
Features & Amenities

Interior

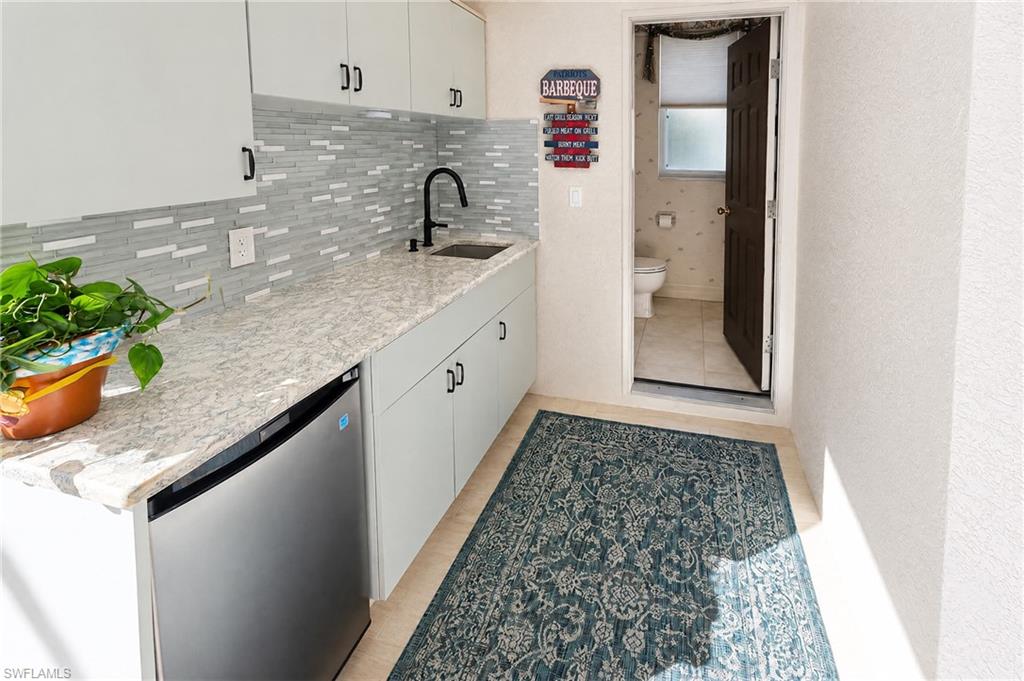
  • Other Interior Features

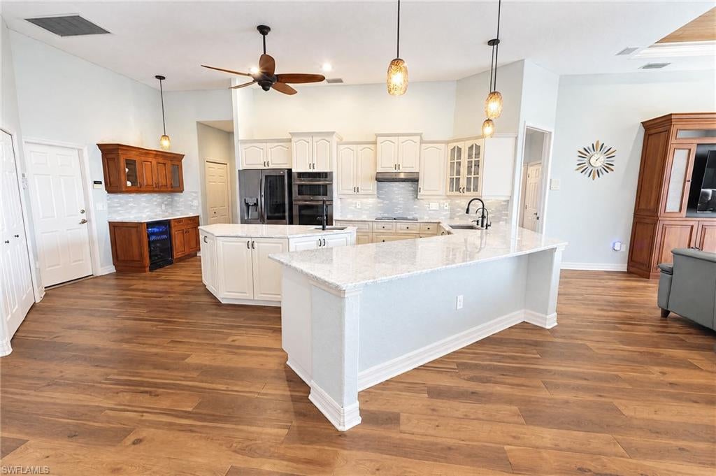
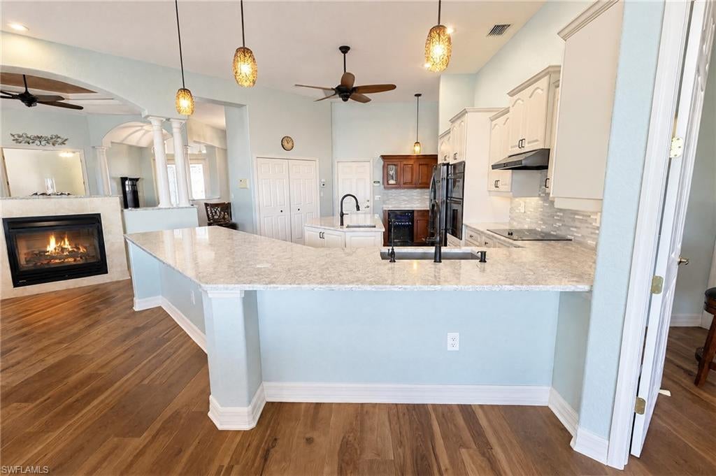
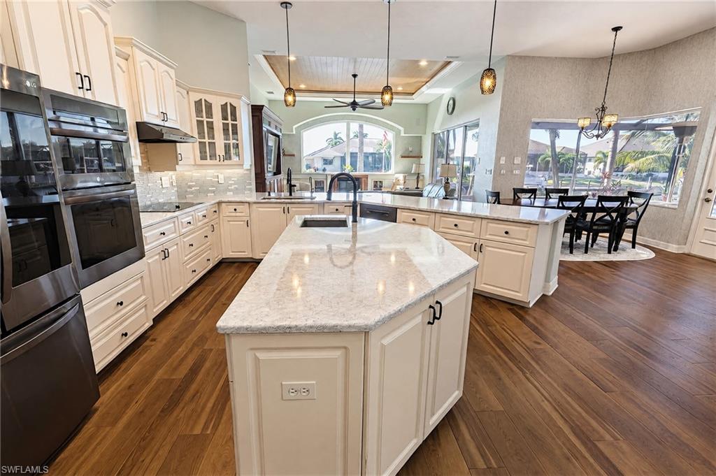
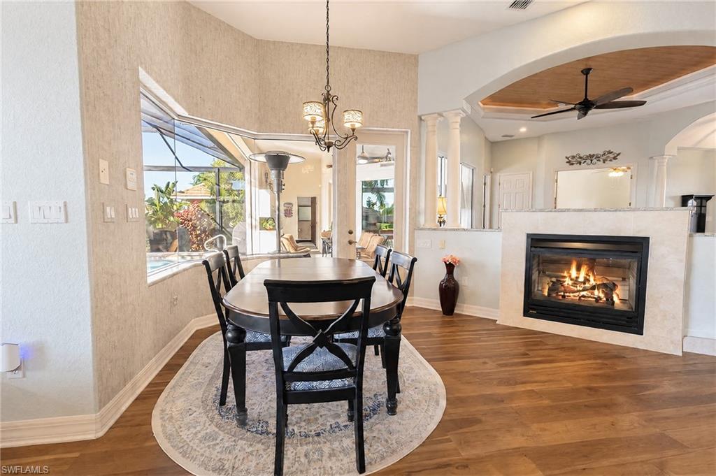
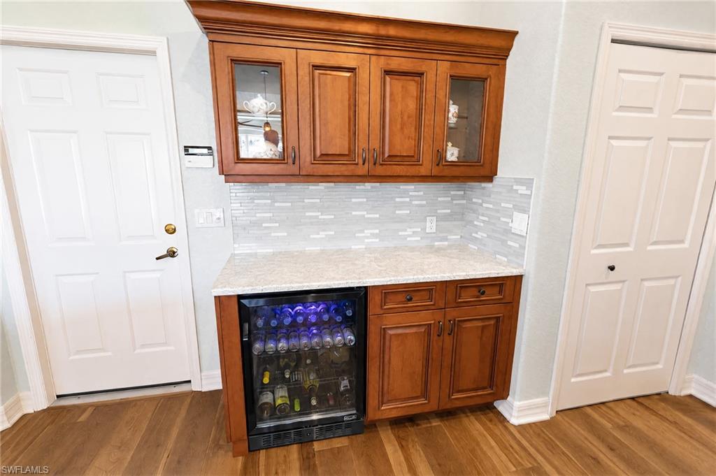
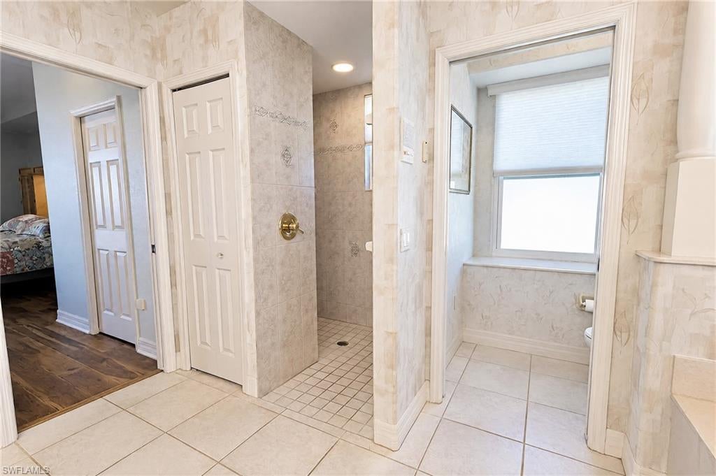
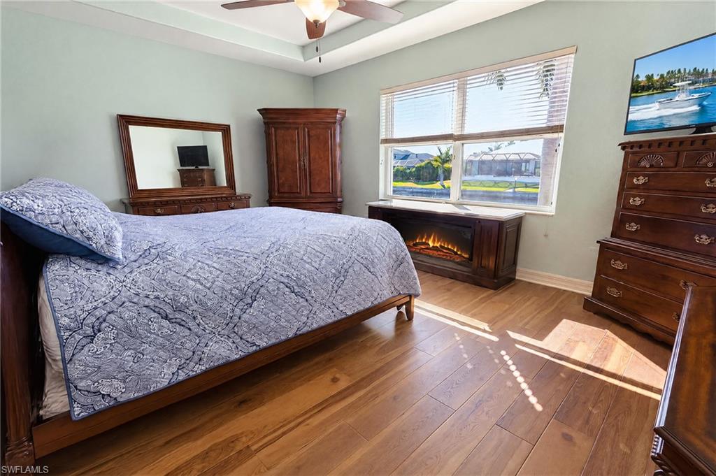
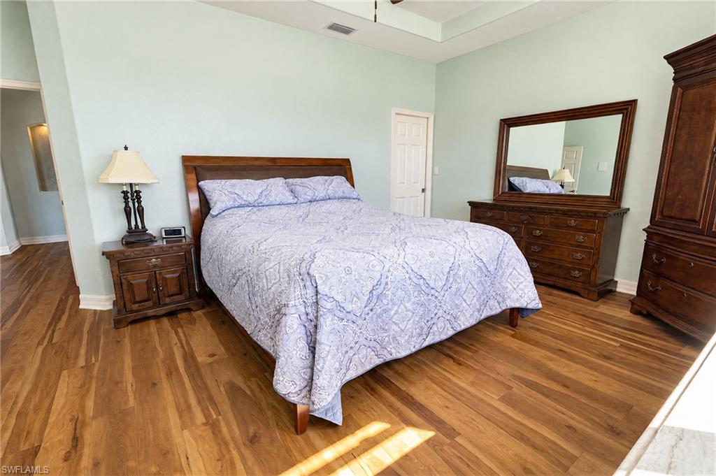
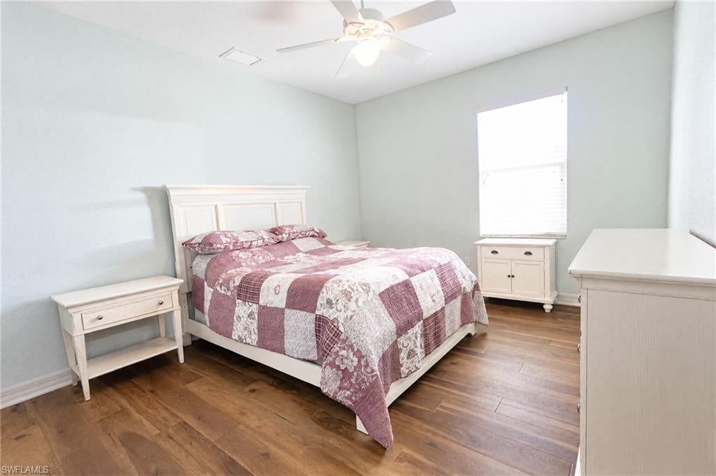
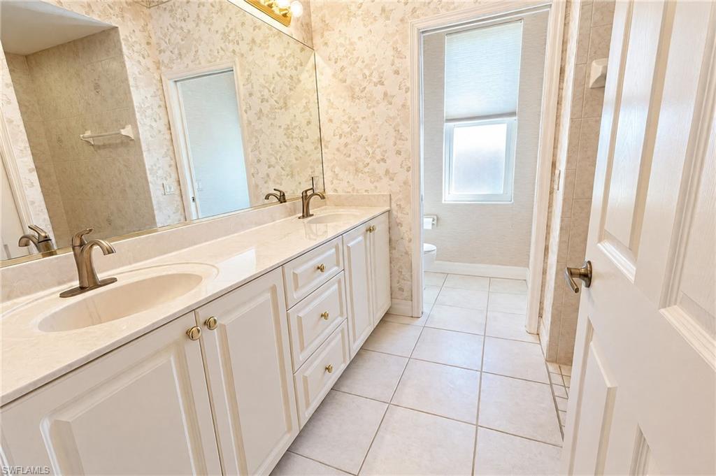
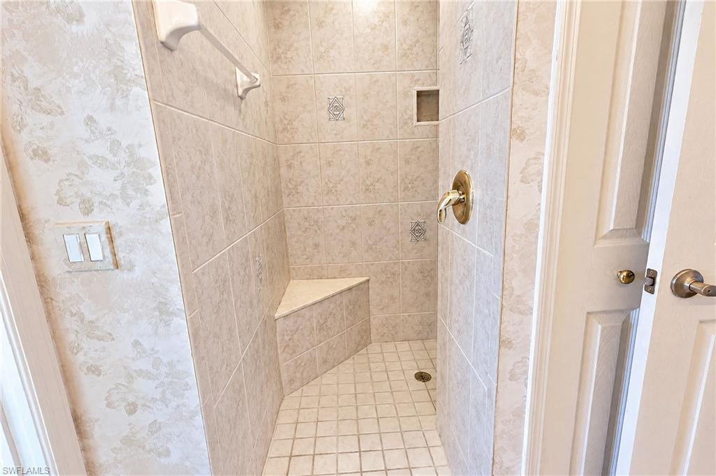
    Entrance Foyer, Central Vacuum, Breakfast Bar, Eat-in Kitchen, Cathedral Ceiling(s), Coffered Ceiling(s), Walk-In Closet(s), Pantry, Tray Ceiling(s)

  • Total Bedrooms

    3

  • Bathrooms

    2

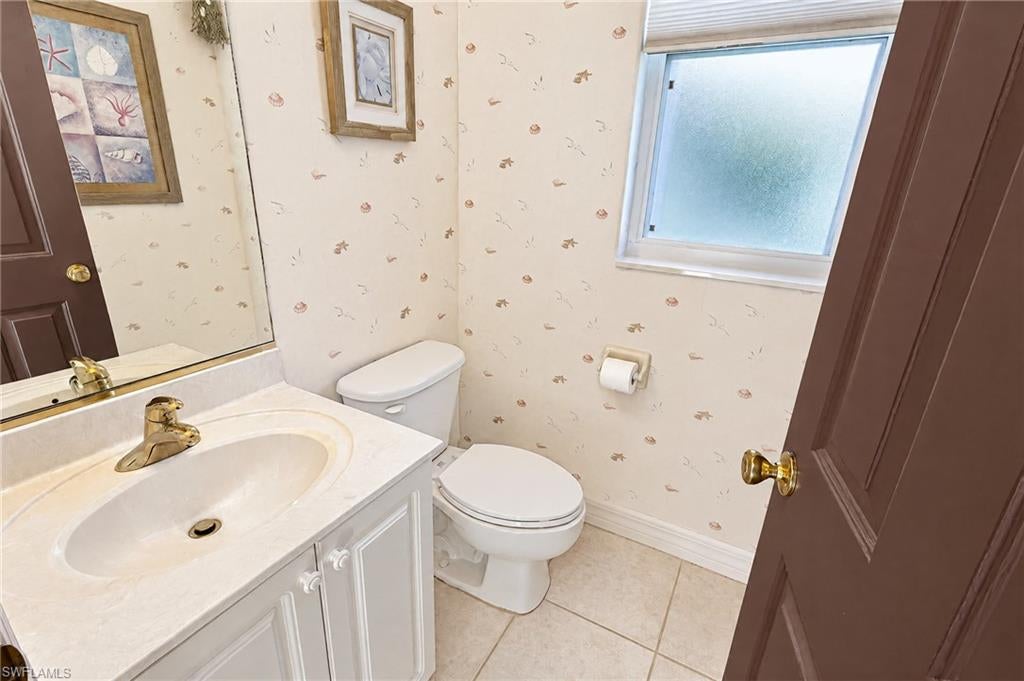
  • 1/2 Bathrooms

    1

  • Cooling YN

    YES

  • Cooling

    Ceiling Fan(s)

  • Fireplace YN

    YES

  • Heating YN

    YES

  • Heating

    Central, Electric

  • Pet friendly

    Yes

Exterior

  • Garage

    Yes

  • Garage spaces

    3

  • Construction Materials

    Block, Stucco

  • Other Exterior Features

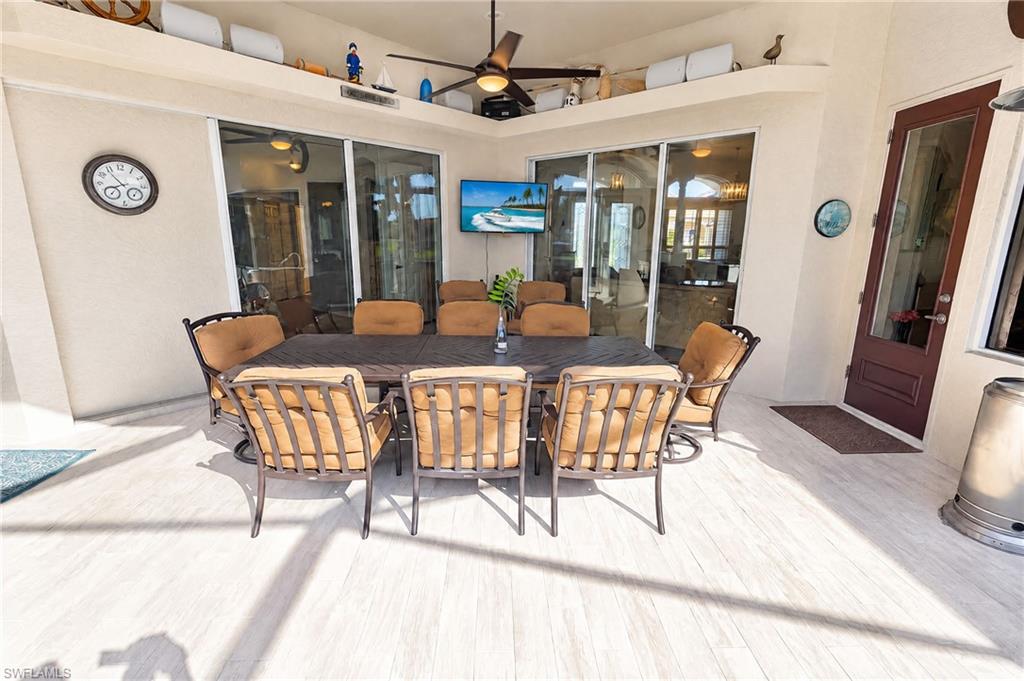
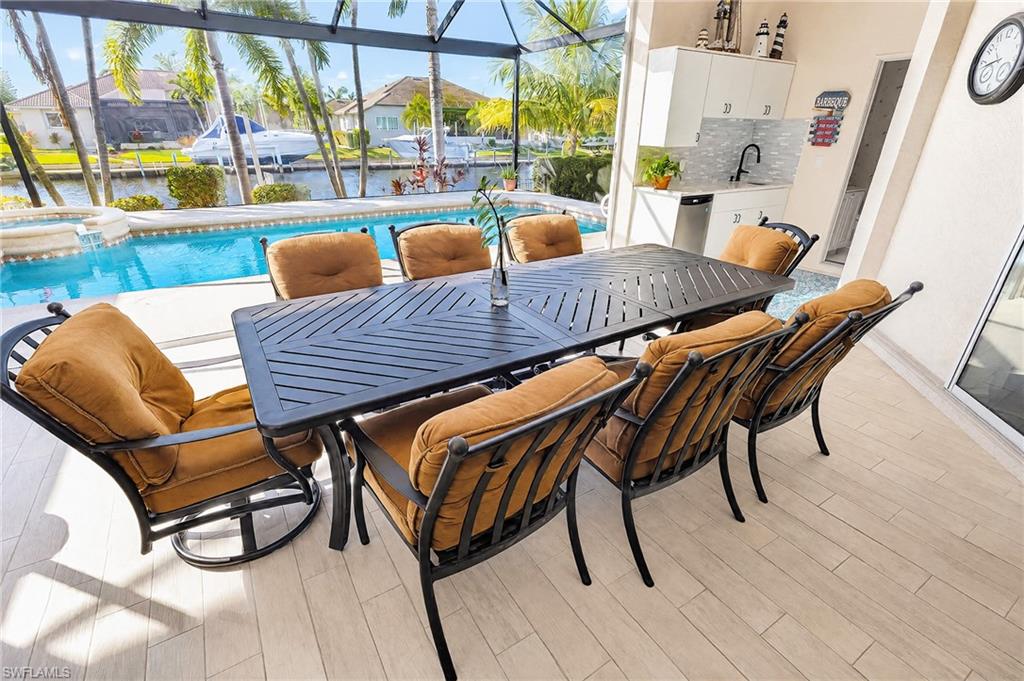
    Gas Grill, Outdoor Kitchen, Storage

  • Parking

    Paved, Attached

  • Patio and Porch Features

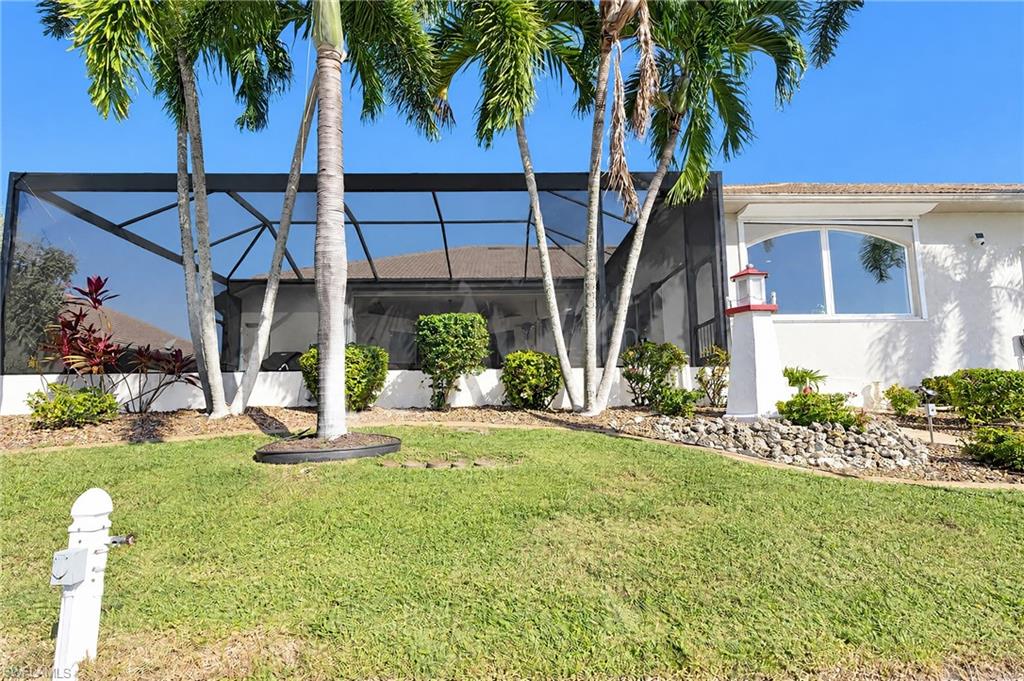
    Screened, Patio

  • Pool

    Yes

  • Pool Features

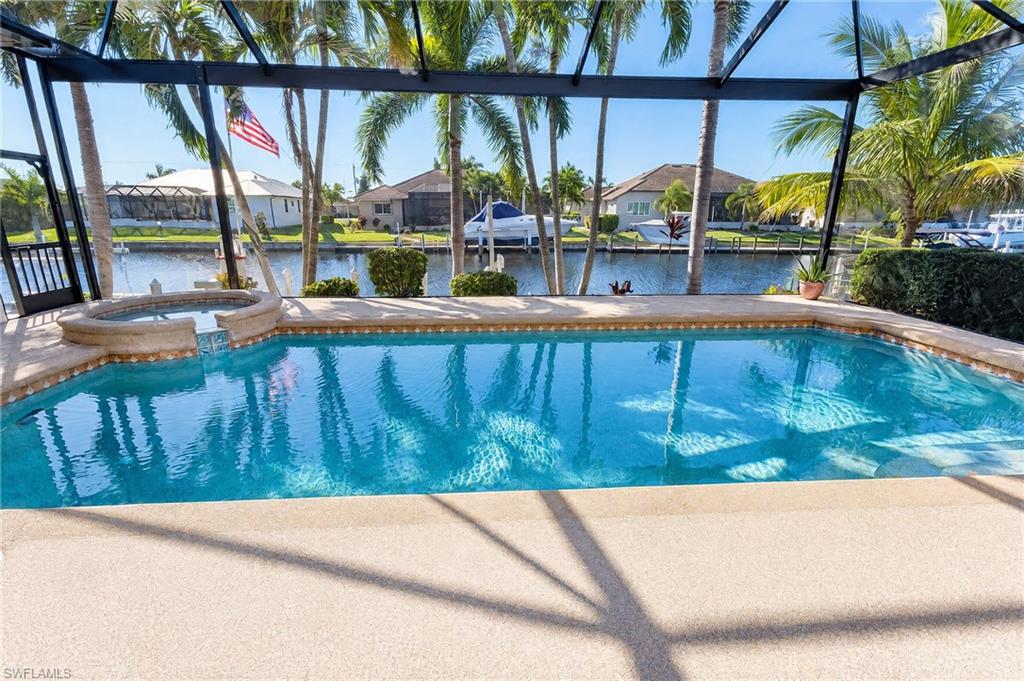
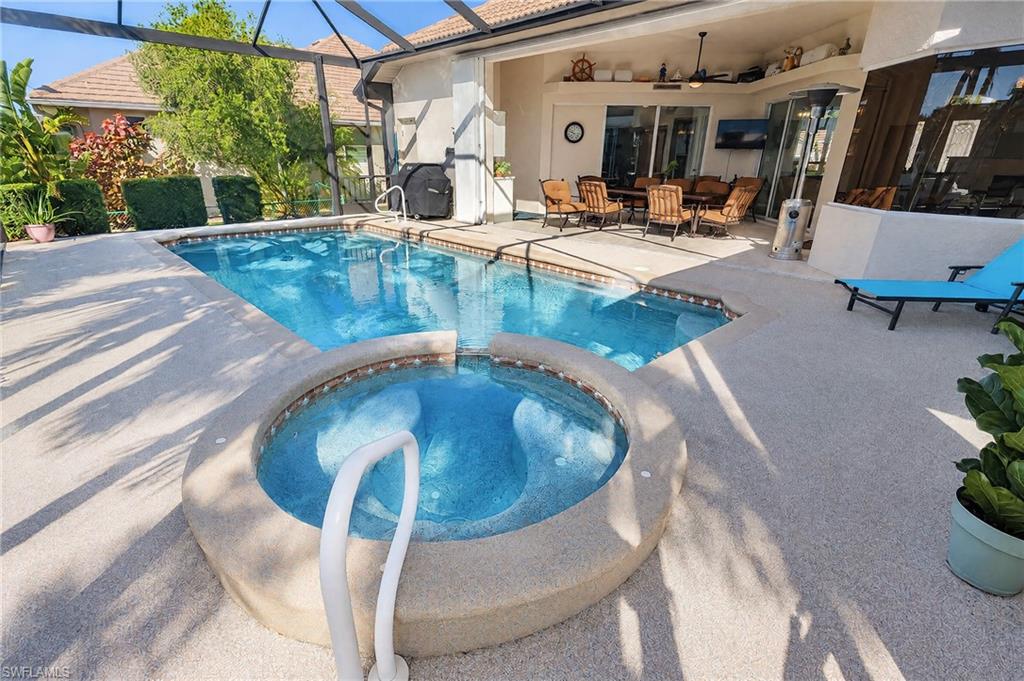
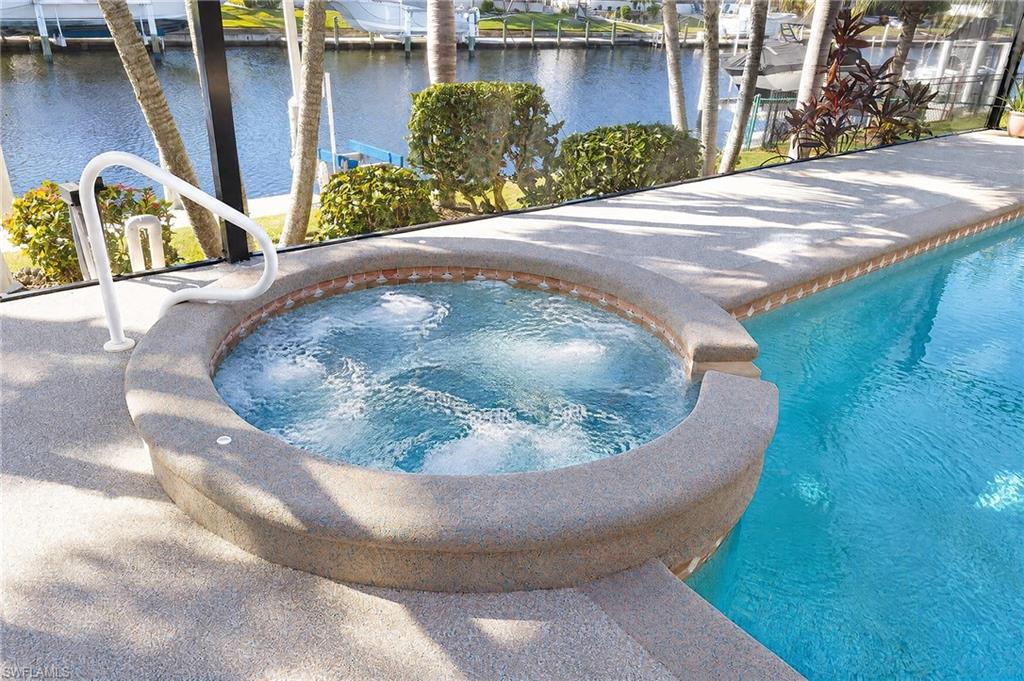
    Heated, Pool/Spa Combo, Electric Heat, Salt Water, Screen Enclosure, Private

  • Waterfront YN

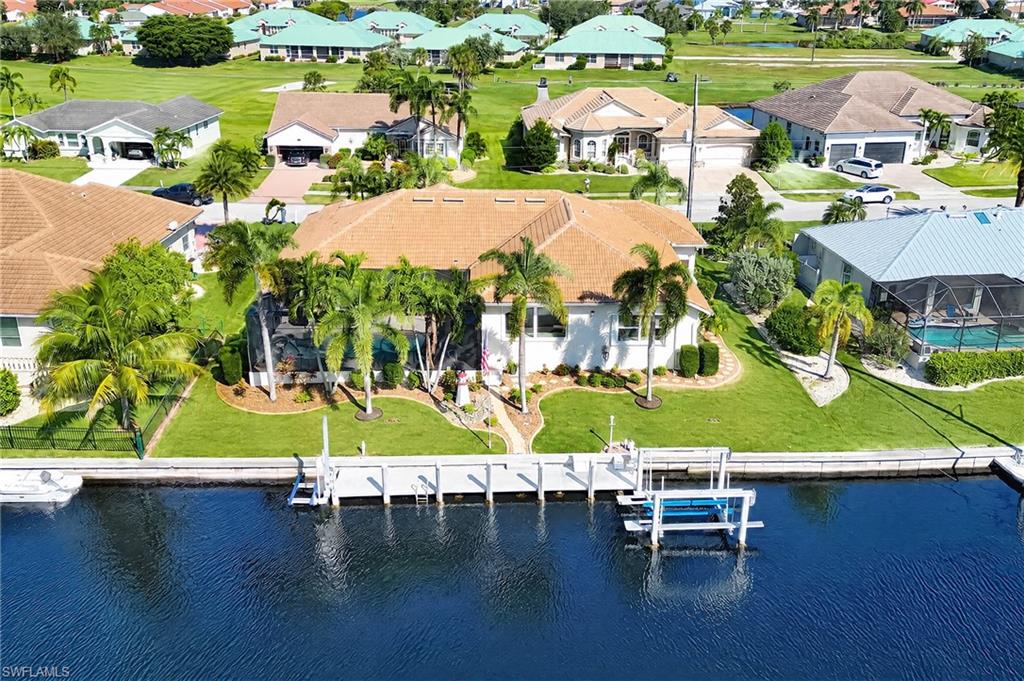
    YES

  • View

    Canal

Area & Lot

  • Lot Features

    Waterfront

  • Lot Size(acres)

    0.29

  • Lot Size(square feet)

    12,632

  • Property Type

    Residential

  • Property Sub Type

    Single Family Residence

  • Architectural Style

    Florida, Single Family

Price

  • Sales Price

    $1,300,000

  • Tax Amount

    $13,498.04

  • Sq. Footage

    3,154

  • Price/SqFt

    $412

HOA

  • Association

    No

Property Resources

  • Horse Property

    NO

School District

  • Elementary School

    Sallie Jones Elementary

  • Middle School

    Punta Gorda Middle

  • High School

    Charlotte High

Property Features

  • Stories

    1

  • New Construction

    NO

  • Ownership

    Single Family

  • Senior Community YN

    NO

Schedule a Showing

Showing scheduled successfully.

<
>
IN PERSON
VIA CHAT

What is 3 + 4 ?


Mortgage calculator

Estimate your monthly mortgage payment, including the principal and interest, property taxes, and HOA. Adjust the values to generate a more accurate rate.

Your payment

Principal and Interest:

$

Property taxes:

$

HOA fees:

$

Total loan payment:

$

Total interest amount:

$

Location

County

Charlotte

Elementary School

Sallie Jones Elementary

Middle School

Punta Gorda Middle

High School

Charlotte High

Listing Courtesy of Barbie Christenson, EXP Realty LLC

RealHub Information is provided exclusively for consumers' personal, non-commercial use, and it may not be used for any purpose other than to identify prospective properties consumers may be interested in purchasing. All information deemed reliable but not guaranteed and should be independently verified. All properties are subject to prior sale, change or withdrawal. RealHub website owner shall not be responsible for any typographical errors, misinformation, misprints and shall be held totally harmless.

Agent Franko Maric

AGENT

Franko Maric

Call Franko today to schedule a private showing.


* Listings on this website come from the FMLS IDX Compilation and may be held by brokerage firms other than the owner of this website. The listing brokerage is identified in any listing details. Information is deemed reliable but is not guaranteed. If you believe any FMLS listing contains material that infringes your copyrighted work please review our DMCA policy and learn how to submit a takedown request.© 2024 FMLS.
LOCATION. BOATING. FLORIDA LIFESTYLE. THIS ONE HAS IT ALL!

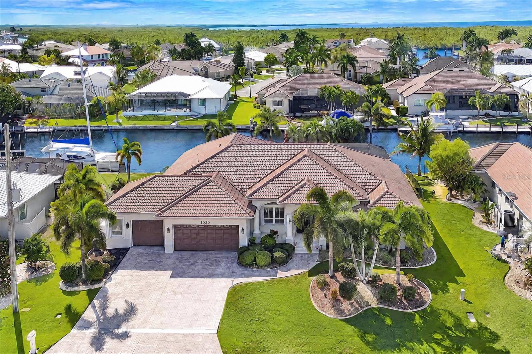
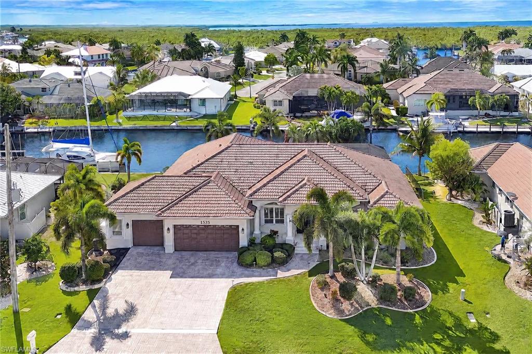
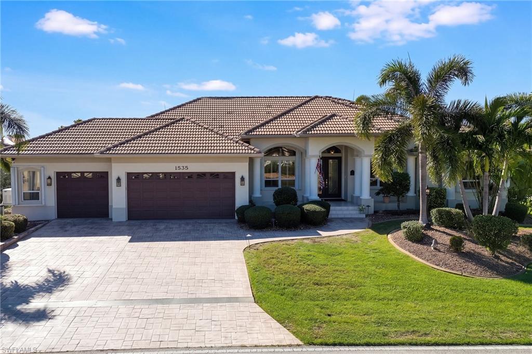
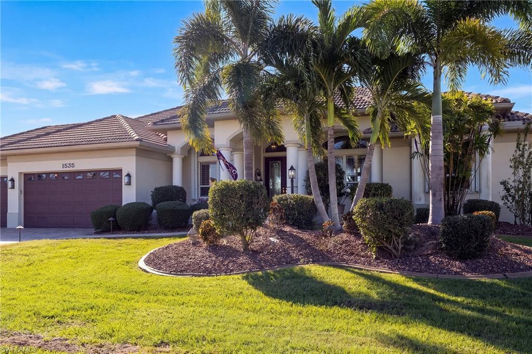
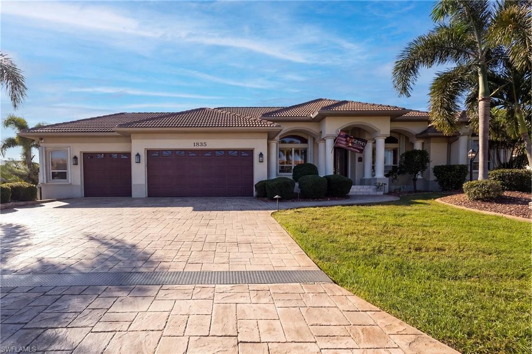
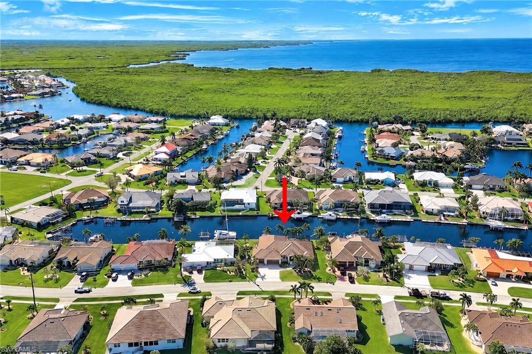
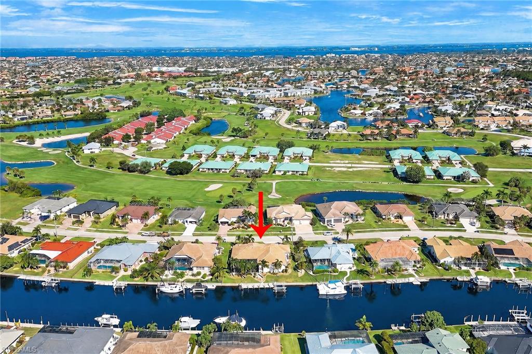
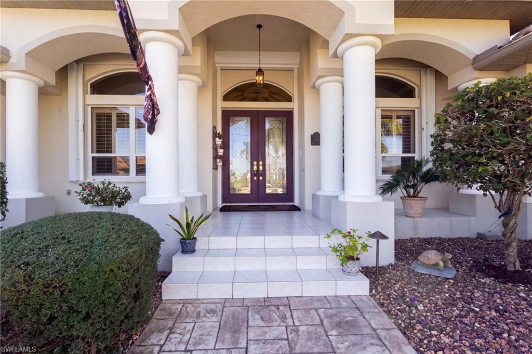
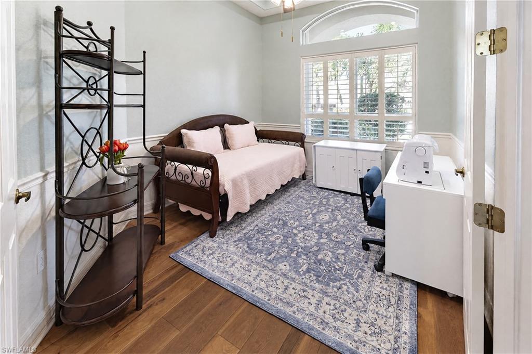
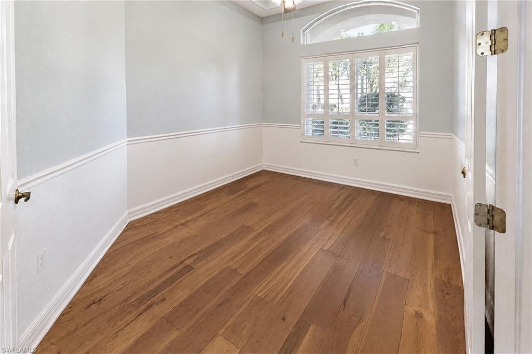
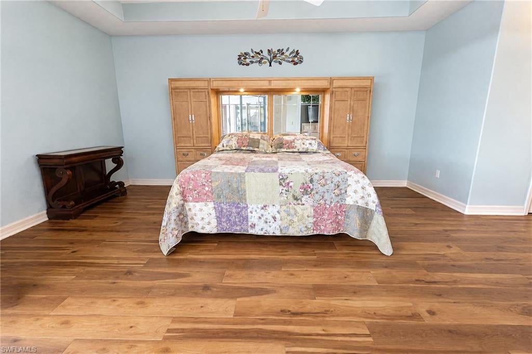
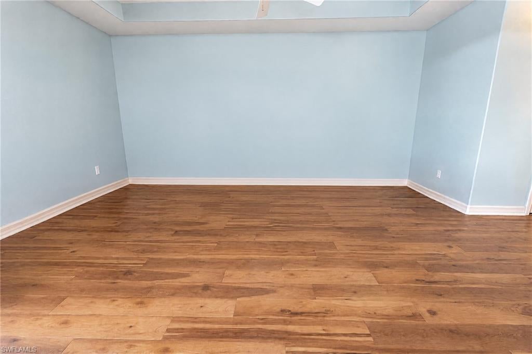
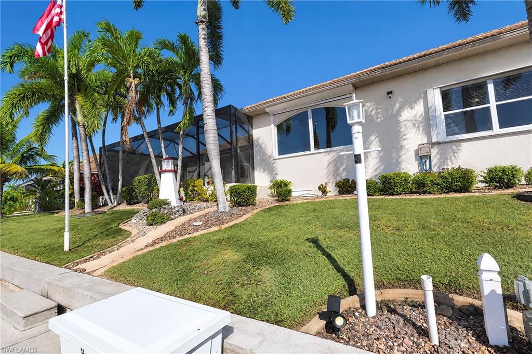
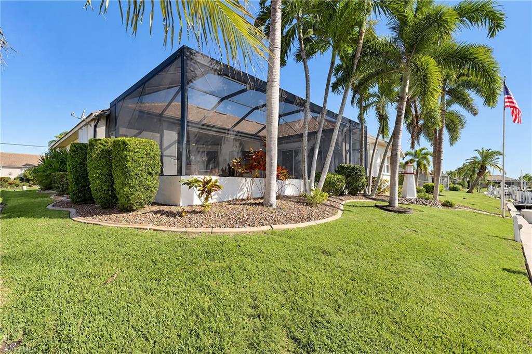
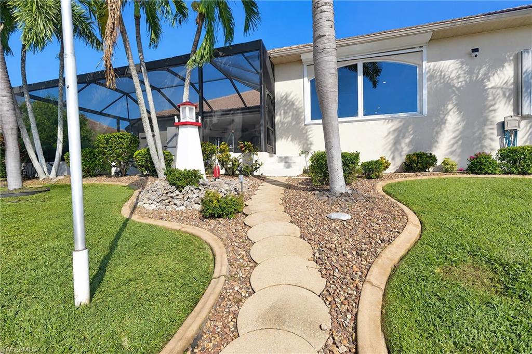
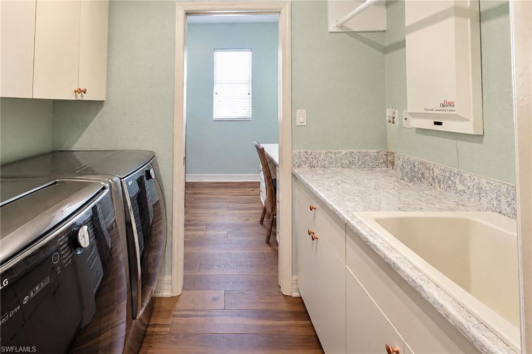
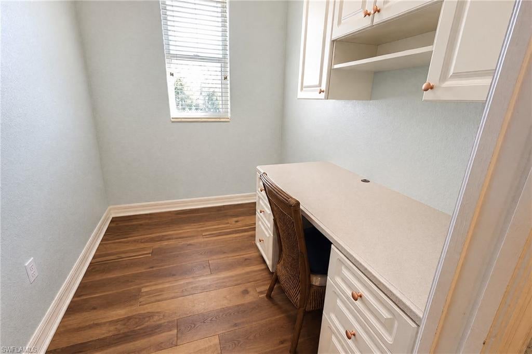
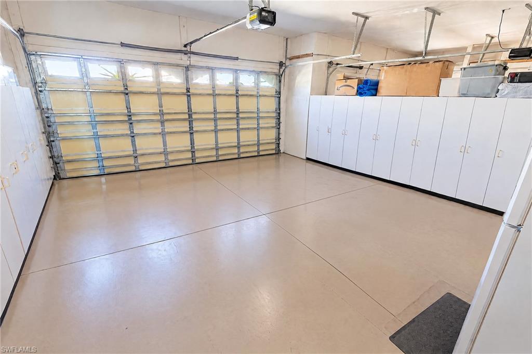
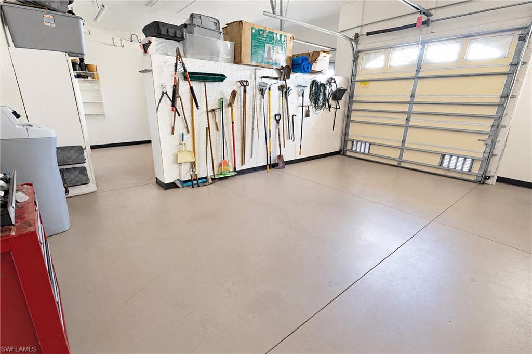
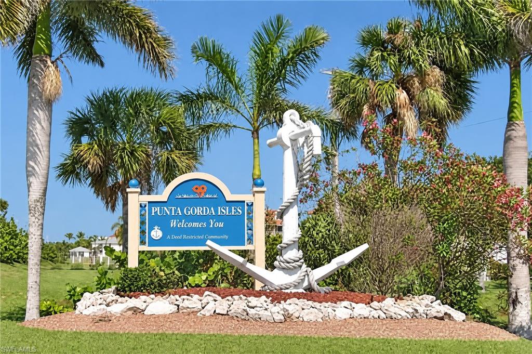
Welcome to 1535 Suzi Street in sought-after Punta Gorda Isles, where waterfront living, and the best of Southwest Florida come together! With over 3,100 square feet, 3 large bedrooms plus a den, an oversized 3+ car garage, and an impressive list of home improvements, this home delivers the space, features, and lifestyle you’ve been looking for.

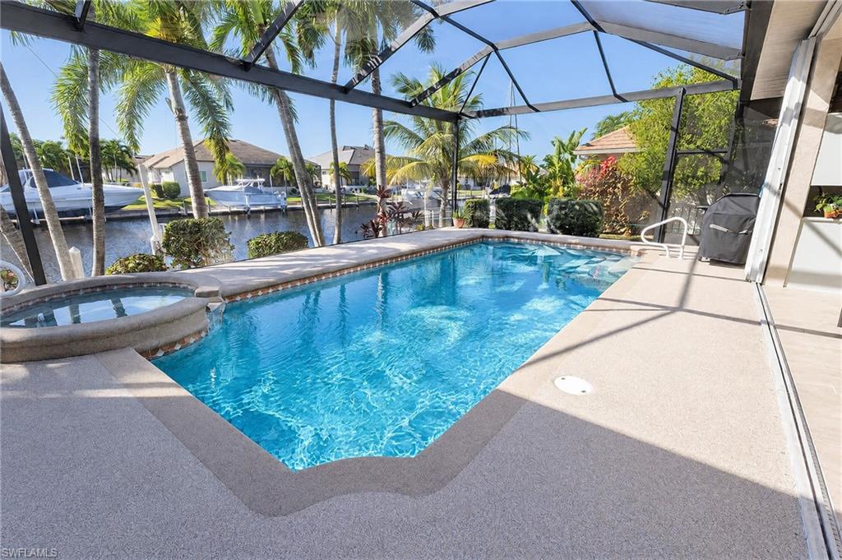
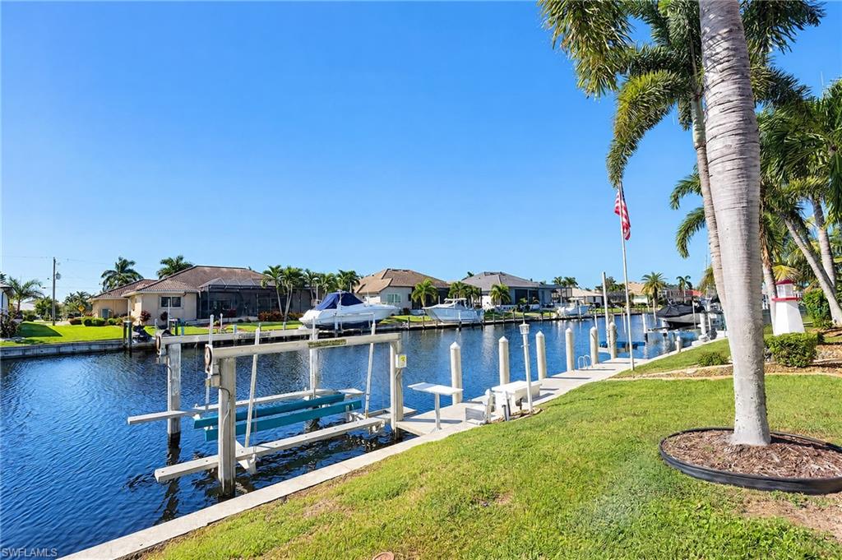
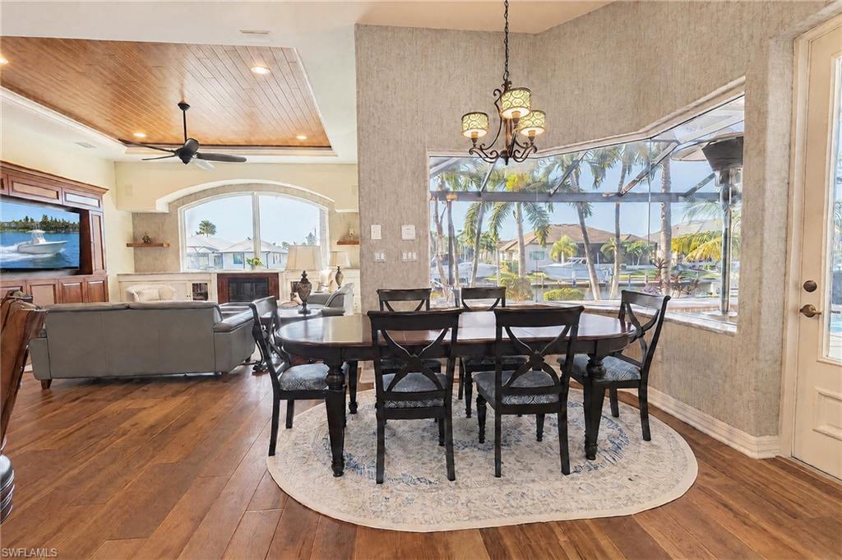
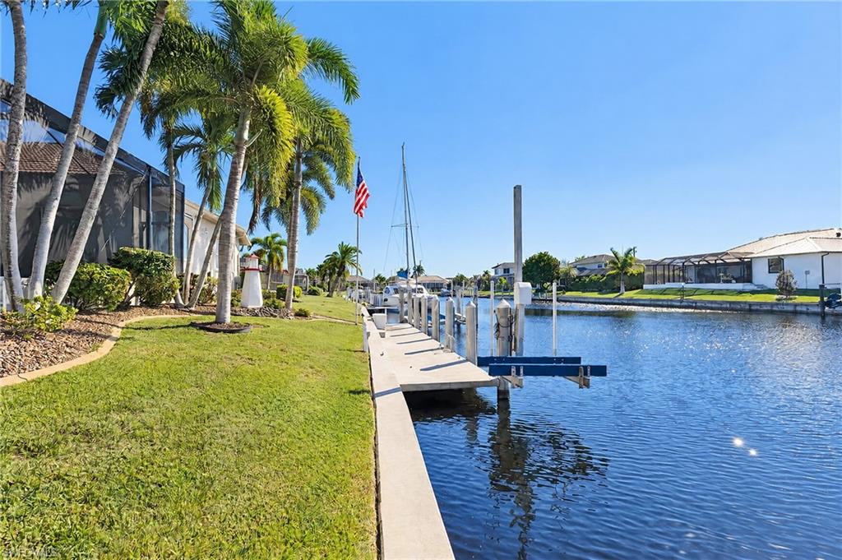
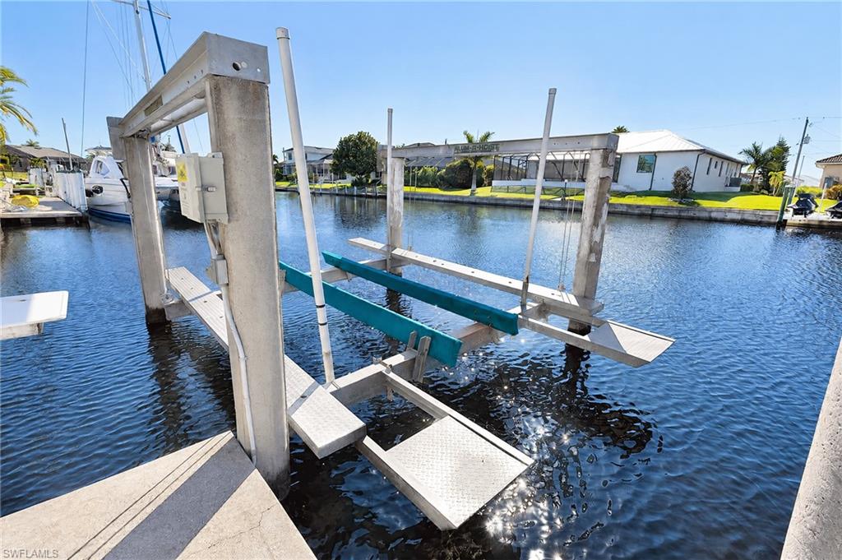
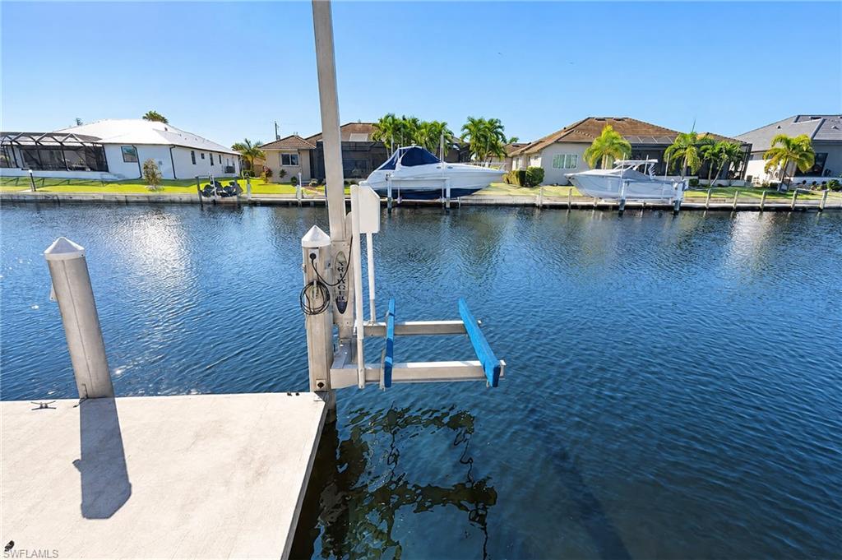
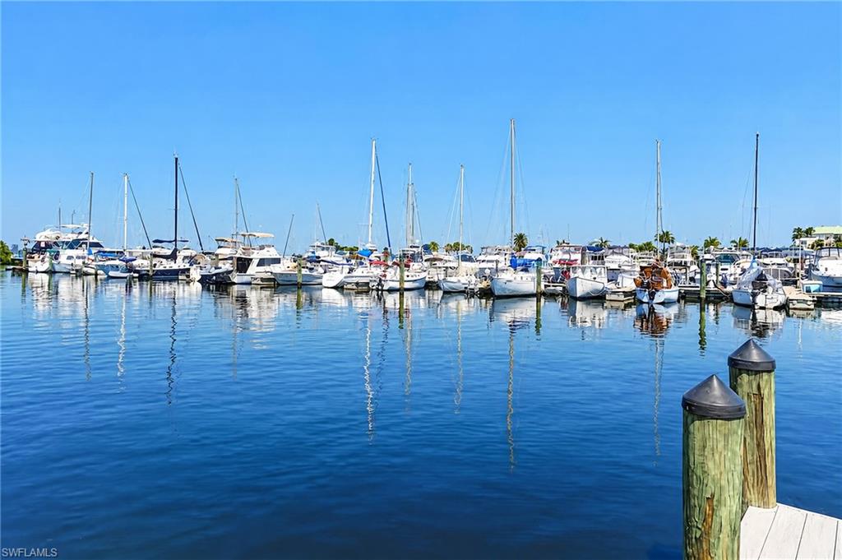
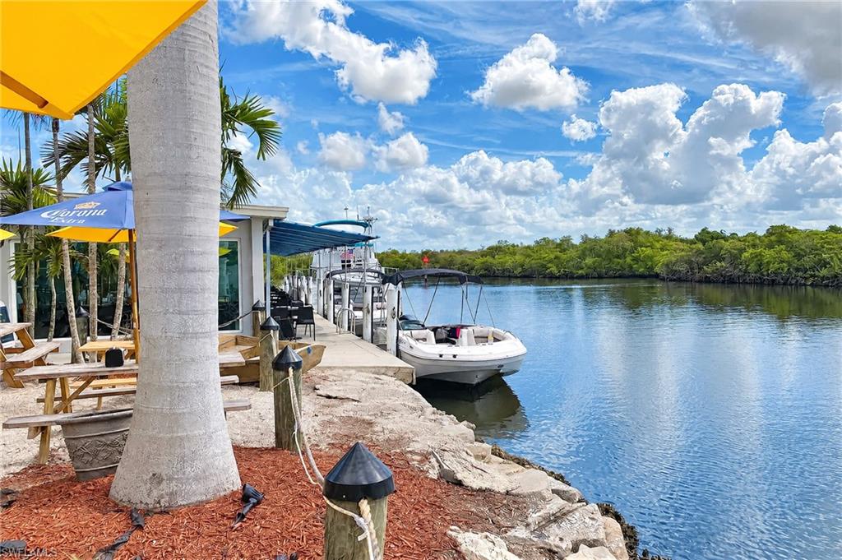
Boaters, get ready! With over 100 feet of waterfront, two boat lifts—including a 10,000-pound boat lift and a separate 2,000-pound lift for your jet skis—and a quick 10-minute ride to open water in Charlotte Harbor, your days on the water are closer than ever. Spend the morning cruising, the afternoon lounging by your private pool and spa, and the evening enjoying everything Punta Gorda has available.

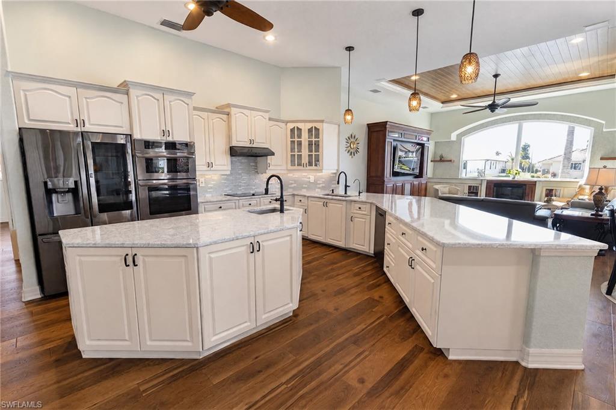
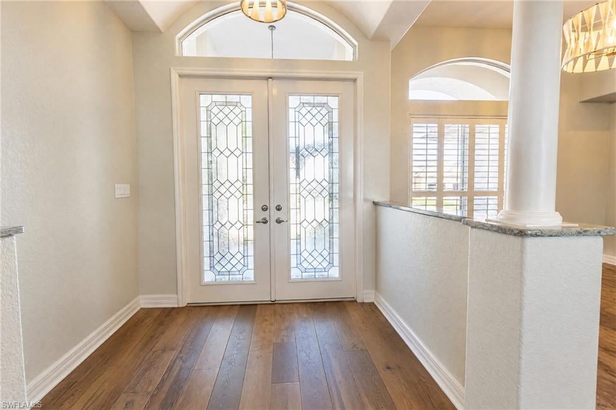
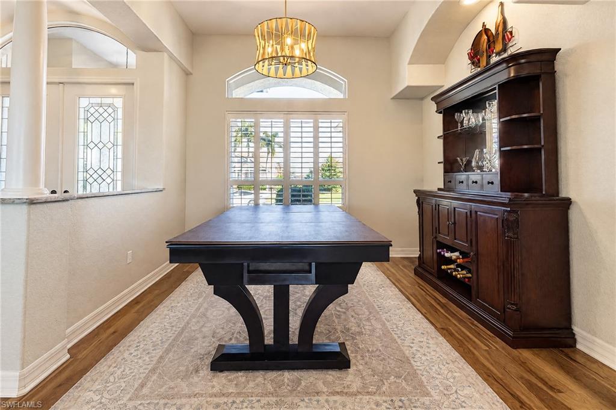
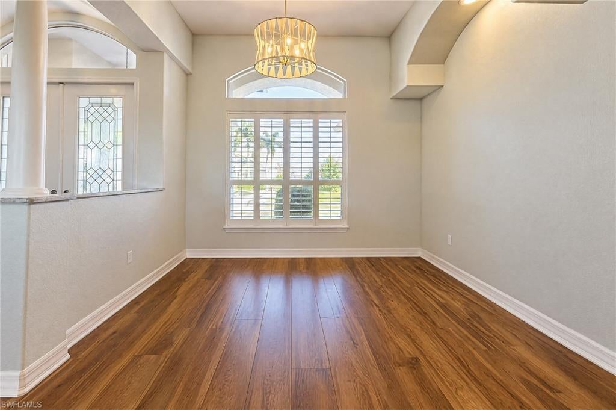
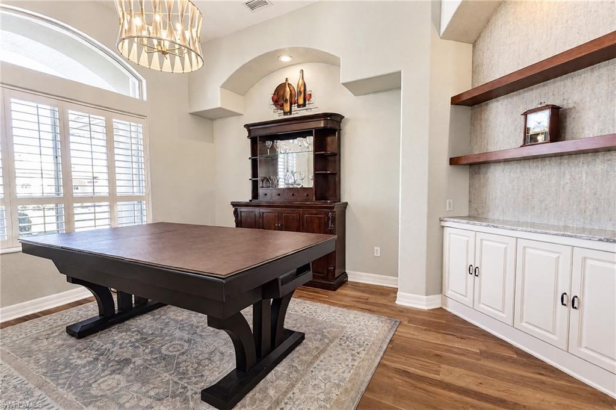
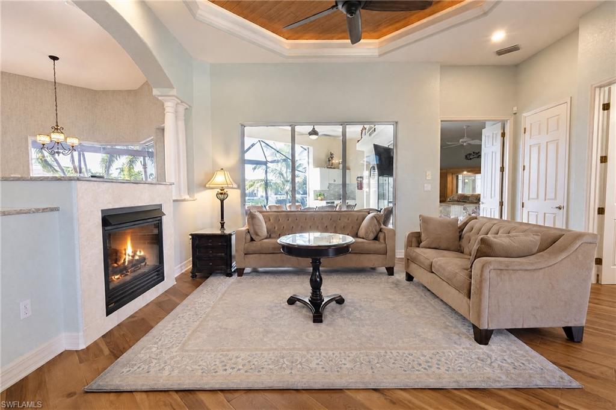
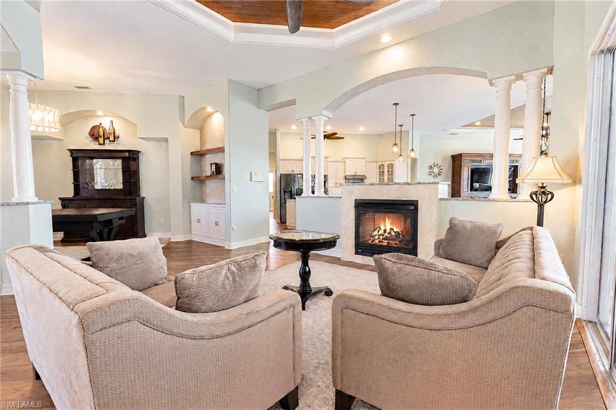
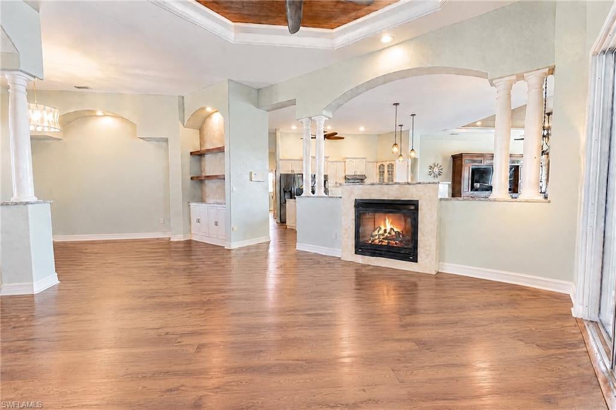
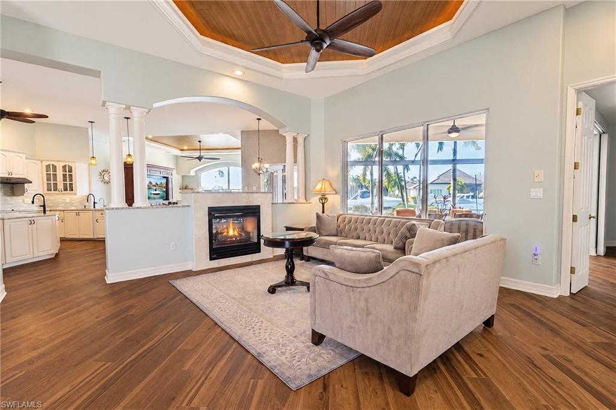
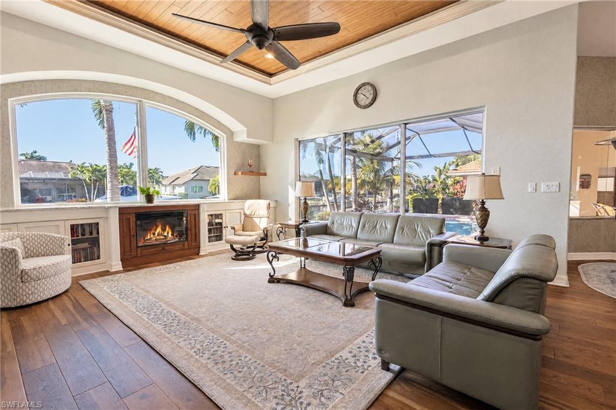
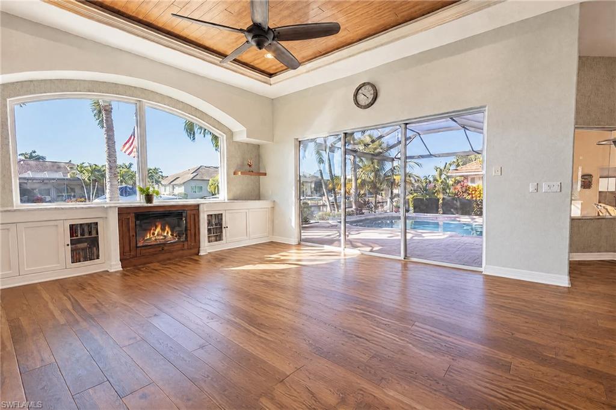
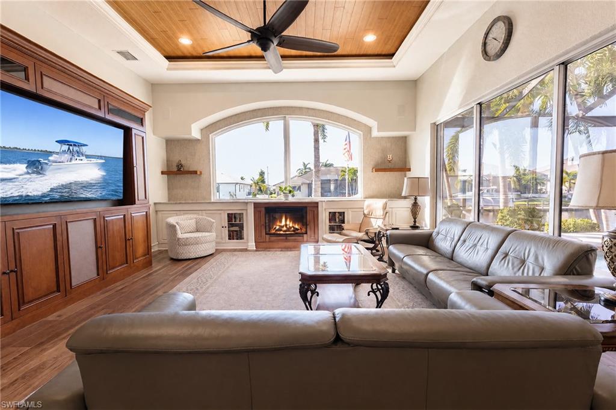
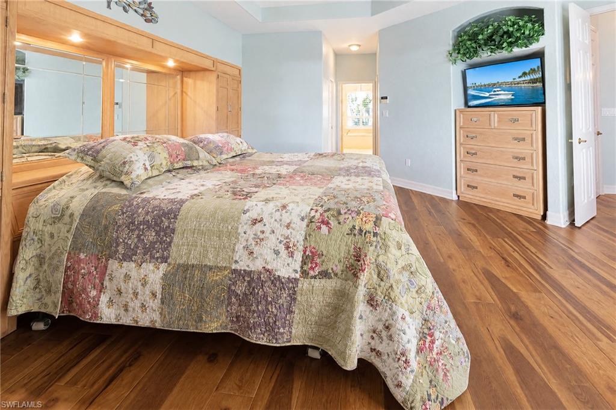
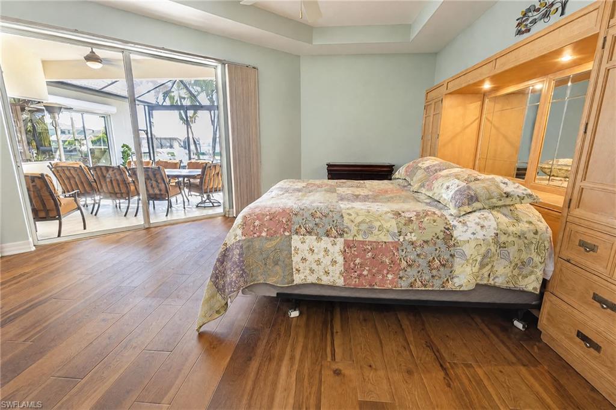
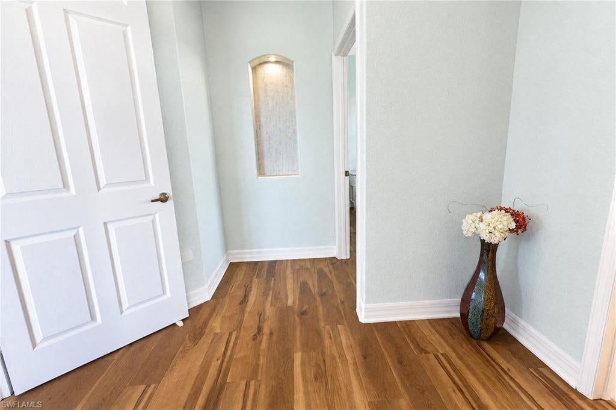
Inside, beautiful wood floors, a spacious open floor plan, and inviting gathering spaces make it easy to entertain, relax, and enjoy life with family and friends. Outside, the pool, spa, and waterfront setting create your own private Florida retreat.

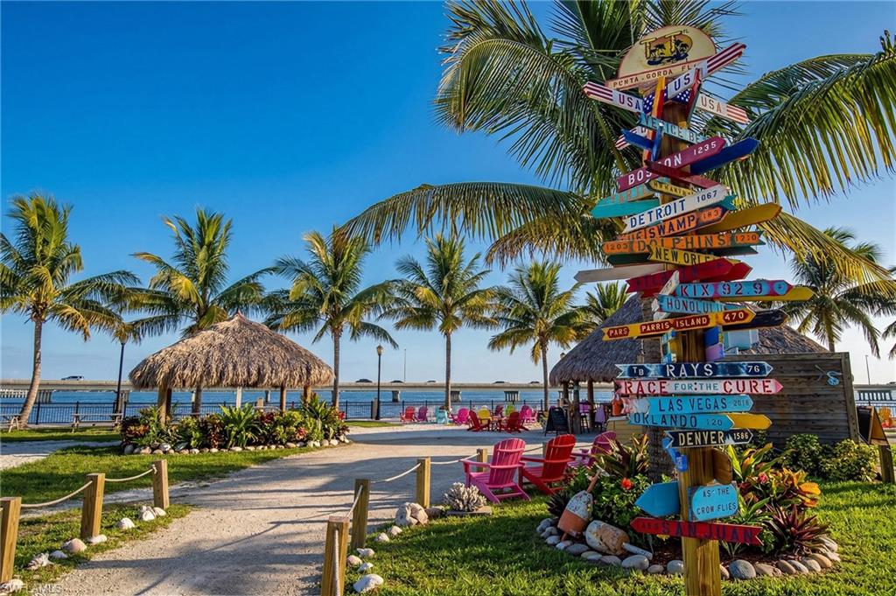
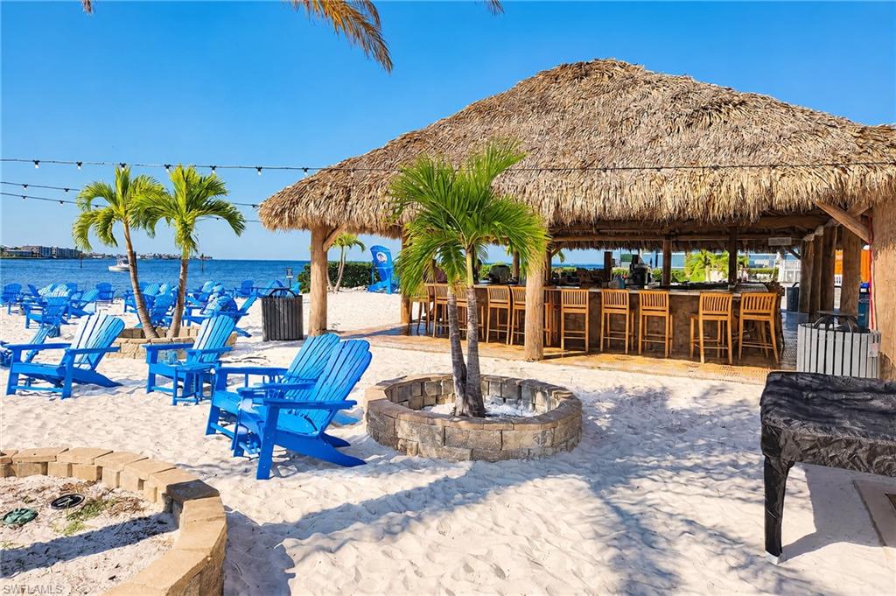
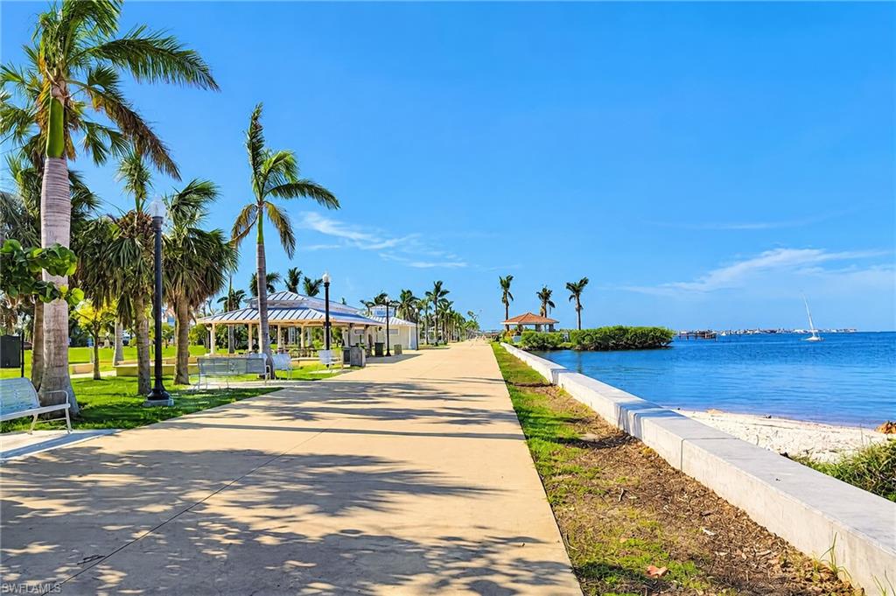
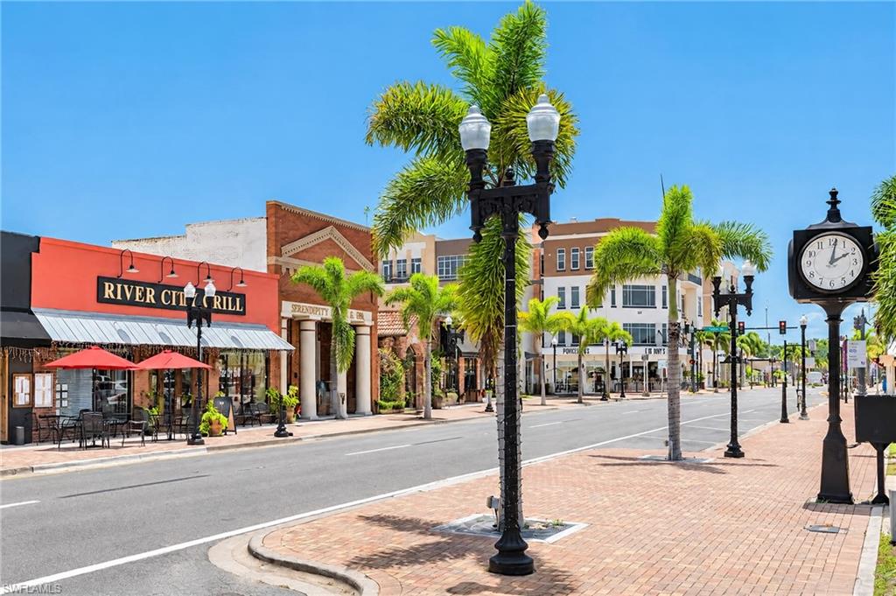
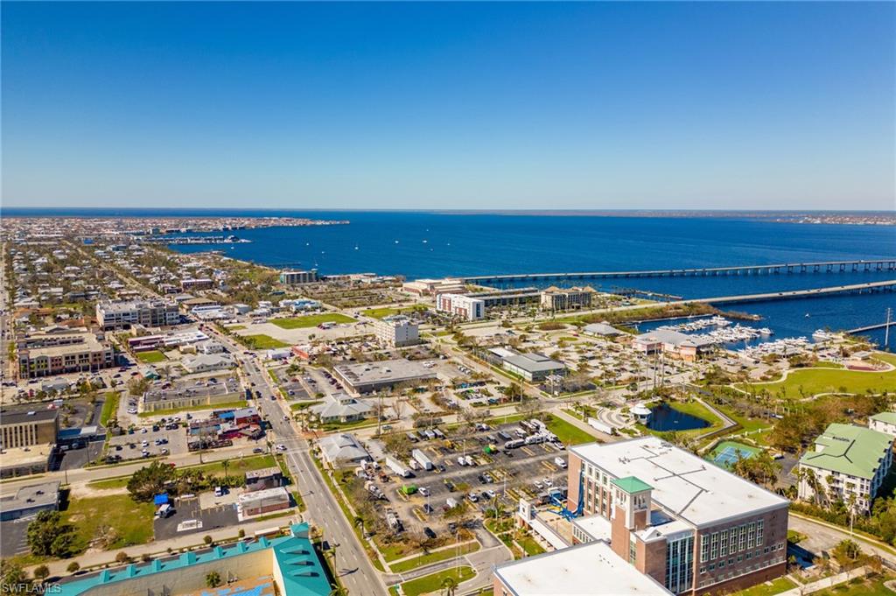
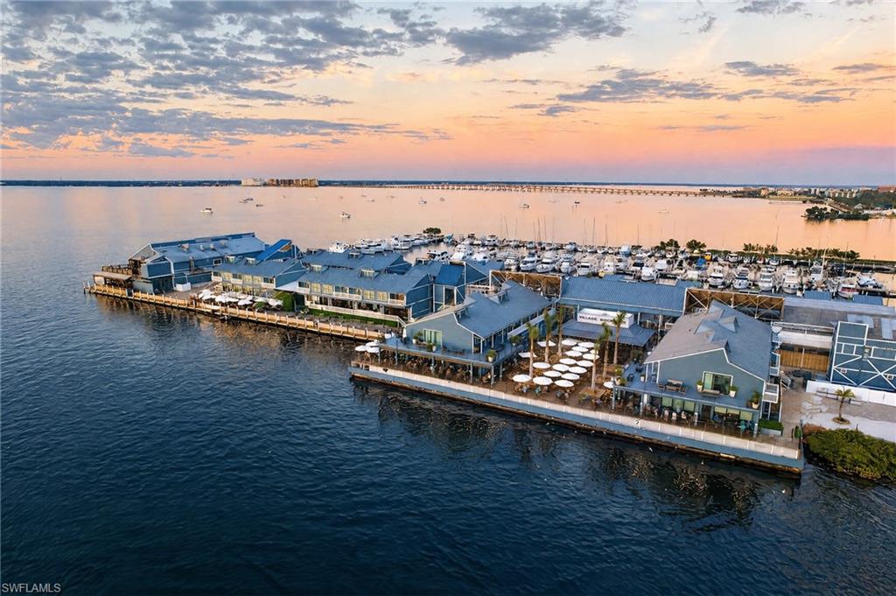
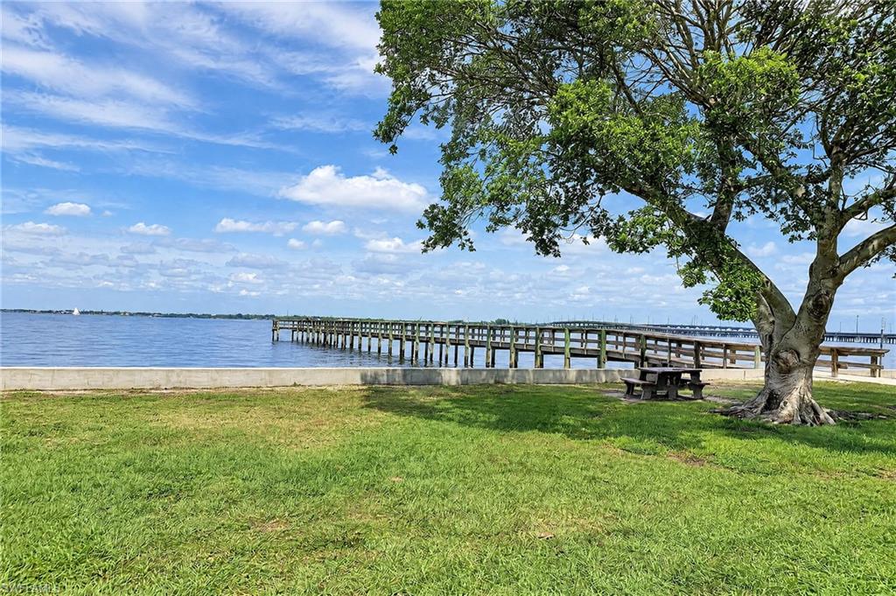
And talk about LOCATION! Enjoy a bike ride to Fishermen’s Village for waterfront dining, shopping, entertainment, and that unmistakable Florida vacation vibe. Downtown Punta Gorda is another local favorite, with charming boutiques, fantastic restaurants, waterfront parks, and the kind of small-town charm that makes you fall in love with this area.

More than a home, this is the Florida lifestyle you came for. Bring the boat, fire up the spa, and get ready to live where every day feels like vacation.

Your Punta Gorda Isles waterfront lifestyle starts here!

1535 Suzi ST

Message successfully sent.

What would you like to know?

What is 3 + 4 ?

I agree to receive email communication and understand I can unsubscribe at any time.

I agree to be contacted by Kornelije Josić via call, email, and text for real estate services. To opt out, you can reply 'stop' at any time or reply 'help' for assistance. You can also click the unsubscribe link in the emails. Message and data rates may apply. Message frequency may vary. Privacy Policy

Related Properties

New on site 2 days ago
LOCATION. BOATING. FLORIDA LIFESTYLE. THIS ONE HAS IT ALL!

Welcome to 1535 Suzi Street in sought-after Punta Gorda Isles, where waterfront living, and the best of Southwest Florida come together! With over 3,100 square feet, 3 large bedrooms plus a den, an oversized 3+ car garage, and an impressive list of home improvements, this home delivers the space, features, and lifestyle you’ve been looking for.

Boaters, get ready! With over 100 feet of waterfront, two boat lifts—including a 10,000-pound boat lift and a separate 2,000-pound lift for your jet skis—and a quick 10-minute ride to open water in Charlotte Harbor, your days on the water are closer than ever. Spend the morning cruising, the afternoon lounging by your private pool and spa, and the evening enjoying everything Punta Gorda has available.

Inside, beautiful wood floors, a spacious open floor plan, and inviting gathering spaces make it easy to entertain, relax, and enjoy life with family and friends. Outside, the pool, spa, and waterfront setting create your own private Florida retreat.

And talk about LOCATION! Enjoy a bike ride to Fishermen’s Village for waterfront dining, shopping, entertainment, and that unmistakable Florida vacation vibe. Downtown Punta Gorda is another local favorite, with charming boutiques, fantastic restaurants, waterfront parks, and the kind of small-town charm that makes you fall in love with this area.

More than a home, this is the Florida lifestyle you came for. Bring the boat, fire up the spa, and get ready to live where every day feels like vacation.

Your Punta Gorda Isles waterfront lifestyle starts here!
#C7532450

PUNTA GORDA

1535 SUZI STREET

3 Beds

2 Baths

3,154 Sq.Ft.

$1,300,000

MLS#: C7532450
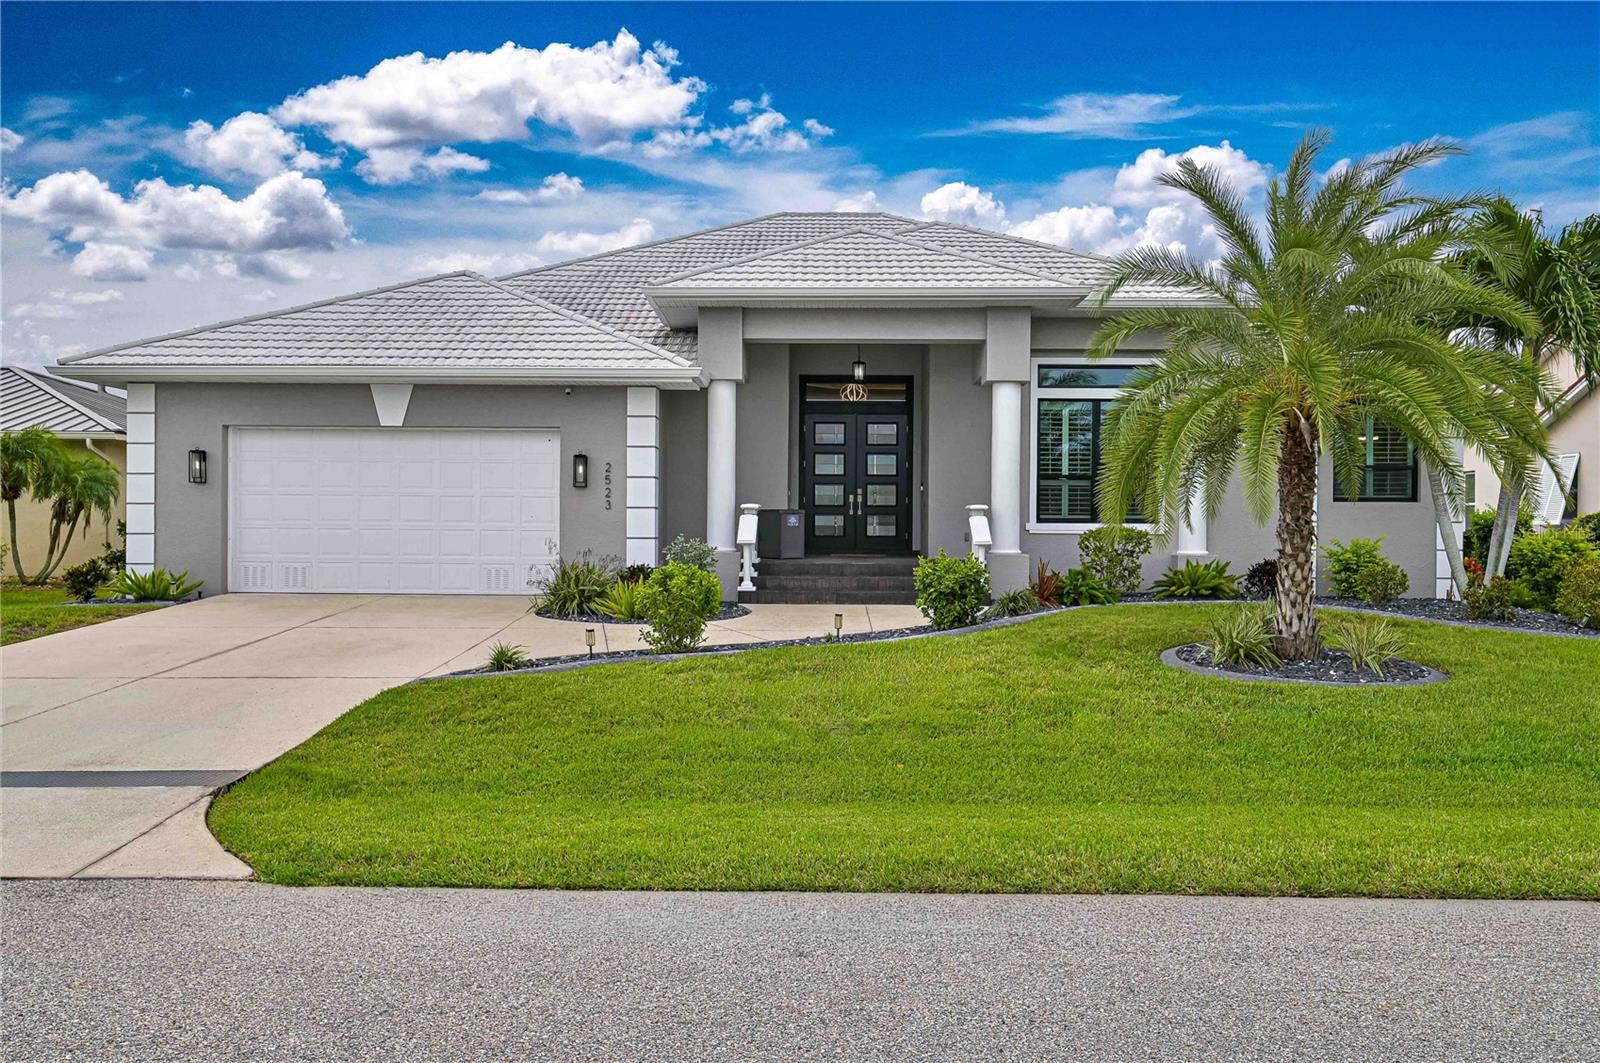
PGI Sailboat access with no bridges makes this south-facing canal home a boater's dream. Turnkey Furnished! It has nearly 2,400 square feet with 3 bedrooms, 2 baths + DEN, and a 65-foot dock built in 2023 with a 20,000 lb boat lift added in 2025. Step through the double-door entry and you're greeted by water views through a four-panel wide slider. The living room flows into the dining area beneath a double tray ceiling. Ceramic tile flooring and updated lighting were installed in 2022 and fresh interior paint followed in 2023. The kitchen offers newer appliances and a walk-in pantry. The oversized den with transom windows works well as an office, hobby room, or an extra bedroom.
The primary suite is a true retreat, with a tray ceiling, slider access to the lanai, and an extended aquarium window that brings the canal views inside. Two large walk-in closets are fitted with custom shelving and built-in drawers. The expansive en suite bath features separate vanities, a soaking tub, a walk-in shower, and under-cabinet lighting. Two generously sized guest bedrooms share a guest bath with a walk-in shower. The laundry room was refreshed in 2026 with cabinets, flooring, and paint.
Outside, the heated pool has a waterfall feature and sits beside a large covered lanai with a storage closet. The pool heater & pump were replaced in 2024. Landscaping with slate rock, curbing, new sprinklers, exterior paint, exterior lighting, and a fence were all completed over the last few years.
The big-ticket items are already done. The home received new impact windows and doors in 2026, along with Storm Smart Kevlar electric roll-down screens for extra hurricane protection. The same year brought new soffit, fascia, and gutters and a Manabloc plumbing manifold replacement. A Lennox triple-zone HVAC system was installed in 2024, along with a water softener. The oversized garage has an epoxy floor. A Sonos sound system and abundant storage round out a home that's ready for you to move in and get out on the water. Living in Punta Gorda Isles (PGI) puts you in one of Southwest Florida's most sought-after boating communities, with a network of deep, protected canals leading out to Charlotte Harbor and the Gulf beyond. You're also just minutes from downtown Punta Gorda's waterfront dining, shops, and Fishermen's Village, plus I-75 for easy trips to Fort Myers and Sarasota. Call for your private showing today!
#C7531662

PUNTA GORDA

2523 BRAZILIA COURT

3 Beds

2 Baths

2,425 Sq.Ft.

$1,125,000

MLS#: C7531662
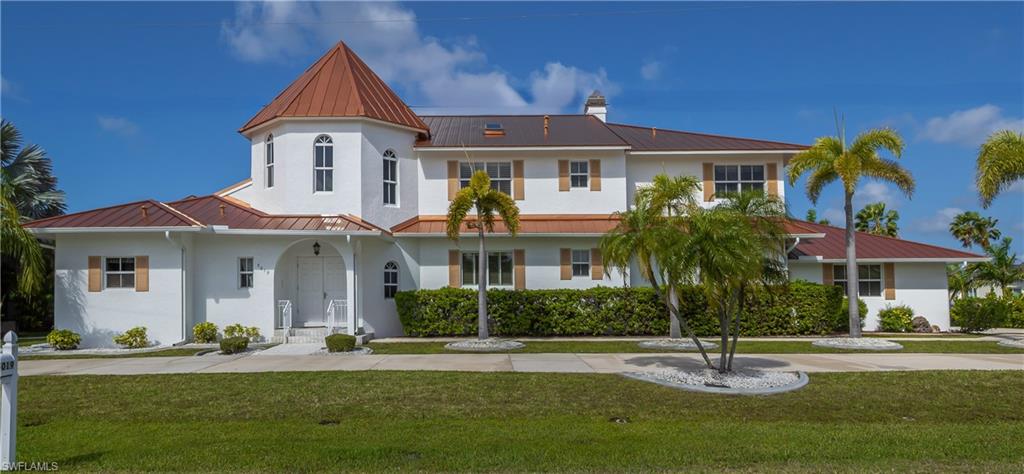
This stunning Mediterranean-style executive estate sits on two premium waterfront lots with 160 feet of sailboat canal frontage. Located in the sought-after Punta Gorda Isles community, this one-of-a-kind home delivers the perfect blend of Old World elegance and modern Florida waterfront living. Enter through an impressive tower entrance where a beautifully crafted solid oak staircase greets you upon arrival. The heart of the home is a soaring great room with its dramatic ceiling height, walls of windows flooding the space with natural light, and rich oak paneling adding warmth and sophistication. The main sitting area anchors around a classic fireplace — while the open layout accommodates multiple conversation areas perfect for entertaining on any scale. Updated 24-inch tile flows throughout the living areas on the main floor, and a wraparound second-floor balcony overlooks the entire space from above. The well-appointed kitchen features 42-inch wood cabinetry, Corian countertops, stainless steel double refrigerator/freezer, a center island with cook top, built-in desk, and casual dining area. The adjacent formal dining room is full of natural light and framed by handsome wood beam ceilings. Built-in corner cabinetry provides generous storage without sacrificing style. The expansive master suite is a private sanctuary. A newly installed private elevator connects the master level directly to the upstairs den, a convenience rarely found in residential properties. The recently updated master bath showcases white wood cabinetry, dual sinks, a deep soaking tub, and a generous walk-in shower. A large walk-in closet and a separate walk-in linen closet ensure that storage is never a concern. An adjoining air-conditioned flex room, ideal as a home gym, workshop, or creative studio includes a half bath. Both water heaters replaced 2026. A second bedroom on the main floor near the entry features a custom built-in bed and walk-in closet, served by a beautifully updated bath with wood cabinetry, marble countertops, and a walk-in shower. Upstairs, a third bedroom offers access to a large cedar-lined closet as well as a full bath featuring a tub, tile floors, and quartz countertops. At the end of the upper hallway, a handsome oak-paneled den with fireplace provides a quiet retreat. Rounding out the upper level is a delightful English-style pub complete with built-in bar seating and custom woodwork — great for entertaining and a truly unique feature that sets this property apart from anything else in the area. The screened lanai features a sparkling pool and spa alongside a gallery-style covered passage along the exterior of the great room — an elegant transition between indoors and the waterfront. The double-lot configuration and generous seawall provide ample space to dock the boat of your choice with direct sailboat access to Charlotte Harbor and the Gulf of Mexico beyond.  See this property today! You won't be disappointed!
#2026041394

PUNTA GORDA

5019 Bal Harbor BLVD

3 Beds

3 Baths

5,033 Sq.Ft.

$1,490,000

MLS#: 2026041394
Open house
WELCOME TO PARADISE IN BABCOCK RANCH!

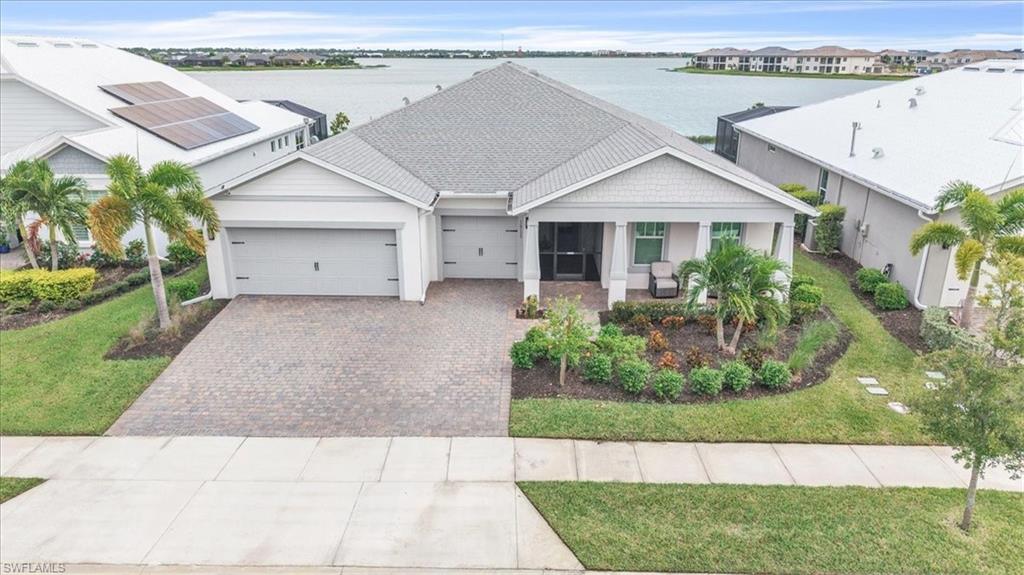
With roughly $300,000 in upgrades and improvements, this sought-after Renown Echelon model in Edgewater Shores offers an impressive combination of space, thoughtful upgrades, and outdoor living. The extended great room flows into a well-appointed kitchen featuring upgraded appliances, a walk-in pantry, an expansive quartz island, custom bar cabinetry, and a striking backsplash.

The flexible floor plan includes a French-door flex room ideal for a den, office, or guest bedroom, plus two additional bedrooms, each with its own full bath. The primary suite features a tray ceiling, sitting area, walk-in closet, and en-suite bath with a porcelain-tiled shower, dual sinks, quartz countertops, and wood cabinetry. Additional features include upgraded lighting and ceiling fans, smart technology, accent walls, custom window coverings, and a whole-house water system.

Sliding doors open to an extended lanai overlooking Babcock Lake, where a covered living area and built-in outdoor kitchen set the stage for entertaining. Enjoy the custom heated pool with sun shelf, waterfall features, multi-zone lighting, and built-in spa—all with panoramic lake views and beautiful sunsets.

The spacious utility room leads to an insulated, climate-controlled three-car garage with epoxy flooring, overhead storage racks, attic access, and a golf cart. Outside, maintained landscaping, a front sun porch, and a screened entry add to the home's appeal.

Located within the gated community of Edgewater Shores, residents enjoy the benefits of Babcock Ranch, including nearby hiking trails, community pools, schools, and Founder’s Square, with its fitness center, restaurants, shopping, and community events. Medical facilities and additional dining and shopping options are also available within Babcock Ranch.

Experience the space, upgrades, and lakefront setting for yourself. Be sure to view the virtual tour!
#226036950

PUNTA GORDA

16133 Shoreline DR

3 Beds

3 Baths

3,003 Sq.Ft.

$1,349,500

MLS#: 226036950
Open house
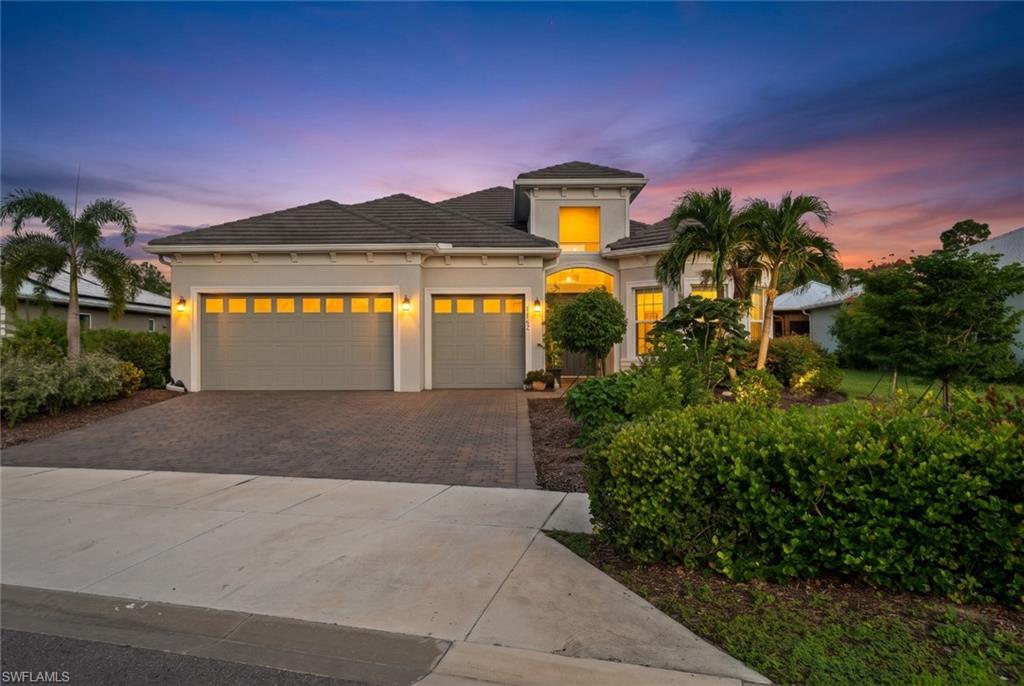
Welcome to The Outdoor Oasis, a Layton model on the coveted preserve side of Lake Babcock Estates, offered turnkey so you can move right in. Nothing is built behind you here, and protected preserve brings peaceful sunrises over the treeline every morning. The deep backyard is truly one of a kind, with circular raised garden beds connected by winding stone paths, producing banana and mango trees, and a variety of vegetables so you can grow your own harvest right outside your door. Under the screened enclosure, enjoy a heated saltwater pool and spa with glass-tile accents surrounded by an expansive sealed paver deck, plus a 25' x 14' covered lanai with room for outdoor dining and a fire-table lounge. A pool bath keeps wet feet off the main living areas. Peace of mind comes standard, with impact glass windows throughout and a hurricane roll-down screen protecting the lanai. Inside, 12-foot ceilings rise another 2 feet into elegant coffered trays, and oversized sliding glass doors open the gathering room to the lanai for true indoor-outdoor living. The kitchen features white shaker cabinetry, quartz countertops, a contrasting wood island with seating for four, gas cooktop, built-in wall oven and microwave, stainless appliances, crystal pendant lighting, and a walk-in pantry with a butcher-block counter. A café nook with a navy accent wall overlooks the pool, and a separate 21' dining room hosts holiday gatherings with ease. Tile flows through the main living areas with carpet in the bedrooms. The private owner's suite offers a bay of windows overlooking the pool and preserve, and a spa-inspired bath with a quartz dual vanity, walk-in shower with bench, custom built-in closet system, and an infrared sauna. Both guest bedrooms have their own full bath, and Bedroom 2 features a bay window. Behind double doors, the flex room has floor-to-ceiling built-in cabinetry, perfect for an office, gym, or hobby room. A 3-car garage and freshly sealed paver driveway complete the home. Lake Babcock Estates enjoys a master HOA of just $136/month, and owners have full control of their own landscaping. Bring your suitcase, live the Babcock Ranch lifestyle, and come home to your own private oasis.
#2026044127

PUNTA GORDA

16152 Palmetto ST

3 Beds

3 Baths

3,005 Sq.Ft.

$1,100,000

MLS#: 2026044127
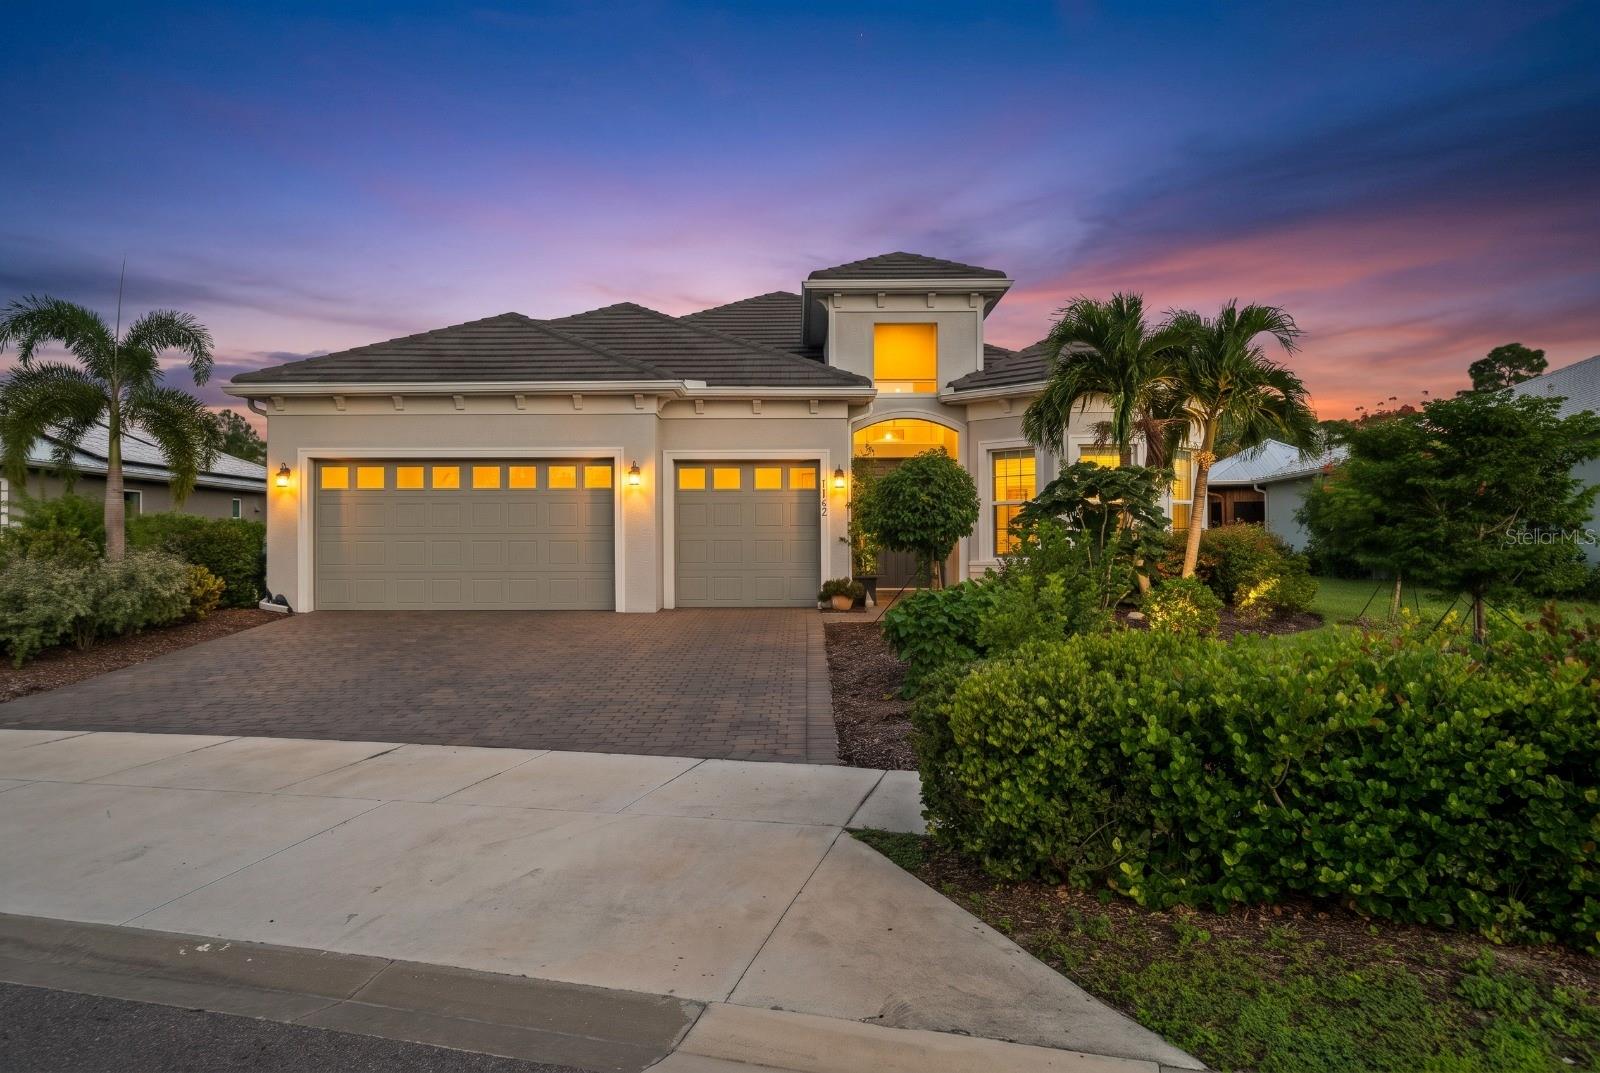
Open house
Welcome to The Outdoor Oasis, a Layton model on the coveted preserve side of Lake Babcock Estates, offered turnkey so you can move right in. Nothing is built behind you here, and protected preserve brings peaceful sunrises over the treeline every morning. The deep backyard is truly one of a kind, with circular raised garden beds connected by winding stone paths, producing banana and mango trees, and a variety of vegetables so you can grow your own harvest right outside your door. Under the screened enclosure, enjoy a heated saltwater pool and spa with glass-tile accents surrounded by an expansive sealed paver deck, plus a 25' x 14' covered lanai with room for outdoor dining and a fire-table lounge. A pool bath keeps wet feet off the main living areas. Peace of mind comes standard, with impact glass windows throughout and a hurricane roll-down screen protecting the lanai. Inside, 12-foot ceilings rise another 2 feet into elegant coffered trays, and oversized sliding glass doors open the gathering room to the lanai for true indoor-outdoor living. The kitchen features white shaker cabinetry, quartz countertops, a contrasting wood island with seating for four, gas cooktop, built-in wall oven and microwave, stainless appliances, crystal pendant lighting, and a walk-in pantry with a butcher-block counter. A café nook with a navy accent wall overlooks the pool, and a separate 21' dining room hosts holiday gatherings with ease. Tile flows through the main living areas with carpet in the bedrooms. The private owner's suite offers a bay of windows overlooking the pool and preserve, and a spa-inspired bath with a quartz dual vanity, walk-in shower with bench, custom built-in closet system, and an infrared sauna. Both guest bedrooms have their own full bath, and Bedroom 2 features a bay window. Behind double doors, the flex room has floor-to-ceiling built-in cabinetry, perfect for an office, gym, or hobby room. A 3-car garage and freshly sealed paver driveway complete the home. Lake Babcock Estates enjoys a master HOA of just $136/month, and owners have full control of their own landscaping. Bring your suitcase, live the Babcock Ranch lifestyle, and come home to your own private oasis.
#C7532264

PUNTA GORDA

16152 PALMETTO STREET

3 Beds

3 Baths

3,005 Sq.Ft.

$1,100,000

MLS#: C7532264
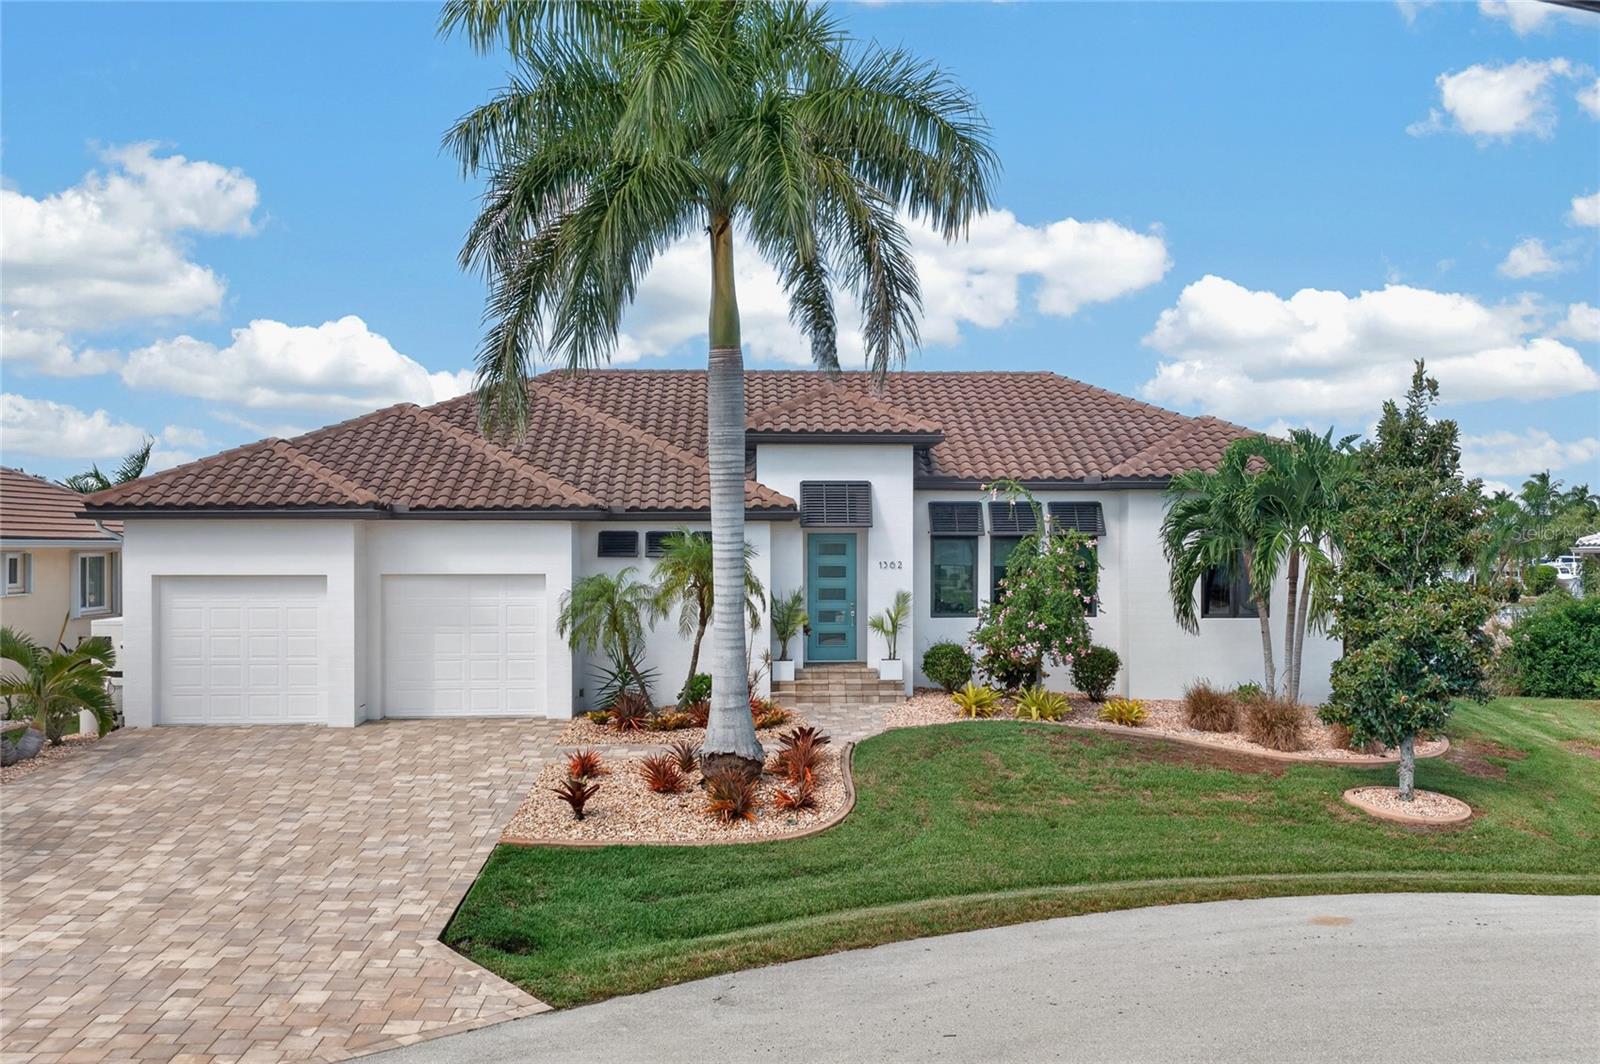
Welcome to 1362 Jacana Court, an extraordinary TOWLES CUSTOM-BUILT RESIDENCE where sophisticated craftsmanship, premier boating amenities, and effortless indoor-outdoor living come together. Positioned on a peaceful CUL-DE-SAC, this stunning 3-BEDROOM + DEN, 3.5-BATHROOM, 2-CAR GARAGE POOL HOME delivers the ultimate Punta Gorda waterfront lifestyle.
From the moment you enter, SOARING CEILINGS, EXQUISITE CUSTOM WOOD BEAMS, and refined architectural finishes create an immediate sense of grandeur. The expansive living area is both impressive and inviting, featuring POCKET SLIDING GLASS DOORS that open the rear living space to the screened lanai, seamlessly blending indoor elegance with the beauty of the waterfront.
At the heart of the home, the GOURMET KITCHEN balances timeless design with exceptional functionality. A generous WOOD-ACCENTED CENTER ISLAND serves as a stunning focal point, complemented by STAINLESS STEEL APPLIANCES, a GAS COOKTOP, and a BUILT-IN WINE REFRIGERATOR. A 500-GALLON PROPANE TANK supplies the gas cooking system, making this kitchen as practical as it is beautiful.
The LUXURIOUS PRIMARY SUITE, measuring approximately 26' x 17', is a private sanctuary of impressive proportions. French doors lead directly to the poolside lanai, while an 8' x 9' WALK-IN CLOSET with custom shelving provides beautifully organized storage. The spa-inspired ensuite features DUAL VANITIES, generous cabinetry, and a spacious TILED WALK-IN SHOWER.
Designed for privacy and comfort, the SECOND BEDROOM/GUEST SUITE offers the versatility of a SECOND PRIMARY BEDROOM, complete with its own ENSUITE BATHROOM, tiled walk-in shower, beautiful vanity, 8' x 6' WALK-IN CLOSET, and DIRECT LANAI ACCESS. A third spacious bedroom, additional full bathroom, and dedicated DEN provide flexible accommodations for guests, a private office, or additional living space.
STEP OUTSIDE AND DISCOVER YOUR PRIVATE WATERFRONT RESORT. The expansive PAVERED LANAI is an entertainer's dream, showcasing a HEATED POOL AND SPA, generous lounging areas, and a fully equipped OUTDOOR KITCHEN featuring a grill, ventilation hood, sink, and refrigerator. The grill is also supplied by the home's propane system, while a convenient POOLSIDE HALF BATH makes entertaining effortless. Beyond the screened enclosure, an additional PAVERED WATERFRONT TERRACE offers the perfect setting to relax beside the canal.
FOR THE SERIOUS BOATING ENTHUSIAST, THIS PROPERTY IS TRULY EXCEPTIONAL. Enjoy 105 FEET OF SALTWATER CANAL FRONTAGE with a 33' x 7' PRIVATE DOCK, WRAPPED PILINGS, a 10,000-LB BOAT LIFT, SHORE POWER, and a BOAT FLUSHING SYSTEM. With a SHORT TRIP TO OPEN WATER, spontaneous sunset cruises, fishing excursions, and unforgettable days exploring Charlotte Harbor and the surrounding waterways become part of everyday life. From your own backyard, your next adventure is always moments away.
Luxury extends beyond the finishes with HURRICANE-IMPACT GLASS, a WHOLE-HOME GENERATOR, TANKLESS WATER HEATER, and a spacious THREE-CAR GARAGE complete with built-in cabinetry.
MORE THAN A WATERFRONT HOME, THIS IS A PRIVATE BOATING RETREAT WHERE CUSTOM LUXURY MEETS THE FREEDOM OF LIFE ON THE WATER. From mornings overlooking the canal to afternoons cruising the waterways and evenings entertaining poolside, 1362 Jacana Court offers an extraordinary opportunity to experience Punta Gorda waterfront living at its finest.
#C7532011

PUNTA GORDA

1362 JACANA COURT

3 Beds

3 Baths

2,358 Sq.Ft.

$1,400,000

MLS#: C7532011
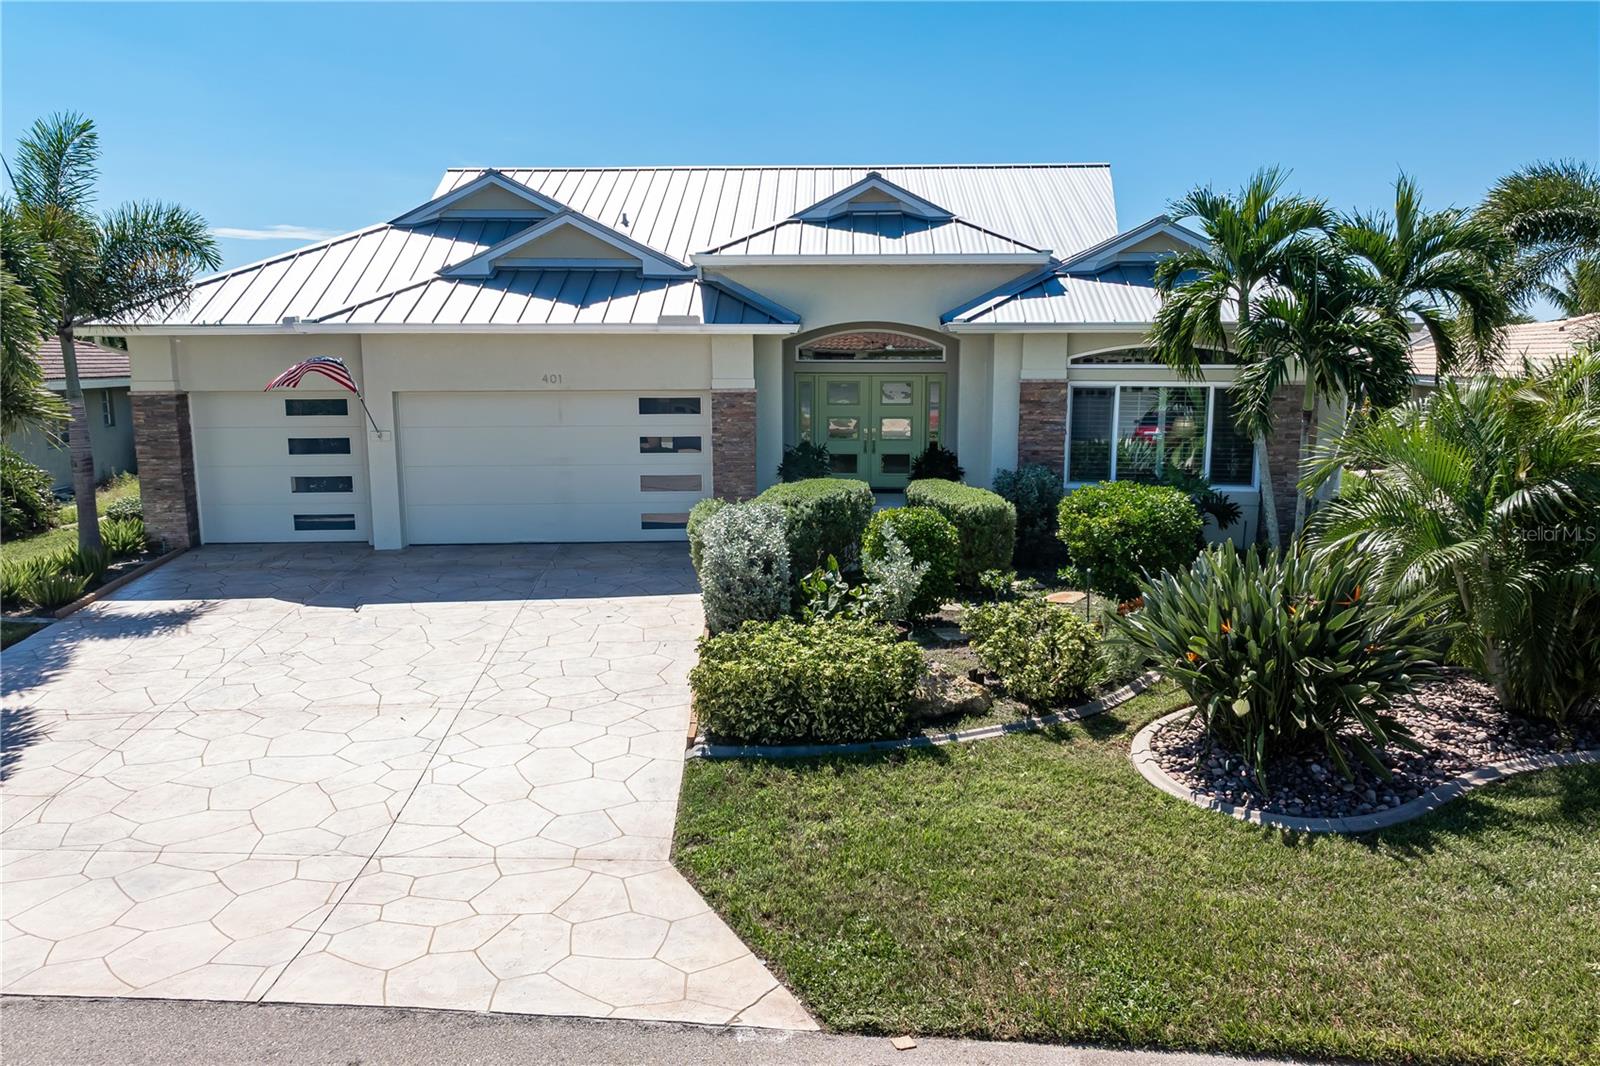
**YOUR BOAT BELONGS HERE! TWO DOCKS, 14,000 LB LIFT & QUICK BOATING ACCESS!** Why settle for one dock when you can have TWO? This custom-built, oversized 3 car garage, 3 bed/2.5 bath + den, waterfront home w/**NEW METAL ROOF** in Punta Gorda Isles offers a boating setup that's hard to beat - 98 FT OF SEAWALL, TWO CONCRETE DOCKS, one w/14,000 lb boat lift & water/electric available at BOTH docks. Keep your boat on the lift while leaving the second dock available for another boat or visiting friends. Best of all, reach open water in UNDER 15 MINUTES! And there's plenty to love beyond the boating amenities! With over 2,800 sq ft of living space, a beautifully REMODELED KITCHEN, NEW METAL ROOF (2023), NEW A/C (2024) & oversized 3.5-car garage, this home delivers on both comfort & convenience. Inside, the spacious, open floor plan features a great room w/soaring cathedral ceilings, lighted display niches, & zero-corner sliding glass doors that open to the lanai. Tile flooring runs throughout the main living areas while modern ceiling fans & recessed lighting add contemporary touches. The COMPLETELY REMODELED KITCHEN is designed for anyone who loves to cook or entertain. Features include quartz counters, solid wood cabinetry w/glass-front display cabinets, mosaic tile backsplash, stainless steel appliances, center island, closet pantry & wraparound breakfast bar w/seating for five. The adjacent dining area overlooks the pool & canal while a separate den/studio off the foyer makes a great home office or hobby room. The split bedroom layout provides privacy for owners & guests alike w/a pocket door separating the guest wing from the main living area. The master suite offers engineered hardwood flooring, pool & canal views, walk-out access to the lanai, an oversized walk-in closet/dressing room & en-suite bath w/dual sinks, glass-block shower, large linen closet & private WC. One guest bedroom also features engineered hardwood flooring and walk-out access to the lanai. The guest bath has been updated w/a quartz vanity & glass-enclosed shower. Outside, the oversized lanai offers plenty of room to enjoy the Florida lifestyle. Zero-corner sliders connect the great room to the covered seating & dining area overlooking the in-ground pool w/attached spa. A summer kitchen w/prep sink & bar refrigerator makes entertaining easy while the outdoor shower, pool bath & storage closet add convenience. SOUTHWESTERN REAR EXPOSURE provides afternoon sunshine & evening sunsets. Stone paver walkways lead through the well-maintained lush landscaping to TWO CONCRETE DOCKS along 98 ft of seawall. One dock features a 14,000 lb boat lift while BOTH have water & electric hook-ups. Keep your boat ready for an impromptu afternoon cruise or a day of fishing on Charlotte Harbor. Recent updates include NEW ROOF (2023), NEW A/C (2024), NEW GARAGE DOORS (2024), professionally-designed tropical landscaping, remodeled kitchen & updated guest bath. Other amenities include whole-house hurricane protection w/impact-resistant windows & shutters, oversized 3.5-car garage & brick paver driveway. Punta Gorda Isles offers miles of sidewalks connecting you to nearby parks, Fishermen's Village & historic downtown. Join the PGI Civic Association, nearby Isles Yacht Club or St. Andrews South Golf Club. Whether your plans include boating, golf or simply enjoying the view from your lanai, this home makes it easy to enjoy the best of SW Florida. Make an appointment today!
#C7532063

PUNTA GORDA

401 SORRENTO COURT

3 Beds

2 Baths

2,843 Sq.Ft.

$1,080,000

MLS#: C7532063
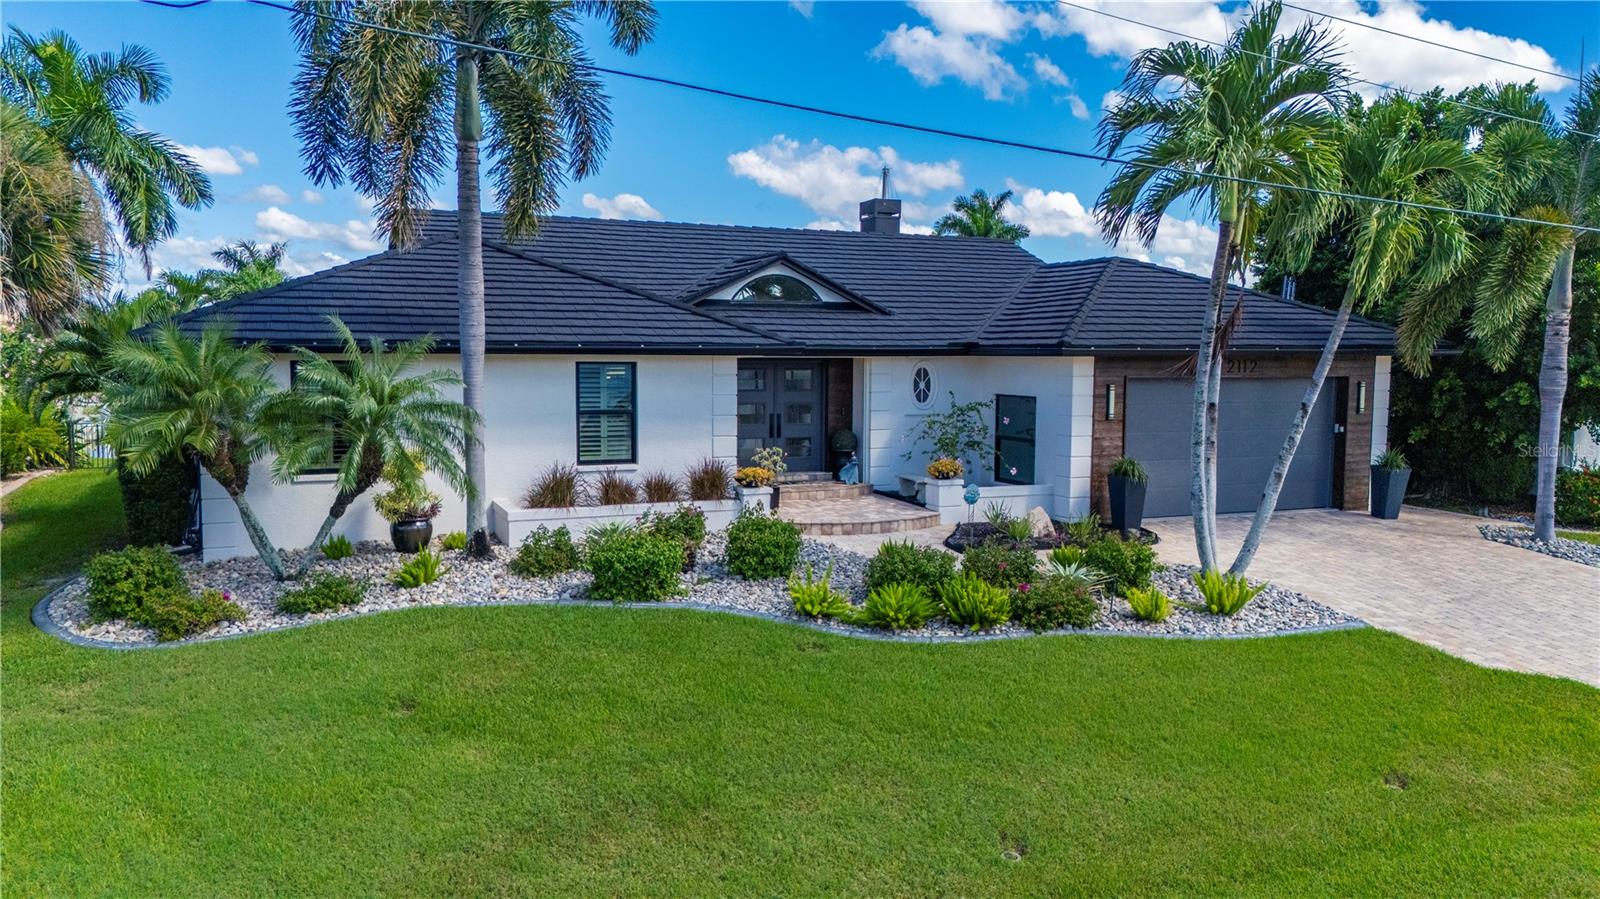
This exceptional waterfront residence in prestigious Punta Gorda Isles blends refined design with modern sophistication, offering an elevated coastal lifestyle on a serene canal with a wide basin/lake view that feels truly rare. With 3 bedrooms, 2.5 baths, and 2,535 sq ft, this home has been transformed with high-end upgrades throughout, every detail curated for beauty, comfort, and performance. A dramatic entry welcomes you into expansive living and dining spaces enhanced by vaulted ceilings, architectural lines, and a striking fireplace that anchors the room with timeless elegance. The gourmet kitchen is a showpiece, featuring premium Italian cabinetry with pull-out drawers, sleek design, and granite and quartz countertops carried throughout the home for a cohesive luxury aesthetic. An elegant bar area with a wine refrigerator and custom cabinetry adds a refined touch, perfect for entertaining and enhancing the home's upscale ambiance. A standout feature is the large, multifunctional laundry room, thoughtfully designed to include a prep kitchen/office space, ideal for entertaining, catering, hobbies, or remote work. This flexible area elevates the home's functionality while maintaining its premium feel. The outdoor living experience is resort-style and unforgettable. A fully enclosed saltwater pool with heater invites year-round enjoyment, framed by travertine wall accents on the lanai that create a warm, Mediterranean ambiance. The exterior is equipped with hurricane shutters, while the interior features plantation shutters and roll-down blinds, complemented by hurricane windows for maximum protection and peace of mind. This residence has been comprehensively upgraded, with everything new including windows, pool, roof, and lanai within the last four years. The home never experienced flooding, a rare and valuable distinction in waterfront living. The garage offers excellent storage and a durable epoxy floor, adding to the home's polished presentation. Perfectly positioned within close distance to St. Andrews South Golf Club, this home offers immediate access to recreation, dining, shopping, and Punta Gorda's vibrant waterfront lifestyle.
#C7531909

PUNTA GORDA

2112 WYATT CIRCLE

3 Beds

2 Baths

2,535 Sq.Ft.

$1,125,000

MLS#: C7531909

Send a message

Message successfully sent.

Your message

What is 3 + 4 ?

Reason for contacting?

I agree to receive email communication and understand I can unsubscribe at any time.

I agree to be contacted by Kornelije Josić via call, email, and text for real estate services. To opt out, you can reply 'stop' at any time or reply 'help' for assistance. You can also click the unsubscribe link in the emails. Message and data rates may apply. Message frequency may vary. Privacy Policy

Sign Out

Virtual Assistant

Would you like to take the next step with this property? We can help you schedule a showing or virtual tour, or send you more details.

Yes, I would like more information.

Thank You for Your Reply, One of Our Agents will contact you as soon as possible

No, maybe later.

Thank you, you can always contact me via email, phone number or through the contact form.

Realhub AI

Lucy - Your AI-Powered Realtor

Update Your Temporary Password

Personalize your search

Enter your email and we'll notify you immediately when new listings match what you're looking for.

or enter email address

Already have an account ? Login here

Continue your home search

Area

I agree to receive communications and understand I can unsubscribe at any time.

I agree to be contacted by Kornelije Josić via call, email, and text for real estate services. To opt out, you can reply 'stop' at any time or reply 'help' for assistance. You can also click the unsubscribe link in the emails. Message and data rates may apply. Message frequency may vary. Privacy Policy

Already have an account ? Login here

We use cookies

We use cookies primarily for analytics to enhance your experience. By accepting, you agree to our use of these cookies. You can manage your preferences or learn more about our cookies policy.