
Florida, Single Family
16133 Shoreline DR
PUNTA GORDA, FL 33982
MLS#: 226036950
$1,349,500
Property
Beds
3
Full Baths
3
1/2 Baths
1
Year Built
2023
Sq.Footage
3,003
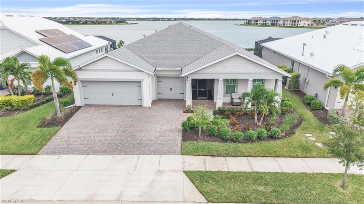
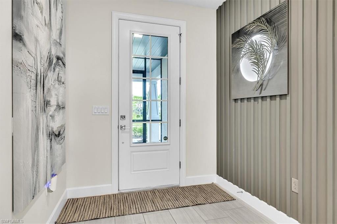
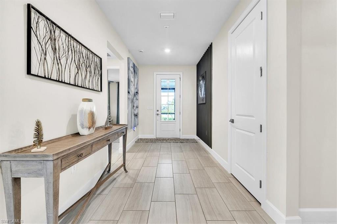
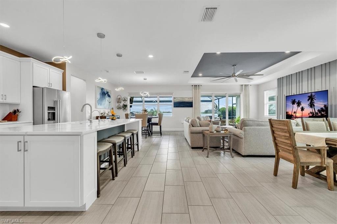
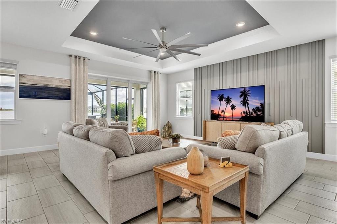
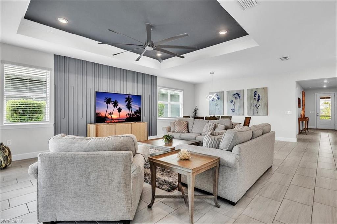
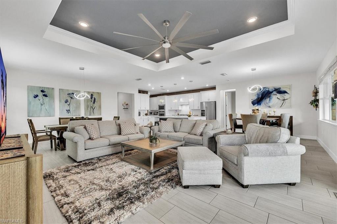
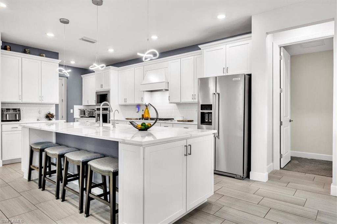
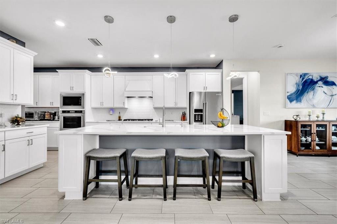
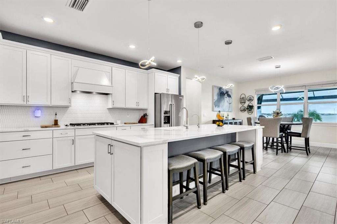
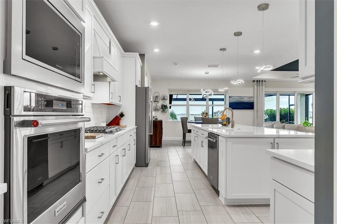
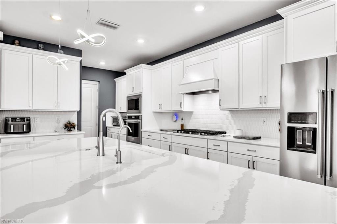
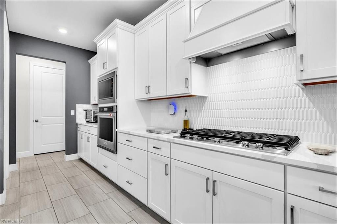
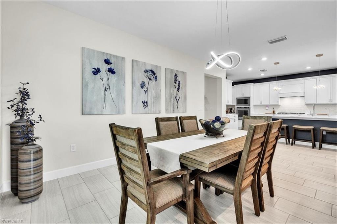
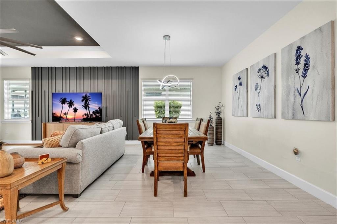
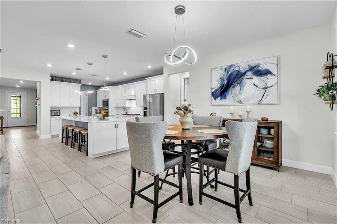
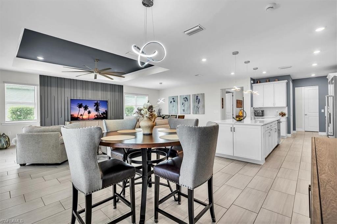
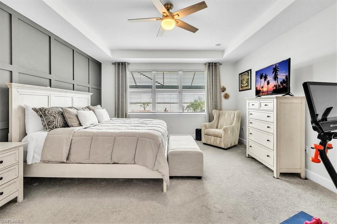
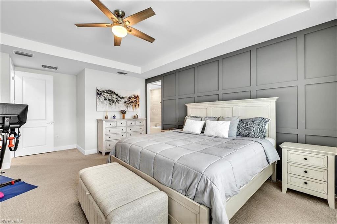
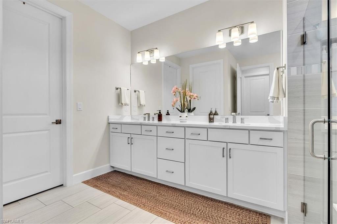
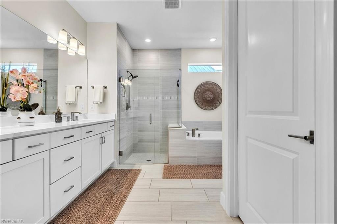
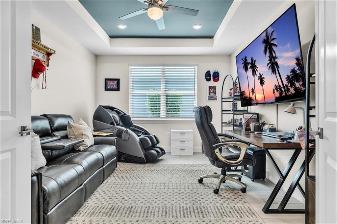
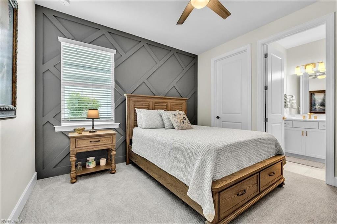
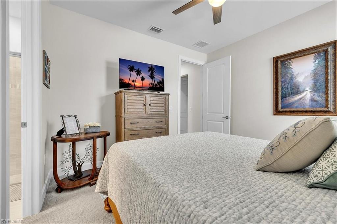
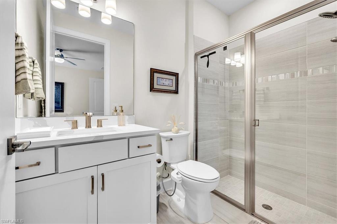
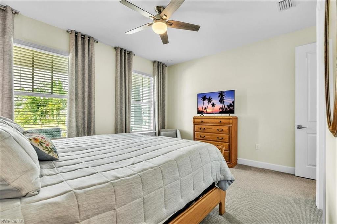
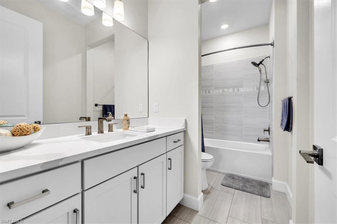
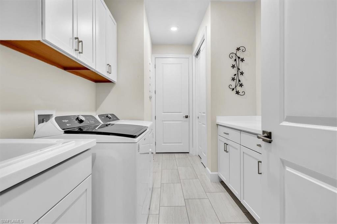
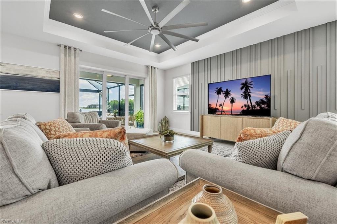
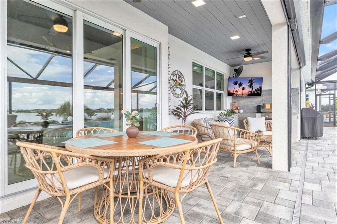
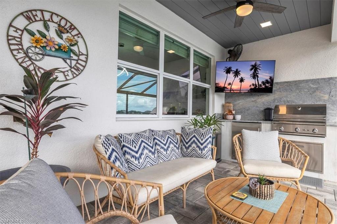
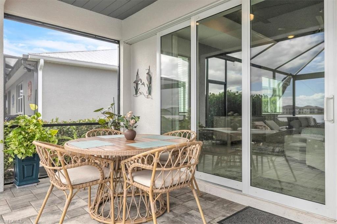
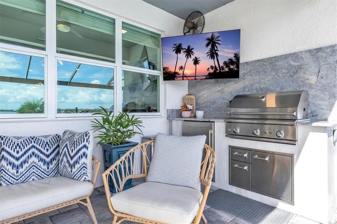
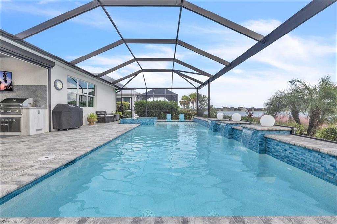
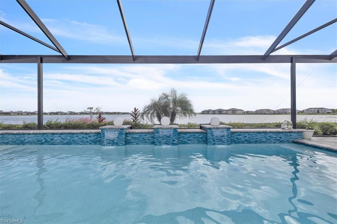
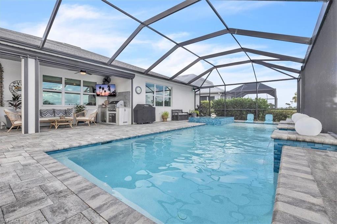
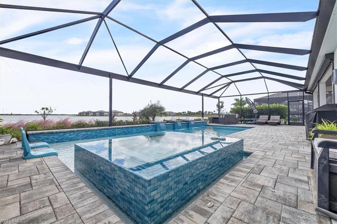
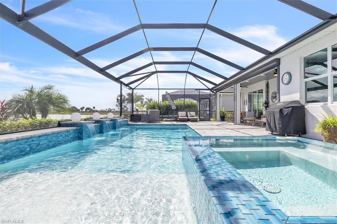
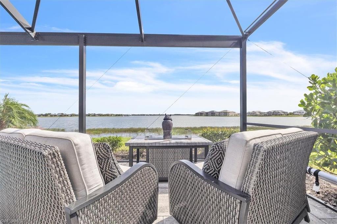
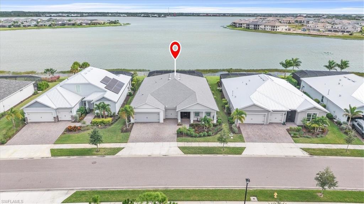
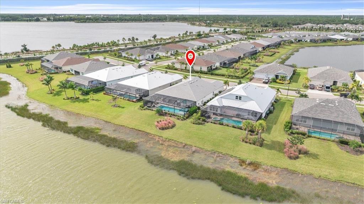
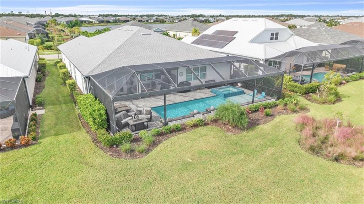
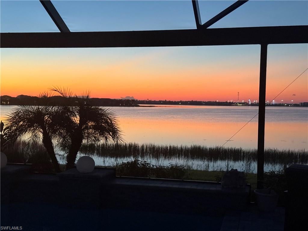
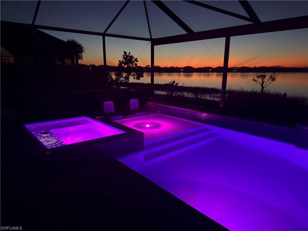
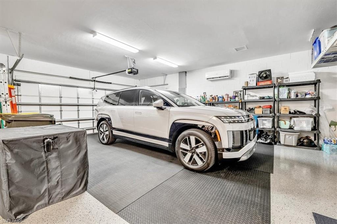
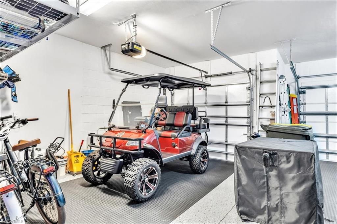
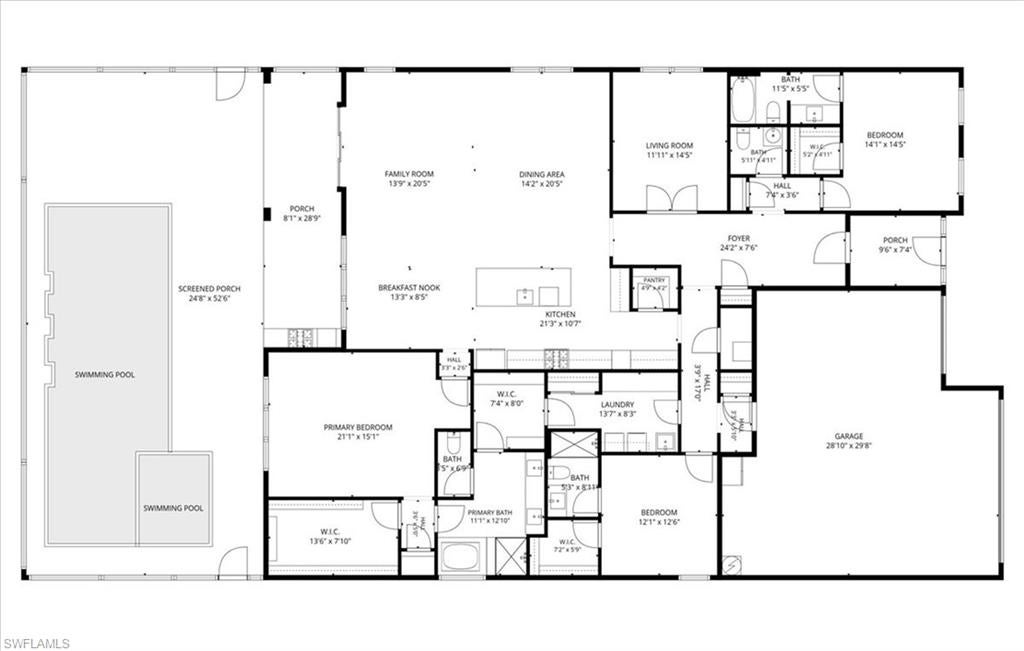
WELCOME TO PARADISE IN BABCOCK RANCH! With roughly $300,000 in upgrades and improvements, this sought-after Renown Echelon model in Edgewater Shores offers an impressive combination of space, thoughtful upgrades, and outdoor living. The extended great room flows into a well-appointed kitchen featuring upgraded appliances, a walk-in pantry, an expansive quartz island, custom bar cabinetry, and a striking backsplash. The flexible floor plan includes a French-door flex room ideal for a den, office, or guest bedroom, plus two additional bedrooms, each with its own full bath. The primary suite features a tray ceiling, sitting area, walk-in closet, and en-suite bath with a porcelain-tiled shower, dual sinks, quartz countertops, and wood cabinetry. Additional features include upgraded lighting and ceiling fans, smart technology, accent walls, custom window coverings, and a whole-house water system. Sliding doors open to an extended lanai overlooking Babcock Lake, where a covered living area and built-in outdoor kitchen set the stage for entertaining. Enjoy the custom heated pool with sun shelf, waterfall features, multi-zone lighting, and built-in spa—all with panoramic lake views and beautiful sunsets. The spacious utility room leads to an insulated, climate-controlled three-car garage with epoxy flooring, overhead storage racks, attic access, and a golf cart. Outside, maintained landscaping, a front sun porch, and a screened entry add to the home's appeal. Located within the gated community of Edgewater Shores, residents enjoy the benefits of Babcock Ranch, including nearby hiking trails, community pools, schools, and Founder’s Square, with its fitness center, restaurants, shopping, and community events. Medical facilities and additional dining and shopping options are also available within Babcock Ranch. Experience the space, upgrades, and lakefront setting for yourself. Be sure to view the virtual tour!
Open Houses
Open house times are shown in the property’s local time.
-
Tuesday
October 27, 2026
–
In progressYour time:
-
Tuesday
October 27, 2026
–
In progressYour time:
Features & Amenities
Interior
-
Other Interior Features
Breakfast Bar, Eat-in Kitchen, Pantry, Tray Ceiling(s), Walk-In Closet(s), Wet Bar
-
Total Bedrooms
3
-
Bathrooms
3
-
1/2 Bathrooms
1
-
Cooling YN
YES
-
Cooling
Ceiling Fan(s)
-
Fireplace YN
NO
-
Heating YN
YES
-
Heating
Central, Electric
-
Pet friendly
Yes
Exterior
-
Garage
Yes
-
Garage spaces
3
-
Construction Materials
Block, Stucco
-
Other Exterior Features
Gas Grill, Tennis Court(s), Outdoor Kitchen
-
Parking
Garage Door Opener, Paved, Covered, Electric Vehicle Charging Station(s), Attached
-
Patio and Porch Features
Screened
-
Pool
Yes
-
Pool Features
Heated, Community, Gas Heat, Salt Water, Private
-
Waterfront YN
YES
-
View
Lake
Area & Lot
-
Lot Features
Waterfront
-
Lot Size(acres)
0.27
-
Lot Size(square feet)
11,761
-
Property Type
Residential
-
Property Sub Type
Single Family Residence
-
Architectural Style
Florida, Single Family
Price
-
Sales Price
$1,349,500
-
Tax Amount
$11,767.73
-
Sq. Footage
3,003
-
Price/SqFt
$449
HOA
-
Association
YES
-
Association Fee 2
$1,632
-
Association Fee
$4,532
-
Association Fee Frequency
Annually
-
Association Fee 2 Frequency
Annually
-
Association Fee Includes
N/A
Property Resources
-
Horse Property
NO
School District
-
Elementary School
N/A
-
Middle School
N/A
-
High School
N/A
Property Features
-
Stories
1
-
New Construction
NO
-
Association Amenities
Clubhouse, Park, Pool, Dog Park, Fitness Center, Tennis Court(s)
-
Ownership
Single Family
-
Senior Community YN
NO
Schedule a Showing
Showing scheduled successfully.
Mortgage calculator
Estimate your monthly mortgage payment, including the principal and interest, property taxes, and HOA. Adjust the values to generate a more accurate rate.
Your payment
Principal and Interest:
$
Property taxes:
$
HOA fees:
$
Total loan payment:
$
Total interest amount:
$
Location
County
Charlotte
Elementary School
Middle School
High School
Listing Courtesy of Lisa Falls, Decatur Real Estate Group
RealHub Information is provided exclusively for consumers' personal, non-commercial use, and it may not be used for any purpose other than to identify prospective properties consumers may be interested in purchasing. All information deemed reliable but not guaranteed and should be independently verified. All properties are subject to prior sale, change or withdrawal. RealHub website owner shall not be responsible for any typographical errors, misinformation, misprints and shall be held totally harmless.

AGENT
Franko Maric
Call Franko today to schedule a private showing.

* Listings on this website come from the FMLS IDX Compilation and may be held by brokerage firms other than the owner of this website. The listing brokerage is identified in any listing details. Information is deemed reliable but is not guaranteed. If you believe any FMLS listing contains material that infringes your copyrighted work please review our DMCA policy and learn how to submit a takedown request.© 2024 FMLS.
Related Properties
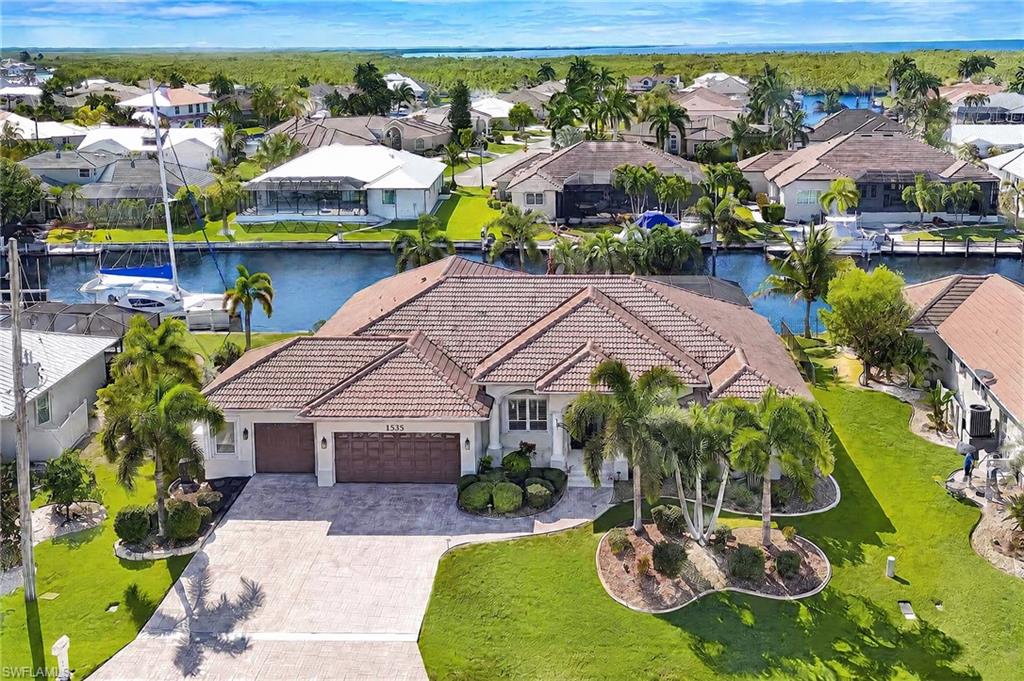
PUNTA GORDA
1535 Suzi ST
3 Beds
2 Baths
3,154 Sq.Ft.
$1,300,000
MLS#: 2026044788
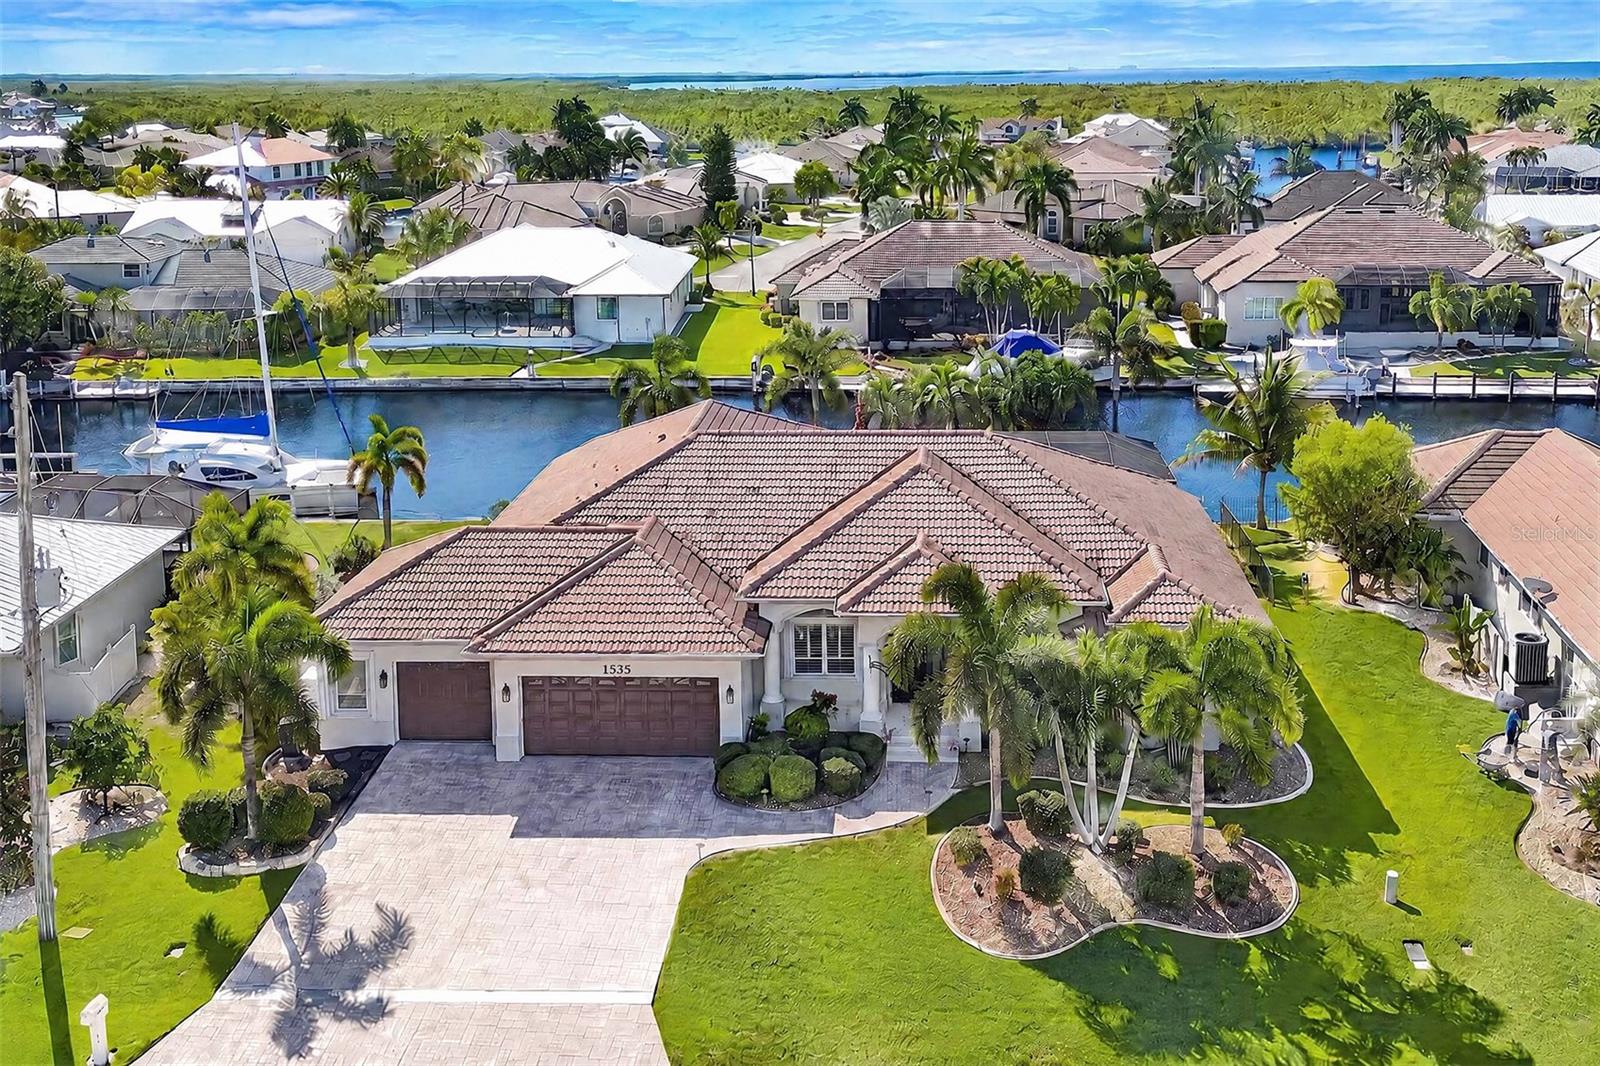
PUNTA GORDA
1535 SUZI STREET
3 Beds
2 Baths
3,154 Sq.Ft.
$1,300,000
MLS#: C7532450
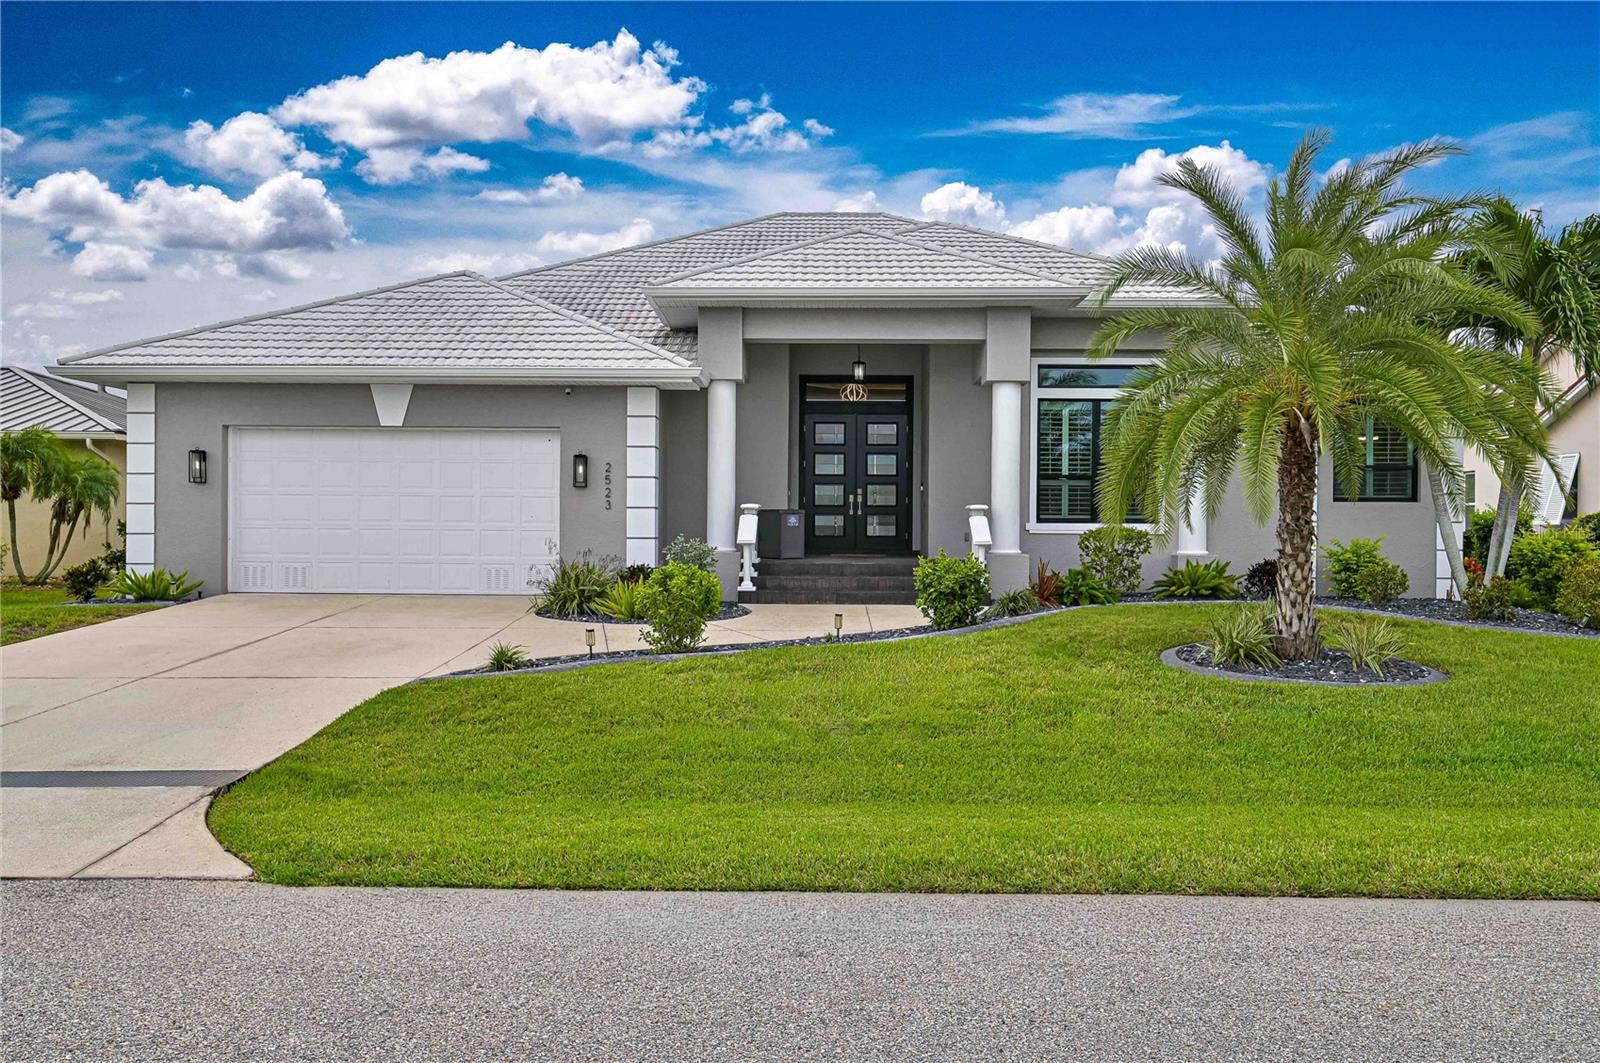
PUNTA GORDA
2523 BRAZILIA COURT
3 Beds
2 Baths
2,425 Sq.Ft.
$1,125,000
MLS#: C7531662
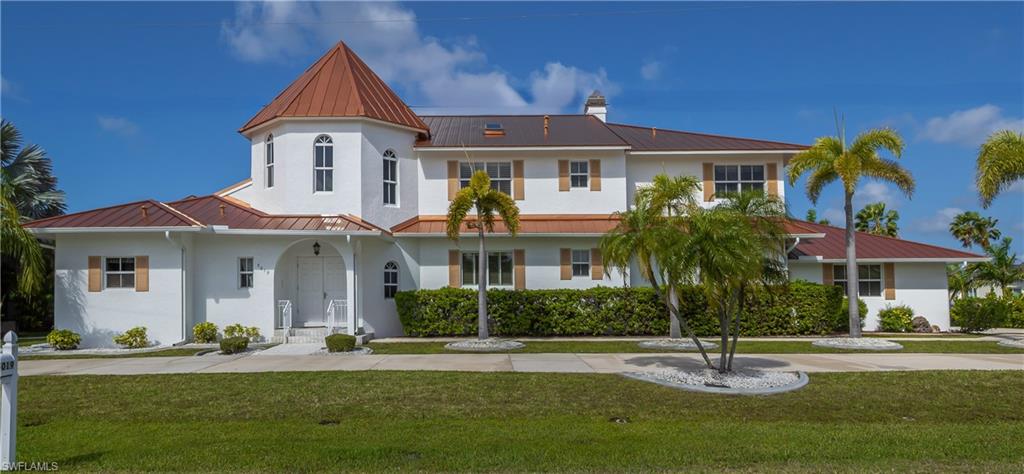
PUNTA GORDA
5019 Bal Harbor BLVD
3 Beds
3 Baths
5,033 Sq.Ft.
$1,490,000
MLS#: 2026041394
PUNTA GORDA
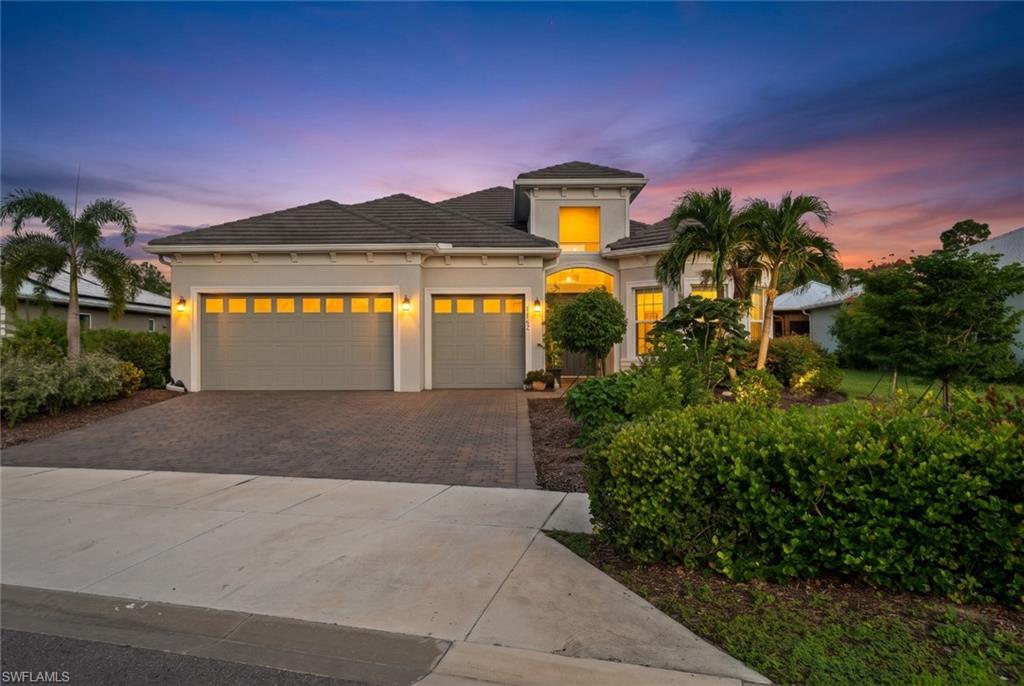
16152 Palmetto ST
3 Beds
3 Baths
3,005 Sq.Ft.
$1,100,000
MLS#: 2026044127
PUNTA GORDA
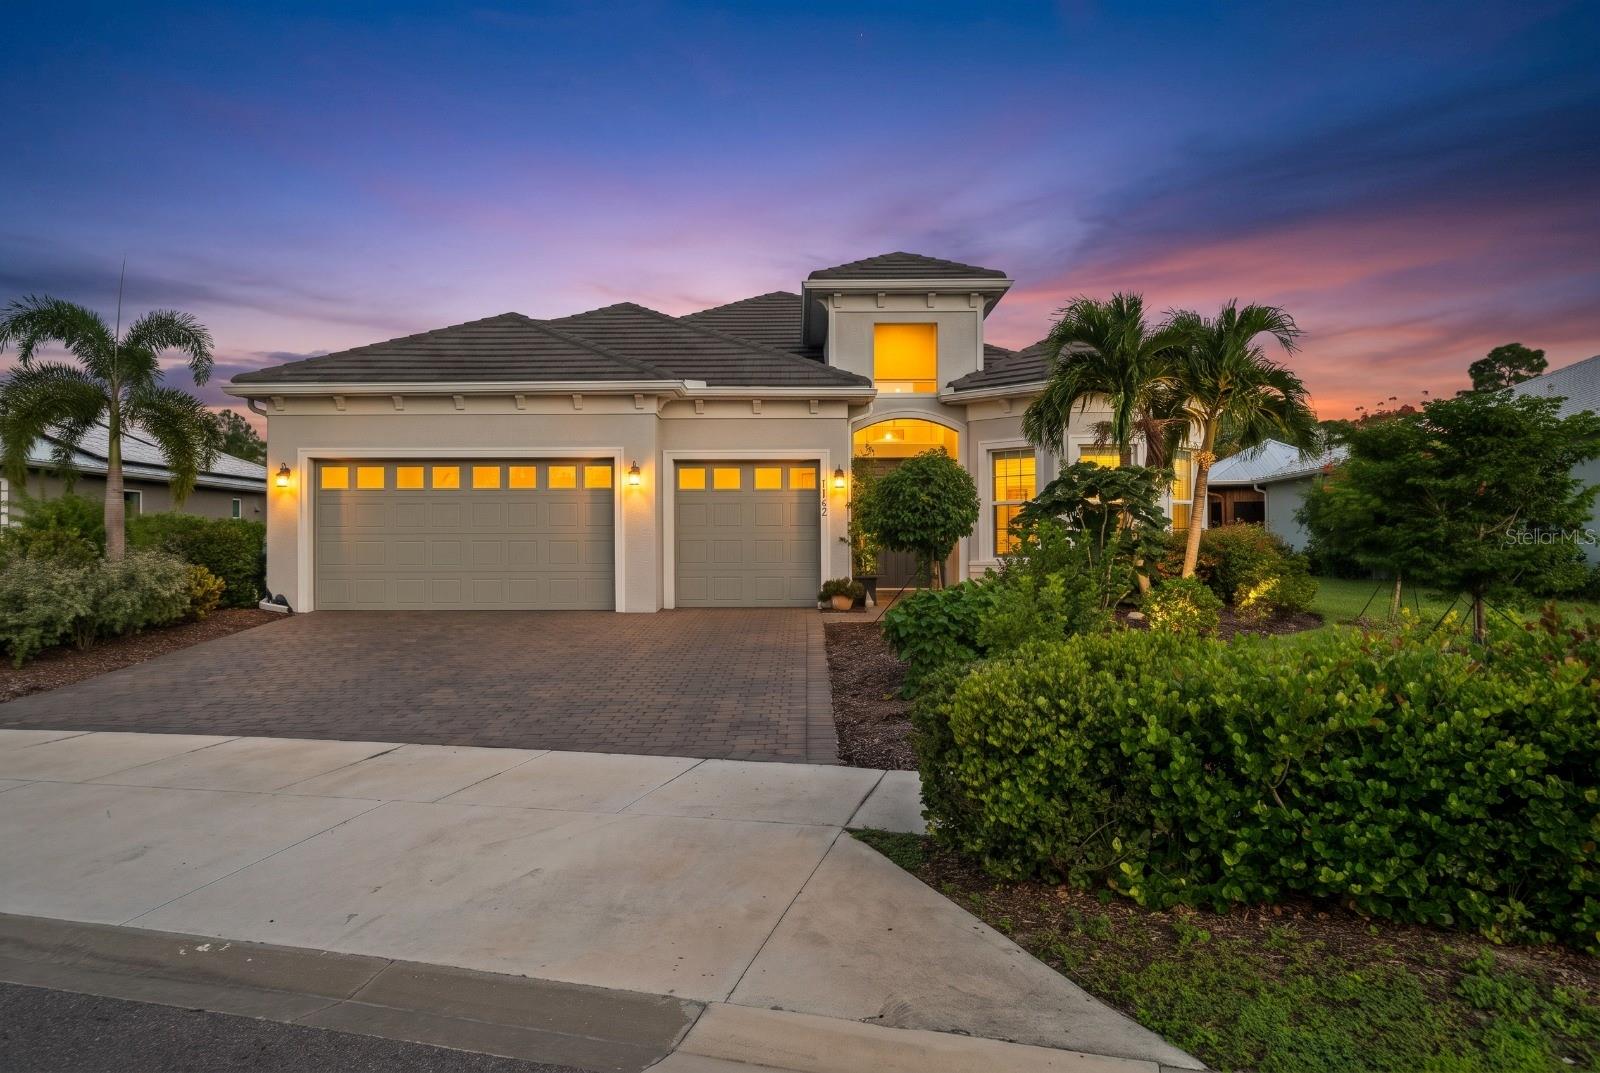
16152 PALMETTO STREET
3 Beds
3 Baths
3,005 Sq.Ft.
$1,100,000
MLS#: C7532264
PUNTA GORDA
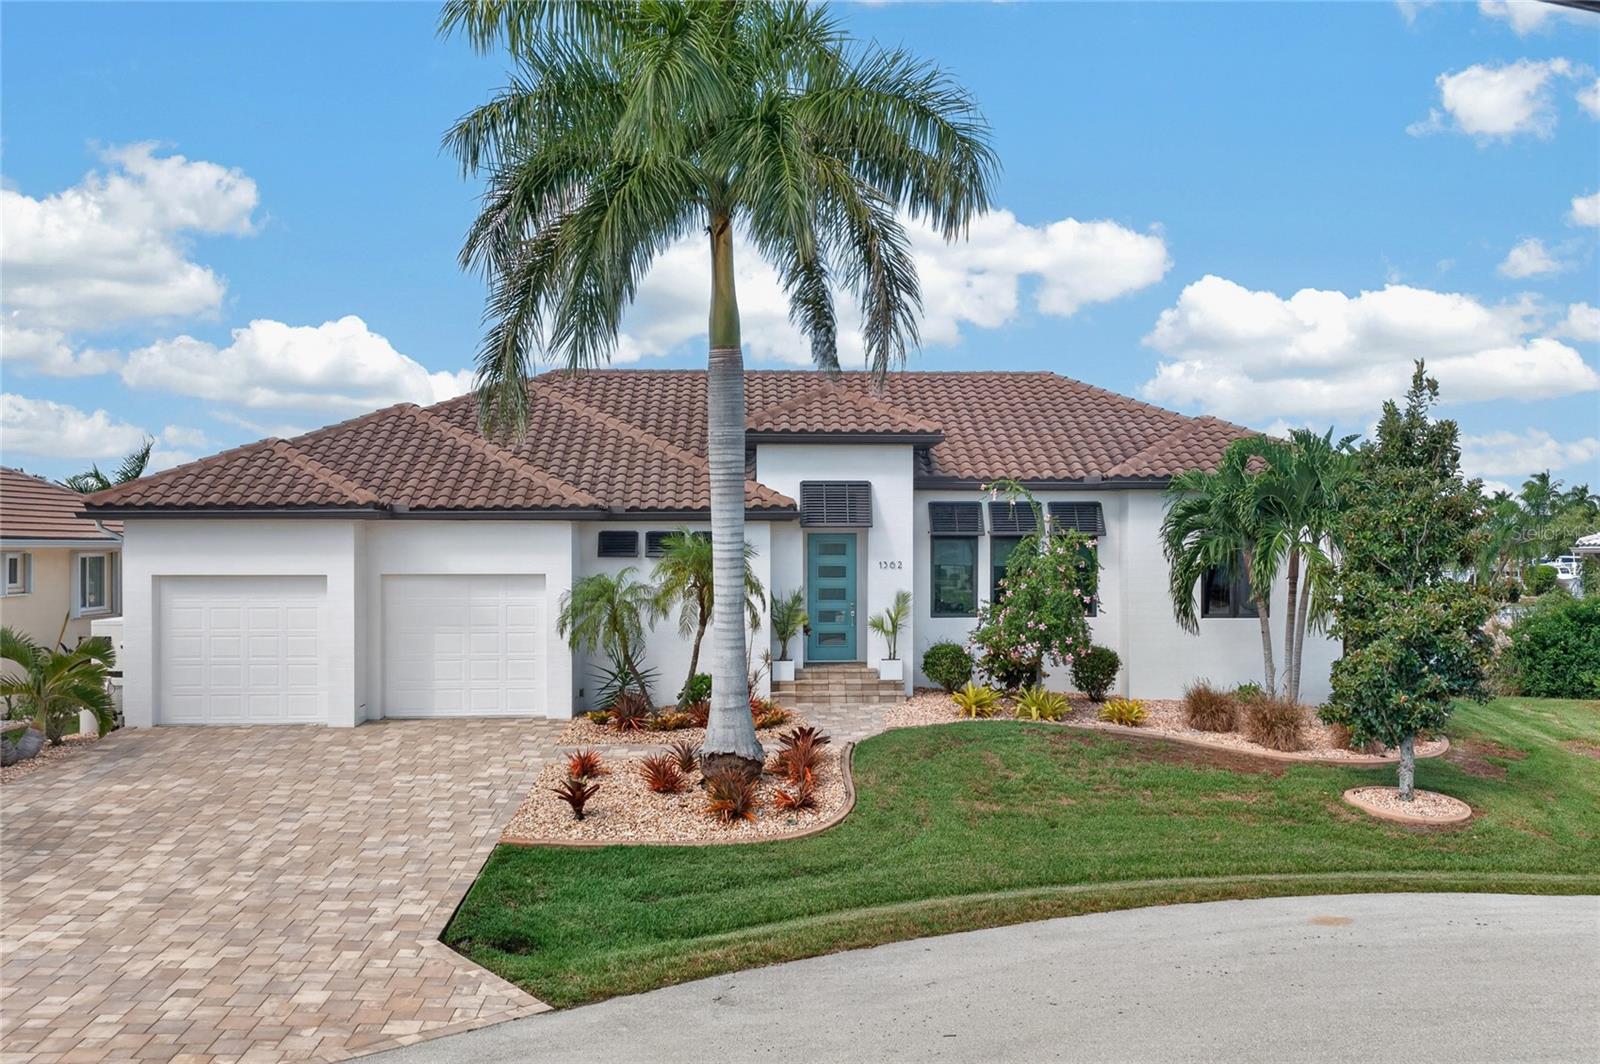
1362 JACANA COURT
3 Beds
3 Baths
2,358 Sq.Ft.
$1,400,000
MLS#: C7532011
PUNTA GORDA
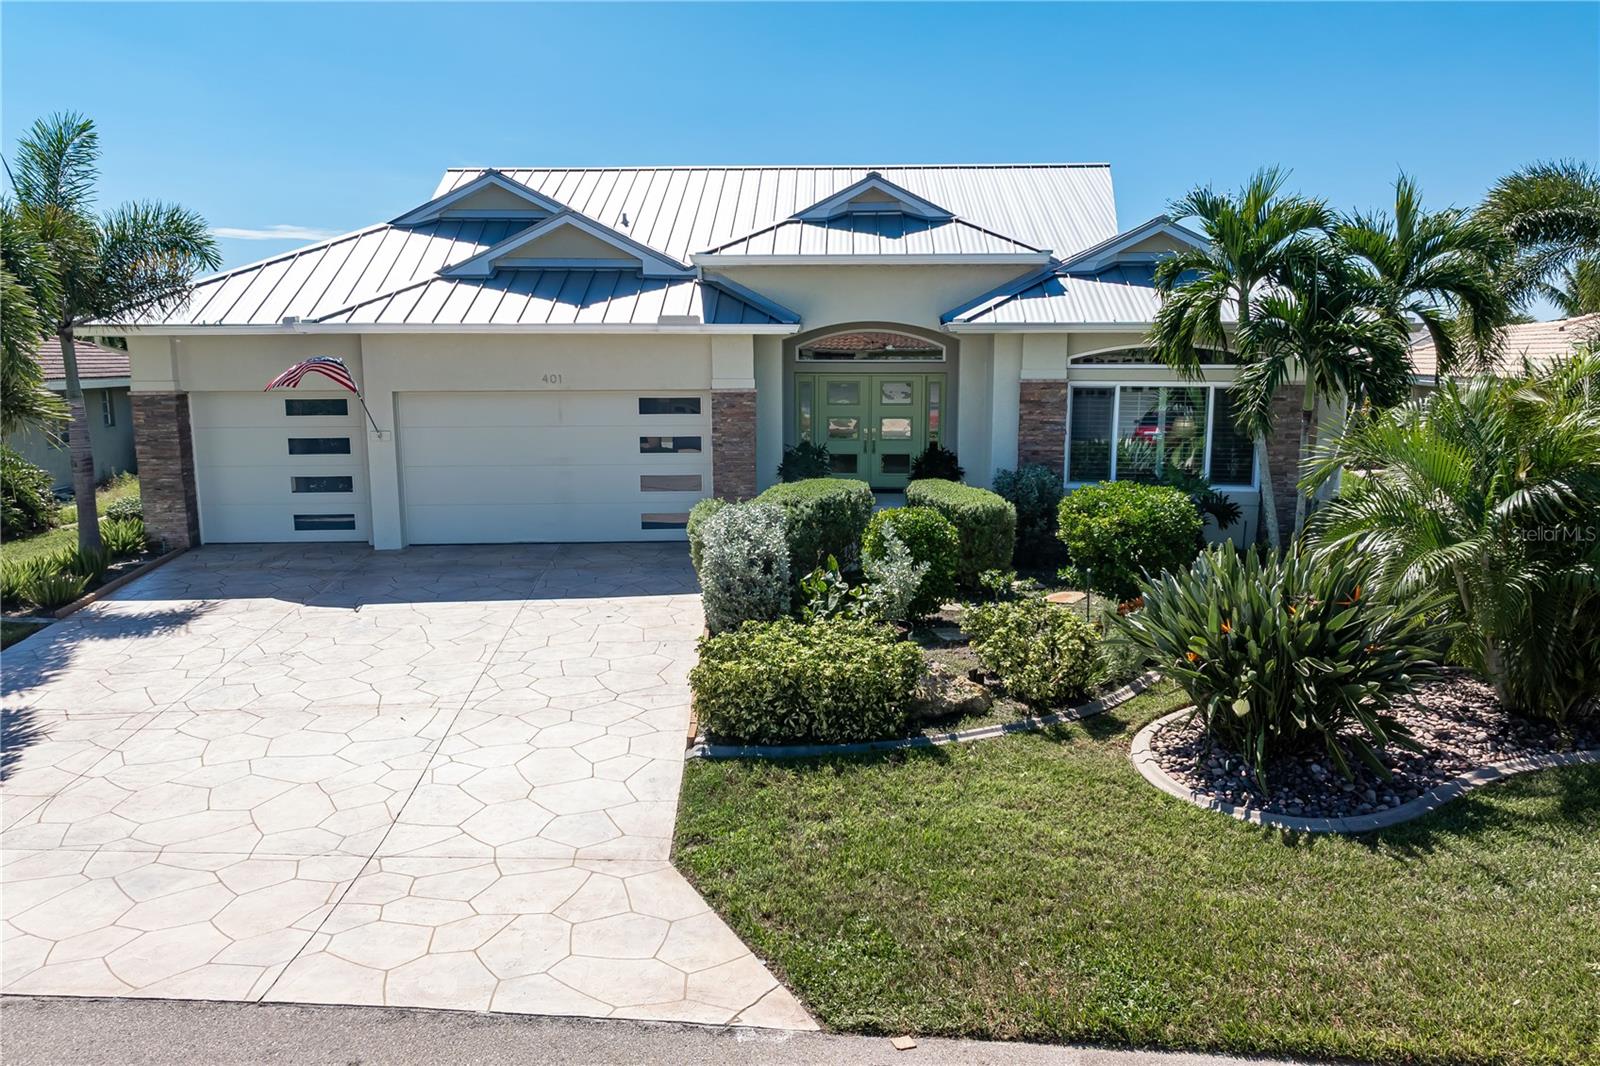
401 SORRENTO COURT
3 Beds
2 Baths
2,843 Sq.Ft.
$1,080,000
MLS#: C7532063
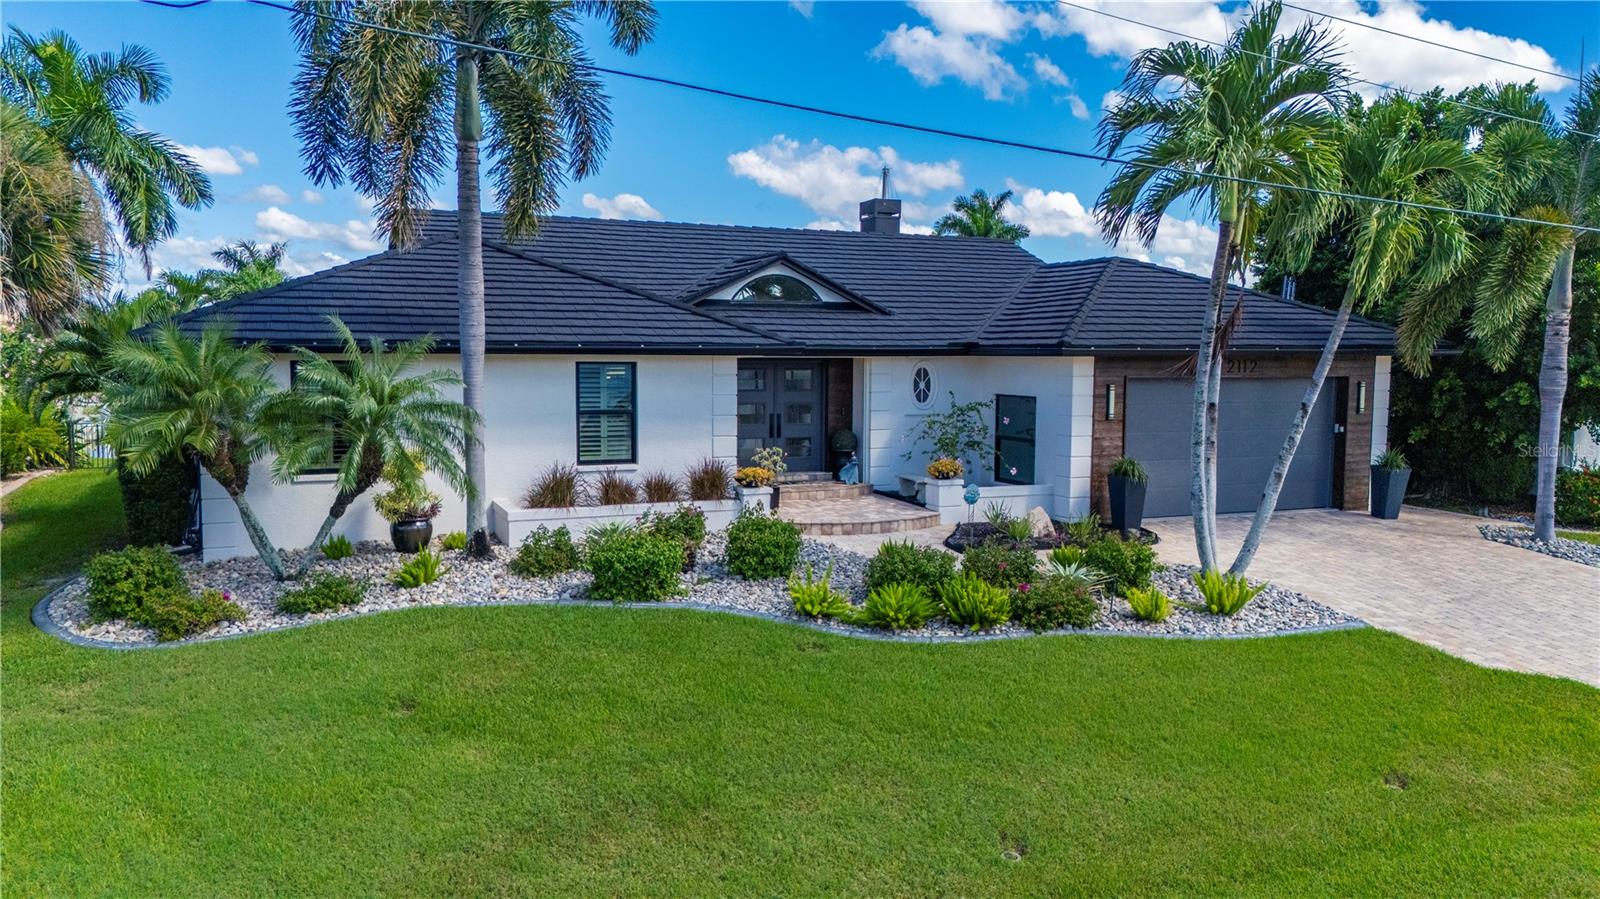
PUNTA GORDA
2112 WYATT CIRCLE
3 Beds
2 Baths
2,535 Sq.Ft.
$1,125,000
MLS#: C7531909
