Features & Amenities

Interior

  • Other Interior Features

    Built-in Features

  • Total Bedrooms

    3

  • Bathrooms

    3

  • 1/2 Bathrooms

    1

  • Cooling YN

    YES

  • Cooling

    Central Air

  • Fireplace YN

    NO

  • Heating YN

    YES

  • Heating

    Central, Electric

  • Pet friendly

    Number Limit

Exterior

  • Garage

    Yes

  • Garage spaces

    3

  • Construction Materials

    Block

  • Other Exterior Features

    Private Yard

  • Parking

    Attached

  • Pool

    Yes

  • Pool Features

    In Ground, Heated, Salt Water, Private

  • Waterfront YN

    NO

Area & Lot

  • Lot Size(acres)

    0.38

  • Lot Size(square feet)

    16,383

  • Property Type

    Residential

  • Property Sub Type

    Single Family Residence

Price

  • Sales Price

    $1,100,000

  • Tax Amount

    $14,246.87

  • Financing Options

    Cash, Conventional, FHA, VA Loan

  • Sq. Footage

    3,005

  • Price/SqFt

    $366

HOA

  • Association

    No

School District

  • Elementary School

    N/A

  • Middle School

    N/A

  • High School

    N/A

Property Features

  • Stories

    1

  • New Construction

    NO

  • Foundation Details

    Block

  • Ownership

    Fee Simple

  • Senior Community YN

    NO

  • Sewer

    Public Sewer

  • Tax Lot

    209

  • Water Source

    Public

Schedule a Showing

Showing scheduled successfully.

<
>
IN PERSON
VIA CHAT

What is 3 + 4 ?


Mortgage calculator

Estimate your monthly mortgage payment, including the principal and interest, property taxes, and HOA. Adjust the values to generate a more accurate rate.

Your payment

Principal and Interest:

$

Property taxes:

$

HOA fees:

$

Total loan payment:

$

Total interest amount:

$

Location

County

Charlotte

Elementary School

Middle School

High School

Listing Courtesy of John Garuti, EXP REALTY LLC

RealHub Information is provided exclusively for consumers' personal, non-commercial use, and it may not be used for any purpose other than to identify prospective properties consumers may be interested in purchasing. All information deemed reliable but not guaranteed and should be independently verified. All properties are subject to prior sale, change or withdrawal. RealHub website owner shall not be responsible for any typographical errors, misinformation, misprints and shall be held totally harmless.

Agent Franko Maric

AGENT

Franko Maric

Call Franko today to schedule a private showing.


* Listings on this website come from the FMLS IDX Compilation and may be held by brokerage firms other than the owner of this website. The listing brokerage is identified in any listing details. Information is deemed reliable but is not guaranteed. If you believe any FMLS listing contains material that infringes your copyrighted work please review our DMCA policy and learn how to submit a takedown request.© 2024 FMLS.
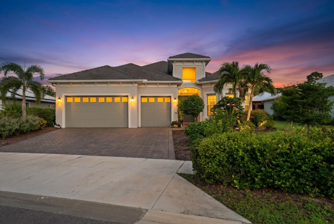
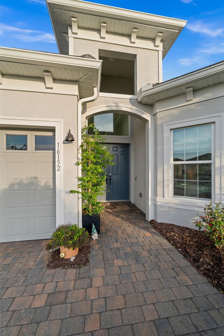
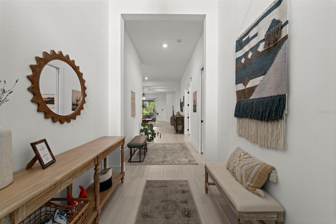
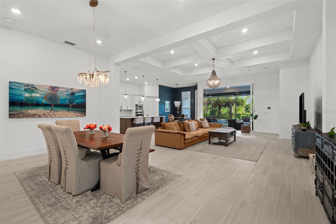
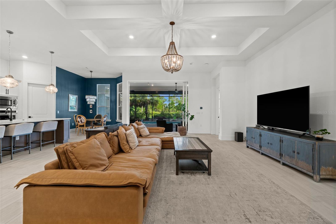
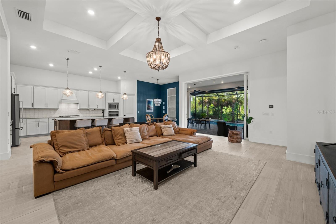
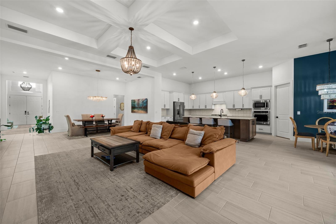
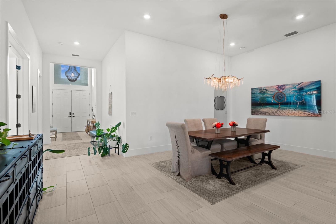
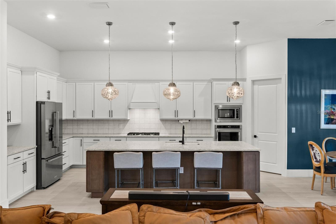
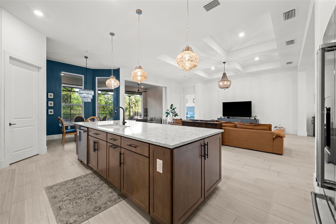
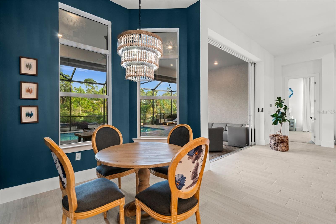
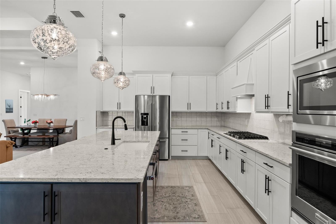
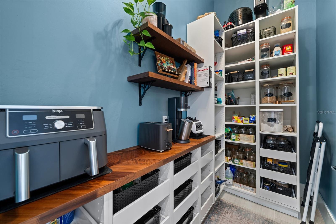
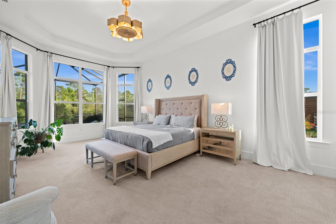
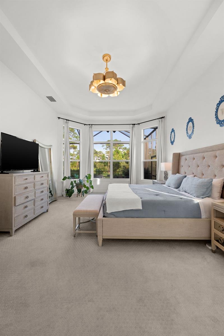
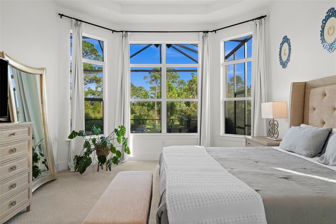
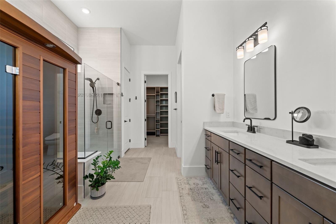
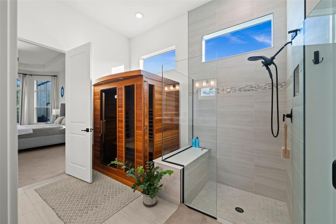
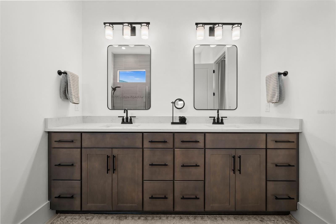
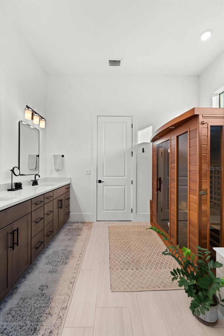
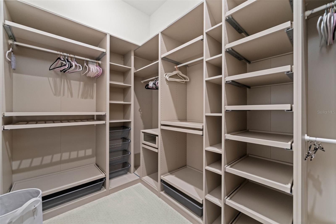
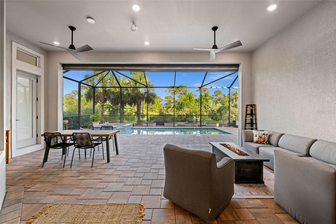
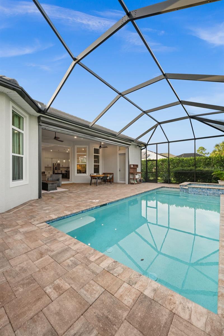
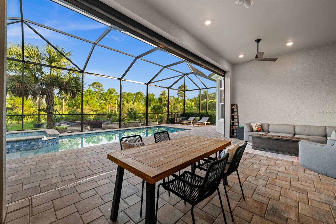
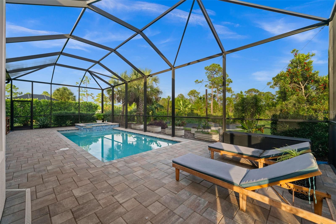
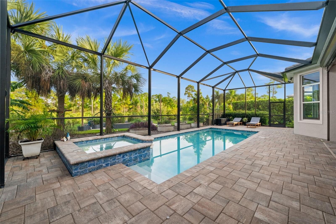
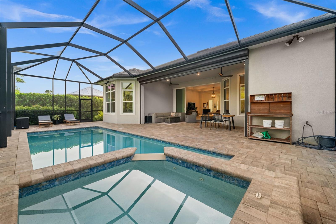
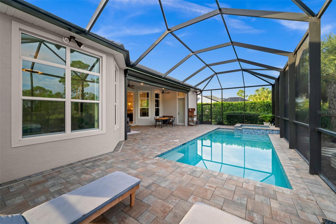
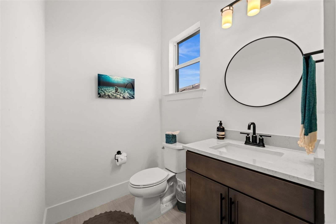
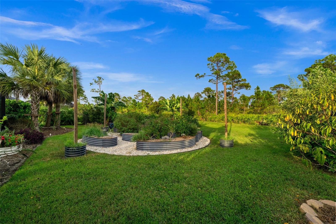
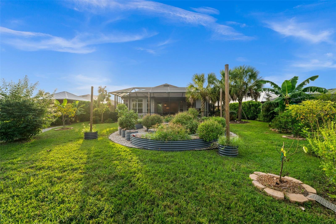
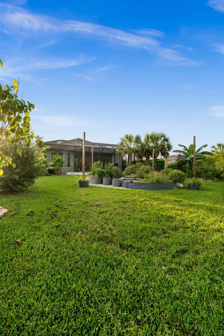
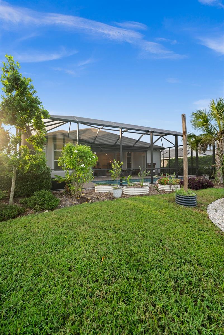
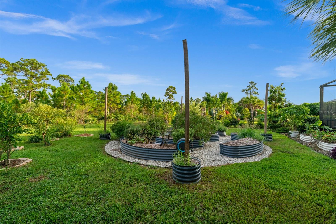
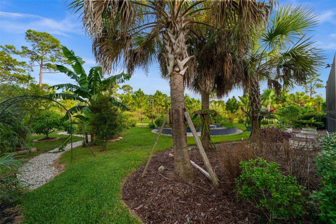
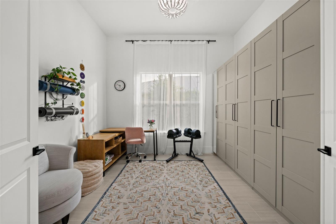
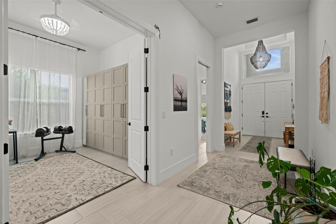
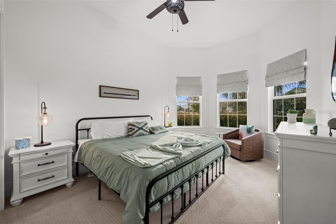
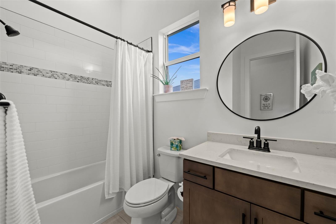
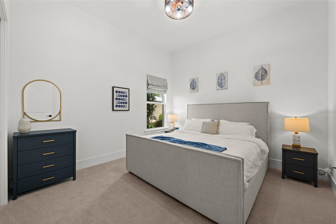
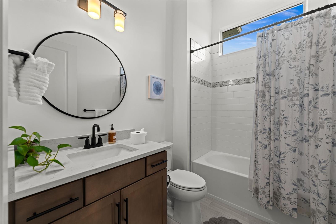
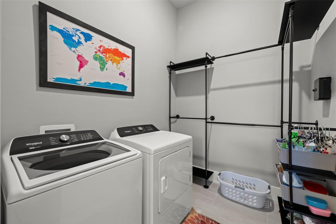
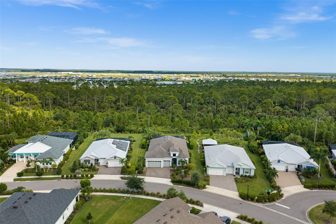
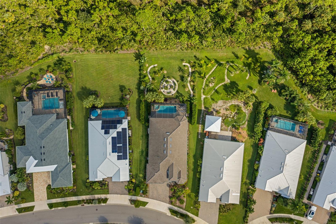
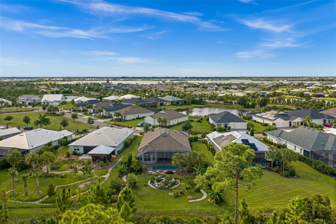
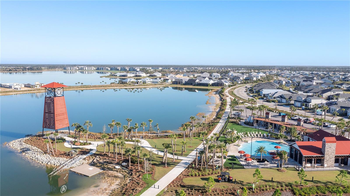
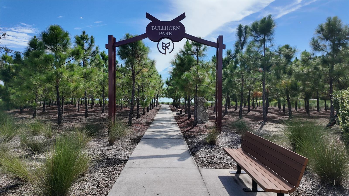
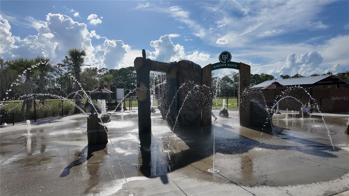
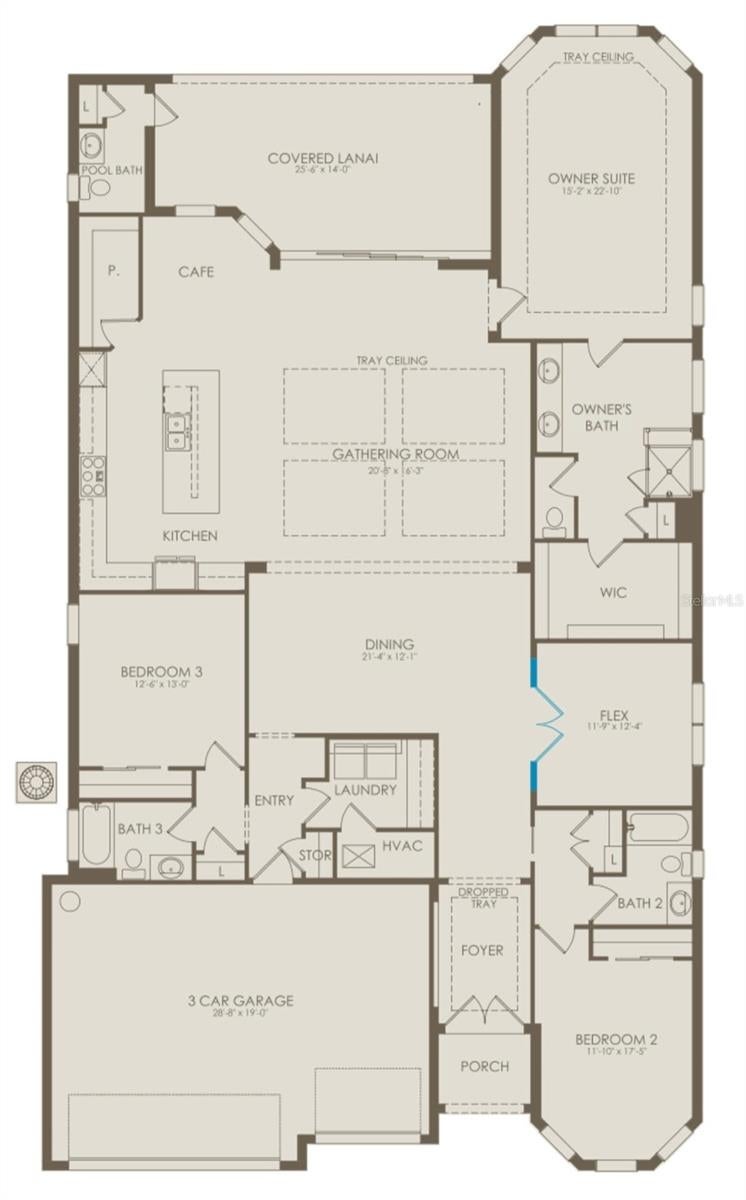
Welcome to The Outdoor Oasis, a Layton model on the coveted preserve side of Lake Babcock Estates, offered turnkey so you can move right in. Nothing is built behind you here, and protected preserve brings peaceful sunrises over the treeline every morning. The deep backyard is truly one of a kind, with circular raised garden beds connected by winding stone paths, producing banana and mango trees, and a variety of vegetables so you can grow your own harvest right outside your door. Under the screened enclosure, enjoy a heated saltwater pool and spa with glass-tile accents surrounded by an expansive sealed paver deck, plus a 25' x 14' covered lanai with room for outdoor dining and a fire-table lounge. A pool bath keeps wet feet off the main living areas. Peace of mind comes standard, with impact glass windows throughout and a hurricane roll-down screen protecting the lanai. Inside, 12-foot ceilings rise another 2 feet into elegant coffered trays, and oversized sliding glass doors open the gathering room to the lanai for true indoor-outdoor living. The kitchen features white shaker cabinetry, quartz countertops, a contrasting wood island with seating for four, gas cooktop, built-in wall oven and microwave, stainless appliances, crystal pendant lighting, and a walk-in pantry with a butcher-block counter. A café nook with a navy accent wall overlooks the pool, and a separate 21' dining room hosts holiday gatherings with ease. Tile flows through the main living areas with carpet in the bedrooms. The private owner's suite offers a bay of windows overlooking the pool and preserve, and a spa-inspired bath with a quartz dual vanity, walk-in shower with bench, custom built-in closet system, and an infrared sauna. Both guest bedrooms have their own full bath, and Bedroom 2 features a bay window. Behind double doors, the flex room has floor-to-ceiling built-in cabinetry, perfect for an office, gym, or hobby room. A 3-car garage and freshly sealed paver driveway complete the home. Lake Babcock Estates enjoys a master HOA of just $136/month, and owners have full control of their own landscaping. Bring your suitcase, live the Babcock Ranch lifestyle, and come home to your own private oasis.

16152 PALMETTO STREET

Message successfully sent.

What would you like to know?

What is 3 + 4 ?

I agree to receive email communication and understand I can unsubscribe at any time.

I agree to be contacted by Kornelije Josić via call, email, and text for real estate services. To opt out, you can reply 'stop' at any time or reply 'help' for assistance. You can also click the unsubscribe link in the emails. Message and data rates may apply. Message frequency may vary. Privacy Policy

Related Properties

New on site 2 days ago
LOCATION. BOATING. FLORIDA LIFESTYLE. THIS ONE HAS IT ALL!

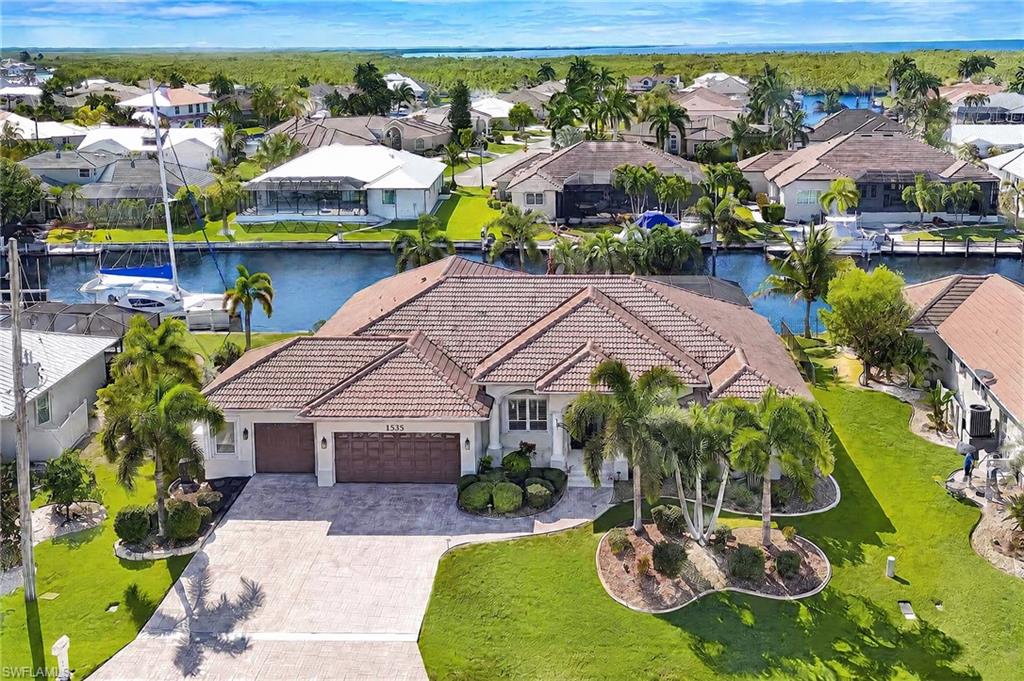
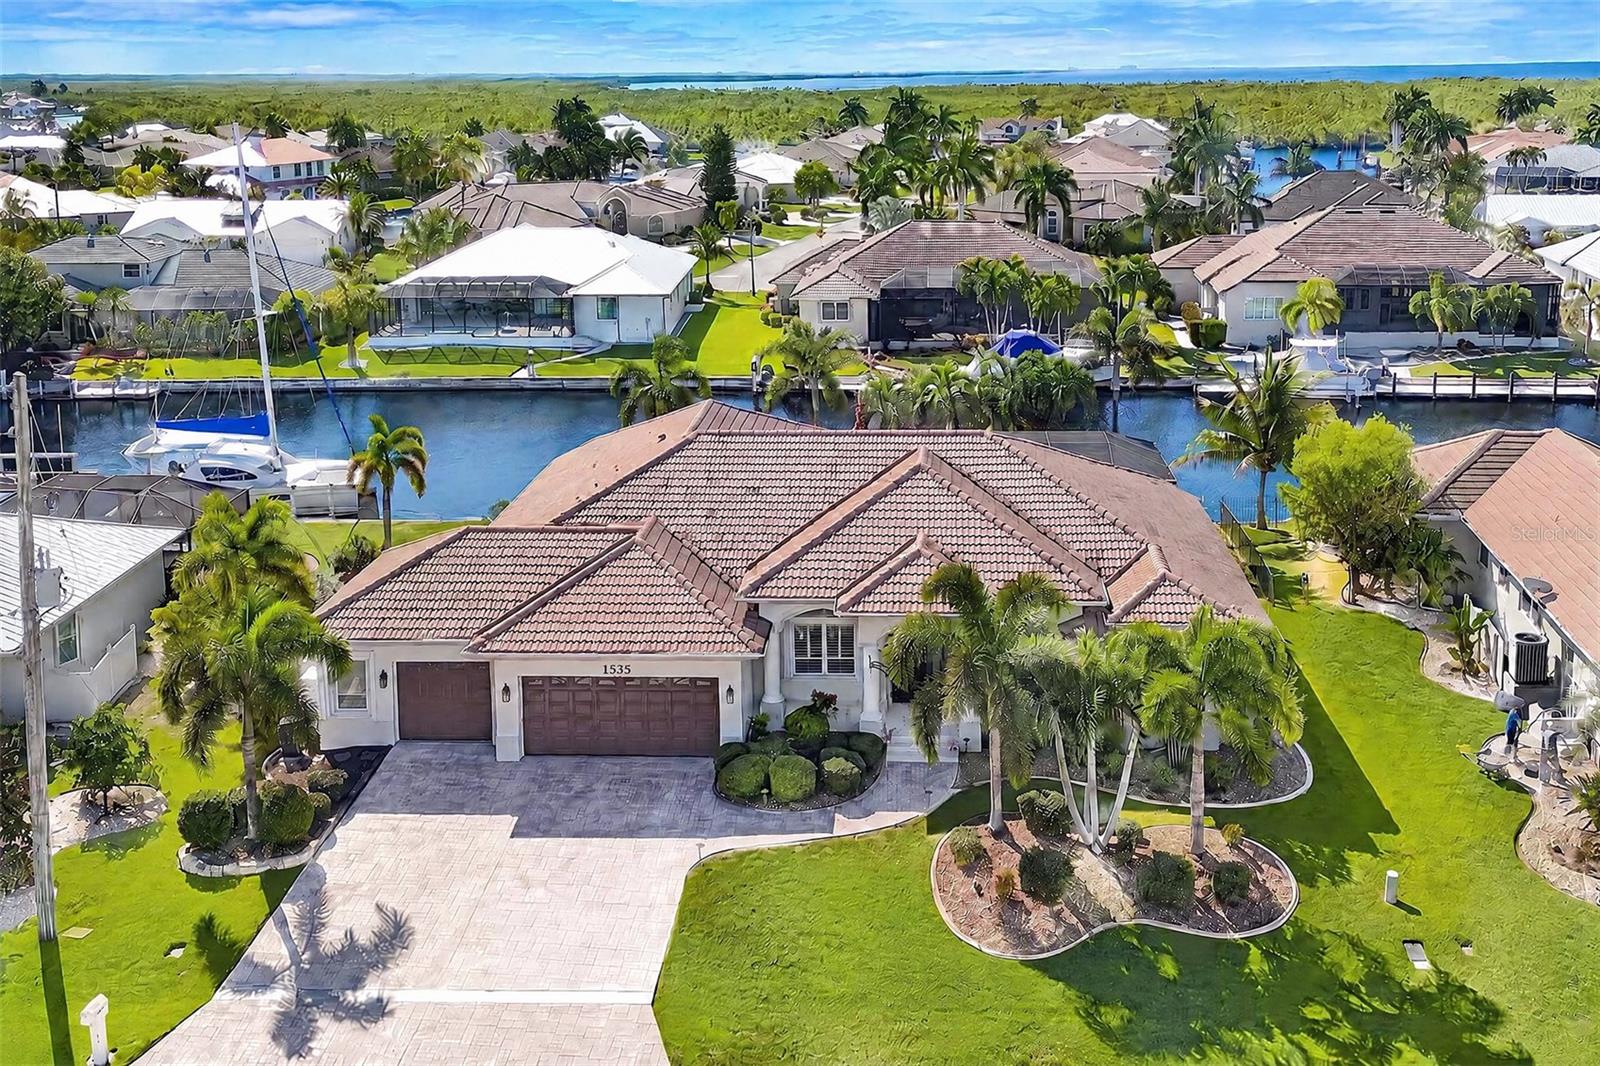
Welcome to 1535 Suzi Street in sought-after Punta Gorda Isles, where waterfront living, and the best of Southwest Florida come together! With over 3,100 square feet, 3 large bedrooms plus a den, an oversized 3+ car garage, and an impressive list of home improvements, this home delivers the space, features, and lifestyle you’ve been looking for.

Boaters, get ready! With over 100 feet of waterfront, two boat lifts—including a 10,000-pound boat lift and a separate 2,000-pound lift for your jet skis—and a quick 10-minute ride to open water in Charlotte Harbor, your days on the water are closer than ever. Spend the morning cruising, the afternoon lounging by your private pool and spa, and the evening enjoying everything Punta Gorda has available.

Inside, beautiful wood floors, a spacious open floor plan, and inviting gathering spaces make it easy to entertain, relax, and enjoy life with family and friends. Outside, the pool, spa, and waterfront setting create your own private Florida retreat.

And talk about LOCATION! Enjoy a bike ride to Fishermen’s Village for waterfront dining, shopping, entertainment, and that unmistakable Florida vacation vibe. Downtown Punta Gorda is another local favorite, with charming boutiques, fantastic restaurants, waterfront parks, and the kind of small-town charm that makes you fall in love with this area.

More than a home, this is the Florida lifestyle you came for. Bring the boat, fire up the spa, and get ready to live where every day feels like vacation.

Your Punta Gorda Isles waterfront lifestyle starts here!
#2026044788

PUNTA GORDA

1535 Suzi ST

3 Beds

2 Baths

3,154 Sq.Ft.

$1,300,000

MLS#: 2026044788
New on site 2 days ago
LOCATION. BOATING. FLORIDA LIFESTYLE. THIS ONE HAS IT ALL!

Welcome to 1535 Suzi Street in sought-after Punta Gorda Isles, where waterfront living, and the best of Southwest Florida come together! With over 3,100 square feet, 3 large bedrooms plus a den, an oversized 3+ car garage, and an impressive list of home improvements, this home delivers the space, features, and lifestyle you’ve been looking for.

Boaters, get ready! With over 100 feet of waterfront, two boat lifts—including a 10,000-pound boat lift and a separate 2,000-pound lift for your jet skis—and a quick 10-minute ride to open water in Charlotte Harbor, your days on the water are closer than ever. Spend the morning cruising, the afternoon lounging by your private pool and spa, and the evening enjoying everything Punta Gorda has available.

Inside, beautiful wood floors, a spacious open floor plan, and inviting gathering spaces make it easy to entertain, relax, and enjoy life with family and friends. Outside, the pool, spa, and waterfront setting create your own private Florida retreat.

And talk about LOCATION! Enjoy a bike ride to Fishermen’s Village for waterfront dining, shopping, entertainment, and that unmistakable Florida vacation vibe. Downtown Punta Gorda is another local favorite, with charming boutiques, fantastic restaurants, waterfront parks, and the kind of small-town charm that makes you fall in love with this area.

More than a home, this is the Florida lifestyle you came for. Bring the boat, fire up the spa, and get ready to live where every day feels like vacation.

Your Punta Gorda Isles waterfront lifestyle starts here!
#C7532450

PUNTA GORDA

1535 SUZI STREET

3 Beds

2 Baths

3,154 Sq.Ft.

$1,300,000

MLS#: C7532450
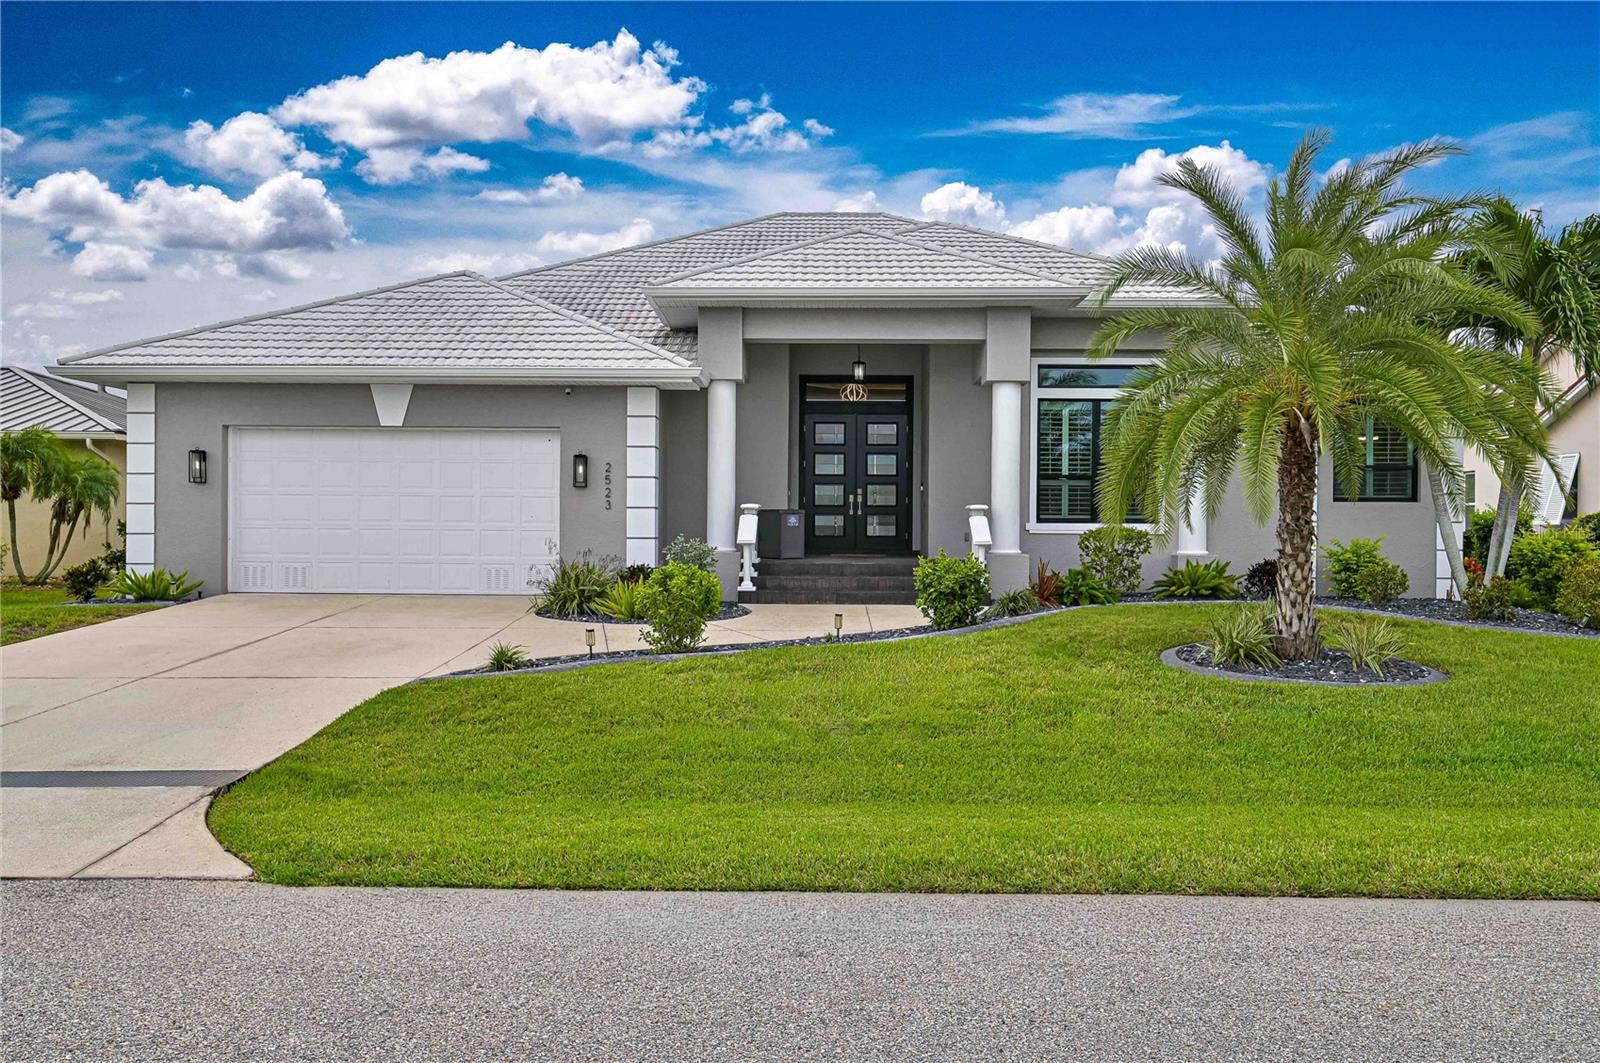
PGI Sailboat access with no bridges makes this south-facing canal home a boater's dream. Turnkey Furnished! It has nearly 2,400 square feet with 3 bedrooms, 2 baths + DEN, and a 65-foot dock built in 2023 with a 20,000 lb boat lift added in 2025. Step through the double-door entry and you're greeted by water views through a four-panel wide slider. The living room flows into the dining area beneath a double tray ceiling. Ceramic tile flooring and updated lighting were installed in 2022 and fresh interior paint followed in 2023. The kitchen offers newer appliances and a walk-in pantry. The oversized den with transom windows works well as an office, hobby room, or an extra bedroom.
The primary suite is a true retreat, with a tray ceiling, slider access to the lanai, and an extended aquarium window that brings the canal views inside. Two large walk-in closets are fitted with custom shelving and built-in drawers. The expansive en suite bath features separate vanities, a soaking tub, a walk-in shower, and under-cabinet lighting. Two generously sized guest bedrooms share a guest bath with a walk-in shower. The laundry room was refreshed in 2026 with cabinets, flooring, and paint.
Outside, the heated pool has a waterfall feature and sits beside a large covered lanai with a storage closet. The pool heater & pump were replaced in 2024. Landscaping with slate rock, curbing, new sprinklers, exterior paint, exterior lighting, and a fence were all completed over the last few years.
The big-ticket items are already done. The home received new impact windows and doors in 2026, along with Storm Smart Kevlar electric roll-down screens for extra hurricane protection. The same year brought new soffit, fascia, and gutters and a Manabloc plumbing manifold replacement. A Lennox triple-zone HVAC system was installed in 2024, along with a water softener. The oversized garage has an epoxy floor. A Sonos sound system and abundant storage round out a home that's ready for you to move in and get out on the water. Living in Punta Gorda Isles (PGI) puts you in one of Southwest Florida's most sought-after boating communities, with a network of deep, protected canals leading out to Charlotte Harbor and the Gulf beyond. You're also just minutes from downtown Punta Gorda's waterfront dining, shops, and Fishermen's Village, plus I-75 for easy trips to Fort Myers and Sarasota. Call for your private showing today!
#C7531662

PUNTA GORDA

2523 BRAZILIA COURT

3 Beds

2 Baths

2,425 Sq.Ft.

$1,125,000

MLS#: C7531662
New on site 3 days ago
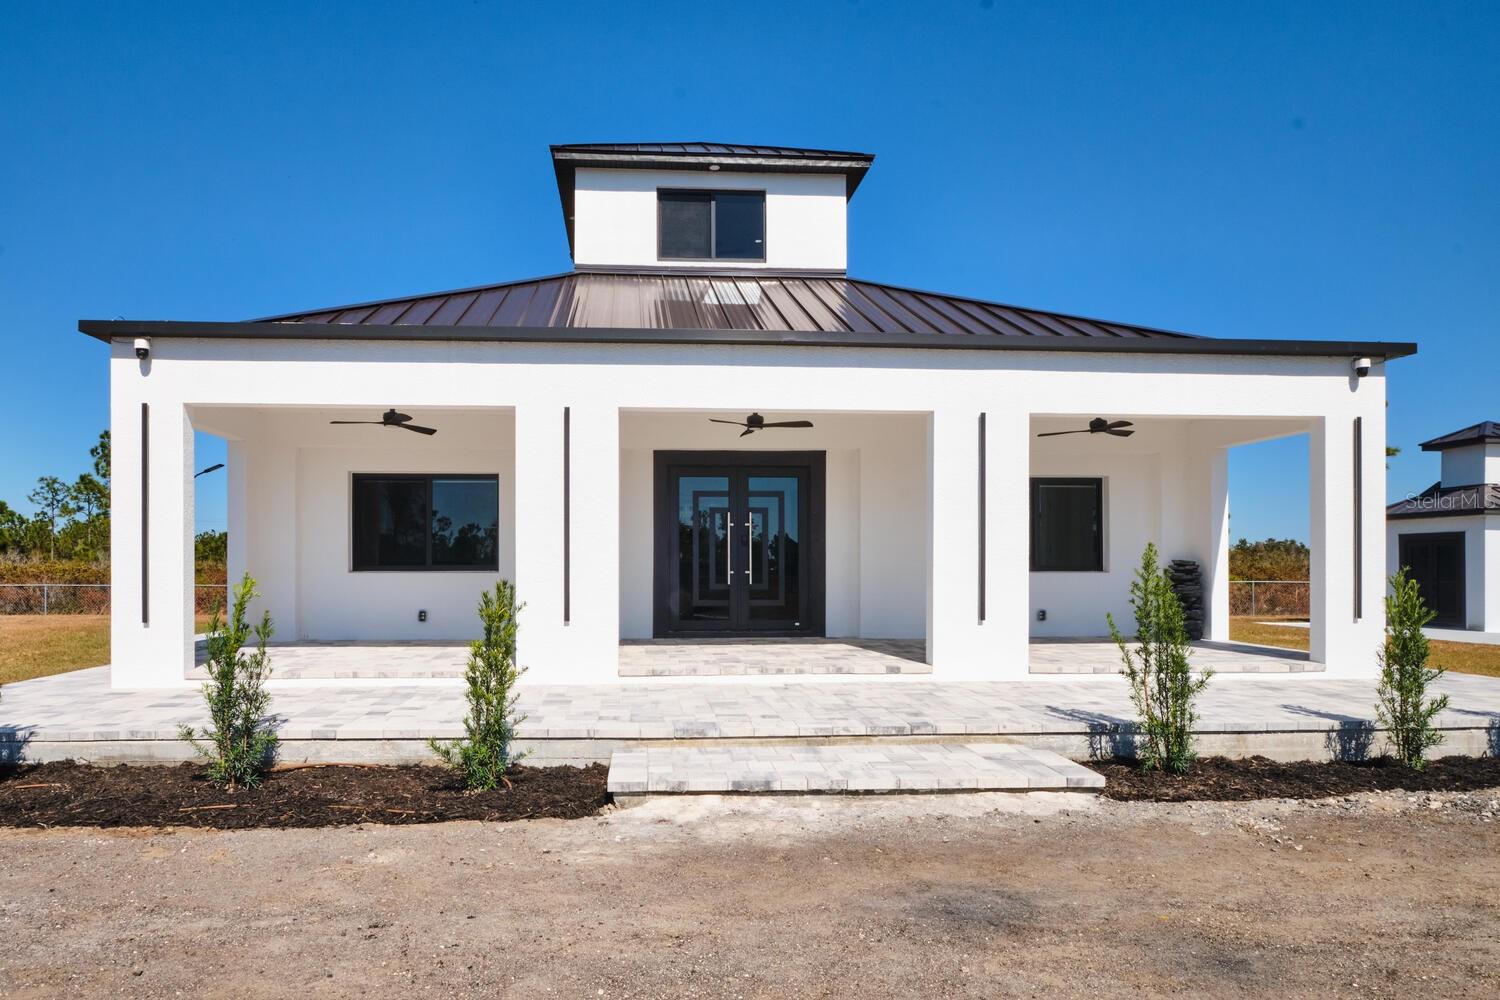
Live the ultimate Florida lifestyle in this private, high-elevation paradise. Perfectly situated on a secluded 5-acre, fully fenced lot in a coveted X flood zone, this property offers the ultimate canvas for a hobby farm, horse lovers, or those seeking open space. The ground has been professionally elevated with fresh, fertile soil to ensure excellent drainage and rich agricultural use. Located on a quiet, dead-end road recently finished with fresh asphalt millings, you will enjoy absolute privacy while remaining just minutes from I-75. Built in 2025 to withstand beyond Category 5 hurricane forces, this architectural masterpiece prioritizes safety, durability, and efficiency. The entire building envelope vastly exceeds State and County building codes, featuring solid concrete Insulated Concrete Form (ICF) walls rated for 250+ MPH winds, roof trusses designed for 200 MPH, and an Insul-Deck concrete porch roof. Inside, the custom contemporary country-modern design boasts an expansive open floor plan featuring towering 12-foot ceilings, a striking center cupola, and oversized windows that flood the home with natural daylight. Premium finishes run throughout, including oversized porcelain tile flooring with matching 6-inch porcelain base moldings. The gourmet kitchen is a chef’s dream, equipped with a luxury GE Profile appliance package, a gas stove, an automatic Moen faucet, custom shaker cabinetry, stunning quartz countertops, a massive center island, and a dedicated breakfast/coffee bar. Premium RV Setup: A massive 40’ x 30’ concrete pad built with a 6-inch slab and reinforced 12-inch perimeter footings serves as the ultimate parking setup for your recreational vehicles. It comes fully equipped with 30- and 50-amp electrical service, water hookups, and a sewer connection. A dedicated gas line is also pre-plumbed, making it perfect for a future summer kitchen. Endless Potential: Bring your vision! The owner’s master plan is ready to pass along, featuring custom-designed layouts to easily add a second home, swimming pool, cabana family room, and an oversized garage. Properties built to this structural standard on pristine, private acreage are incredibly rare. Schedule your private tour today to experience the pinnacle of secure, modern country living!
#C7532402

PUNTA GORDA

30000 BERMONT ROAD

4 Beds

3 Baths

1,600 Sq.Ft.

$899,900

MLS#: C7532402
New on site 4 days ago
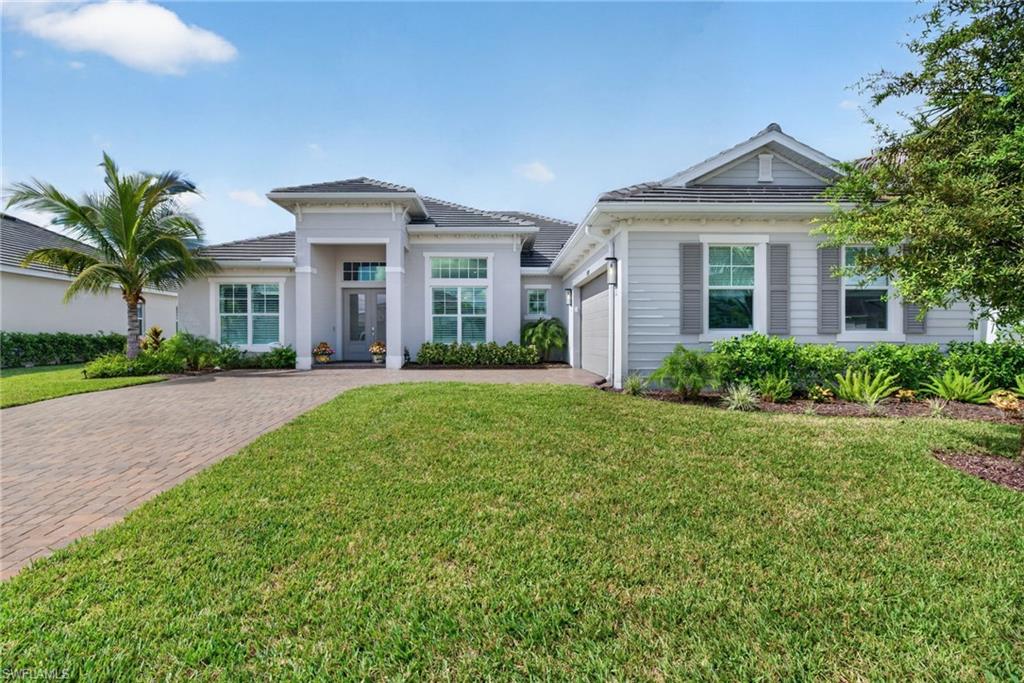
Stunning 4-bedroom, 3-bath home offering 2,811 square feet of coastal-inspired living in the sought-after Heritage Landing golf community. This open, light-filled residence features tray ceilings, oversized ceiling fans, and large-format tile throughout. Impact-resistant sliding glass doors open to pool and lake views, creating a seamless indoor-outdoor flow. The kitchen anchors the great room with a quartz waterfall island, white shaker cabinetry, stainless-steel appliances, pendant lighting, and a bright breakfast nook overlooking the pool and lake. A formal dining area with built-in butler’s pantry and plantation shutters adds refined elegance.
The primary suite boasts tray ceilings, lake views, and a dual-vanity bath complete with soaking tub, walk-in shower, and makeup vanity. Two guest bedrooms are located on the opposite side of the home; one offers convenient bath access to the lanai and pool area. The fourth bedroom features a coffered tray ceiling and glass French doors, ideal as a flexible living space.
Outdoors, enjoy a custom pool and spa surrounded by sealed covered pavers and a spacious covered seating area with picture-screen enclosure that frames beautiful lake views.
Discover the lifestyle that makes Heritage Landing a premier golf community destination.
#2026043223

PUNTA GORDA

15375 River Birch CT

4 Beds

3 Baths

2,811 Sq.Ft.

$899,000

MLS#: 2026043223
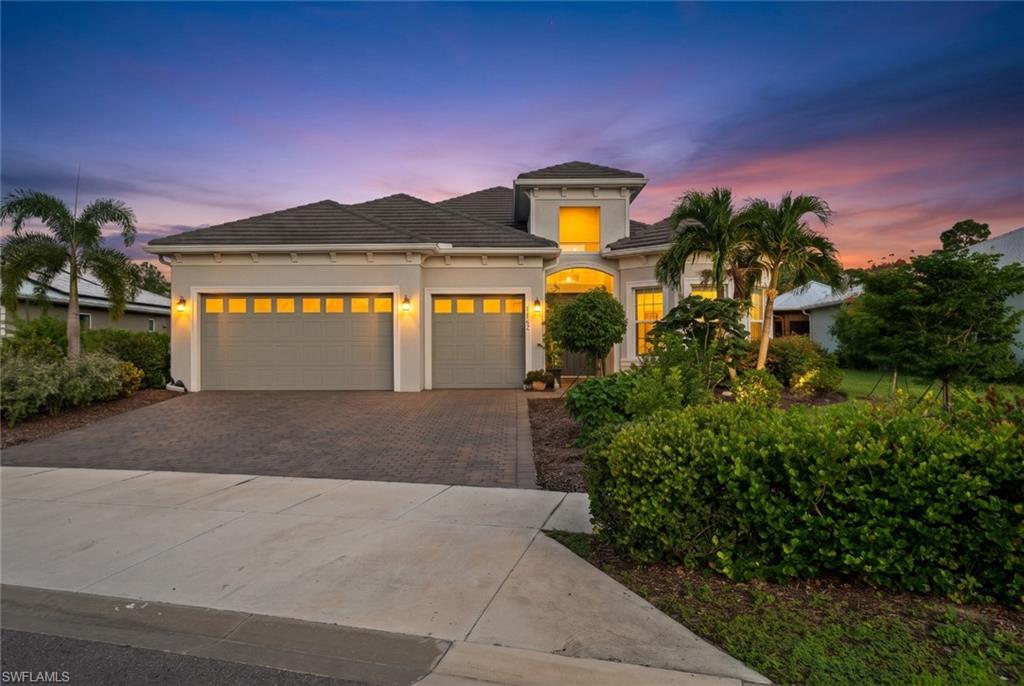
Welcome to The Outdoor Oasis, a Layton model on the coveted preserve side of Lake Babcock Estates, offered turnkey so you can move right in. Nothing is built behind you here, and protected preserve brings peaceful sunrises over the treeline every morning. The deep backyard is truly one of a kind, with circular raised garden beds connected by winding stone paths, producing banana and mango trees, and a variety of vegetables so you can grow your own harvest right outside your door. Under the screened enclosure, enjoy a heated saltwater pool and spa with glass-tile accents surrounded by an expansive sealed paver deck, plus a 25' x 14' covered lanai with room for outdoor dining and a fire-table lounge. A pool bath keeps wet feet off the main living areas. Peace of mind comes standard, with impact glass windows throughout and a hurricane roll-down screen protecting the lanai. Inside, 12-foot ceilings rise another 2 feet into elegant coffered trays, and oversized sliding glass doors open the gathering room to the lanai for true indoor-outdoor living. The kitchen features white shaker cabinetry, quartz countertops, a contrasting wood island with seating for four, gas cooktop, built-in wall oven and microwave, stainless appliances, crystal pendant lighting, and a walk-in pantry with a butcher-block counter. A café nook with a navy accent wall overlooks the pool, and a separate 21' dining room hosts holiday gatherings with ease. Tile flows through the main living areas with carpet in the bedrooms. The private owner's suite offers a bay of windows overlooking the pool and preserve, and a spa-inspired bath with a quartz dual vanity, walk-in shower with bench, custom built-in closet system, and an infrared sauna. Both guest bedrooms have their own full bath, and Bedroom 2 features a bay window. Behind double doors, the flex room has floor-to-ceiling built-in cabinetry, perfect for an office, gym, or hobby room. A 3-car garage and freshly sealed paver driveway complete the home. Lake Babcock Estates enjoys a master HOA of just $136/month, and owners have full control of their own landscaping. Bring your suitcase, live the Babcock Ranch lifestyle, and come home to your own private oasis.
#2026044127

PUNTA GORDA

16152 Palmetto ST

3 Beds

3 Baths

3,005 Sq.Ft.

$1,100,000

MLS#: 2026044127
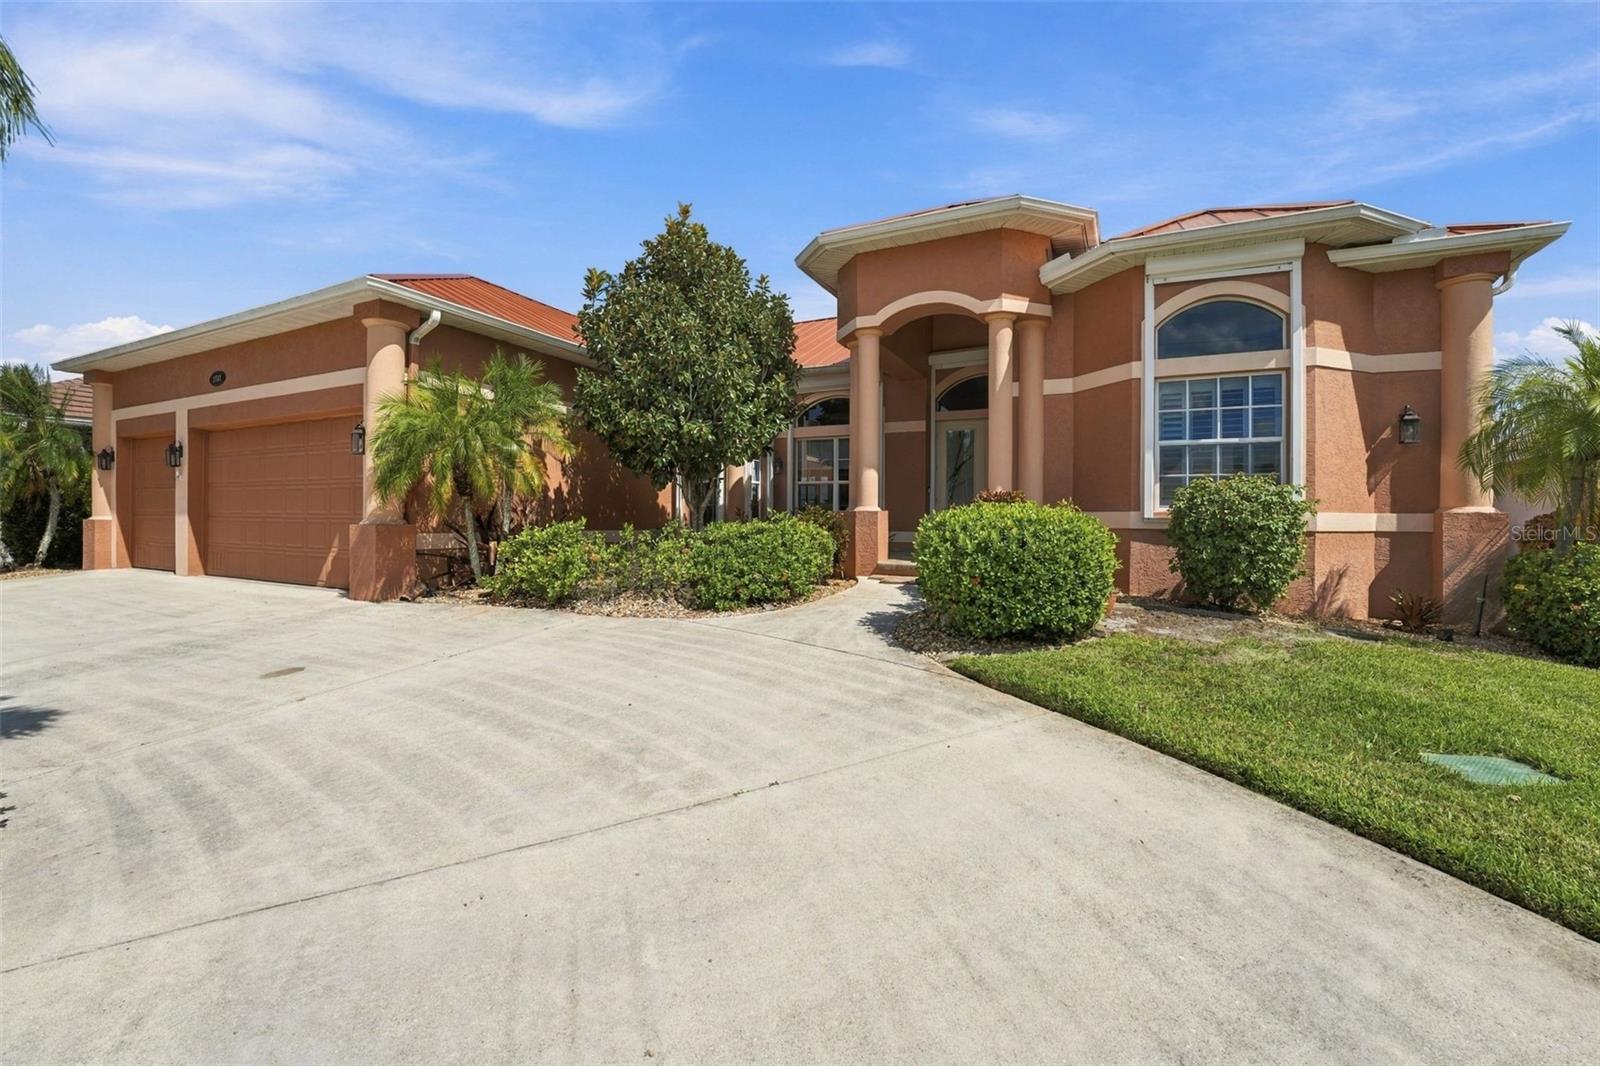
Virtually Staged. A BOATER'S PARADISE, SAILBOAT ACCESS, A SPECTACULAR CANAL VIEW, AND A CUSTOM-BUILT WATERFRONT HOME IN PUNTA GORDA ISLES. Located in the deed-restricted Bird Section, this 2,763-square-foot, 3 BED + Den, 3 CAR GARAGE residence combines gracious living spaces with a distinctive waterfront setting. A charming coastal color palette creates a relaxed, welcoming feel throughout. At the back of the home, the great room looks out across the canal, while the screened lanai and recently upgraded saltwater pool create an inviting setting for relaxing or entertaining. The pool features refinished gunite, programmable lighting, and new pavers; an outdoor shower, half bath, and storage closet complete the lanai. The home is along the Christmas Boat Parade route, with views of the decorated boats from the family room and lanai. The spacious kitchen features warm wood cabinetry, rich granite countertops, and a coordinating tile backsplash. Stainless steel appliances include a gas range beneath a statement vent hood and a built-in double oven. Glass-front display cabinetry, abundant storage, generous work surfaces, and a central island with seating make the kitchen both functional and inviting. The floor plan also offers a living room open to the dining area, a breakfast nook, and a den. A double-sided fireplace is visible from both the living room and primary bedroom. The primary suite features double doors to the lanai, two walk-in closets, and an ensuite bath with dual sinks, a walk-in shower, and a jetted tub. The split-bedroom layout includes two guest bedrooms, each with extended storage above the closet. Twelve-foot ceilings and PLANTATION SHUTTERS add to the home’s character, while BAHAMA shutters accent the north- and south-facing windows. The extended dock with SLIDE-MOOR system, water, and electric makes boating access convenient. From Alligator Creek, a scenic boat ride through the harbor leads to Boca Grande Pass and out to the Gulf. Additional highlights include a 2023 METAL ROOF, 250-gallon UNDERGROUND PROPANE TANK, three-car garage with storage, whole-house water filtration, and whole-home storm protection, including remotely operated electric shutters at the rear. Downtown Punta Gorda, Fishermen’s Village, Sunseeker Resort, restaurants, and entertainment are nearby.
#A4710170

PUNTA GORDA

3712 WHIPPOORWILL BOULEVARD

3 Beds

2 Baths

2,763 Sq.Ft.

$979,900

MLS#: A4710170
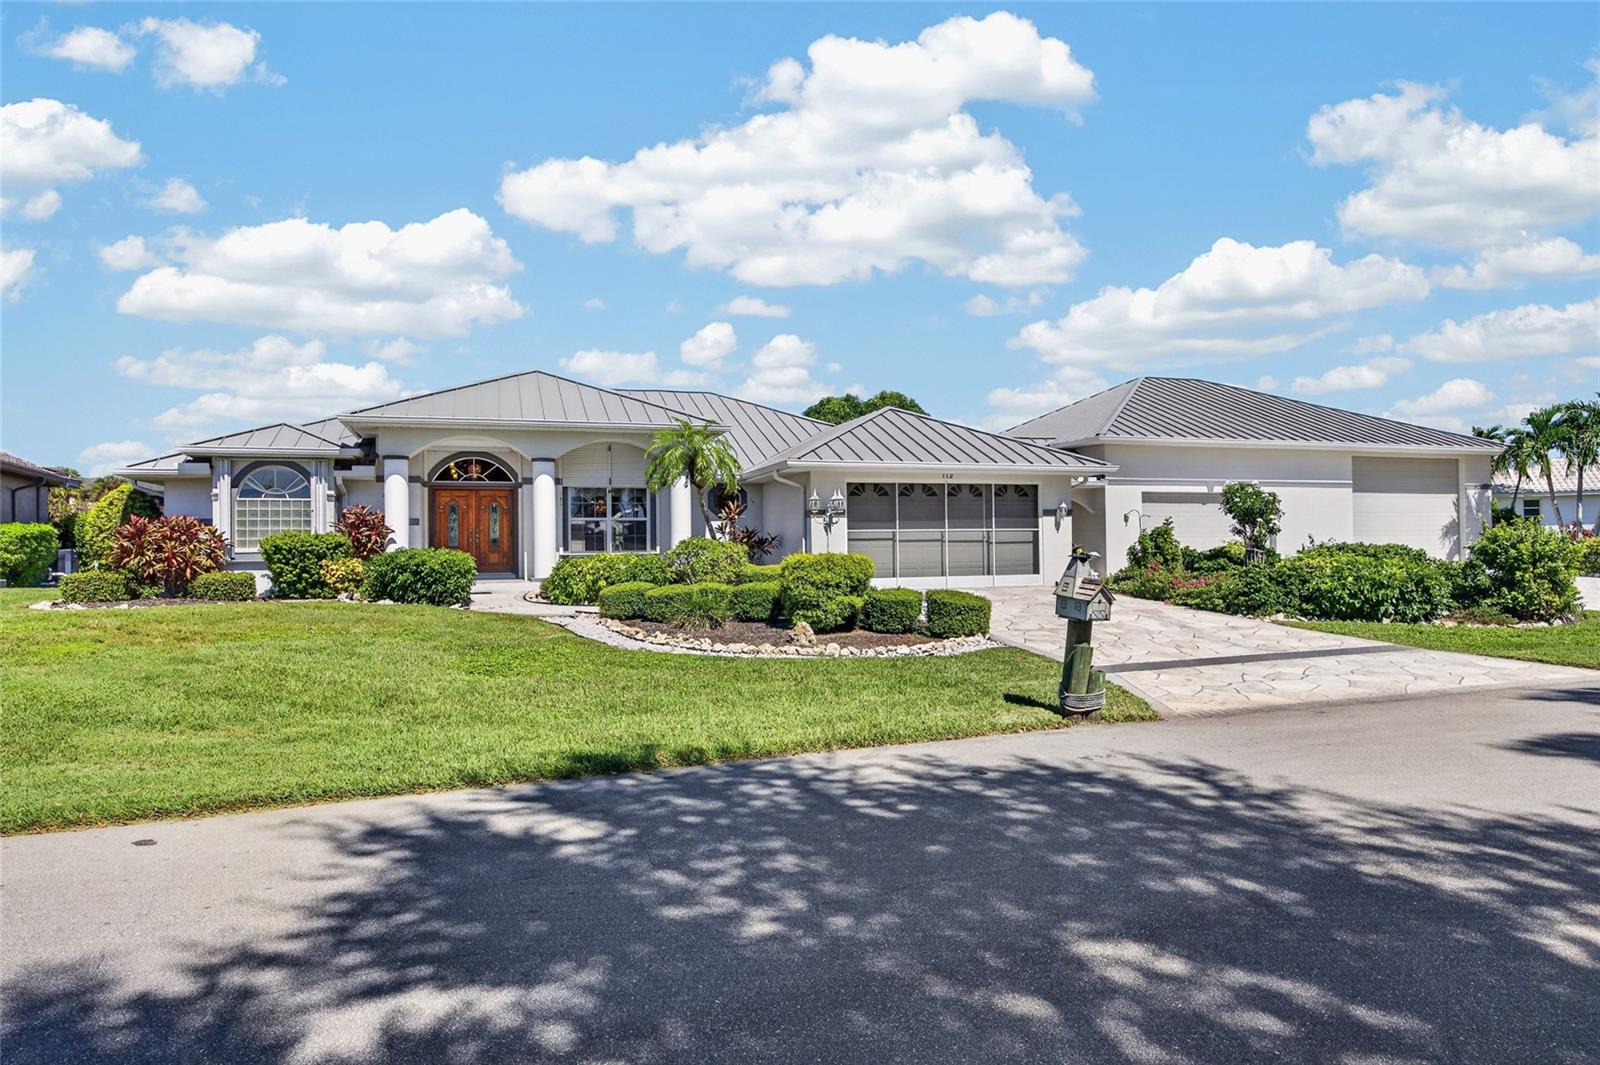
Welcome to this extraordinary Punta Gorda Isles retreat, where 169 FEET OF SALTWATER CANAL FRONTAGE, A PRIVATE POOL, AND AN IMPRESSIVE 6-CAR GARAGE CAPACITY create a rare opportunity to enjoy the Florida lifestyle without compromise! Situated across TWO FULL LOTS, this beautifully maintained 3-bedroom + office, 2.5-bathroom residence offers the perfect combination of waterfront elegance, modern comfort, and incredible flexibility for boating enthusiasts, car collectors, and those who simply appreciate room to live.

From the moment you arrive, lush tropical landscaping and beautiful double-door entryways set the tone for what awaits inside. Step into a bright, inviting interior where SOARING CATHEDRAL CEILINGS, NEW FLOORING, AND AN EXPANSIVE OPEN FLOOR PLAN create an effortless flow throughout the home. The spacious great room offers a wonderful setting for entertaining, while the formal dining room provides an elegant space for memorable gatherings. At the heart of the home, the generously sized kitchen features abundant cabinetry, ample workspace, and a charming dining area overlooking the tranquil canal. A dedicated office with built-in cabinetry offers a comfortable, functional space for working from home or pursuing your favorite hobbies.

Step outside and discover your own PRIVATE WATERFRONT PARADISE! The NEW LANAI surrounds a sparkling swimming pool, complemented by beautiful paver decking, an outdoor shower, and convenient poolside bathroom access. Whether enjoying a quiet morning overlooking the water or hosting friends for an afternoon by the pool, this outdoor oasis was designed for year-round enjoyment. Beyond the lanai, 169 FEET OF SALTWATER CANAL FRONTAGE and a private dock invite you to embrace the boating lifestyle, with access to open water approximately 15 minutes away!

What truly sets this property apart is its EXTRAORDINARY GARAGE AND WORKSPACE CAPACITY! In addition to the attached 2-car garage, a separate DETACHED 4-CAR GARAGE provides exceptional room for vehicles, recreational equipment, tools, and treasured collections. Complete with a dedicated AIR-CONDITIONED OFFICE SPACE, custom storage, and flexible areas for hobbies or projects, this impressive secondary structure opens the door to endless possibilities. With TWO FULL LOTS, there is room to spread out and enjoy the versatility that makes this property so special.

Thoughtful improvements add even more appeal, including a NEW METAL ROOF (2023), NEW FLOORING, NEW LANAI, UPDATED ELECTRICAL PANEL, AND STORM PROTECTION featuring impact windows and electric roll-down shutters.

Perfectly positioned in desirable Punta Gorda Isles, just minutes from downtown Punta Gorda's waterfront dining, shopping, parks, and entertainment, this remarkable property offers far more than a beautiful place to call home. IT'S A WATERFRONT LIFESTYLE WITH ROOM FOR EVERYTHING YOU LOVE!
#C7531973

PUNTA GORDA

112 GREAT ISAAC COURT

3 Beds

2 Baths

2,488 Sq.Ft.

$1,000,000

MLS#: C7531973
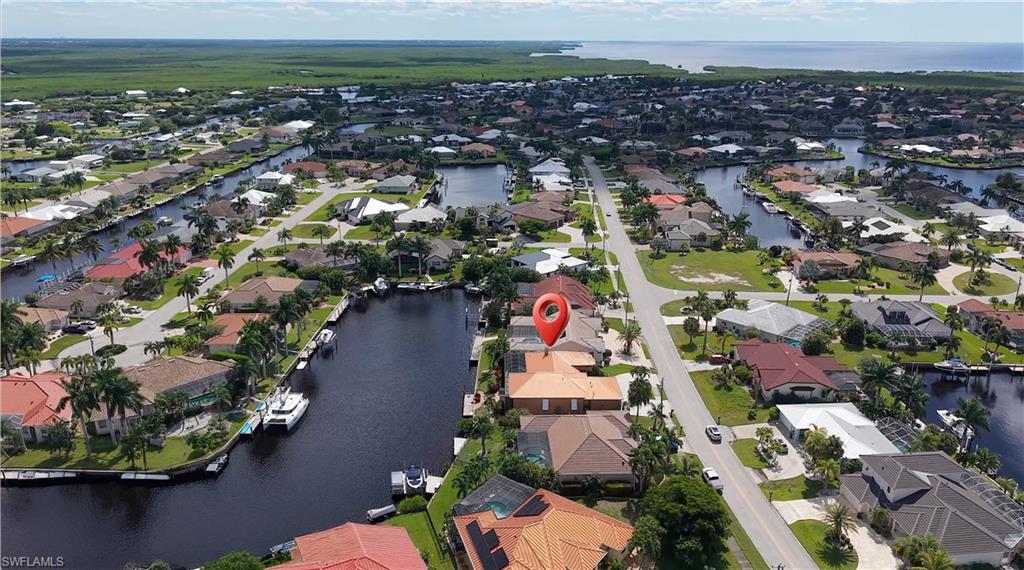
A BOATER'S PARADISE, SAILBOAT ACCESS, A SPECTACULAR CANAL VIEW, AND A CUSTOM-BUILT WATERFRONT HOME IN PUNTA GORDA ISLES. Located in the deed-restricted Bird Section, this 2,763-square-foot residence combines gracious living spaces with a distinctive waterfront setting. A charming coastal color palette creates a relaxed, welcoming feel throughout. At the back of the home, the great room looks out across the canal, while the screened lanai and recently upgraded saltwater pool create an inviting setting for relaxing or entertaining. The pool features refinished gunite, programmable lighting, and new pavers; an outdoor shower, half bath, and storage closet complete the lanai. The home is along the Christmas Boat Parade route, with views of the decorated boats from the family room and lanai.  The spacious kitchen features warm wood cabinetry, rich granite countertops, and a coordinating tile backsplash. Stainless steel appliances include a gas range beneath a statement vent hood and a built-in double oven. Glass-front display cabinetry, abundant storage, generous work surfaces, and a central island with seating make the kitchen both functional and inviting. The floor plan also offers a living room open to the dining area, a breakfast nook, and a den. A double-sided fireplace is visible from both the living room and primary bedroom. The primary suite features double doors to the lanai, two walk-in closets, and an ensuite bath with dual sinks, a walk-in shower, and a jetted tub. The split-bedroom layout includes two guest bedrooms, each with extended storage above the closet. Twelve-foot ceilings and plantation shutters add to the home’s character, while Bahama shutters accent the north- and south-facing windows.  The extended dock with Slide-Moor system, water, and electric makes boating access convenient. From Alligator Creek, a scenic boat ride through the harbor leads to Boca Grande Pass and out to the Gulf. Additional highlights include a 2023 METAL ROOF, 250-gallon UNDERGROUND PROPANE TANK, three-car garage with storage, whole-house water filtration, and whole-home storm protection, including remotely operated electric shutters at the rear. Downtown Punta Gorda, Fishermen’s Village, Sunseeker Resort, restaurants, and entertainment are nearby.
#2026036635

PUNTA GORDA

3712 Whippoorwill CT

3 Beds

2 Baths

2,763 Sq.Ft.

$979,900

MLS#: 2026036635

Send a message

Message successfully sent.

Your message

What is 3 + 4 ?

Reason for contacting?

I agree to receive email communication and understand I can unsubscribe at any time.

I agree to be contacted by Kornelije Josić via call, email, and text for real estate services. To opt out, you can reply 'stop' at any time or reply 'help' for assistance. You can also click the unsubscribe link in the emails. Message and data rates may apply. Message frequency may vary. Privacy Policy

Sign Out

Virtual Assistant

Would you like to take the next step with this property? We can help you schedule a showing or virtual tour, or send you more details.

Yes, I would like more information.

Thank You for Your Reply, One of Our Agents will contact you as soon as possible

No, maybe later.

Thank you, you can always contact me via email, phone number or through the contact form.

Realhub AI

Lucy - Your AI-Powered Realtor

Update Your Temporary Password

Personalize your search

Enter your email and we'll notify you immediately when new listings match what you're looking for.

or enter email address

Already have an account ? Login here

Continue your home search

Area

I agree to receive communications and understand I can unsubscribe at any time.

I agree to be contacted by Kornelije Josić via call, email, and text for real estate services. To opt out, you can reply 'stop' at any time or reply 'help' for assistance. You can also click the unsubscribe link in the emails. Message and data rates may apply. Message frequency may vary. Privacy Policy

Already have an account ? Login here

We use cookies

We use cookies primarily for analytics to enhance your experience. By accepting, you agree to our use of these cookies. You can manage your preferences or learn more about our cookies policy.