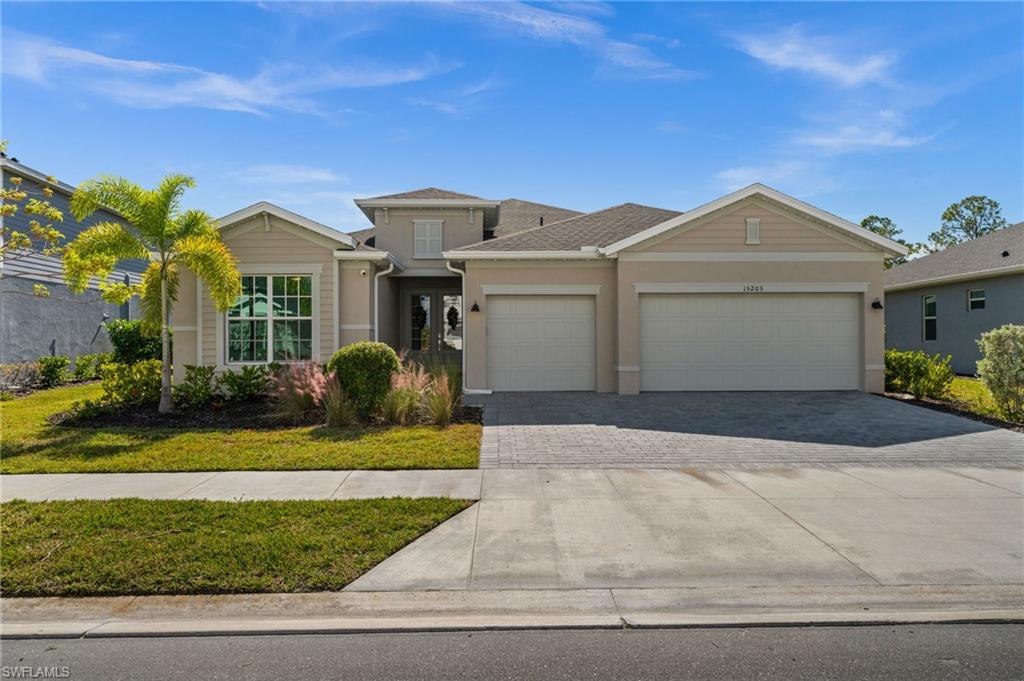
Features & Amenities

Interior

  • Other Interior Features

    High Ceilings, Open Floorplan

  • Total Bedrooms

    3

  • Bathrooms

    3

  • 1/2 Bathrooms

    1

  • Cooling YN

    YES

  • Cooling

    Central Air

  • Fireplace YN

    NO

  • Heating YN

    YES

  • Heating

    Electric

  • Pet friendly

    Yes

Exterior

  • Garage

    Yes

  • Garage spaces

    3

  • Construction Materials

    Stucco

  • Parking

    Attached

  • Pool

    No

  • Waterfront YN

    YES

  • View

    Lake, Water

Area & Lot

  • Lot Features

    Waterfront

  • Lot Size(acres)

    0.32

  • Lot Size(square feet)

    14,009

  • Property Type

    Residential

  • Property Sub Type

    Single Family Residence

Price

  • Sales Price

    $725,000

  • Tax Amount

    $4,169.86

  • Financing Options

    Cash, Conventional, FHA, VA Loan

  • Sq. Footage

    2,530

  • Price/SqFt

    $286

HOA

  • Association

    YES

  • Association Fee 2

    $408

  • Association Fee

    $350

  • Association Fee Frequency

    Quarterly

  • Association Fee 2 Frequency

    Quarterly

  • Association Fee Includes

    N/A

  • Total Monthly Fees

    $252.67

School District

  • Elementary School

    Babcock Neighborhood

  • Middle School

    Babcock Neighborhood

  • High School

    Babcock Neighborhood

Property Features

  • Stories

    1

  • New Construction

    NO

  • Foundation Details

    Slab

  • Ownership

    Fee Simple

  • Senior Community YN

    NO

  • Sewer

    Public Sewer

  • Tax Lot

    2464

  • Water Source

    Public

Schedule a Showing

Showing scheduled successfully.

<
>
IN PERSON
VIA CHAT

What is 3 + 4 ?


Mortgage calculator

Estimate your monthly mortgage payment, including the principal and interest, property taxes, and HOA. Adjust the values to generate a more accurate rate.

Your payment

Principal and Interest:

$

Property taxes:

$

HOA fees:

$

Total loan payment:

$

Total interest amount:

$

Location

County

Charlotte

Elementary School

Babcock Neighborhood

Middle School

Babcock Neighborhood

High School

Babcock Neighborhood

Listing Courtesy of Margaret Troup, TROUP REAL ESTATE LLC

RealHub Information is provided exclusively for consumers' personal, non-commercial use, and it may not be used for any purpose other than to identify prospective properties consumers may be interested in purchasing. All information deemed reliable but not guaranteed and should be independently verified. All properties are subject to prior sale, change or withdrawal. RealHub website owner shall not be responsible for any typographical errors, misinformation, misprints and shall be held totally harmless.

Agent Franko Maric

AGENT

Franko Maric

Call Franko today to schedule a private showing.


* Listings on this website come from the FMLS IDX Compilation and may be held by brokerage firms other than the owner of this website. The listing brokerage is identified in any listing details. Information is deemed reliable but is not guaranteed. If you believe any FMLS listing contains material that infringes your copyrighted work please review our DMCA policy and learn how to submit a takedown request.© 2024 FMLS.
Virtually Staged. STUNNING CUSTOM-BUILT ESTATE HOME IN WATERVIEW LANDING AT BABCOCK RANCH! Experience luxury living in this beautifully designed 3-bedroom plus den, 3.5-bath residence, perfectly situated on an oversized lot with breathtaking views of the lake. From the moment you enter, soaring ceilings and a spacious, open-concept floor plan create an inviting atmosphere filled with natural light. The gourmet kitchen is a chef’s dream, featuring a gas range, double ovens, wine cooler, walk-in pantry, and upgraded cabinetry. The luxurious primary suite offers a spa-inspired bathroom complete with dual vanities, upgraded plumbing fixtures, and an impressive custom-tiled walk-in shower. A rare, oversized three-car garage features epoxy flooring and a 240V outlet for EV charging or generator connection. Additional highlights include a beautifully tiled powder room, generous outdoor space with plenty of room to add a custom pool, and exceptional privacy. Enjoy spectacular lakefront views while embracing the charm, amenities, and convenience of Babcock Ranch. This exceptional custom home offers the! perfect combination of luxury, comfort, and waterfront living!  One year interest rate buy down incentive included!

16365 PRESERVATION BOULEVARD

Message successfully sent.

What would you like to know?

What is 3 + 4 ?

I agree to receive email communication and understand I can unsubscribe at any time.

I agree to be contacted by Kornelije Josić via call, email, and text for real estate services. To opt out, you can reply 'stop' at any time or reply 'help' for assistance. You can also click the unsubscribe link in the emails. Message and data rates may apply. Message frequency may vary. Privacy Policy

Related Properties

New on site today
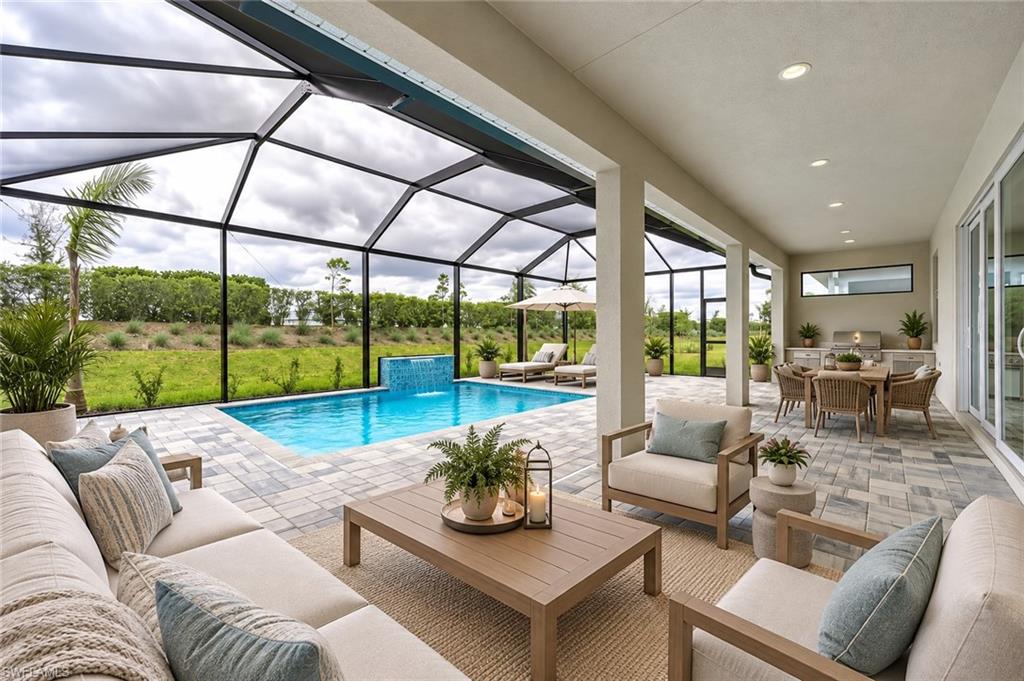
WELCOME TO PARADISE IN TUCKER'S COVE AT BABCOCK RANCH! Why settle for ordinary when you can enjoy resort-style living every single day? This absolutely stunning 3-bedroom PLUS DEN, 3-full-bathroom home is loaded with thousands of dollars in upgrades and offers one of Lennar's most sought-after floor plans—the Palmetto model, which is NO LONGER BEING BUILT in Tucker's Cove! From the moment you step inside, you'll appreciate the attention to detail, beautiful upgraded flooring, custom blinds, shades, plantation shutters, and a gorgeous kitchen featuring upgraded backsplash and stylish light fixtures. Every detail makes this home feel special, and it's truly MOVE-IN READY! But the real showstopper? Your very own PRIVATE OUTDOOR OASIS! Step outside to your beautiful pool and spa, perfectly positioned against a peaceful preserve backdrop. Whether you're entertaining guests, enjoying your morning coffee, or unwinding after a long day, this spectacular outdoor space delivers the privacy and tranquility you've been dreaming of. And then there's TUCKER'S COVE! Imagine living in a community that feels like a vacation destination 365 days a year! Enjoy an incredible waterpark experience featuring thrilling water slides, a lazy river, on-site restaurant, basketball courts, pickleball, garden golf, volleyball courts, and SO MUCH MORE! It's the ultimate Florida lifestyle right in the heart of Babcock Ranch! With a highly desirable floor plan that's no longer available through new construction, thousands in upgrades, your own pool and spa, and a premium preserve setting, this home offers an incredible opportunity to own something truly special. THE HOME IS GORGEOUS. THE LIFESTYLE IS UNMATCHED. THE OPPORTUNITY IS YOURS! Don't wait—this one is ready to fly off the market, and the next owner SHOULD BE YOU! Schedule your private showing TODAY!
#2026044074

PUNTA GORDA

15203 Jadestone DR

3 Beds

3 Baths

2,444 Sq.Ft.

$669,900

MLS#: 2026044074
New on site today
Open house
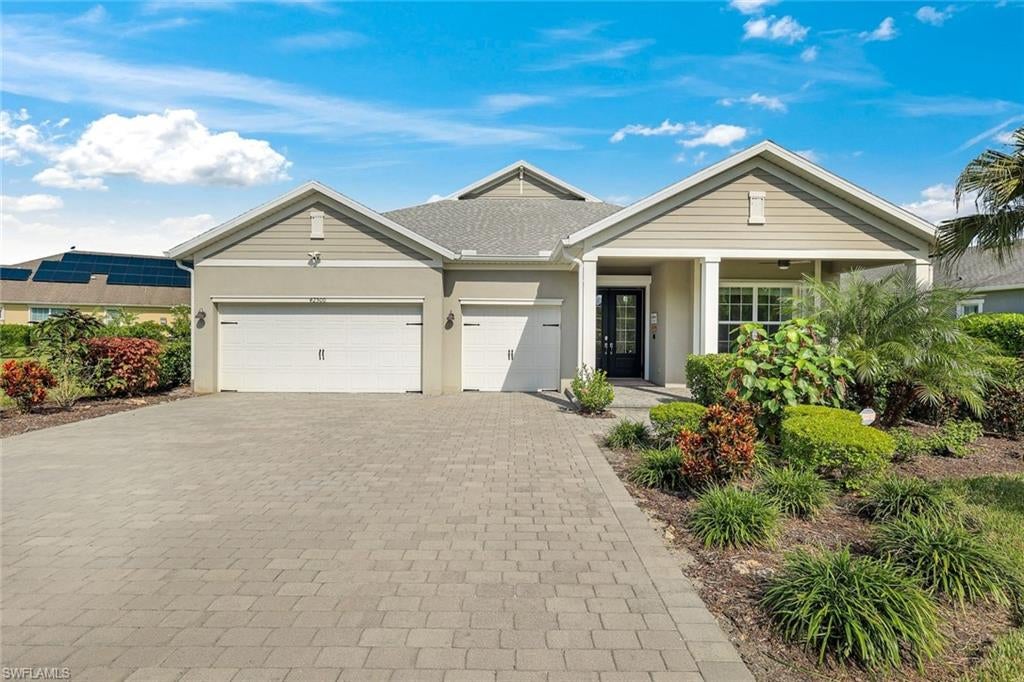
Enjoy a free golf cart with home purchase applies October 1 through November 15! Welcome to this stunning new-construction pool home in the sought-after 55+ gated community of Babcock Ranch! Enjoy an exceptional resort-style lifestyle with a full amenity center featuring a resort-style pool and spa, clubhouse, fitness center, pickleball and tennis courts, shuffleboard, and bocce ball. This beautifully designed home offers a private homesite and spacious covered lanai with a pool, creating the perfect setting for relaxing or entertaining. Inside, the gourmet kitchen is the heart of the home, featuring a natural gas cooktop, large center island, and stunning quartz countertops. The spacious primary suite offers a spa-inspired walk-in shower and dual walk-in closets. Additional features include a versatile flex space, guest bathroom, oversized two-car garage, impact windows and doors, and builder warranty for added peace of mind. Located in Flood Zone X, with the added benefit of a solar-powered community. Enjoy the comfort, convenience, and modern lifestyle of new construction with exceptional amenities right outside your door! See MLS supplements for interior design selections/floor plan. Home Site 4735
#2026044917

PUNTA GORDA

44456 Panther DR

2 Beds

2 Baths

1,872 Sq.Ft.

$619,000

MLS#: 2026044917
New on site 2 days ago
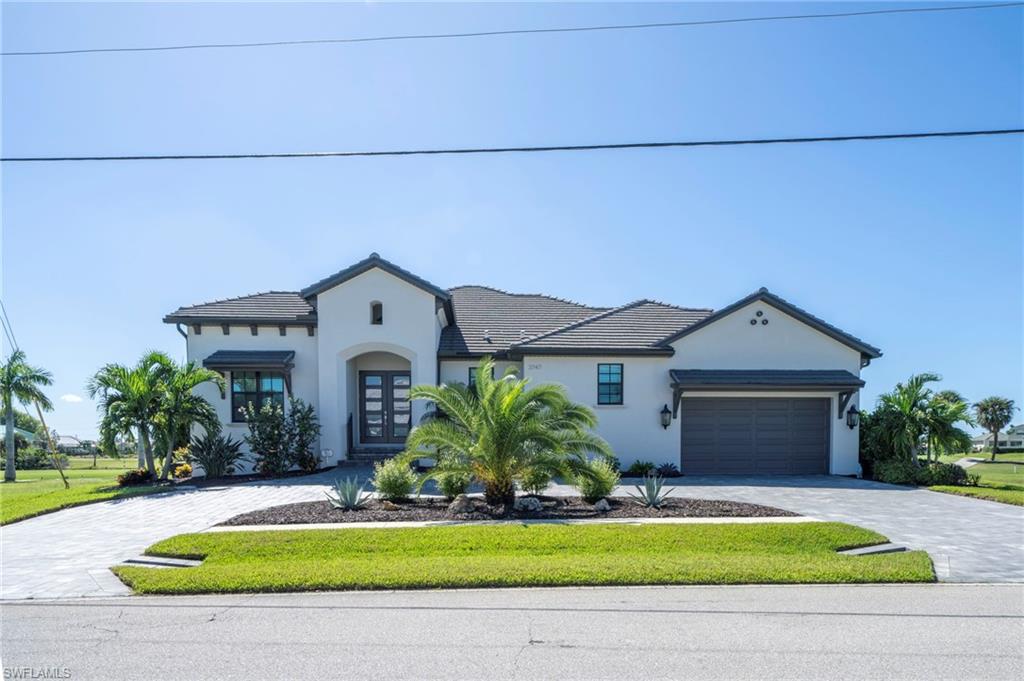
One of the largest homesites in Lake Timber, sets this lakefront home apart. Situated on .47 acre, this Windmill model combines expansive lake views, exceptional privacy, and a generous fenced backyard with 2,532 square feet of thoughtfully designed living space. Three bedrooms, three full bathrooms, a den, and a three-car garage provide room for everyday living, guests, hobbies, and storage. Only 1/4 mile from the Babcock town center and future avenue B, so you will be close to all of the fun!
A welcoming covered entry opens to a spacious great room with a tray ceiling and an open layout connecting the kitchen, dining, and living areas. White cabinetry, a large island with seating, a custom built-in pantry, and 18 pull-out drawers make the kitchen as functional as it is inviting. Additional touches include a single-bowl sink and touch-activated faucet. Sliding glass doors open to the extended screened lanai, bringing the lake views into the main living space.
The privately positioned primary suite offers direct lanai access, two walk-in closets with additional shelving, and a spacious bathroom with separate vanities and a large walk-in shower. A guest bedroom with its own en-suite bathroom offers comfortable accommodations, while the third bedroom and full bathroom provide added flexibility. Custom built-in bookshelves and drawers create an inviting home office or library in the den.
The outdoor setting is a standout. Enjoy morning coffee, outdoor dining, or a quiet evening overlooking the water from the 12x35-foot extended lanai. The expansive fenced backyard provides an uncommon sense of openness, complemented by enhanced landscaping and app-controlled irrigation. Additional improvements include hurricane shutters, a whole-house surge protector, water softener, reverse-osmosis system, UV lights for the A/C, gutters, and a Ring doorbell with three exterior floodlight cameras.
Life in Babcock Ranch extends well beyond your front door. Walking and biking trails, lakes, parks, and inviting gathering places encourage an active, connected lifestyle. Lake Timber Lodge offers a resident pool, screened gathering porch, playground, and fishing dock, while Cypress Lodge provides another setting for swimming and recreation. At the heart of town, Founder’s Square brings neighbors together for community events, live music, farmers markets, and waterfront sunsets, with dining and gathering spots nearby. Enjoy the community’s amenities and social energy, then return home to the space, privacy, and lake views that make this property distinctive.
One or more photo(s) has been virtually staged, AI generated or rendered.
#226038583

PUNTA GORDA

42500 Timber Walk TRL

3 Beds

3 Baths

2,532 Sq.Ft.

$625,000

MLS#: 226038583
New on site 2 days ago
Welcome to 3747 Bal Harbor Boulevard, a magazine-worthy, never-lived-in, turnkey-furnished 3-bedroom, 3-bath pool home offering beautifully designed living space and sweeping golf-course views in Punta Gorda Isles. Built in 2023 and enhanced with exceptional upgrades throughout, it offers the appeal of new construction without the wait or expense of building and furnishing a comparable home today.

The light-filled interior features soaring ceilings coffered ceilings, recessed lighting and an open great room with custom shiplap feature wall, electric sunshades and expansive views across the lanai to the manicured fairways. Plantation shutters extend throughout the home and into the garage. Every closet features wood shelving, while a stone-accented wine closet provides an elegant focal point for holding your favorite wines for entertaining.

Indoor and outdoor living flow together beautifully. The screened lanai features a rich wood ceiling, electric fireplace, an outdoor kitchen and Storm Smart hurricane screens for comfort and protection. The private pool and upgraded enclosure by Upright Aluminum overlook the expansive golf course, creating a resort-style setting for morning coffee, sunset cocktails and year-round entertaining.

The home is offered completely turnkey furnished. All indoor and outdoor furniture, rugs, lamps and televisions remain, allowing the new owner to arrive with a suitcase and immediately enjoy the Southwest Florida lifestyle. Additional conveniences include a wall safe in the primary bedroom closet and a circular paved sealed driveway.

The residence is located along St. Andrews South Golf Club, a private, member-owned club featuring an 18-hole championship course, practice facilities, clubhouse dining and year-round golf and social activities. Optional membership is available separately and includes reciprocal opportunities at other area clubs. Golf membership is not included with the home.

Punta Gorda Isles residents may also join the Civic Association, offering a community center, more than 30 clubs and interest groups, fitness and educational classes, seminars, entertainment, community markets and social events. Nearby tennis is available through a separate tennis-club membership.

Punta Gorda is celebrated for its historic small-town atmosphere, Charlotte Harbor, boating and fishing, scenic walking and bicycling paths, waterfront parks and community events. Fishermen’s Village offers waterfront dining, boutiques, a marina, harbor cruises and live entertainment, while historic downtown features locally owned restaurants, shops, galleries and farmers markets.

With exceptional upgrades, sophisticated furnishings, a private pool, soaring ceilings and beautiful golf-course views, 3747 Bal Harbor Boulevard is truly move-in ready and better than new. No detail was overlooked and nothing was forgotten in creating this remarkable residence
#226038745

PUNTA GORDA

3747 Bal Harbor BLVD

3 Beds

3 Baths

2,309 Sq.Ft.

$739,900

MLS#: 226038745
New on site 3 days ago
GOLF COURSE AND LAKE VIEWS, SPECTACULAR SUNSETS AND A PRIVATE HEATED SALTWATER POOL! This beautifully maintained, custom-built coastal-inspired home overlooks the 6th tee of St. Andrews South Golf Course and offers 3 bedrooms plus a den, 2.5 baths and exceptional Florida outdoor living—all just minutes from historic downtown Punta Gorda.
The light-filled, open floor plan features soaring tray ceilings with crown molding, 8-foot doors, recessed lighting and porcelain wood-look tile throughout. Sliding glass doors connect the living area to the pool and outdoor entertaining space. The chef-inspired kitchen showcases custom soft-close cabinetry, granite countertops, stainless-steel appliances, a tiled backsplash, oversized island and built-in pantry. Shiplap accents add coastal character. The primary suite features dual comfort-height vanities and a fully tiled walk-in shower, while two additional bedrooms and a separate den provides a flexible space for guests or a home office.
The tropical backyard retreat features a heated saltwater pool, paver deck, dramatic arched water jets, stainless-steel cable railing and lush palm landscaping. Relax or entertain while enjoying peaceful water views and stunning sunsets.
Smart upgrades include a portable generator with whole-house transfer switch, remote irrigation, smart switches and outlets, phone-controlled Nest thermostat, smoke/CO alarms, whole-house three-stage water filtration, 60-amp EV charger and exterior security cameras. The OVERSIZED 558 SqFt 2.5x-car garage offers over 27 feet of depth, attic access and built-in storage.
Enjoy peace of mind with approximately 11 feet of elevation, no flood history, no hurricane damage from any storm, a durable metal roof, and hurricane-rated windows. Fresh interior and exterior paint adds to the move-in-ready appeal.
The seller's current flood insurance premium is approximately $1,107 annually; a new buyer may qualify for the same rate, subject to carrier approval. Convenient to Fishermen's Village, waterfront dining, shopping, marinas, parks and downtown Punta Gorda. Enjoy the golf course lifestyle, resort-style outdoor living and modern convenience in one exceptional home!
#C7532333

PUNTA GORDA

3845 BAL HARBOR BOULEVARD

3 Beds

2 Baths

1,821 Sq.Ft.

$629,000

MLS#: C7532333
New on site 3 days ago
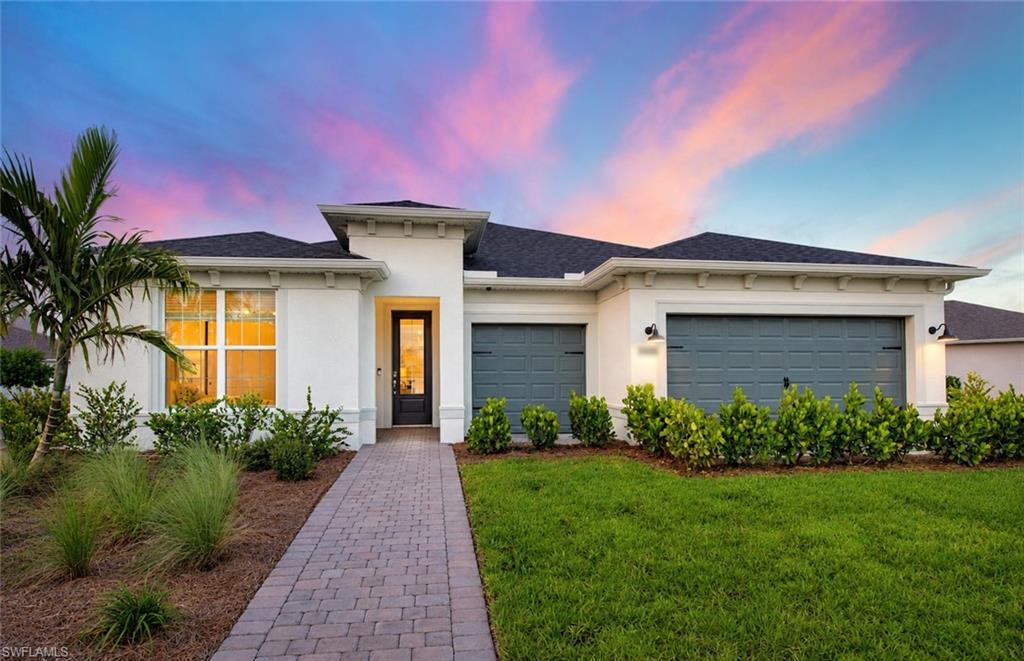
Coming in December to Verde at Babcock Ranch! The Everly is one of our most popular floorplans, featuring a spacious living area perfect for entertaining and gathering with family and friends, plus a 3-car garage for added convenience and storage. Located directly next to the new Midtown area, this is a home you won’t want to miss! this home offers the opportunity to one of Southwest Florida’s most desirable master-planned communities. Enjoy the convenience of a brand-new home with access to Babcock Ranch’s unique lifestyle, outdoor recreation, walking trails, and growing selection of shopping, dining, and entertainment. Don’t miss your opportunity!
#226038644

PUNTA GORDA

16971 Shamrock RD

3 Beds

3 Baths

2,703 Sq.Ft.

$599,990

MLS#: 226038644
New on site 3 days ago
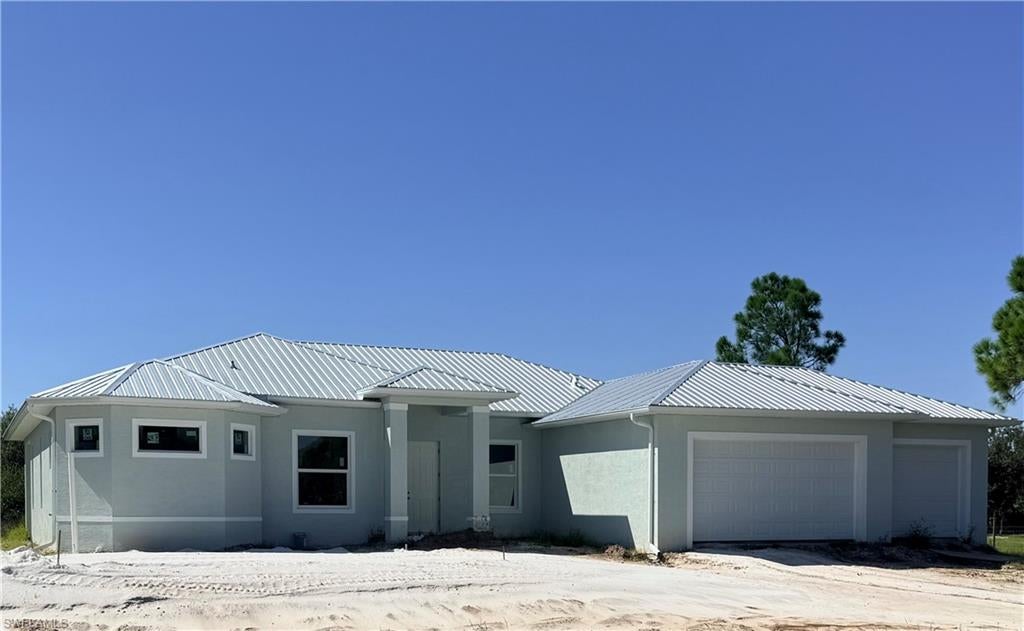
COUNTRY LIVING! BRING YOUR TRUCK! New construction on 1.25 Acres of land in an open area where you can relax and enjoy the night sky without obstruction!  This large home has volume and cathedral ceilings, with plenty of space for the family and entertaining.  Expansive 4-bedroom, 3 baths home has a large great room floor plan, with an additional family room with lots of windows for the country view.  Neutral colors with solid surface counter tops, abundant cabinets for storage including the laundry room.  Enjoy a 3-car garage, aluminum roof, and modern ranch style design.  Plenty of room for a pool with a large backyard space with many possibilities.  Home is still under construction with estimated completion late fall 2026.  Schedule your showing to see this beautiful home.
#2026043317

PUNTA GORDA

6219 Sweden BLVD

4 Beds

3 Baths

2,407 Sq.Ft.

$610,000

MLS#: 2026043317
New on site 3 days ago
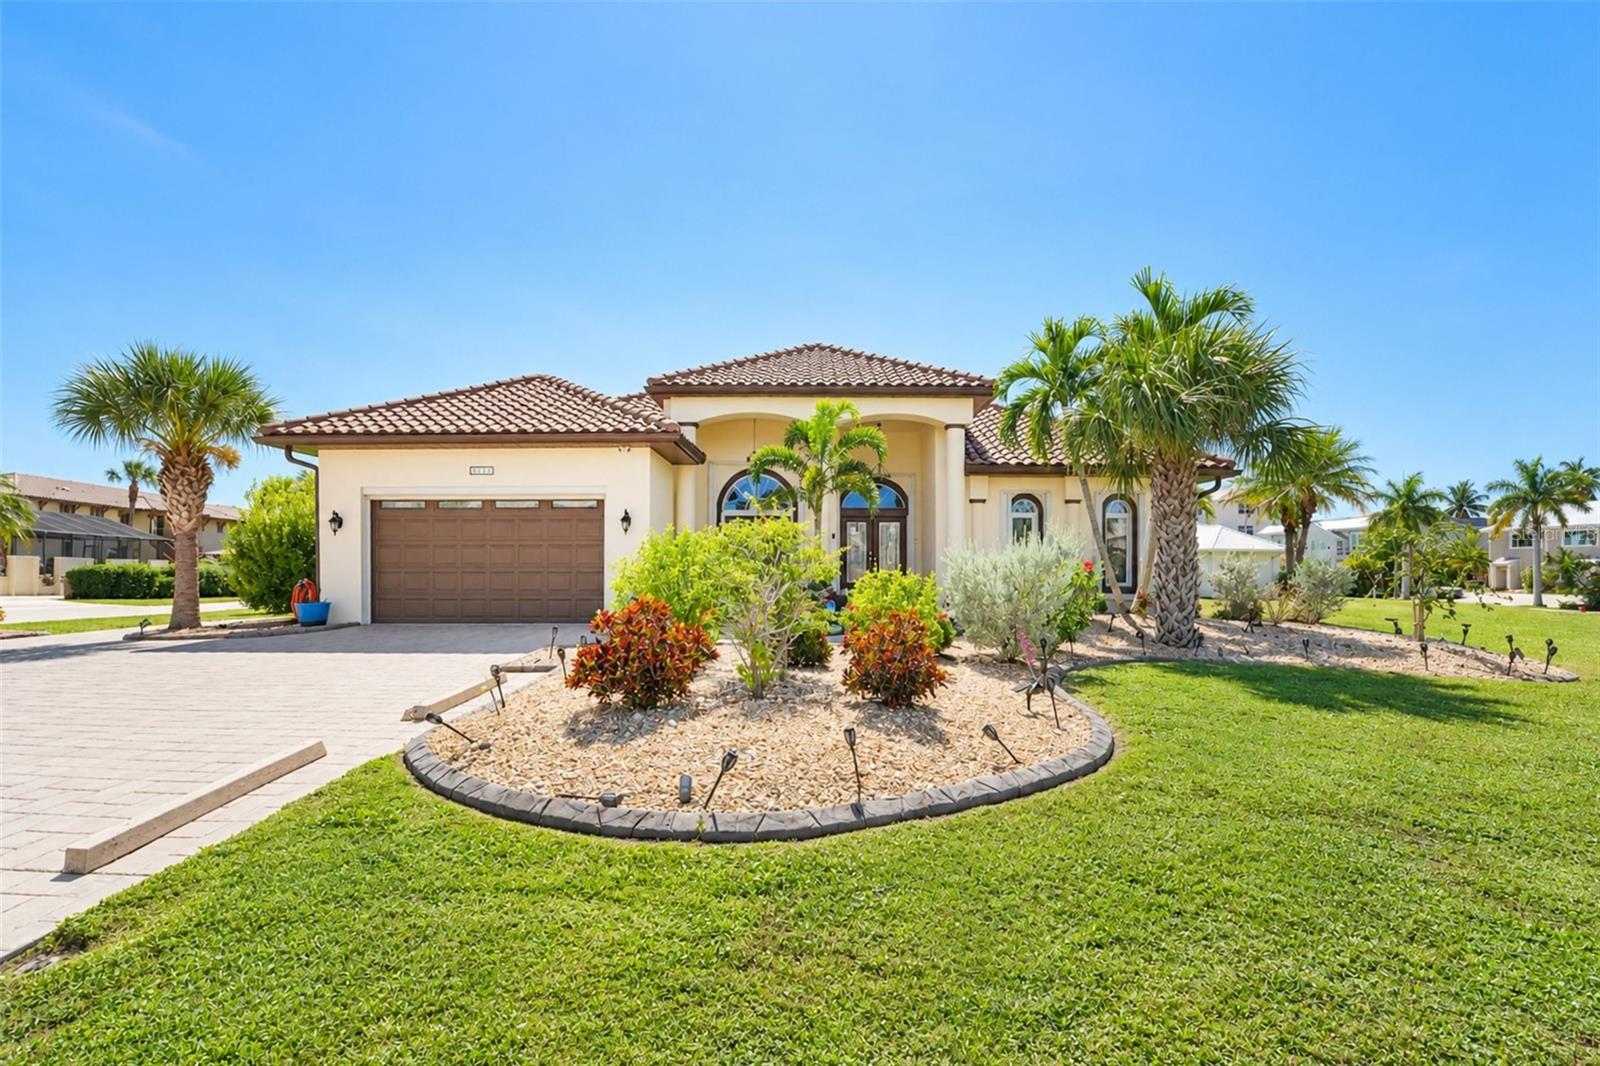
A Fascinating Home Located In The Heart Of Desirable Punta Gorda Isles!! **CLICK ON VIRTUAL TOUR** Enjoy a Delightful and Relaxing Walk or Bicycle Ride with Outstanding Sunsets & Water Views to Fisherman’s Village…What A True Tropical Life Experience!! Features A Stunning Front Entrance with Marble Flooring! The New Elegant & Modern Light Fixtures are Exceptional! Gather, Entertain & Celebrate in this Spacious Piece of Paradise Home Offering a Convenient Split Floor Plan Layout Overlooking the Magnificent Heated Pool and Spa with Fun Waterfalls, a Designated Outdoor Half Bath for your Pool Guests & Travertine Flooring! This Home Provides so much Comfortability with Three Sizable Bedrooms, Two Full Bathrooms, Formal Living and Dining Rooms, A Family Room, A Dinette Area, Inside Laundry Room with a Sink & Closet for all the extras! Fall In Love with This Gorgeous Gourmet Custom Made Kitchen and its Unique Features as the Fabulous Kitchen Island, Built in Coffee Maker, Wood Cabinetry, Outstanding Top of the Line Granite Countertops, Remarkable Back Splash & a Walk In Pantry! The Splendid En-suite Bathroom has a Garden Tub, A Walk-In Shower, Two Separate Sinks, A Makeup Counter & so much Closet Space! The Third Bedroom is Well-Suited to a variety of needs having a Murphy Bed, a Great Built in Desk w/shelving plus a Closet!    ***UPDATES/UPGRADES done within the last 5 Years Include: Refrigerator, Stove Top Range, Built-In Coffee Maker, Tiled Back-Splash in the Kitchen, Wood Plantation Shutters, Water Softener,  GENERAC Generator for the entire house, Pool Pump, Pool Heater, Irrigation System, Tile Roof, Garage Door Screen***   The Enchanting City of Punta Gorda is where you will experience a relaxed waterfront living and boating lifestyle with restaurants, bars, ice cream parlors, live entertainment, shops, parks, outdoor creations & a Distinguised Historic Downtown all surrounded by waterfront views!! Punta Gorda Airport with flights to over 50 destinations & the Florida International Air Show..such a thrilling event happening yearly is approximately 10 minutes from this home.. The CHARLOTTE SPORTS PARK an 82-acre park is the Spring Training Home of the Tampa Bay Rays & is approximately 25 minutes away!! Create Unforgetable Memories visiting Spectacular Boca Grande and Englewood Sandy BEACHES which are only within an hour drive!! Buyer is to do its own diligence and verify all information pertaining to this listing/property!! This Location Is Truly Breathtaking, Offering Unparalleled Beauty and Charm!!
#C7532268

PUNTA GORDA

1481 W MARION AVENUE

3 Beds

2 Baths

2,449 Sq.Ft.

$664,900

MLS#: C7532268
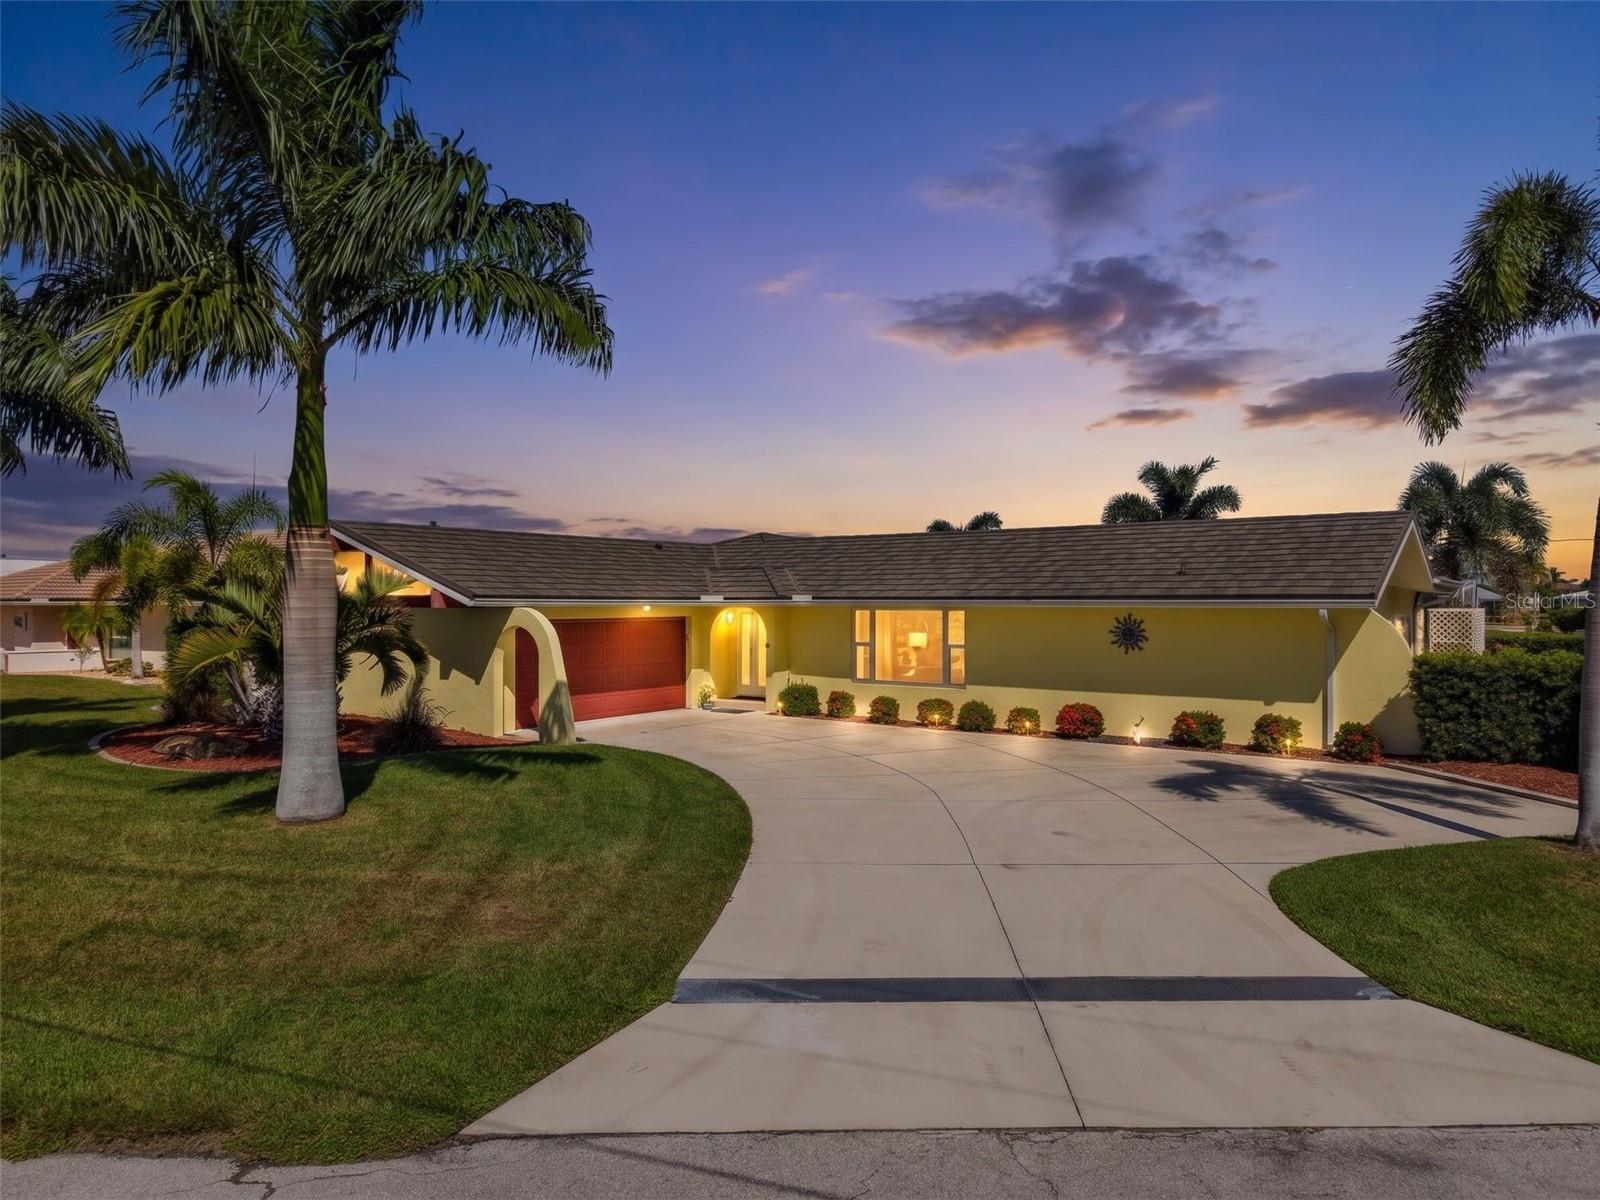
New on site 3 days ago
ASSUMABLE VA Loan with a 2.375% APR!!!   OVERSIZED GULF-ACCESS LOT WITH 103 FEET OF WATERFRONT set on a city-maintained concrete seawall, with a 30 foot concrete dock and 2 lifts, one is 10,000 lbs & one converted to hold 2 jet skis. QUICK ACCESS to Charlotte Harbor and then on to the Gulf of America! A true ENTERTAINERS DELIGHT with TONS OF UPGRADES!!!  Your new home has an OPEN FLOOR PLAN, upgraded soft-closed cabinetry & a HUGE KITCHEN ISLAND.  An INTERIOR RENOVATION was completed in 2025/2026 including NEW stove, microwave, cabinetry, granite, flooring, bathrooms, several hurricane impact windows & front door.  MECHANICAL UPDATES:  Air conditioner 2018, Metal Roof 2023, Heat Pump Water heater 2022, Electrical panels, WHOLE HOUSE REPIPE 2026.  The Property Appraiser shows the Year Conditioned as 1990 - 20 years younger than the year built! The home enjoys a split plan with 3 bedrooms, 2 baths and a GENEROUS SIZED 2 car SIDE ENTRY GARAGE with a hurricane overhead door.  HEATED POOL & free standing HOT TUB!!! New POOL HEAT PUMP 2020. Whole house HURRICANE PROTECTION with IMPACT windows & doors.   This BEAUTIFUL home is on a cul-de-sac with a much sought after eastern facing lanai, allowing you to enjoy your outdoor space all year long. Concrete driveway (2020) and WHOLE HOUSE WATER SOFTENER and RO system at the kitchen sink.   The outdoor secluded patio provides you with additional space to entertain & enjoy a BBQ or quiet reflection.  Punta Gorda is home to many festivals, a vibrant downtown area, world-class dining, entertainment & the Pickle Plex. Approximately 30 minutes away from several Gulf beaches and easy access to I-75, route 41. Make your exclusive showing today as this home is sure to please! Virtual tour attached.
#C7532267

PUNTA GORDA

536 MATARES DRIVE

3 Beds

2 Baths

2,184 Sq.Ft.

$599,000

MLS#: C7532267
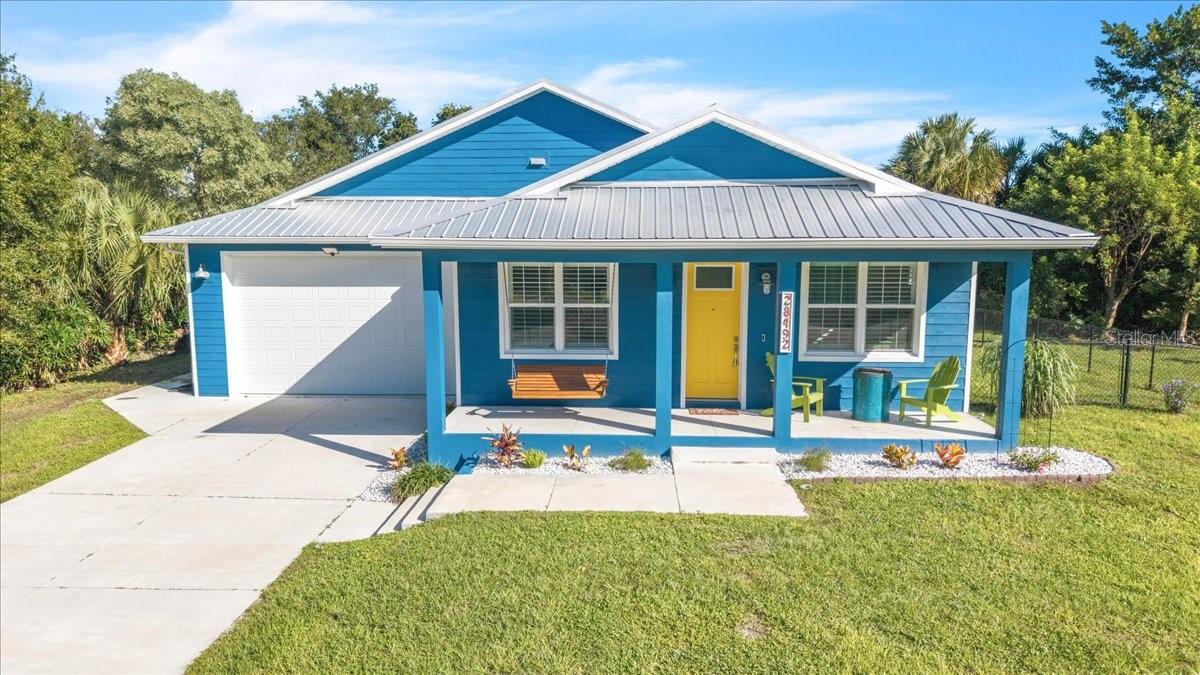
New on site 4 days ago
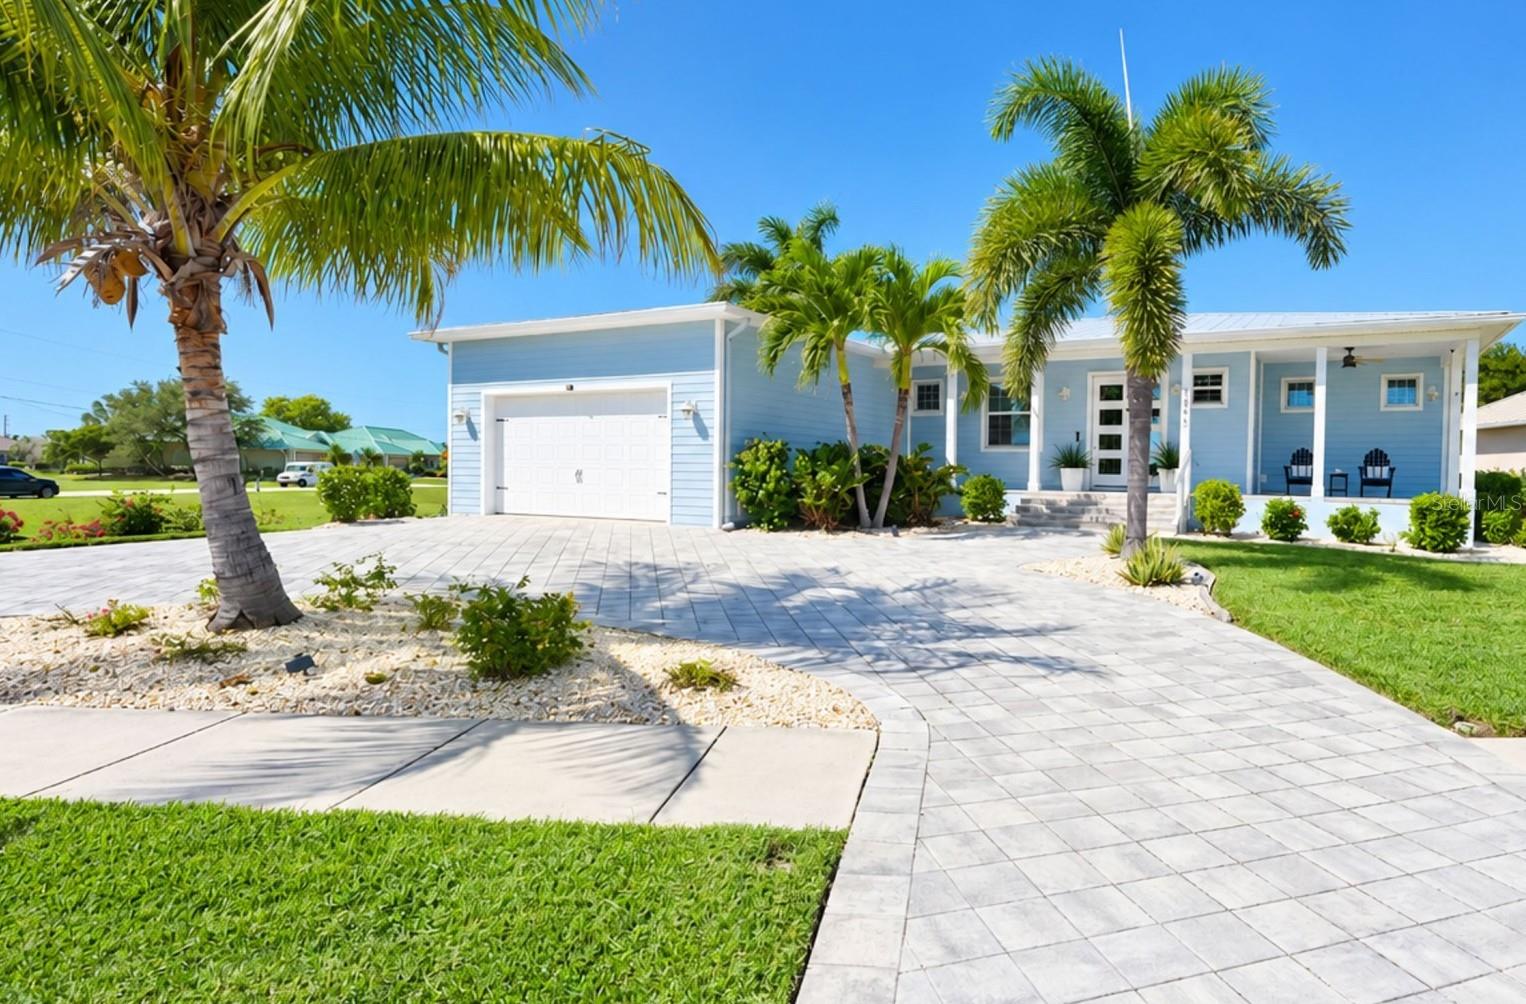
Key West-inspired waterfront retreat with direct sailboat access, new dock and boat lift (2025), and 80 feet of concrete seawall! Discover this exceptional fully furnished, custom-built 2023 home featuring 3 bedrooms, 2 bathrooms, a private office, and an oversized 2-car garage in the waterfront community of Palm Shores in Punta Gorda! Designed with creativity and attention to detail, this distinctive residence blends modern construction with vibrant coastal character. A striking blue exterior, cheerful yellow front door, and tropical landscaping create memorable curb appeal. Inside, the bright, open-concept floor plan showcases white shiplap walls, light-toned plank-style flooring throughout, and soaring vaulted ceilings. Recessed lighting, decorative fixtures, plantation shutters, and abundant natural light enhance the inviting atmosphere. The spacious great room flows effortlessly into the dining area and kitchen, while expansive pocket sliding glass doors open to the screened lanai, creating an ideal layout for entertaining. The showstopping kitchen features rich blue Shaker-style cabinetry, vibrant orange retro-style Big Chill appliances, a Vetrazzo recycled glass island, and a Fireclay farmhouse sink. A generous breakfast bar provides casual seating, complemented by open display shelving and stylish pendant lighting. The adjoining dining area offers a welcoming space for everyday meals and gatherings. The spacious primary suite offers a peaceful retreat with a decorative ceiling fan and large windows overlooking the surrounding greenery. Its ensuite bathroom features a custom distressed blue wood vanity, rustic wood countertop, white vessel sink, wall-mounted faucet, and oversized wood-framed mirror. The walk-in shower is beautifully finished with blue subway-style tile, pebble-stone flooring, and a window for natural light. Two additional guest bedrooms provide comfortable accommodations, while the guest bathroom showcases a nautical porthole-style mirror, vintage-inspired wall-mounted faucet, white farmhouse-style sink, and walk-in shower with white subway tile. A distressed storage cabinet adds a charming finishing touch. A dedicated home office provides flexibility for remote work or hobbies. Enjoy the outdoors from the spacious screened lanai, featuring colorful Adirondack seating, decorative string lighting, and views of the backyard. A separate wood deck with fire pit creates another inviting gathering space, while the fenced yard offers privacy amid lush tropical surroundings. Boating enthusiasts will appreciate the new dock 2025 and boat lift installed 2026, 80 feet of concrete seawall, and direct sailboat access to the Peace River, with access to Charlotte Harbor and the Gulf of Mexico beyond. Additional highlights include hurricane-impact windows and doors, an approximately 11-foot elevation, and modern building code construction. The oversized 2-car garage features an epoxy-finished floor, a 220V electrical outlet, and generous space for vehicles, storage, or a workshop. With no HOA or association fees, this property offers flexibility for year-round or seasonal enjoyment. Conveniently located near historic downtown Punta Gorda, waterfront parks, shopping, dining, entertainment, and I-75, this home puts Southwest Florida's attractions within easy reach.
#C7532293

PUNTA GORDA

28492 ROYAL PALM DRIVE

3 Beds

2 Baths

1,578 Sq.Ft.

$599,000

MLS#: C7532293

Send a message

Message successfully sent.

Your message

What is 3 + 4 ?

Reason for contacting?

I agree to receive email communication and understand I can unsubscribe at any time.

I agree to be contacted by Kornelije Josić via call, email, and text for real estate services. To opt out, you can reply 'stop' at any time or reply 'help' for assistance. You can also click the unsubscribe link in the emails. Message and data rates may apply. Message frequency may vary. Privacy Policy

Sign Out

Virtual Assistant

Would you like to take the next step with this property? We can help you schedule a showing or virtual tour, or send you more details.

Yes, I would like more information.

Thank You for Your Reply, One of Our Agents will contact you as soon as possible

No, maybe later.

Thank you, you can always contact me via email, phone number or through the contact form.

Realhub AI

Lucy - Your AI-Powered Realtor

Update Your Temporary Password

Personalize your search

Enter your email and we'll notify you immediately when new listings match what you're looking for.

or enter email address

Already have an account ? Login here

Continue your home search

Area

I agree to receive communications and understand I can unsubscribe at any time.

I agree to be contacted by Kornelije Josić via call, email, and text for real estate services. To opt out, you can reply 'stop' at any time or reply 'help' for assistance. You can also click the unsubscribe link in the emails. Message and data rates may apply. Message frequency may vary. Privacy Policy

Already have an account ? Login here

We use cookies

We use cookies primarily for analytics to enhance your experience. By accepting, you agree to our use of these cookies. You can manage your preferences or learn more about our cookies policy.