
Property
Beds
4
Full Baths
2
1/2 Baths
None
Year Built
2006
Sq.Footage
2,221
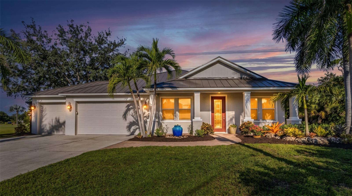
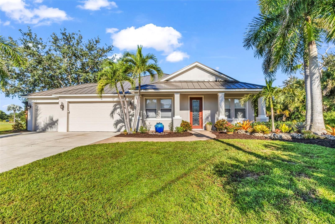
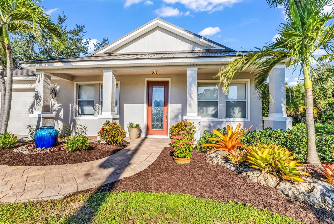
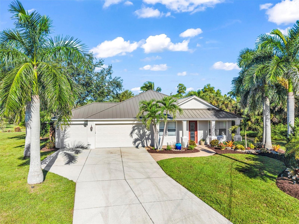
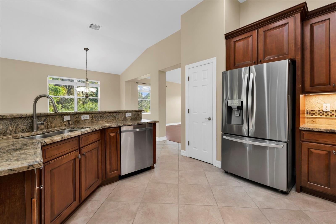
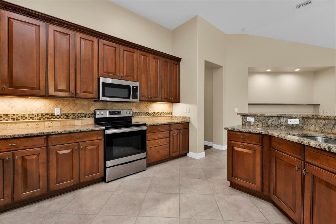
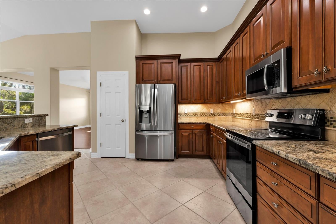
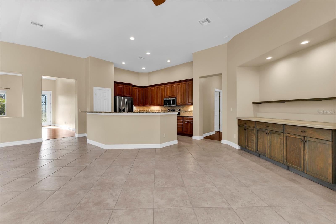
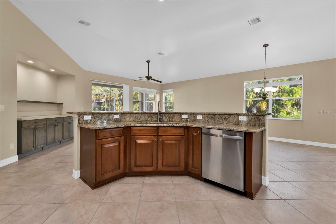
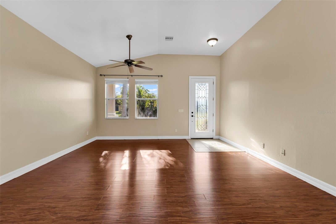
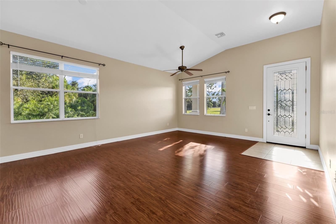
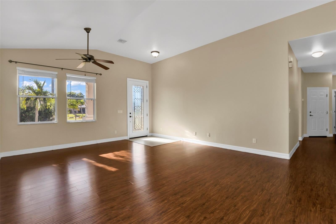
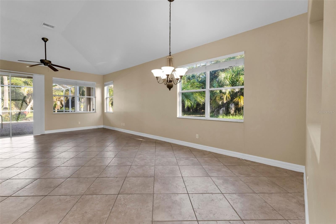
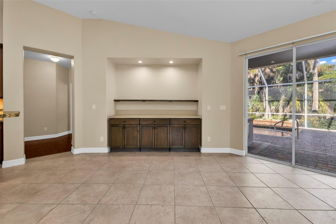
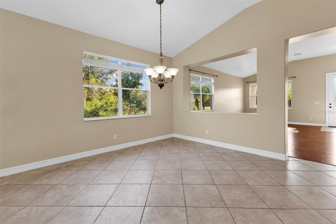
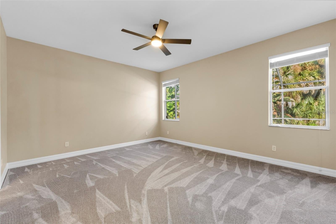
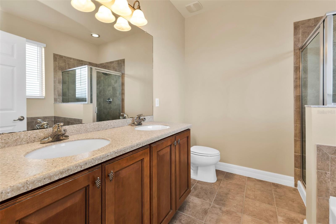
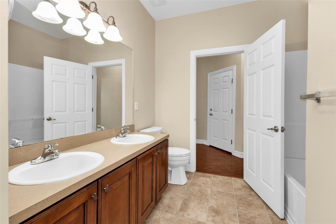
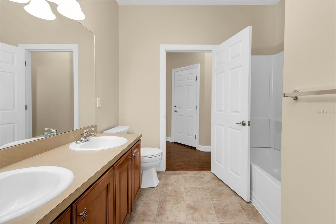
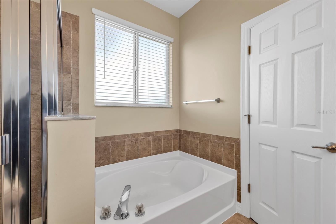
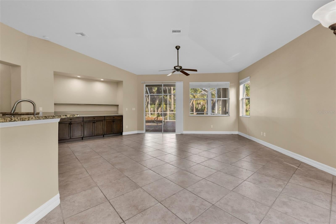
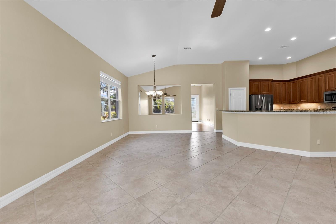
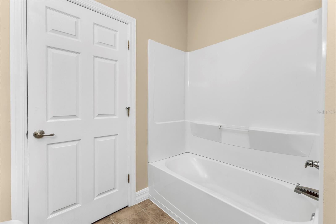
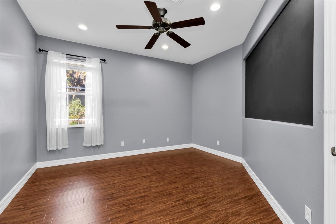
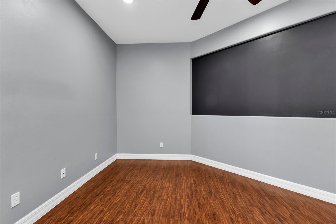
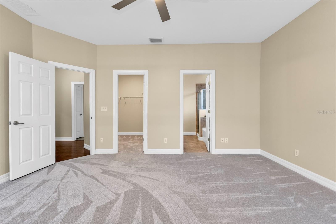
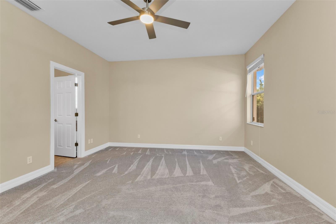
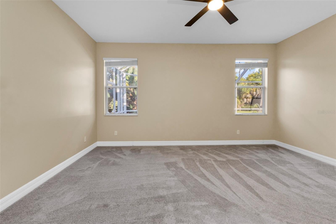
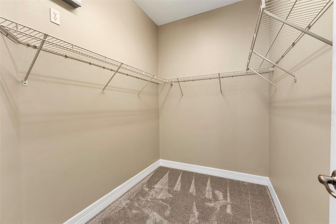
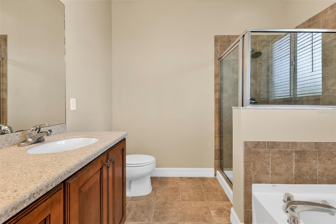
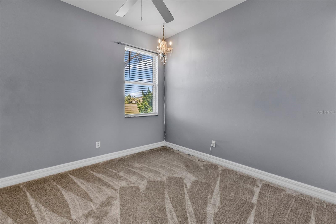
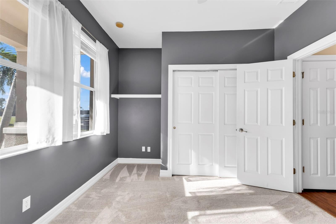
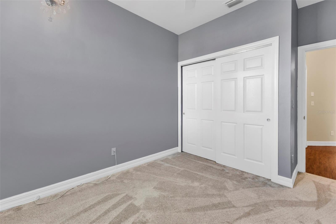
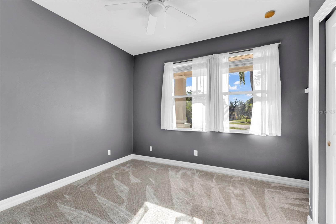
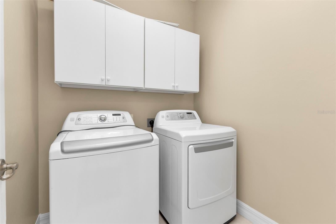
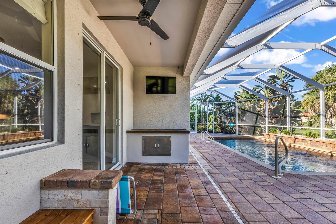
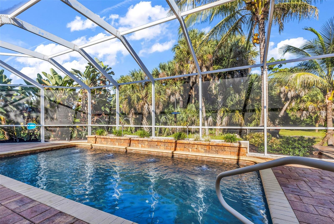
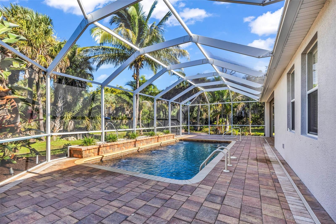
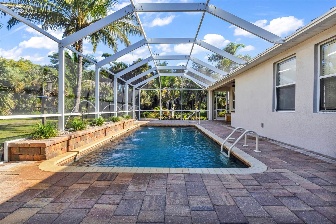
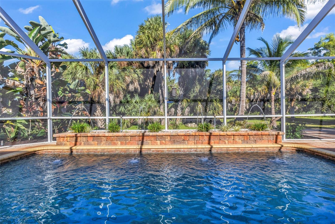
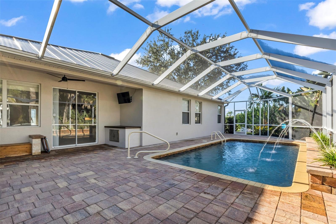
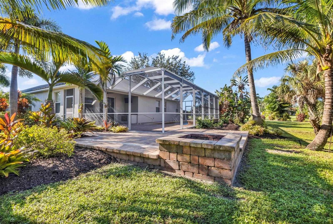
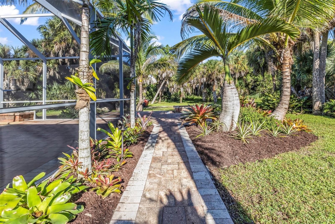
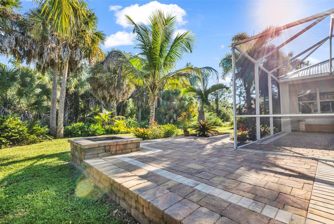
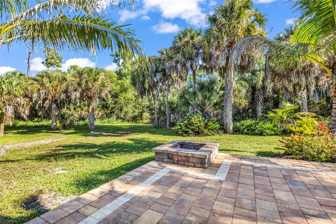
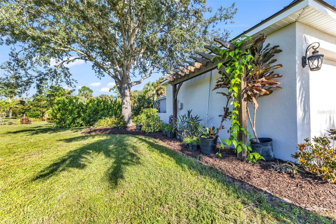
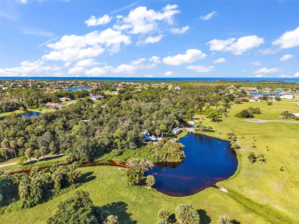
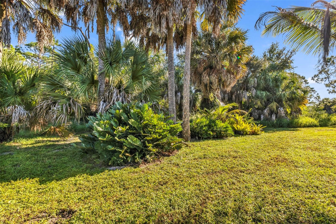
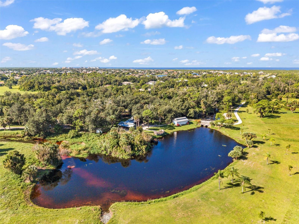
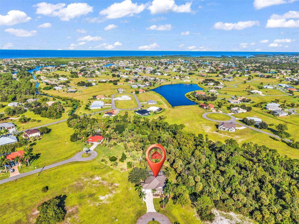
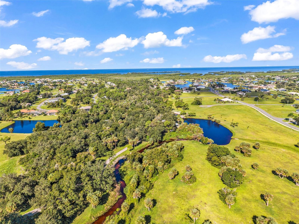
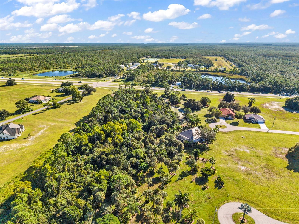
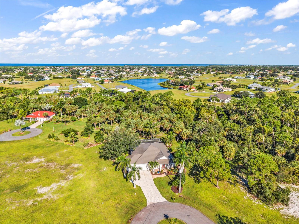
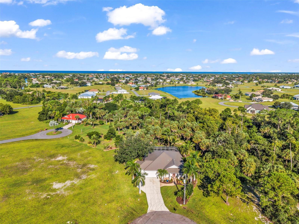
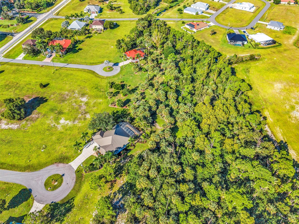
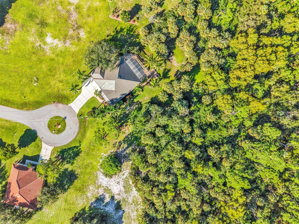
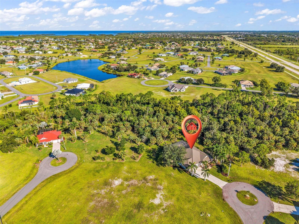
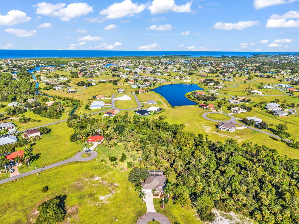
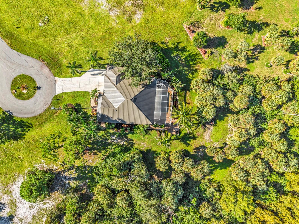
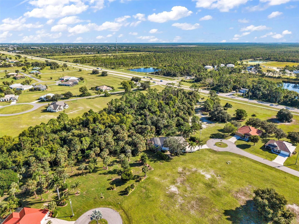
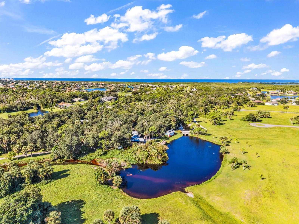
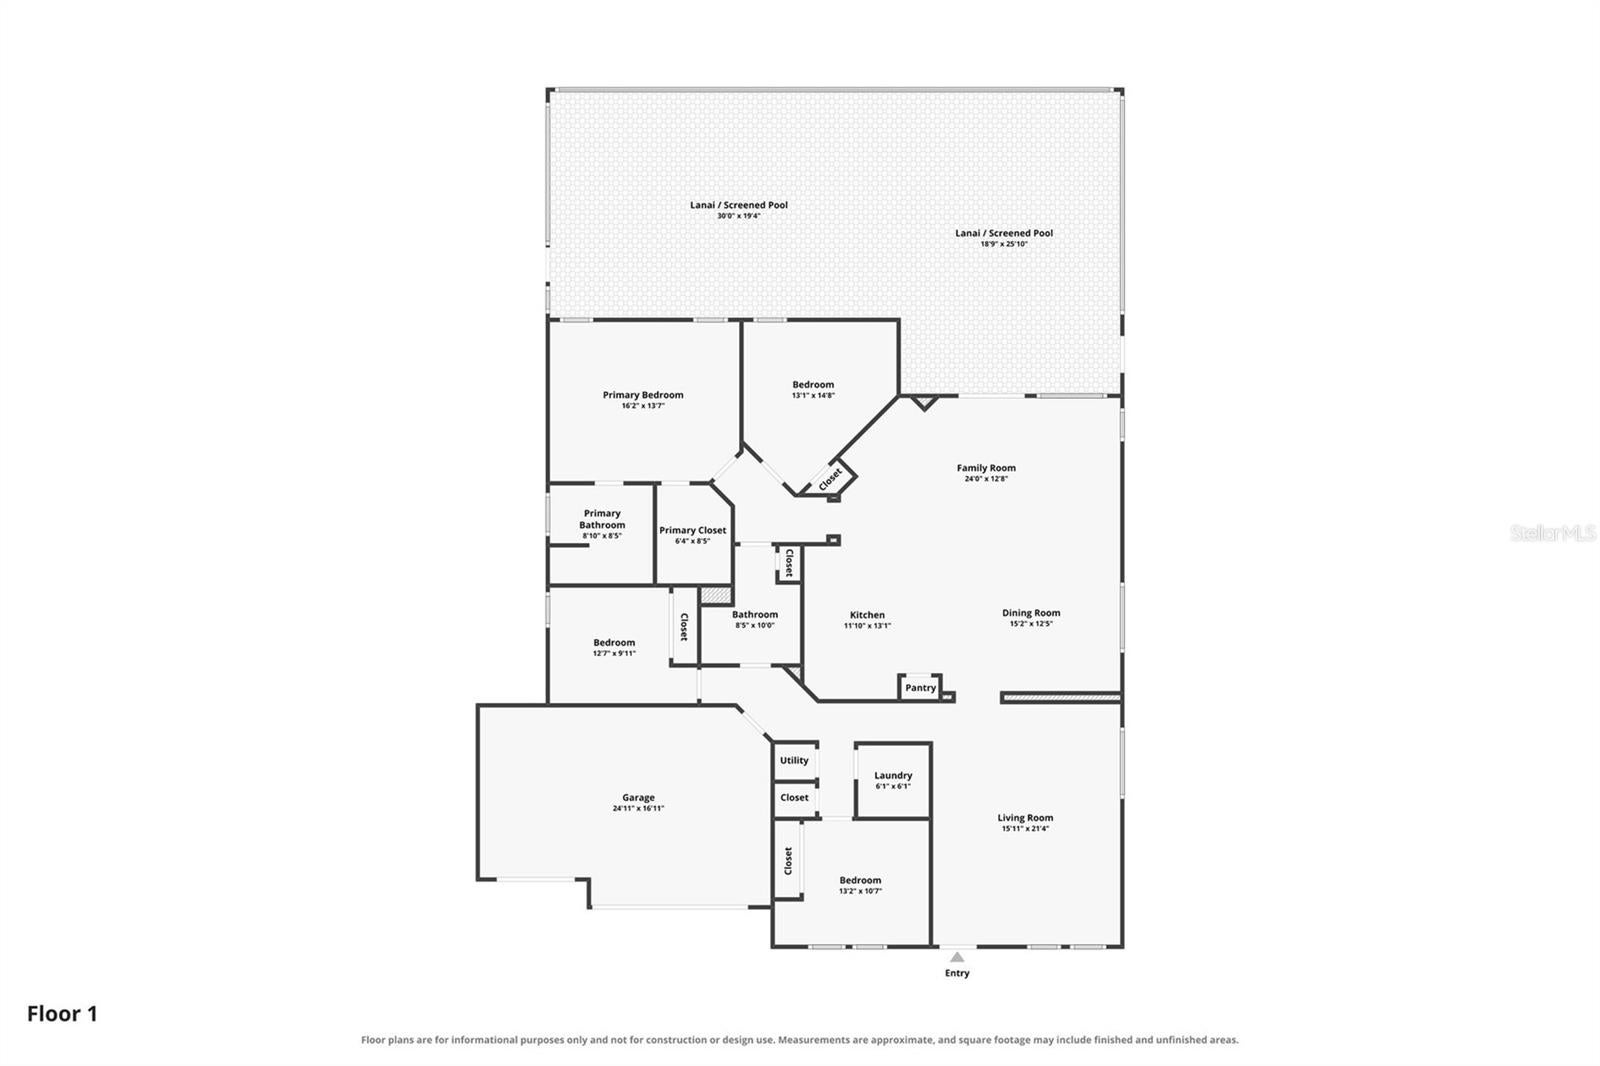
Welcome home to 17509 Lockhart Court. Enjoy the best of Florida living in this beautifully maintained home in desirable Burnt Store Lakes! Featuring 4 bedrooms, 2 bathrooms, and a 3-car garage, this home offers a spacious, open layout with a welcoming feel. The fourth bedroom was originally a flex room and can easily be used as one again if the additional room isn't needed. The kitchen features solid wood cabinetry, stone countertops, stainless steel appliances, and a breakfast bar that flows into the main living area. Step outside to your own private retreat, complete with a custom pool and an expansive custom patio perfect for entertaining. Enjoy evenings around the custom-built fire pit, surrounded by tropical landscaping and landscape lighting. With fresh interior and exterior paint throughout the entire home, the thoughtful updates make it move-in ready. RECENT UPGRADES INCLUDE: A/C (2024), ROOF (2024), POOL HEATER (2024), REFRIGERATOR (2025), POOL PUMP (2026), CARPET (2026), AND NEW CEILING FANS IN ALL BEDROOMS. The outdoor space features a working irrigation system, landscape lighting, a beautiful pool water feature, and a large custom patio perfect for entertaining, complemented by custom built-ins inside the home and on the lanai for added style and functionality. The home is situated on a cul-de-sac with a peaceful greenbelt behind the home providing added privacy. Located in the Burnt Store Lakes community, residents can enjoy natural surroundings, a community park, and a kayak/canoe launch, with Burnt Store Marina, golf, boating, shopping, and dining nearby. This home is ready for you to settle in and enjoy the Southwest Florida lifestyle!
Features & Amenities
Interior
-
Other Interior Features
Cathedral Ceiling(s), High Ceilings, Open Floorplan, Stone Counters, Vaulted Ceiling(s), Walk-In Closet(s)
-
Total Bedrooms
4
-
Bathrooms
2
-
Cooling YN
YES
-
Cooling
Central Air
-
Fireplace YN
NO
-
Heating YN
YES
-
Heating
Electric
-
Pet friendly
Yes
Exterior
-
Garage
Yes
-
Garage spaces
3
-
Construction Materials
Block
-
Other Exterior Features
Lighting
-
Parking
Oversized, Attached
-
Patio and Porch Features
Front Porch, Rear Porch, Screened
-
Pool
Yes
-
Pool Features
In Ground, Heated, Screen Enclosure, Private
-
Waterfront YN
NO
-
View
Park/Greenbelt, Trees/Woods
Area & Lot
-
Lot Features
Cul-De-Sac, Greenbelt, Irregular Lot, Near Golf Course, Paved
-
Lot Size(acres)
0.31
-
Lot Size(square feet)
13,373
-
Property Type
Residential
-
Property Sub Type
Single Family Residence
-
Architectural Style
Ranch
Price
-
Sales Price
$420,000
-
Tax Amount
$2,969
-
Financing Options
Cash, Conventional, FHA, VA Loan
-
Sq. Footage
2,221
-
Price/SqFt
$189
HOA
-
Association
YES
-
Association Fee
$526
-
Association Fee Frequency
Annually
-
Association Fee Includes
N/A
-
Total Monthly Fees
$43.83
School District
-
Elementary School
Sallie Jones Elementary
-
Middle School
Punta Gorda Middle
-
High School
Charlotte High
Property Features
-
New Construction
NO
-
Foundation Details
Slab
-
Ownership
Fee Simple
-
Senior Community YN
NO
-
Sewer
Public Sewer
-
Tax Lot
5
-
Water Source
Public
Schedule a Showing
Showing scheduled successfully.
Mortgage calculator
Estimate your monthly mortgage payment, including the principal and interest, property taxes, and HOA. Adjust the values to generate a more accurate rate.
Your payment
Principal and Interest:
$
Property taxes:
$
HOA fees:
$
Total loan payment:
$
Total interest amount:
$
Location
County
Charlotte
Elementary School
Sallie Jones Elementary
Middle School
Punta Gorda Middle
High School
Charlotte High
Listing Courtesy of Meeghan Armstrong, SELLSTATE VISION REALTY
RealHub Information is provided exclusively for consumers' personal, non-commercial use, and it may not be used for any purpose other than to identify prospective properties consumers may be interested in purchasing. All information deemed reliable but not guaranteed and should be independently verified. All properties are subject to prior sale, change or withdrawal. RealHub website owner shall not be responsible for any typographical errors, misinformation, misprints and shall be held totally harmless.

AGENT
Franko Maric
Call Franko today to schedule a private showing.

* Listings on this website come from the FMLS IDX Compilation and may be held by brokerage firms other than the owner of this website. The listing brokerage is identified in any listing details. Information is deemed reliable but is not guaranteed. If you believe any FMLS listing contains material that infringes your copyrighted work please review our DMCA policy and learn how to submit a takedown request.© 2024 FMLS.
Related Properties
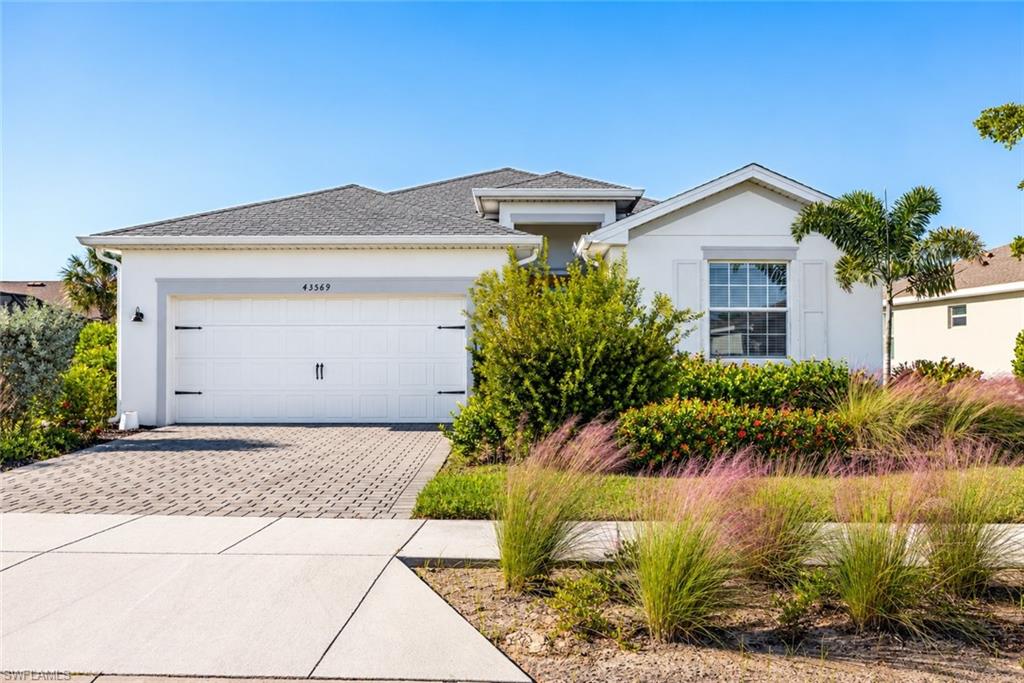
PUNTA GORDA
43569 Treadway DR
4 Beds
3 Baths
2,032 Sq.Ft.
$447,500
MLS#: 2026043288
PUNTA GORDA
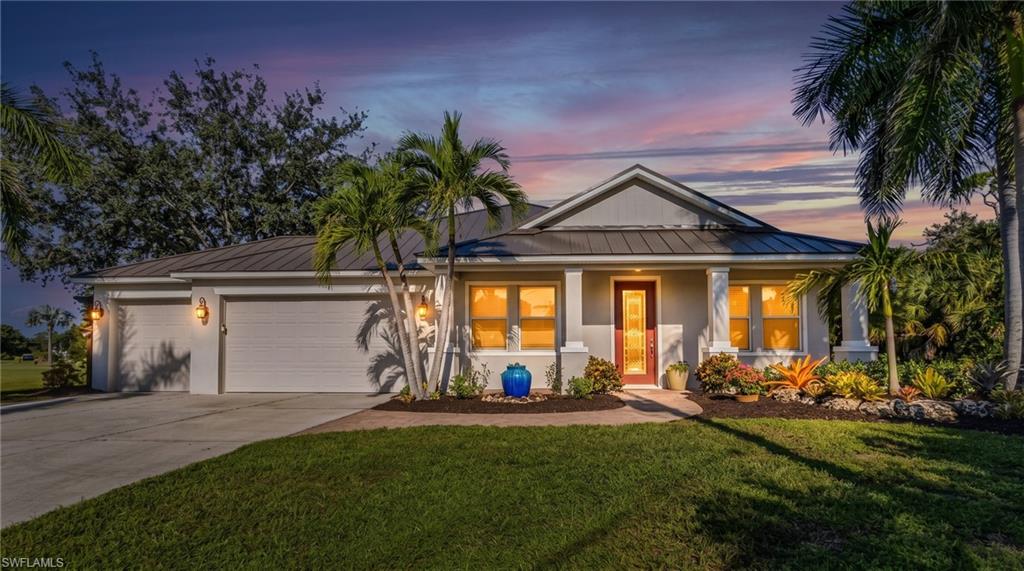
17509 Lockhart CT
4 Beds
2 Baths
2,221 Sq.Ft.
$420,000
MLS#: 2026044860
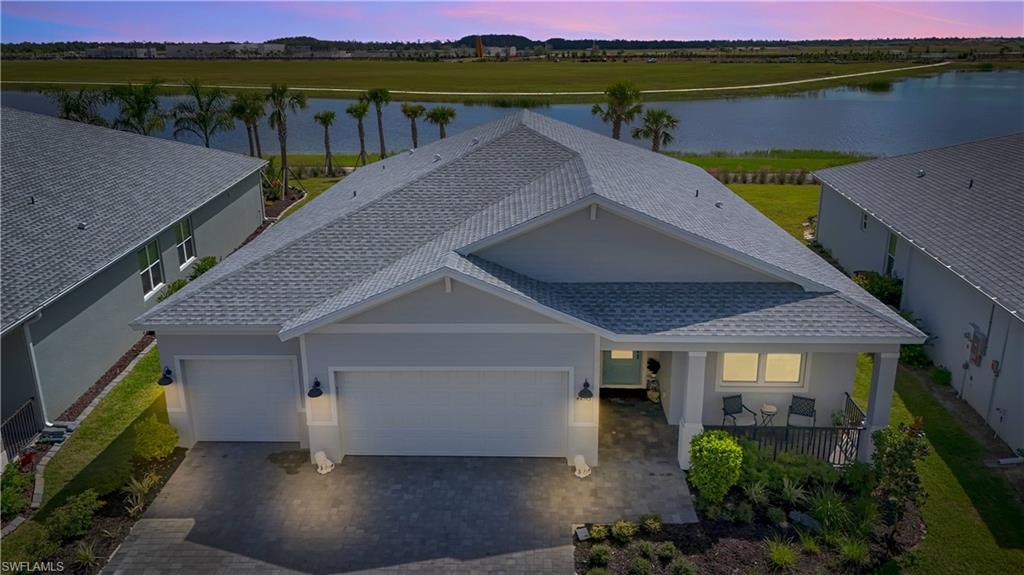
PUNTA GORDA
44513 Frontier DR
4 Beds
3 Baths
2,472 Sq.Ft.
$475,000
MLS#: 2026044223
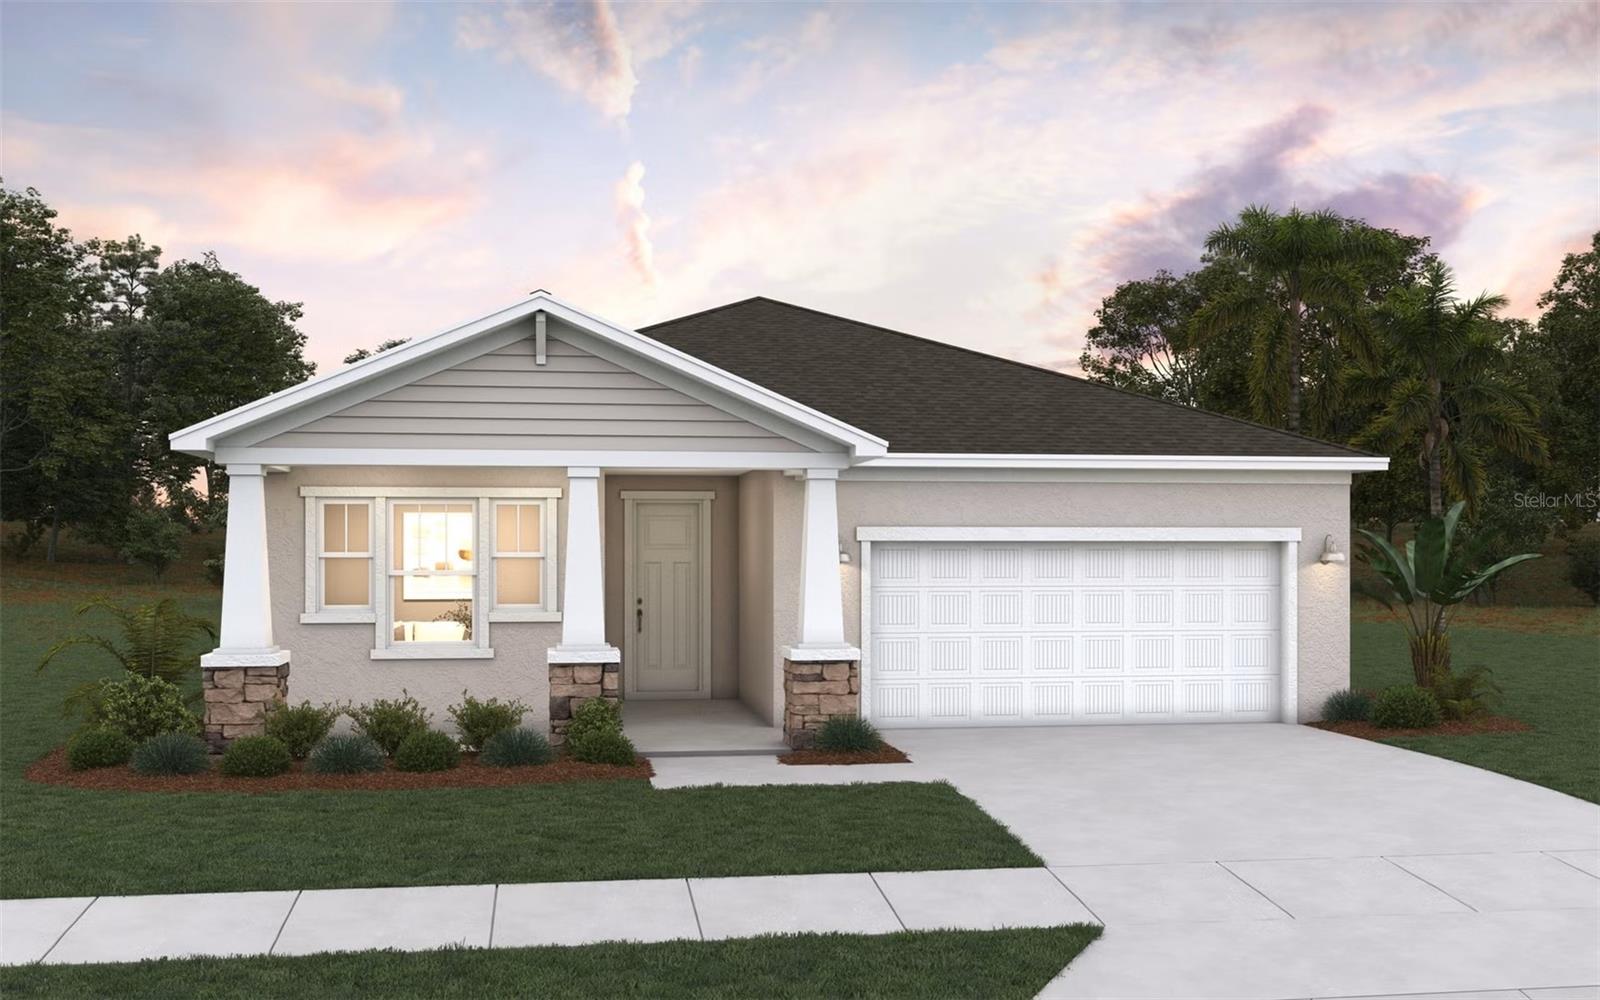
PUNTA GORDA
13482 TURNLEAF BOULEVARD
3 Beds
2 Baths
1,970 Sq.Ft.
$401,990
MLS#: G5119463
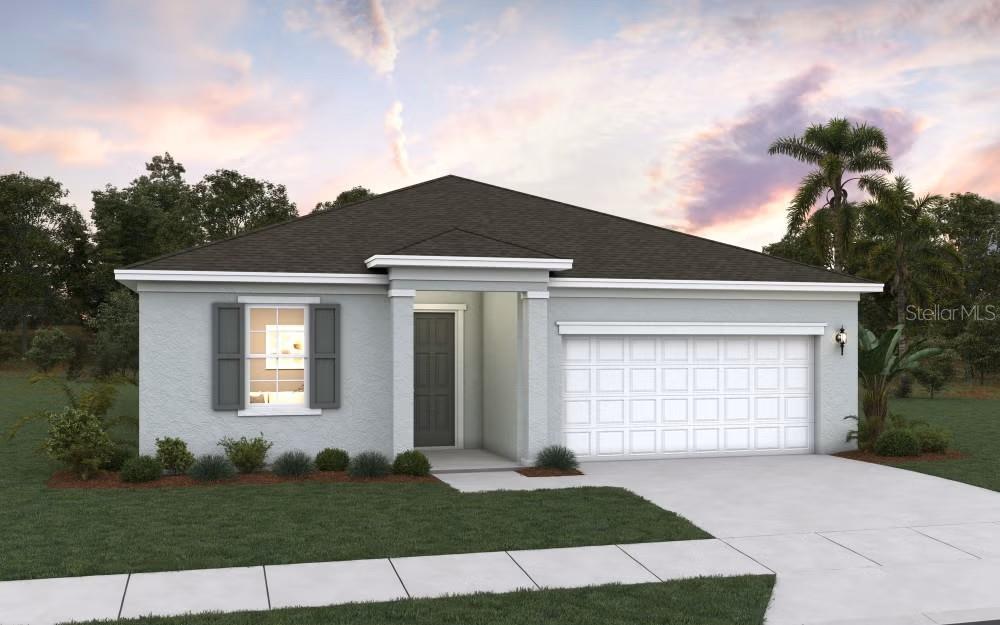
PUNTA GORDA
13518 TURNLEAF BOULEVARD
3 Beds
2 Baths
2,028 Sq.Ft.
$408,295
MLS#: G5119464
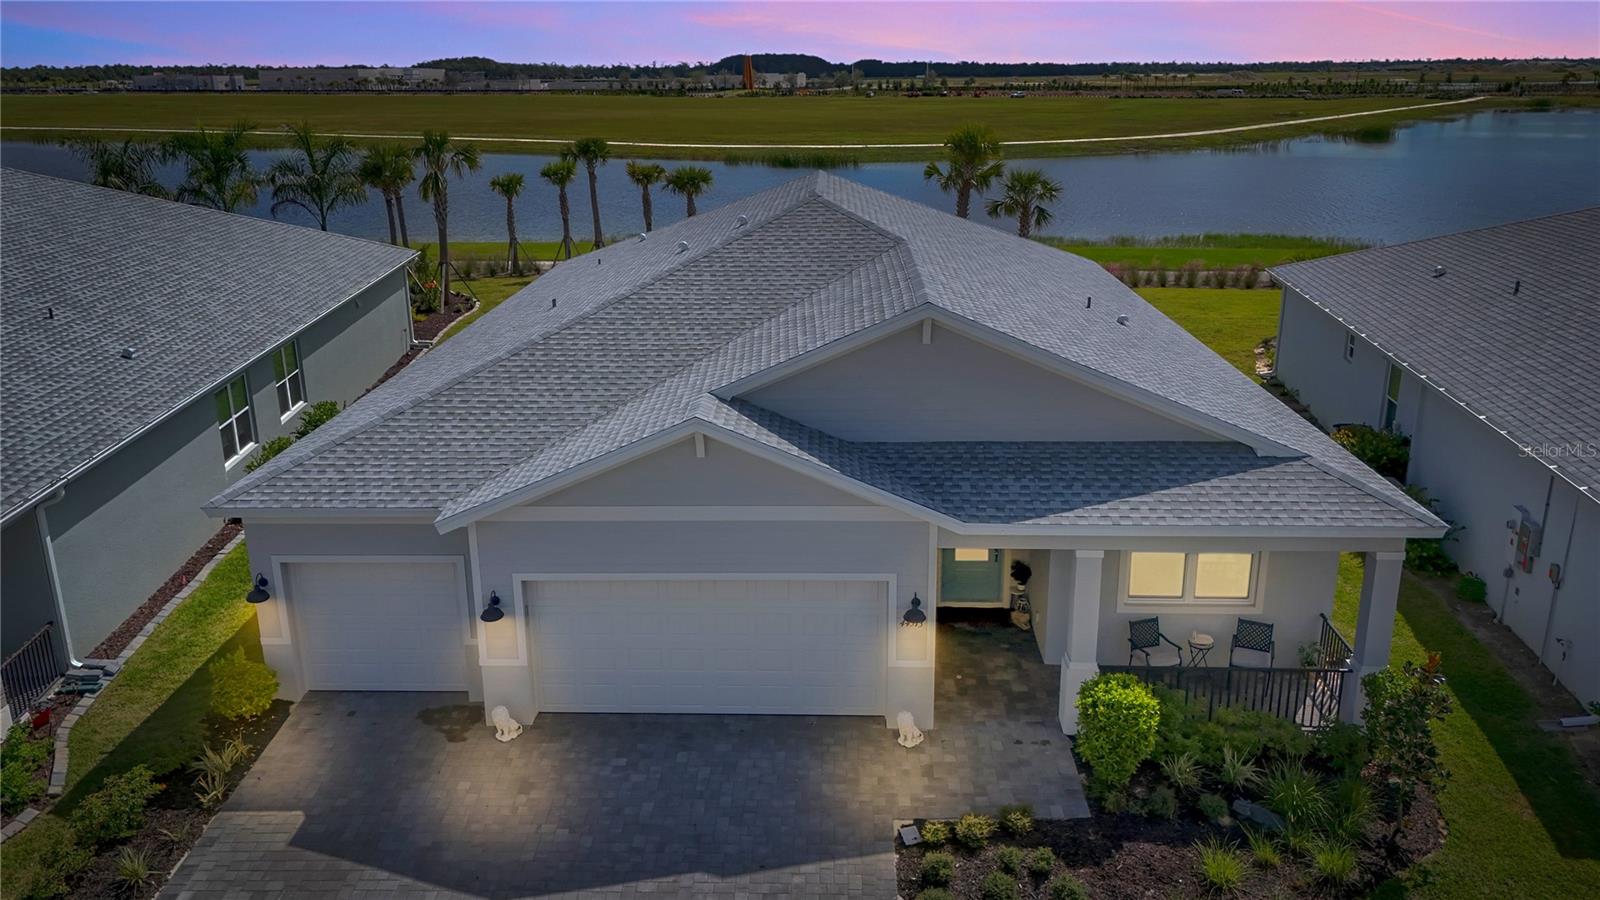
PUNTA GORDA
44513 FRONTIER DRIVE
4 Beds
3 Baths
2,472 Sq.Ft.
$475,000
MLS#: C7532318
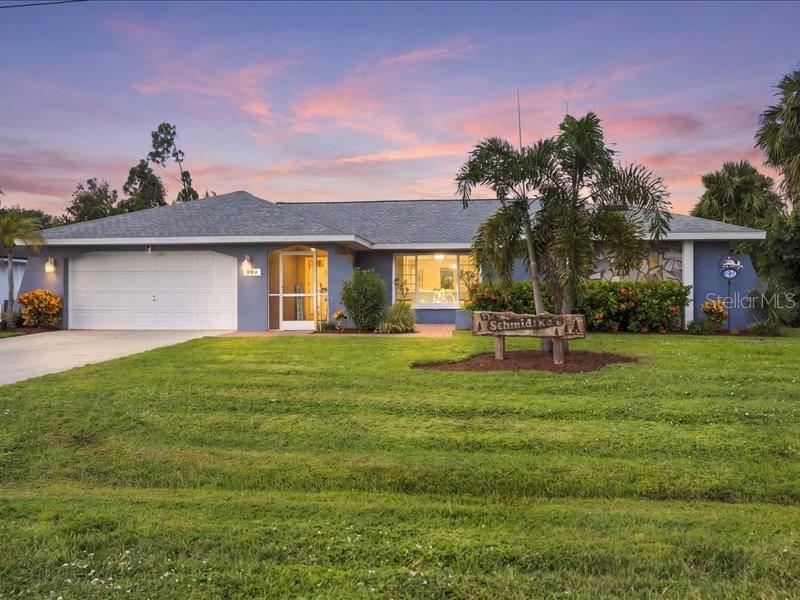
PUNTA GORDA
393 MALPELO AVENUE
3 Beds
2 Baths
2,323 Sq.Ft.
$470,000
MLS#: C7531441
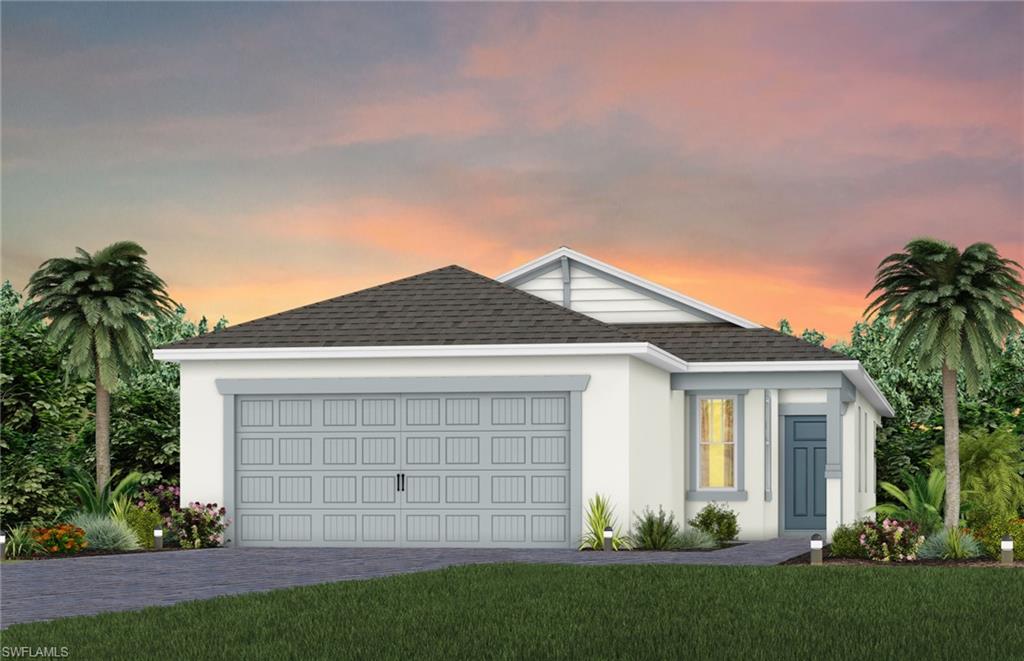
PUNTA GORDA
16950 Harlequin CT
4 Beds
2 Baths
1,508 Sq.Ft.
$349,990
MLS#: 226038642
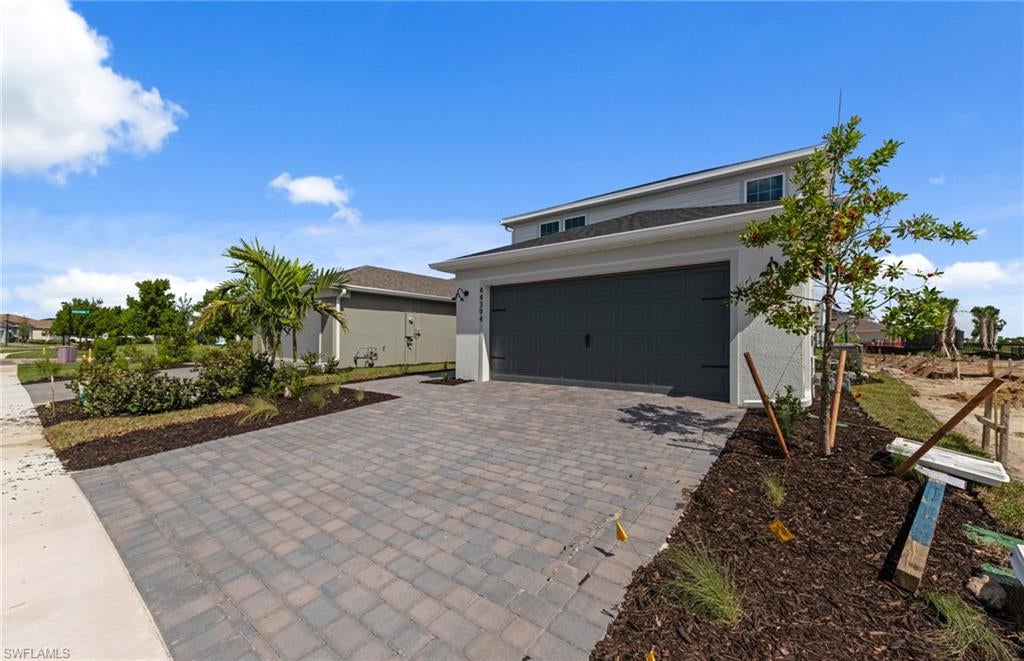
PUNTA GORDA
44394 Kelly DR
4 Beds
3 Baths
2,203 Sq.Ft.
$429,990
MLS#: 226038635
