
Two Story, Single Family
17542 Palmetto Pass LN
PUNTA GORDA, FL 33982
MLS#: 2025004133
$560,000
Property
Beds
5
Full Baths
4
1/2 Baths
1
Year Built
2022
Sq.Footage
3,283
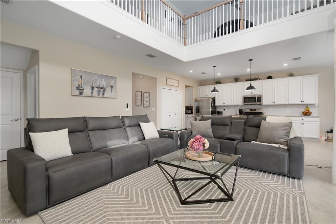
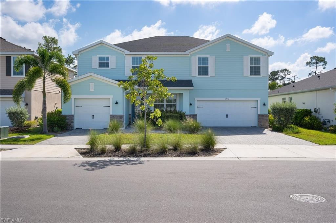
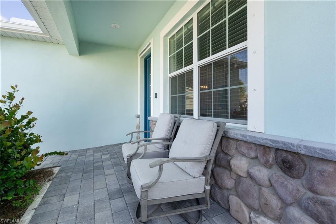
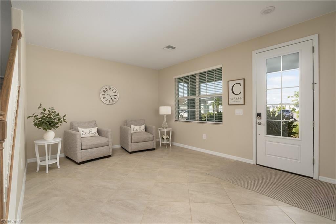
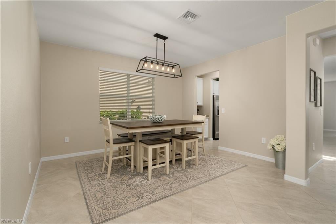
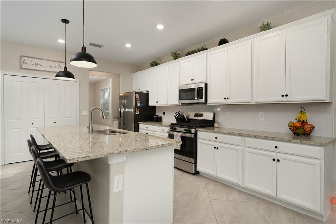
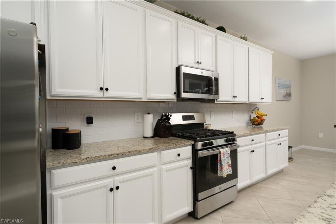
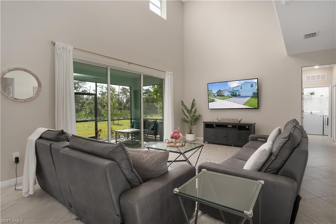
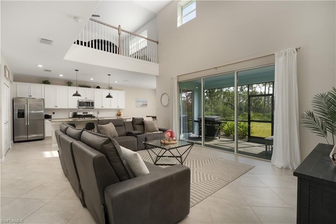
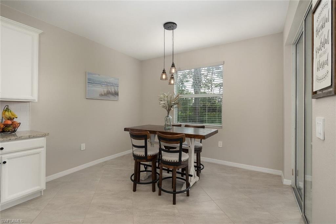
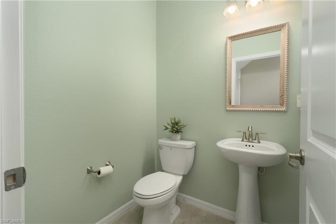
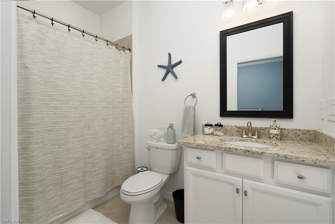
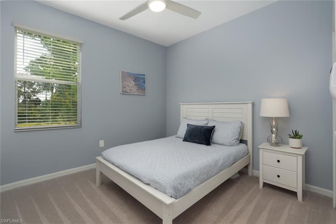
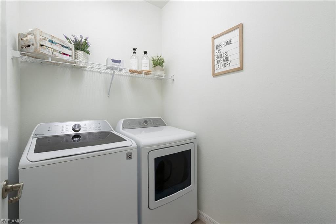
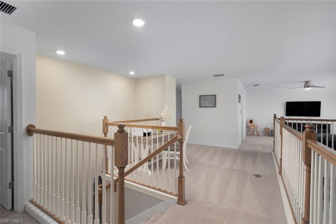
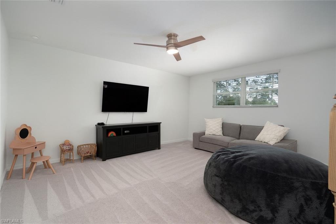
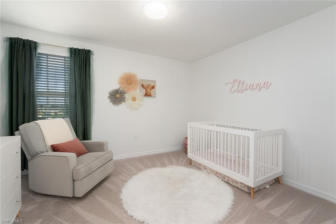
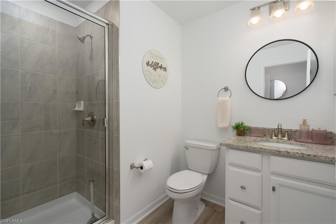
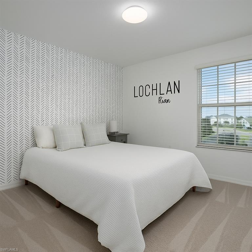
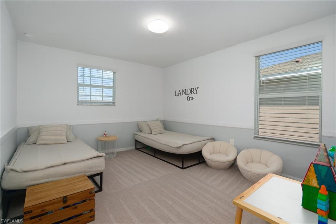
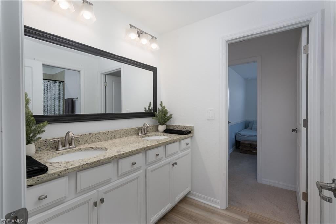
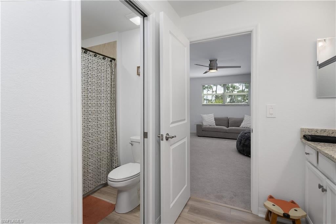
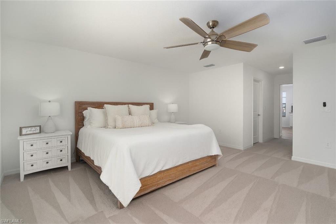
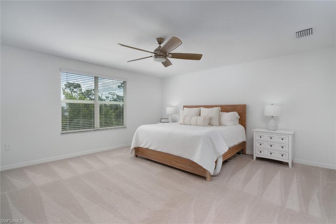
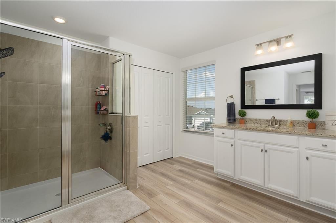
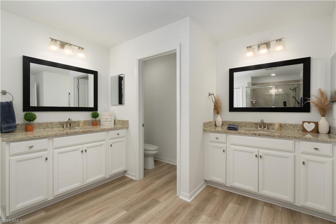
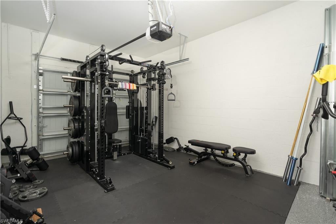
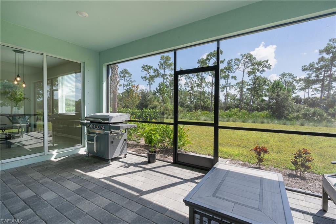
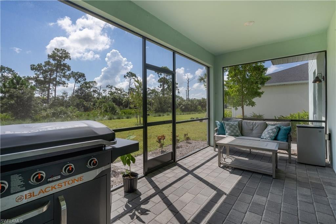
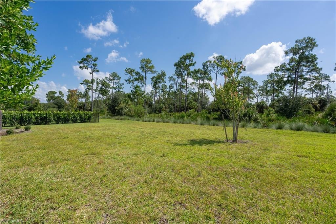
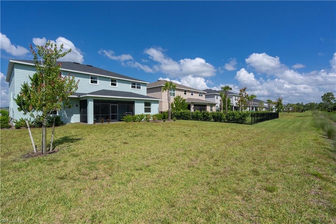
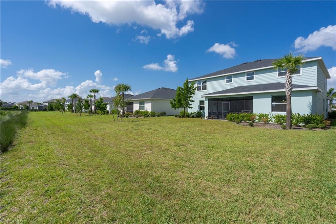
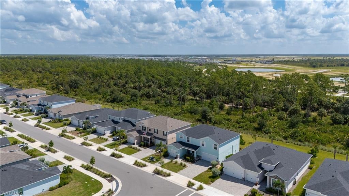
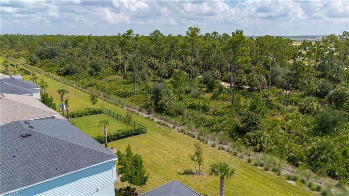
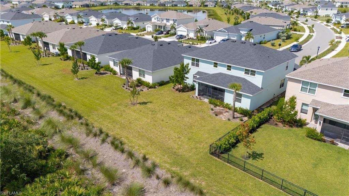
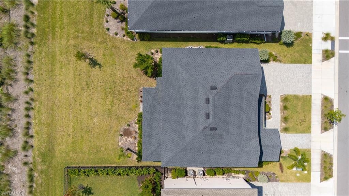
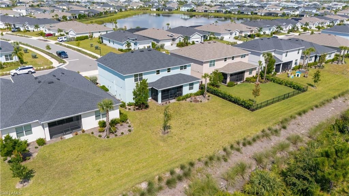
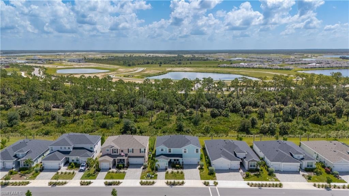
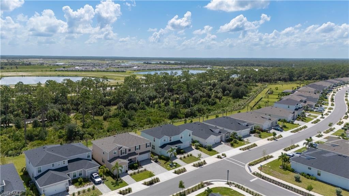
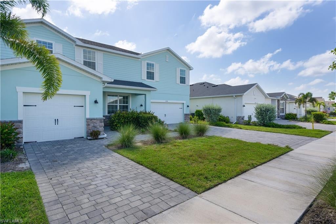
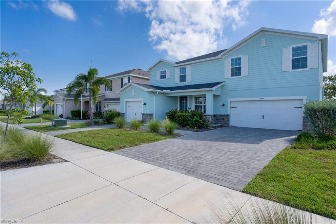
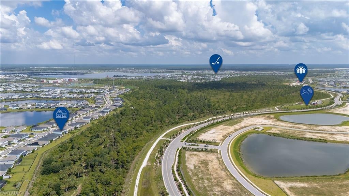
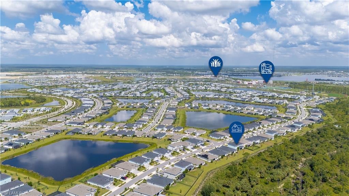
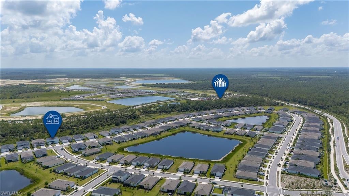
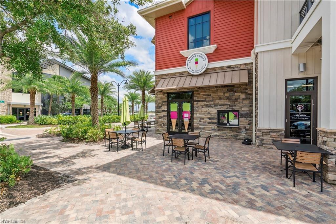
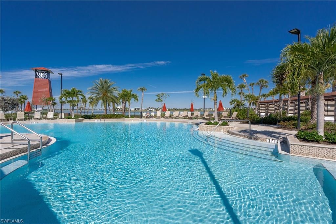
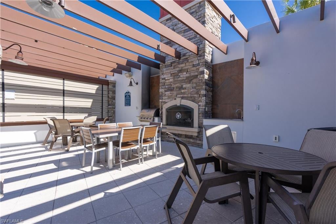
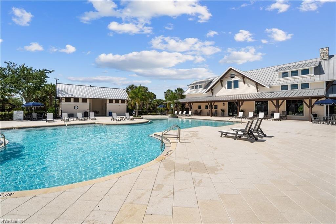
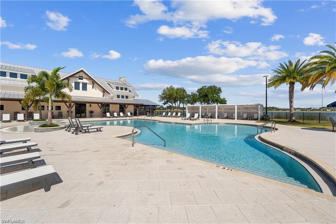
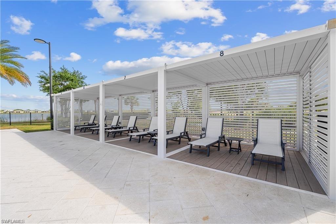
Discover this stunning and spacious two-story home tucked inside the vibrant community of Babcock Ranch, showcasing one of the area's most popular floorplans with 5 bedrooms, 4.5 bathrooms, and 3,283 square feet of living space. Impeccably maintained and filled with natural light, this home offers thoughtful design and exceptional functionality for modern family living. The heart of the home is the majestic 18-foot ceilings in the main living area, creating an expansive, open atmosphere that’s perfect for gathering and entertaining. The gorgeous kitchen anchors the space, featuring a stylish backsplash, upgraded finishes, and ample cabinetry and counter space. Durable tile flooring runs throughout the main living areas and main floor bathrooms, with luxury vinyl plank in all upstairs bathrooms, and neutral carpet in all upstairs bedrooms. The flexible layout includes a private guest suite with a full bath on the main level, while the second floor offers four additional bedrooms, three full bathrooms, and a versatile loft area ideal for a playroom, media space, or home office. Storage is abundant throughout the home, and the backyard offers preserve views with plenty of space for a custom pool if desired. Living in Babcock Ranch, America’s first solar-powered town, means enjoying a family-focused lifestyle with low HOA fees, affordable home insurance, and no flood insurance required. Residents have access to multiple community pools, brand-new parks, and an active events calendar that includes food trucks, farmers markets, live music, and more. This beautifully maintained home offers the perfect blend of comfort, space, and community living—schedule your private showing today!
Features & Amenities
Interior
-
Other Interior Features
Breakfast Bar, Eat-in Kitchen, Pantry
-
Total Bedrooms
5
-
Bathrooms
4
-
1/2 Bathrooms
1
-
Cooling YN
YES
-
Cooling
N/A
-
Fireplace YN
NO
-
Heating YN
YES
-
Heating
Central, Electric
-
Pet friendly
N/A
Exterior
-
Garage
Yes
-
Garage spaces
3
-
Construction Materials
Block, Stucco
-
Other Exterior Features
Tennis Court(s)
-
Parking
Garage Door Opener, Attached
-
Patio and Porch Features
Screened
-
Pool
Yes
-
Pool Features
Community
-
Waterfront YN
NO
Area & Lot
-
Lot Size(acres)
0.23
-
Lot Size(square feet)
10,019
-
Property Type
Residential
-
Property Sub Type
Single Family Residence
-
Architectural Style
Two Story, Single Family
Price
-
Sales Price
$560,000
-
Tax Amount
$9,876.21
-
Sq. Footage
3,283
-
Price/SqFt
$170
HOA
-
Association
YES
-
Association Fee
$880
-
Association Fee Frequency
Quarterly
-
Association Fee Includes
N/A
Property Resources
-
Horse Property
NO
School District
-
Elementary School
N/A
-
Middle School
N/A
-
High School
N/A
Property Features
-
Stories
2
-
Association Amenities
Basketball Court, Billiard Room, Tennis Court(s), Storage, Fitness Center, Golf Course, Cabana, Park, Pool, Dog Park
-
Ownership
Single Family
-
Senior Community YN
NO
Schedule a Showing
Showing scheduled successfully.
Mortgage calculator
Estimate your monthly mortgage payment, including the principal and interest, property taxes, and HOA. Adjust the values to generate a more accurate rate.
Your payment
Principal and Interest:
$
Property taxes:
$
HOA fees:
$
Total loan payment:
$
Total interest amount:
$
Location
County
Charlotte
Elementary School
Middle School
High School
Listing Courtesy of Danette Larson, Nicklaus Vance
RealHub Information is provided exclusively for consumers' personal, non-commercial use, and it may not be used for any purpose other than to identify prospective properties consumers may be interested in purchasing. All information deemed reliable but not guaranteed and should be independently verified. All properties are subject to prior sale, change or withdrawal. RealHub website owner shall not be responsible for any typographical errors, misinformation, misprints and shall be held totally harmless.

AGENT
Franko Maric
Call Franko today to schedule a private showing.

* Listings on this website come from the FMLS IDX Compilation and may be held by brokerage firms other than the owner of this website. The listing brokerage is identified in any listing details. Information is deemed reliable but is not guaranteed. If you believe any FMLS listing contains material that infringes your copyrighted work please review our DMCA policy and learn how to submit a takedown request.© 2024 FMLS.
Related Properties

PUNTA GORDA
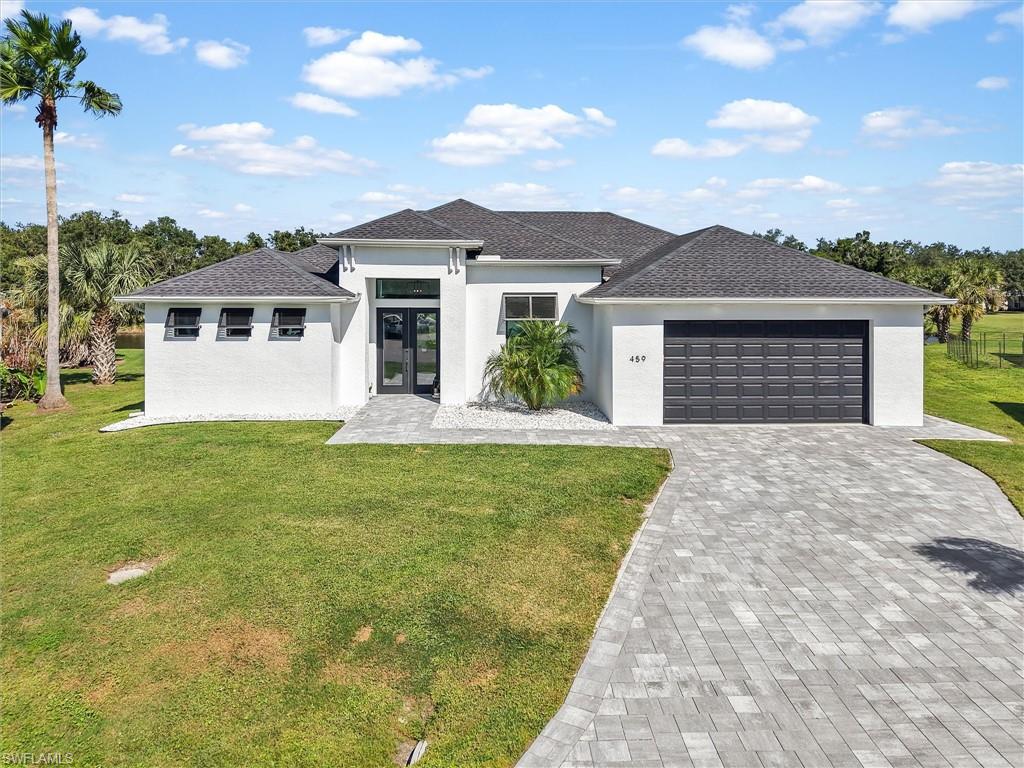
459 SANTA JULIAN COURT
3 Beds
2 Baths
1,957 Sq.Ft.
$639,900
MLS#: C7532587
PUNTA GORDA
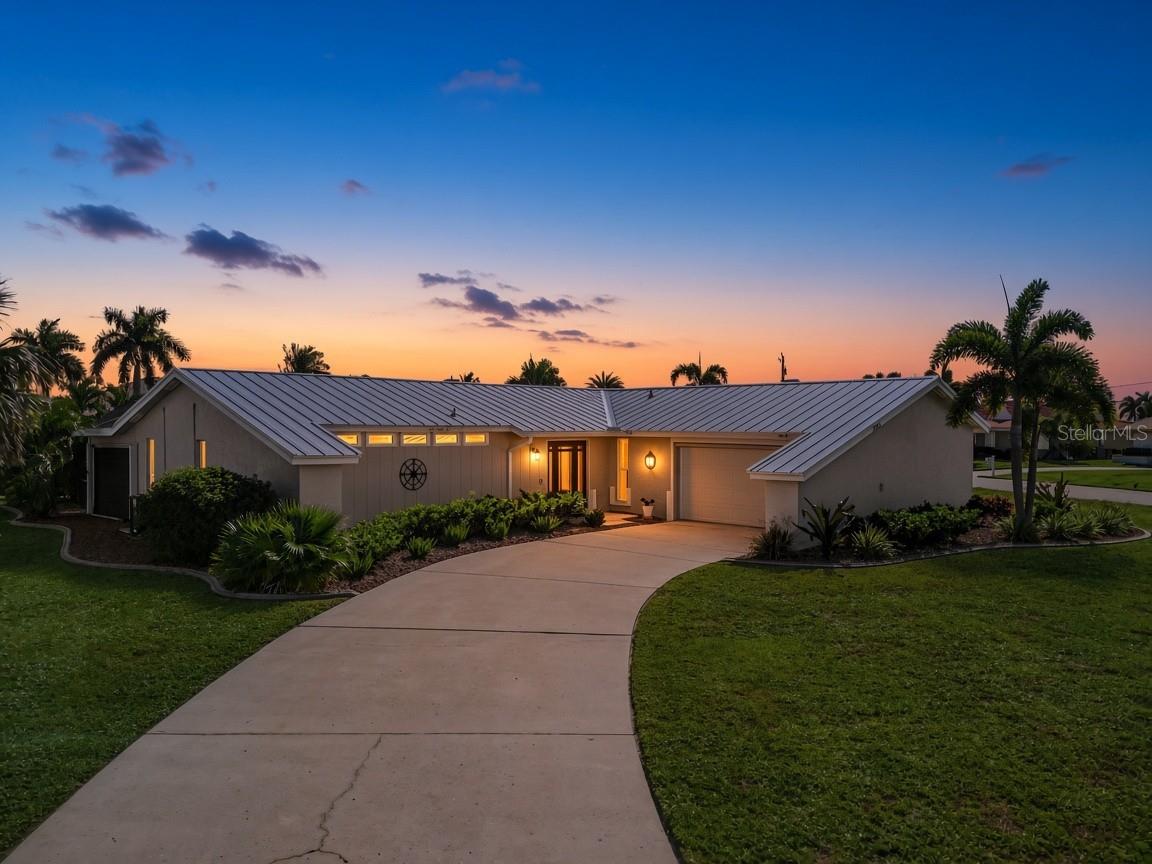
459 Santa Julian CT
3 Beds
2 Baths
2,117 Sq.Ft.
$639,900
MLS#: 2026045206
PUNTA GORDA
1245 WINWARD COURT
3 Beds
2 Baths
1,748 Sq.Ft.
$649,900
MLS#: A4710025
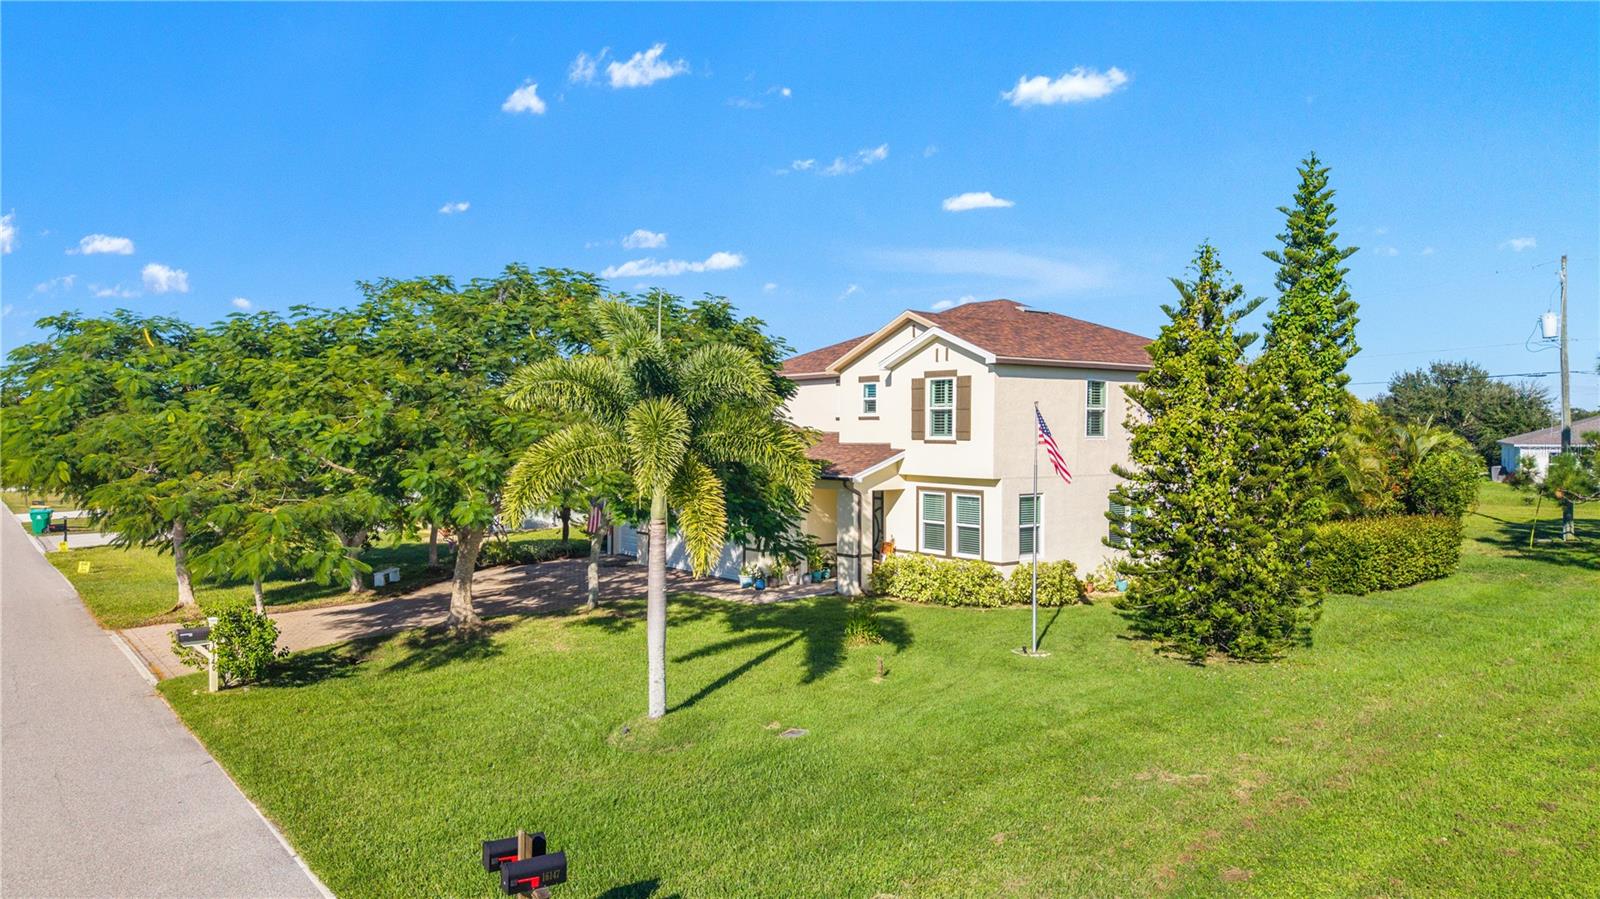
PUNTA GORDA
16140 BADALONA DRIVE
3 Beds
2 Baths
2,739 Sq.Ft.
$483,700
MLS#: A4711023
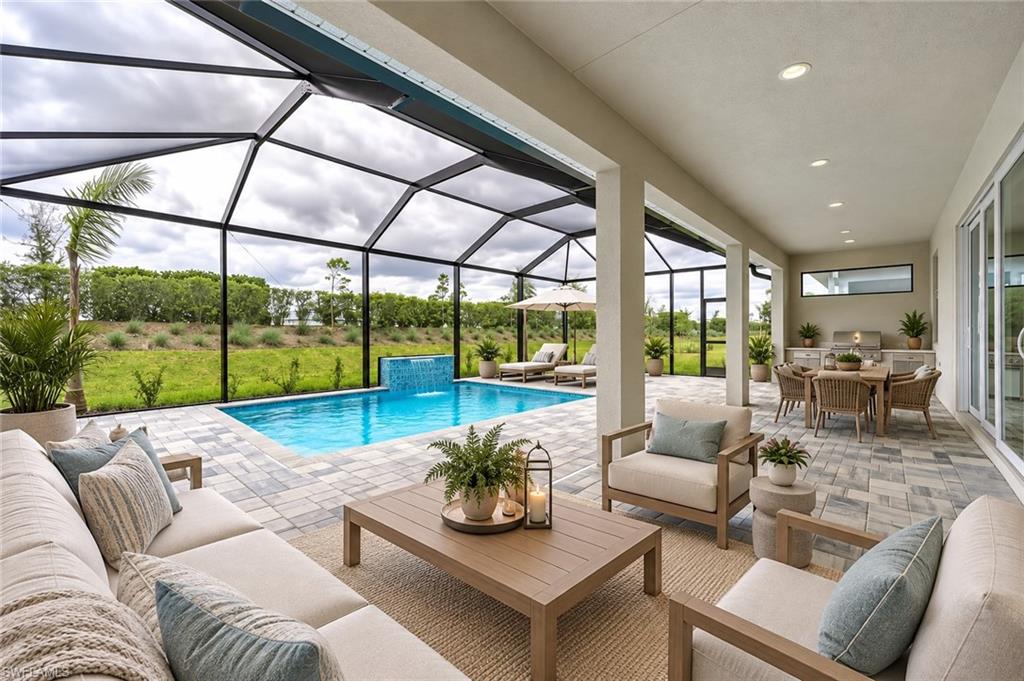
PUNTA GORDA
44456 Panther DR
2 Beds
2 Baths
1,872 Sq.Ft.
$619,000
MLS#: 2026044917
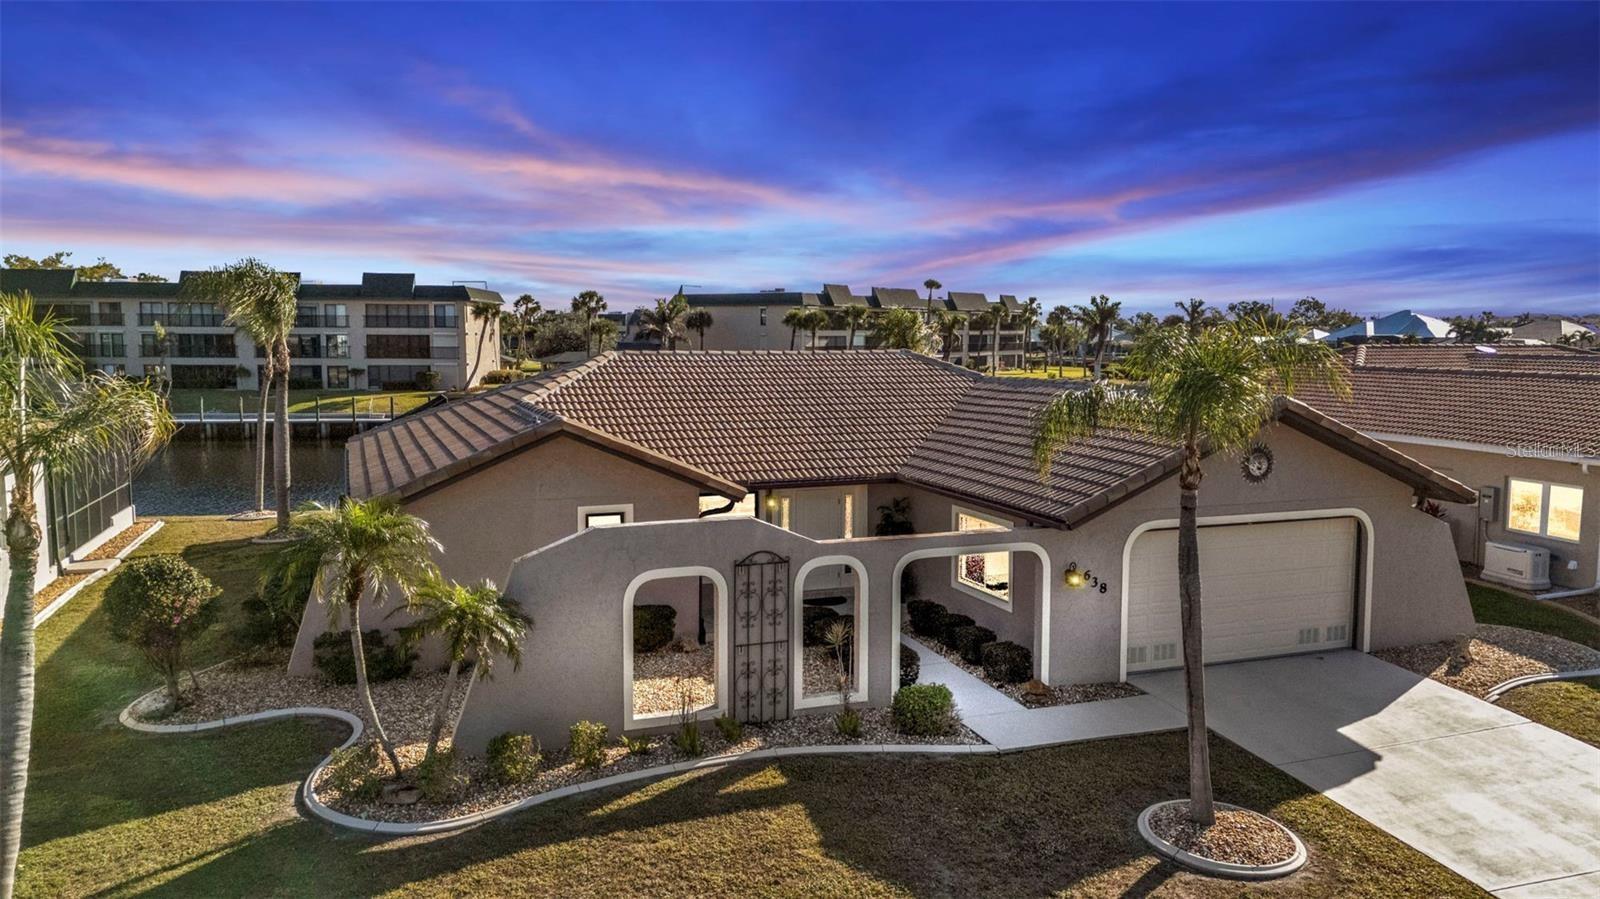
PUNTA GORDA
638 ANDROS COURT
2 Beds
2 Baths
1,286 Sq.Ft.
$449,000
MLS#: C7532448
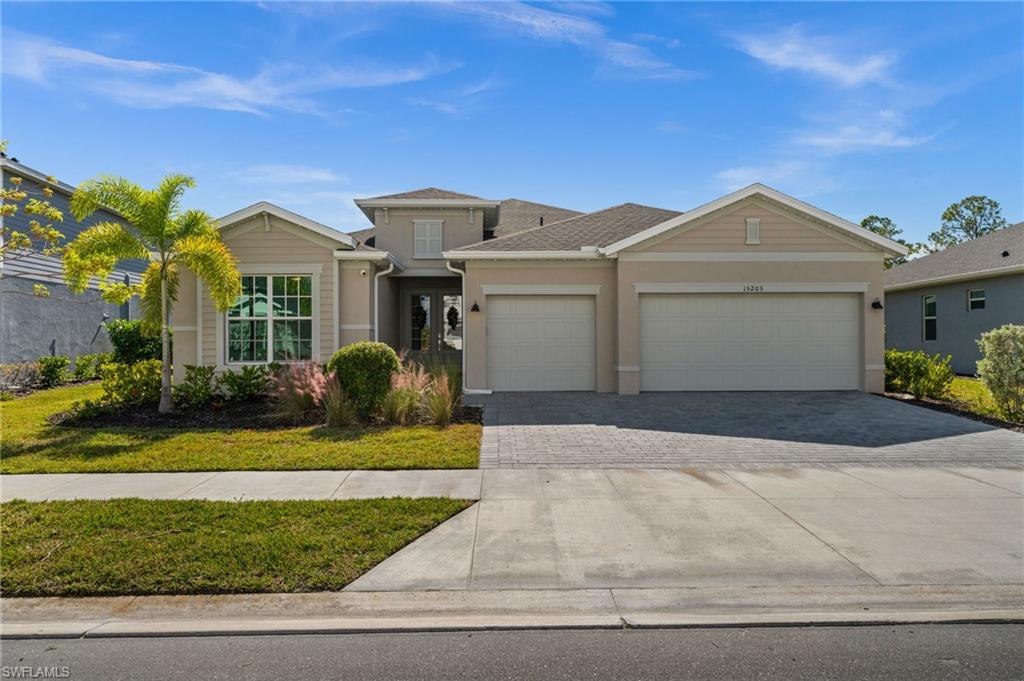
PUNTA GORDA
15203 Jadestone DR
3 Beds
3 Baths
2,444 Sq.Ft.
$669,900
MLS#: 2026044074
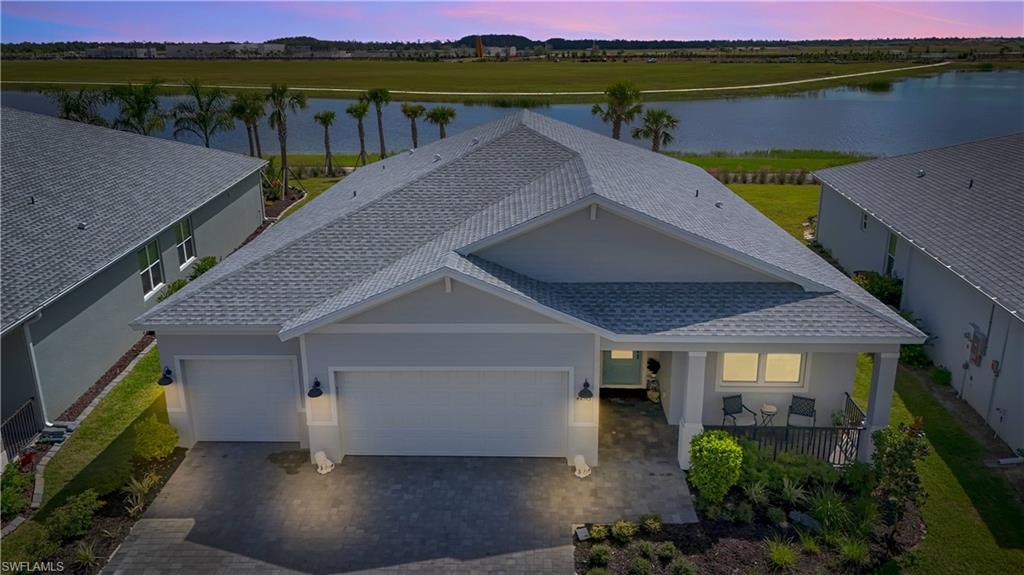
PUNTA GORDA
44513 Frontier DR
4 Beds
3 Baths
2,472 Sq.Ft.
$475,000
MLS#: 2026044223
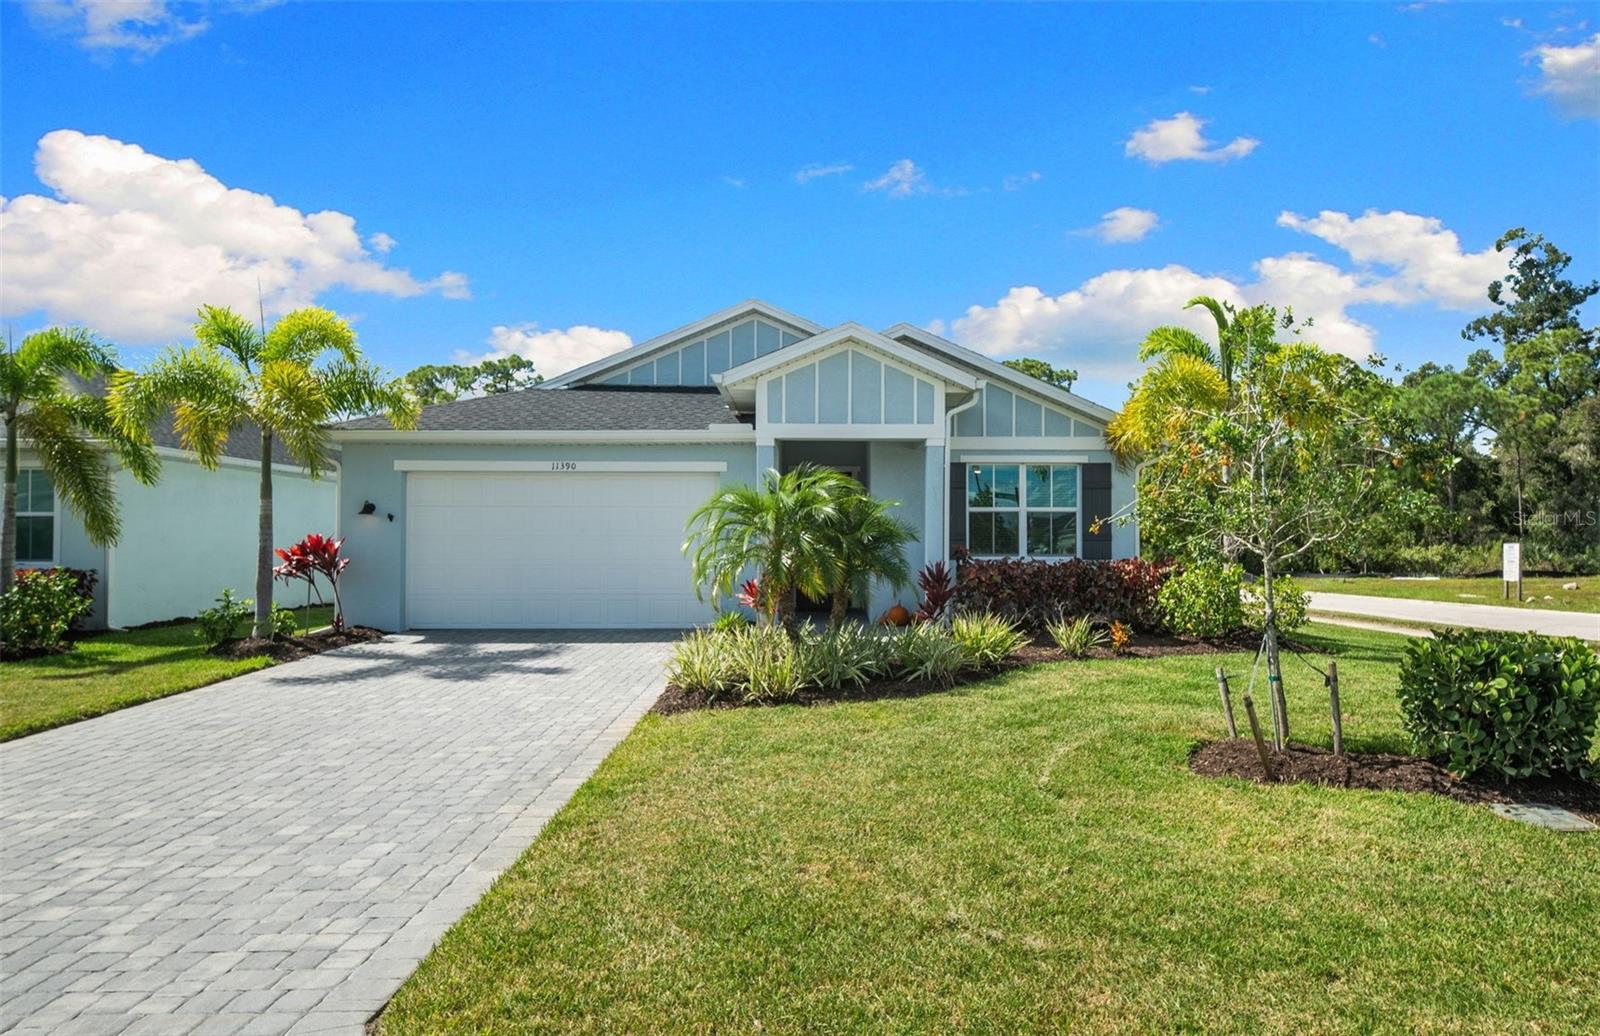
PUNTA GORDA
11390 POINTED LEAF PLACE
3 Beds
2 Baths
2,070 Sq.Ft.
$525,000
MLS#: C7531918
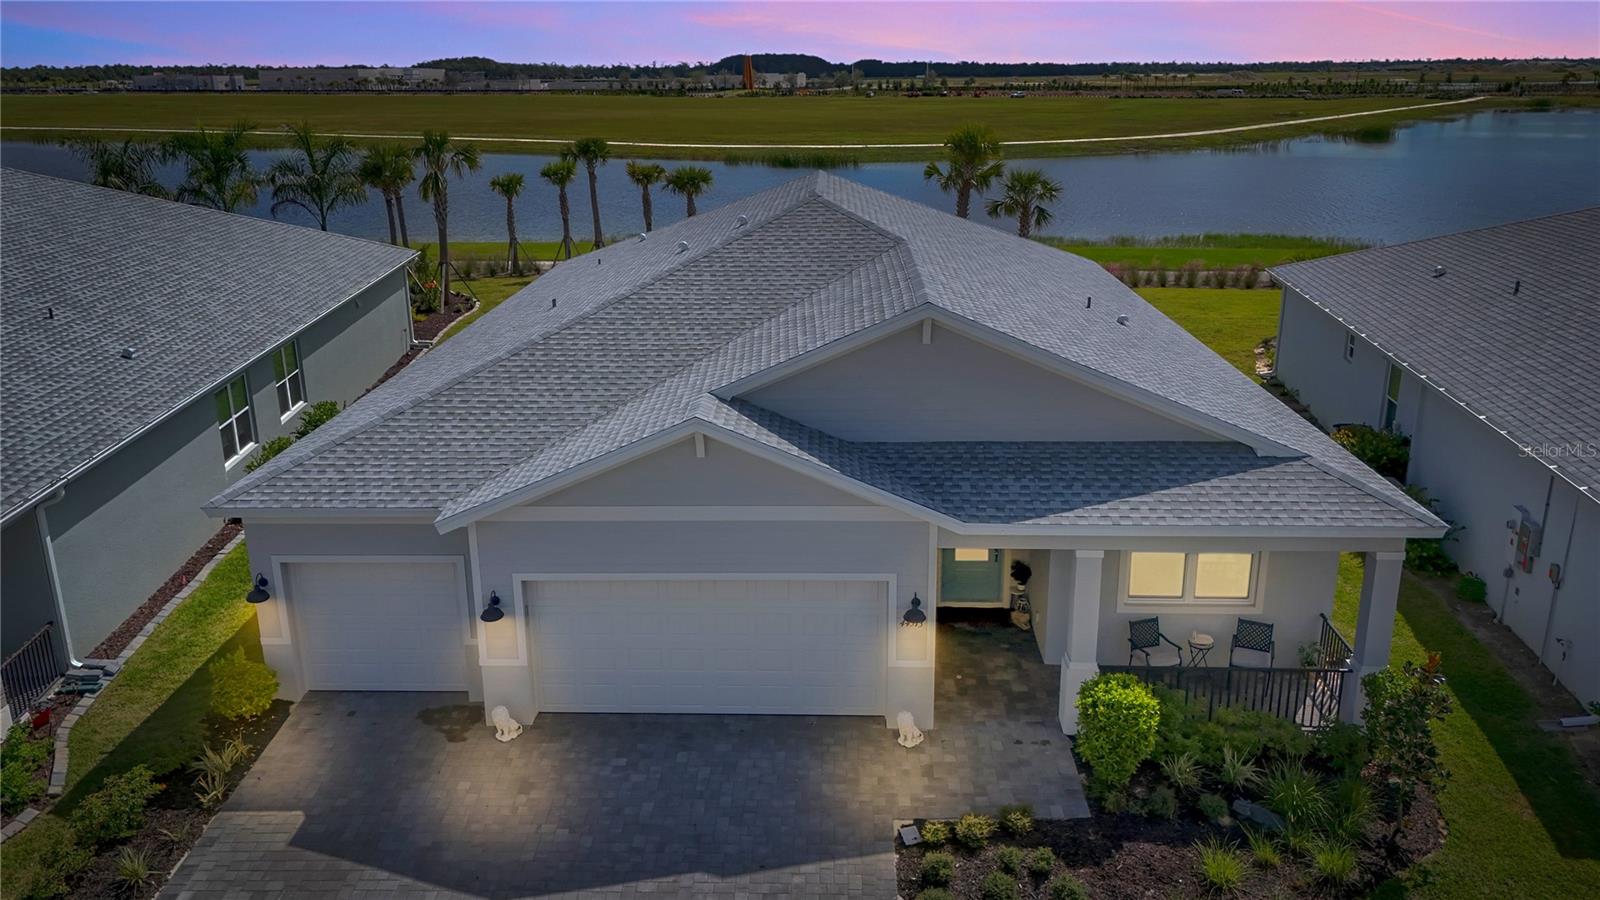
PUNTA GORDA
44513 FRONTIER DRIVE
4 Beds
3 Baths
2,472 Sq.Ft.
$475,000
MLS#: C7532318
