Features & Amenities

Interior

  • Other Interior Features

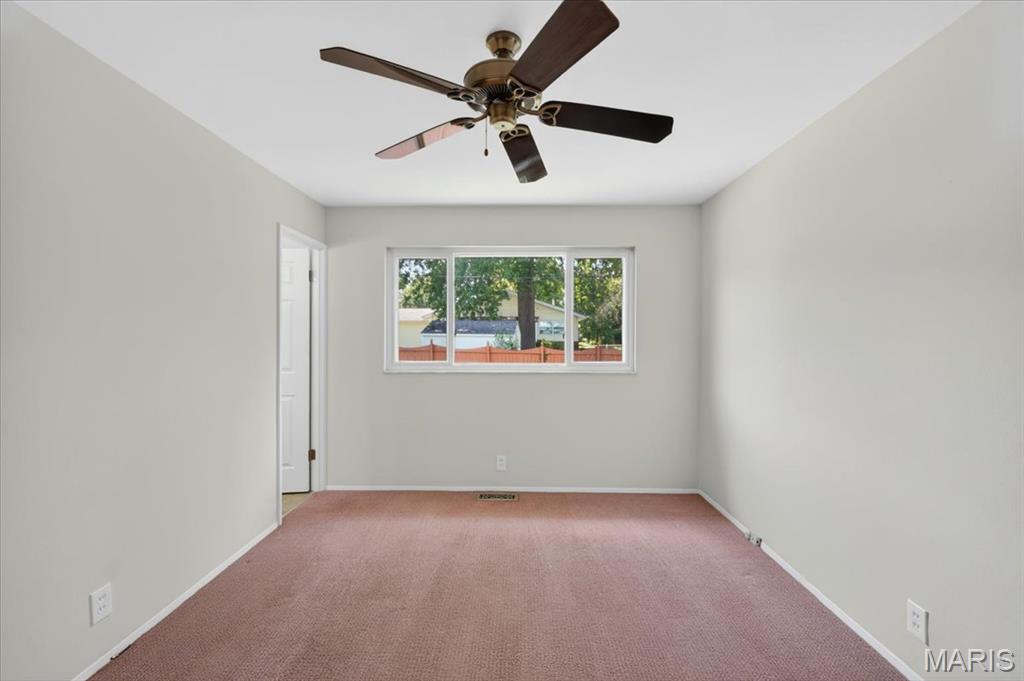
    Bar, Ceiling Fan(s), Eat-in Kitchen, Entrance Foyer, Laminate Counters, Pantry, Storage

  • Total Bedrooms

    4

  • Bathrooms

    2

  • 1/2 Bathrooms

    1

  • Above Grade Finished Area

    1498.0

  • Basement YN

    YES

  • Cooling YN

    YES

  • Cooling

    Ceiling Fan(s), Central Air, Electric

  • Fireplace YN

    YES

  • Heating YN

    YES

  • Heating

    Forced Air, Natural Gas

  • Main Level Bedrooms

    4

  • Pet friendly

    N/A

Exterior

  • Garage

    Yes

  • Garage spaces

    2

  • Construction Materials

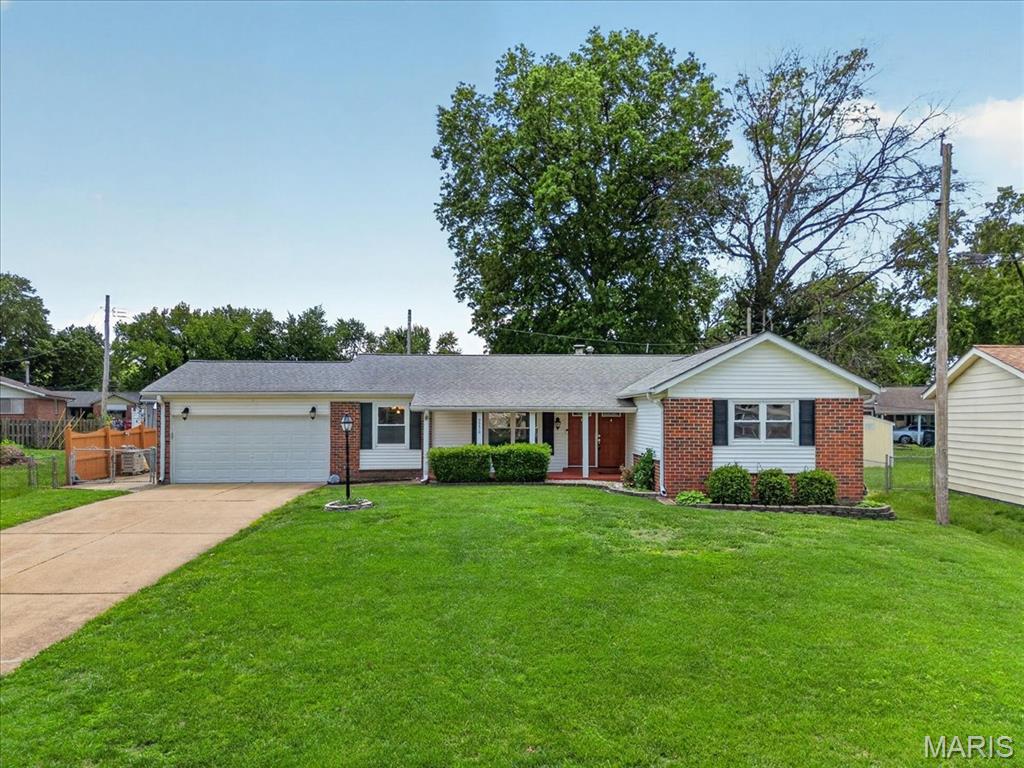
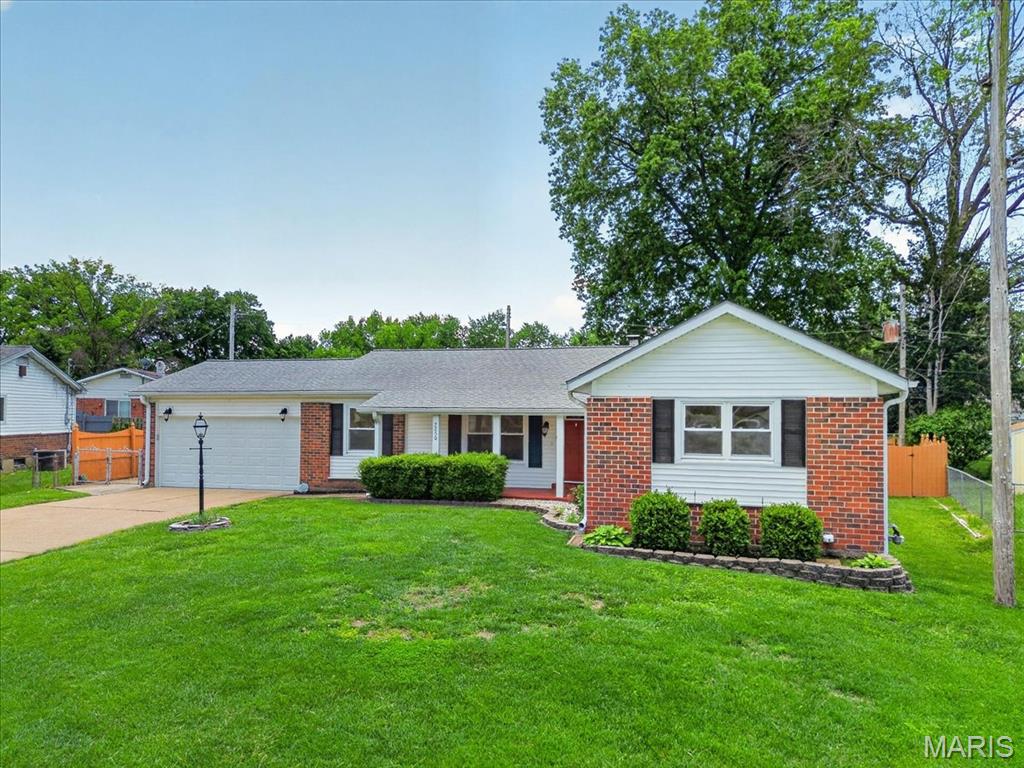
    Brick Veneer, Vinyl Siding

  • Other Exterior Features

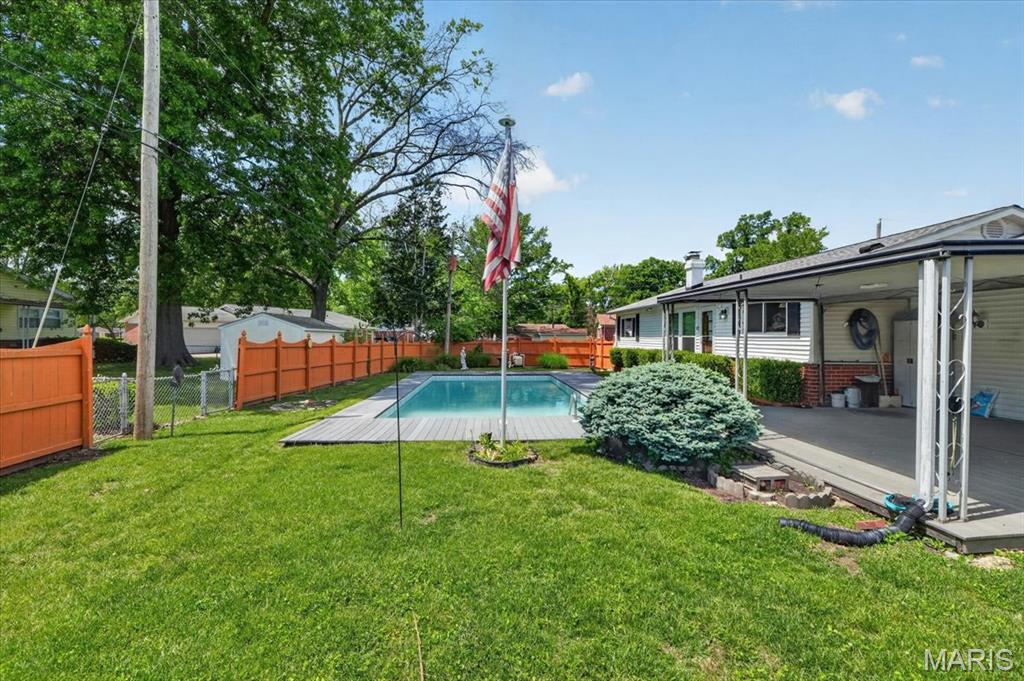
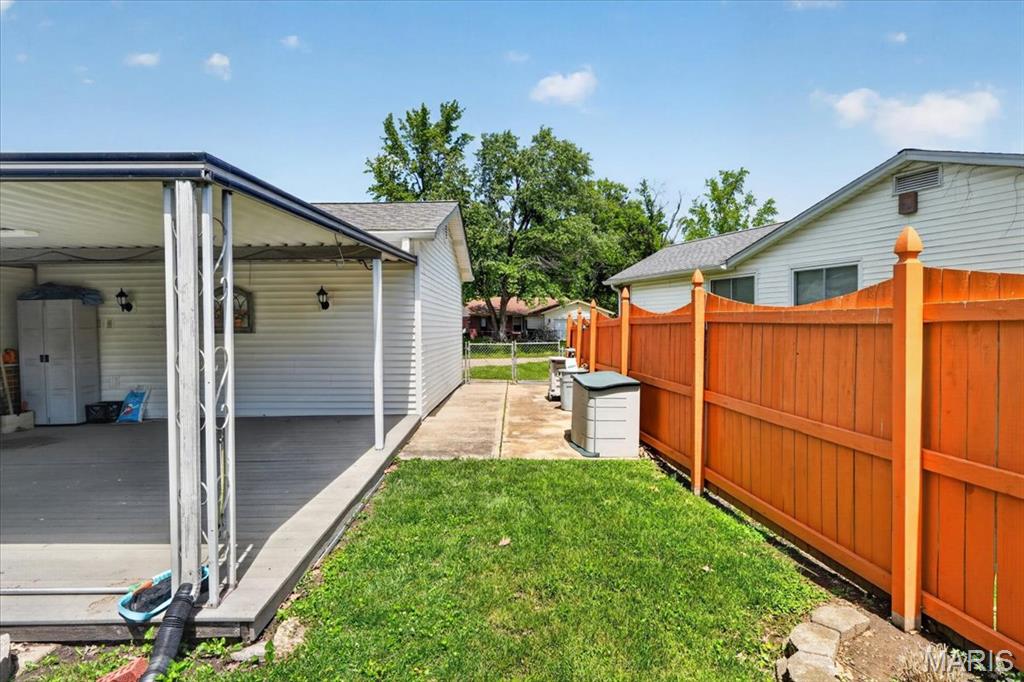
    Awning(s), Private Yard

  • Parking

    Driveway, Garage, Garage Door Opener, Garage Faces Front, Inside Entrance, Side By Side

  • Patio and Porch Features

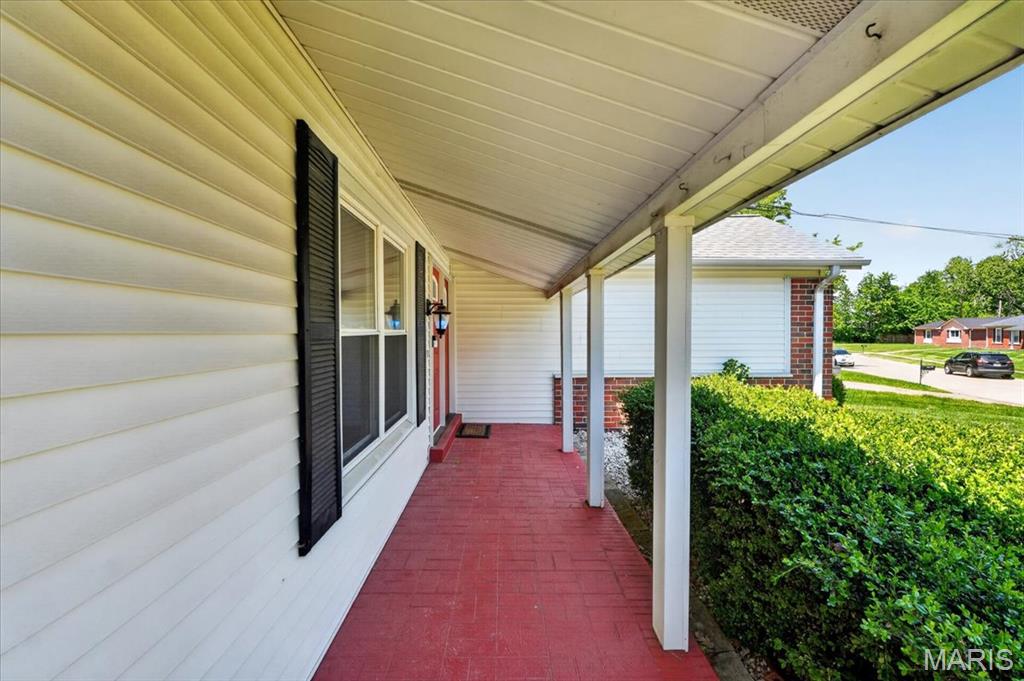
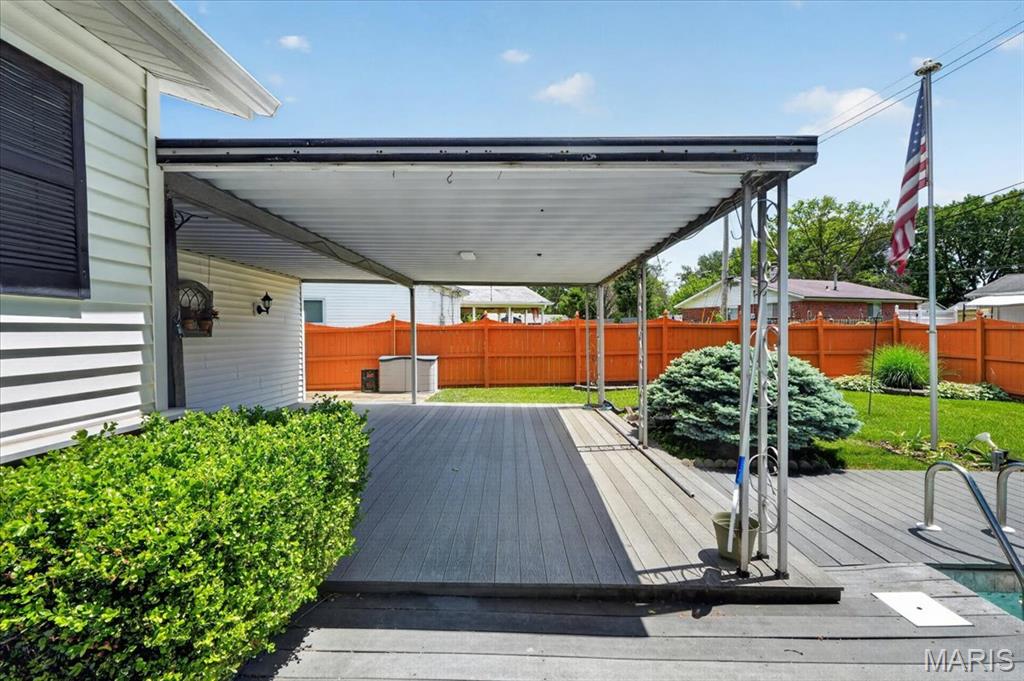
    Covered, Front Porch, Patio

  • Pool

    Yes

  • Pool Features

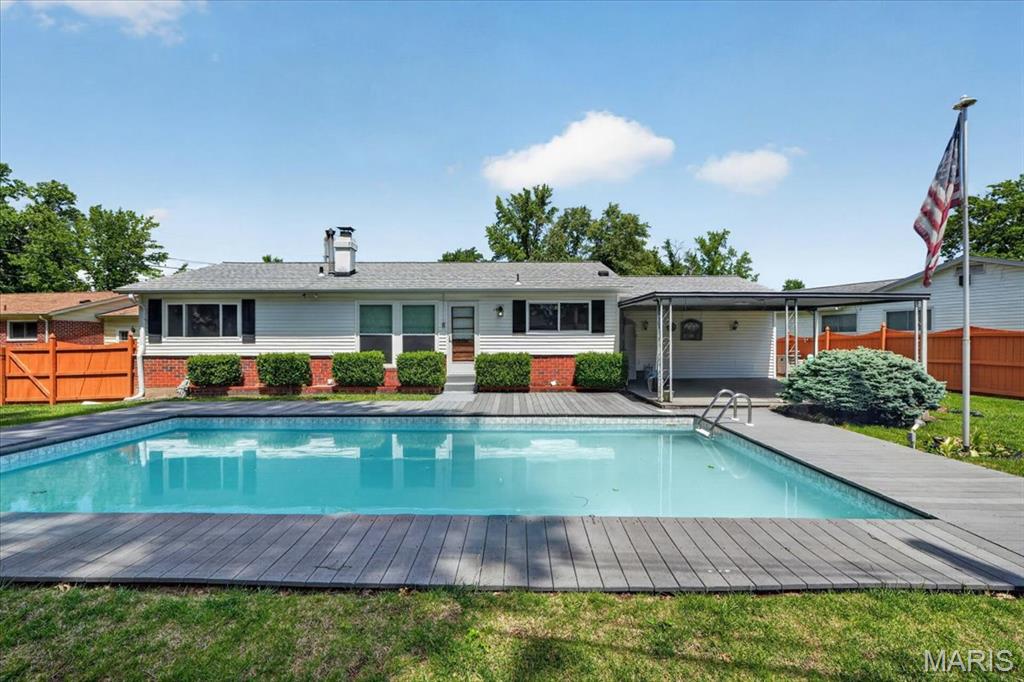
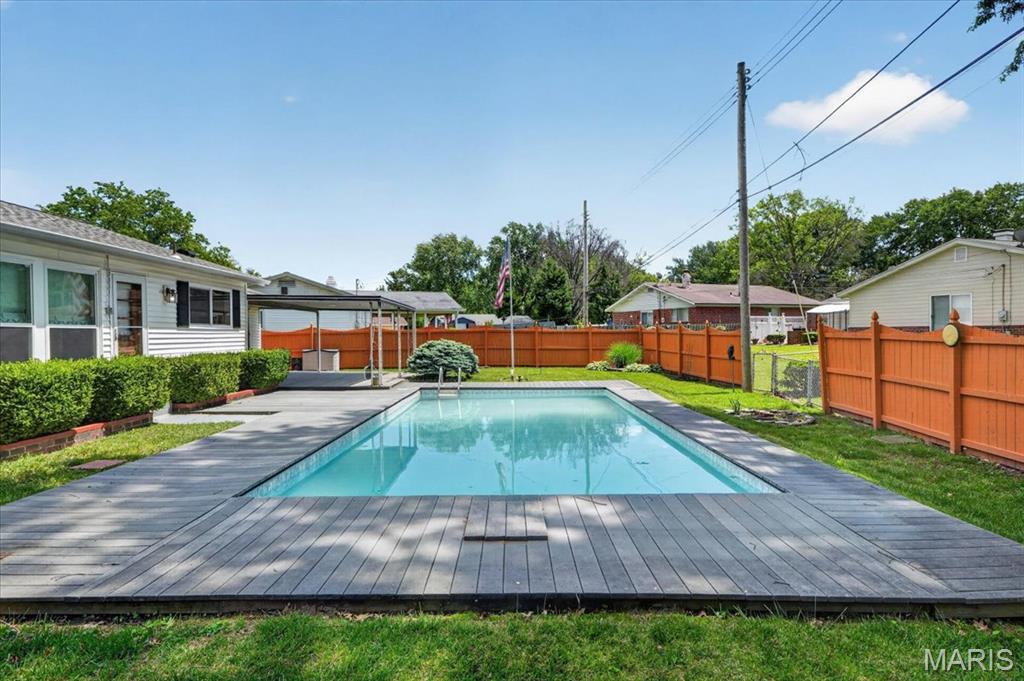
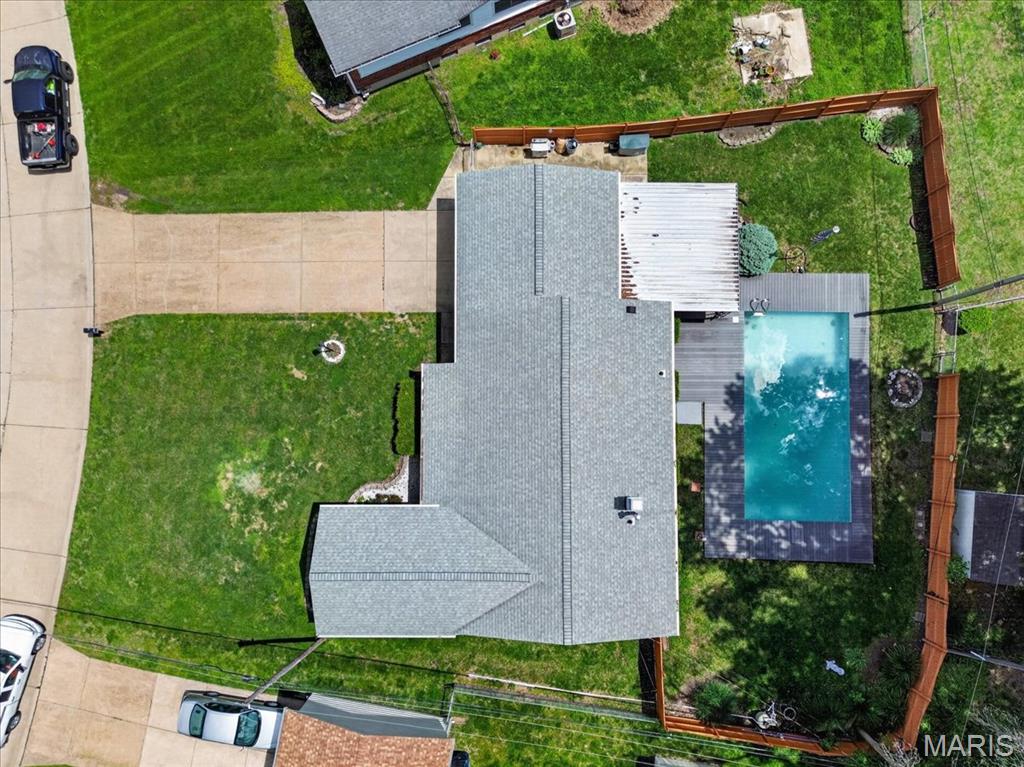
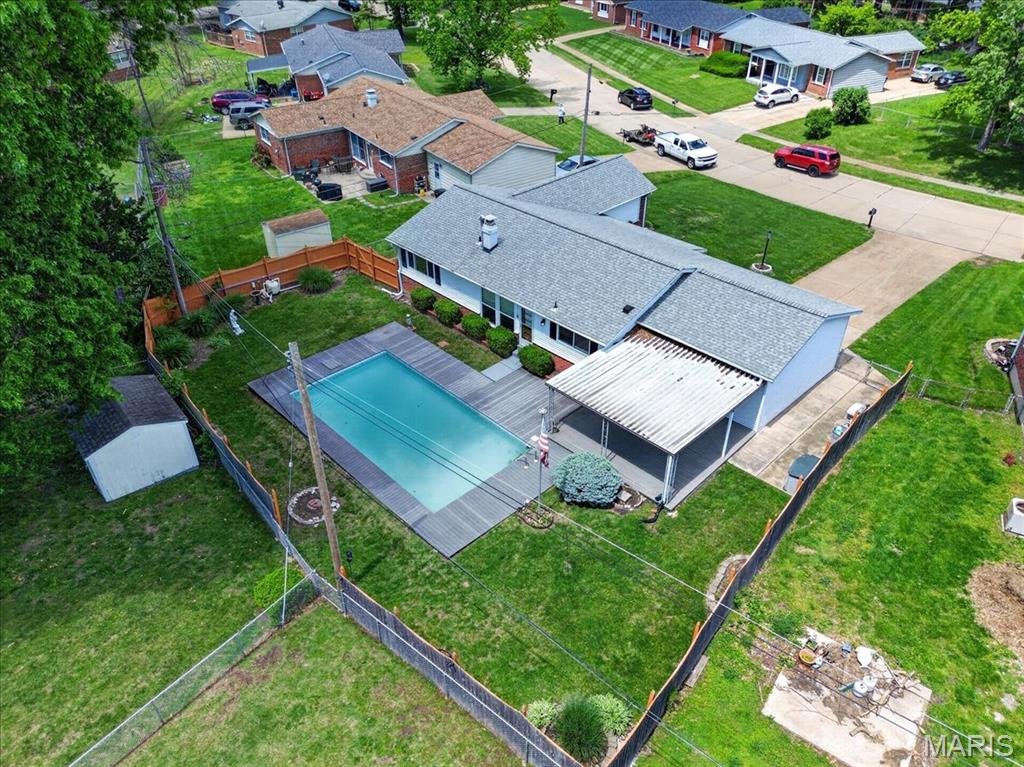
    In Ground, Liner, Pool Cover, Private

  • Waterfront YN

    NO

  • View

    Pool

Area & Lot

  • Lot Features

    Back Yard

  • Lot Size(acres)

    0.214

  • Lot Size(square feet)

    9,321

  • Property Type

    Residential

  • Property Sub Type

    Single Family Residence

  • Architectural Style

    Traditional

Price

  • Sales Price

    $240,000

  • Tax Amount

    $2,717

  • Financing Options

    Conventional

  • Sq. Footage

    2,140

  • Price/SqFt

    $112

HOA

  • Association

    YES

  • Association Fee

    $100

  • Association Fee Frequency

    Annually

  • Association Fee Includes

    N/A

School District

  • Elementary School

    Wedgwood Elem.

  • Middle School

    Cross Keys Middle

  • High School

    Mccluer North High

Property Features

  • New Construction

    NO

  • Association Amenities

    None

  • Foundation Details

    Concrete Perimeter

  • Ownership

    Private

  • Senior Community YN

    NO

  • Sewer

    Public Sewer

  • Water Source

    Public

Schedule a Showing

Showing scheduled successfully.

<
>
IN PERSON
VIA CHAT

What is 3 + 4 ?


Change time

Mortgage calculator

Estimate your monthly mortgage payment, including the principal and interest, property taxes, and HOA. Adjust the values to generate a more accurate rate.

Your payment

Principal and Interest:

$

Property taxes:

$

HOA fees:

$

Total loan payment:

$

Total interest amount:

$

Location

County

St. Louis

Elementary School

Wedgwood Elem.

Middle School

Cross Keys Middle

High School

Mccluer North High

Listing Courtesy of Reggie Bomar , BHHS Select Properties

RealHub Information is provided exclusively for consumers' personal, non-commercial use, and it may not be used for any purpose other than to identify prospective properties consumers may be interested in purchasing. All information deemed reliable but not guaranteed and should be independently verified. All properties are subject to prior sale, change or withdrawal. RealHub website owner shall not be responsible for any typographical errors, misinformation, misprints and shall be held totally harmless.

Agent Franko Maric

AGENT

Franko Maric

Call Franko today to schedule a private showing.


* Listings on this website come from the FMLS IDX Compilation and may be held by brokerage firms other than the owner of this website. The listing brokerage is identified in any listing details. Information is deemed reliable but is not guaranteed. If you believe any FMLS listing contains material that infringes your copyrighted work please click here to review our DMCA policy and learn how to submit a takedown request.© 2024 FMLS.
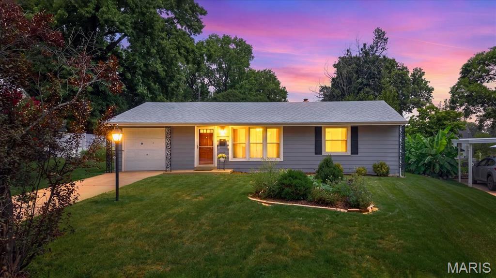
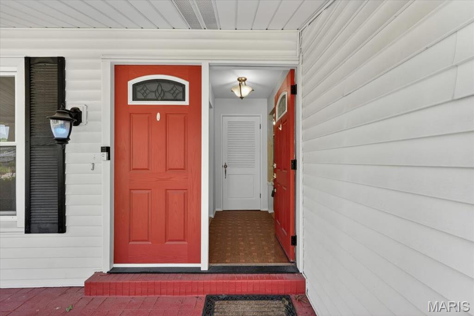
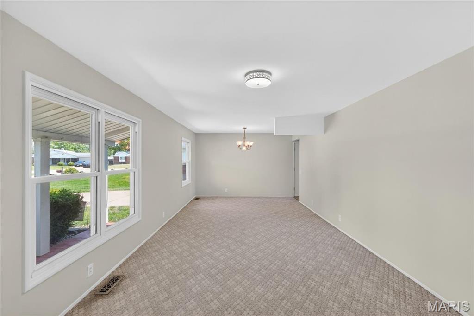
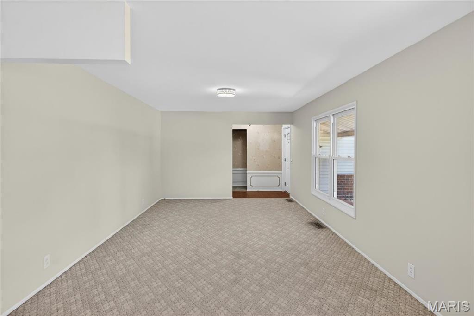
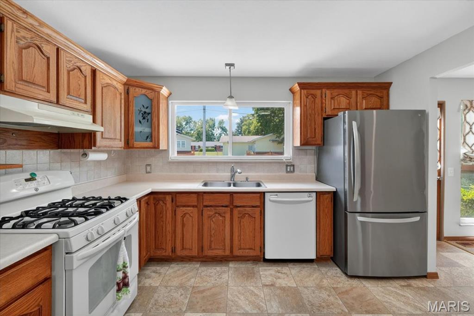
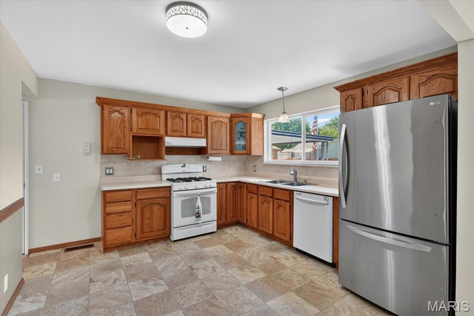
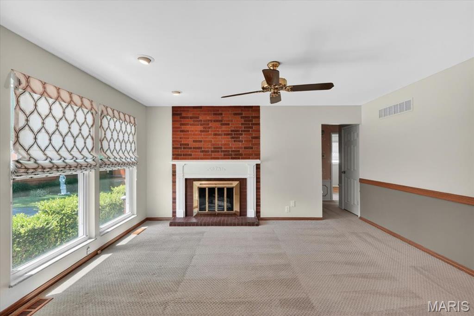
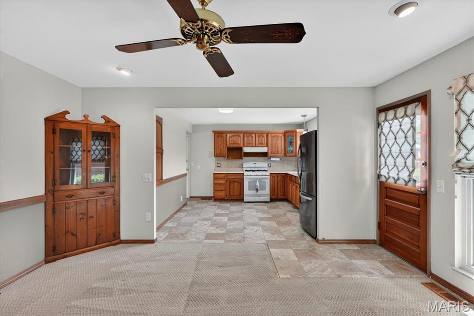
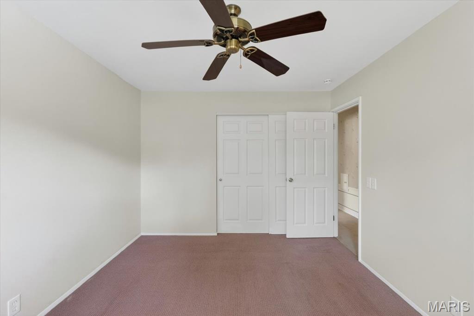
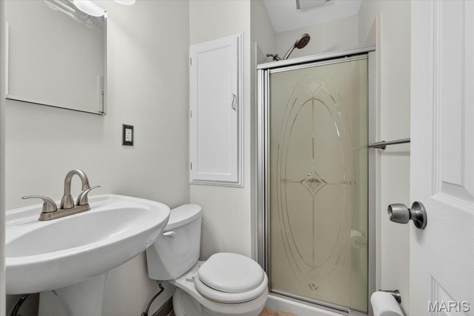
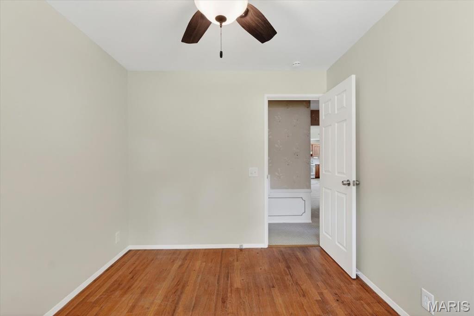
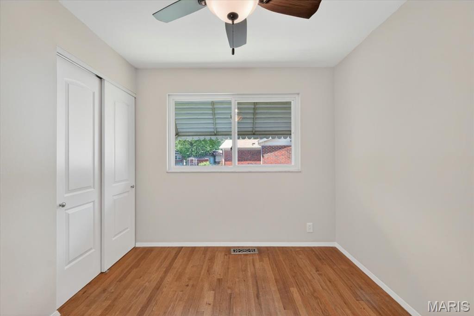
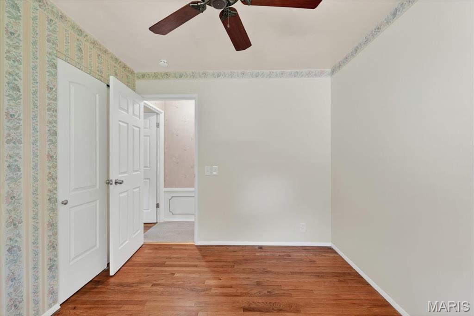
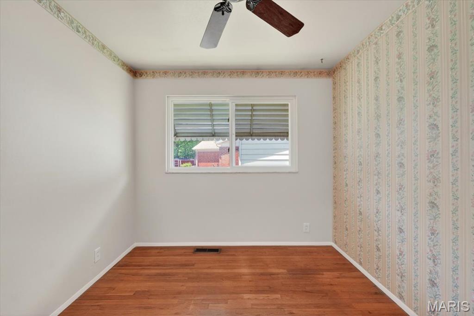
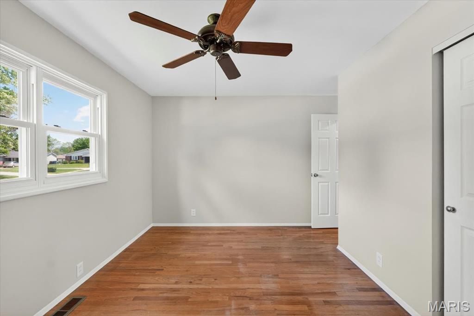
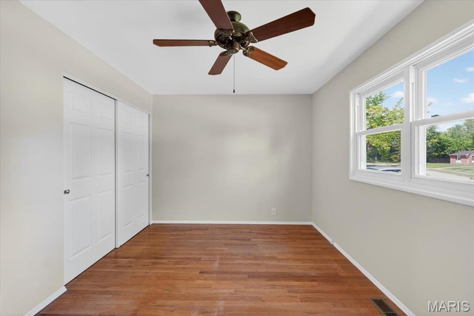
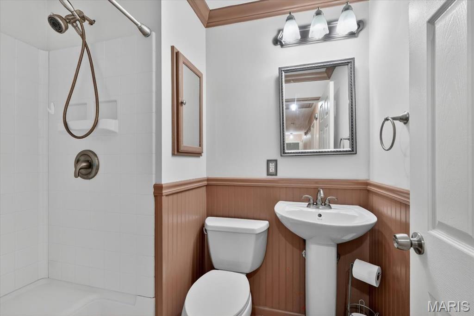
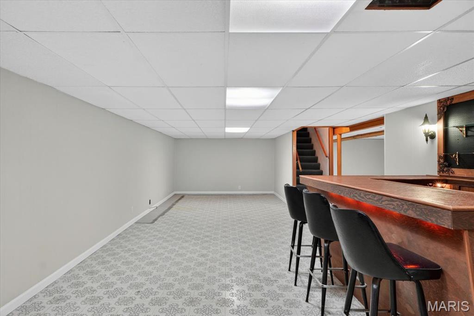
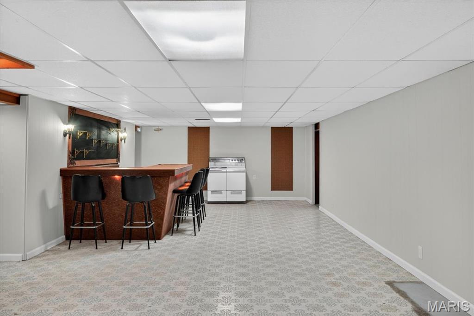
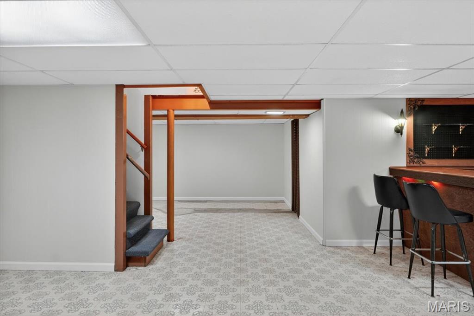
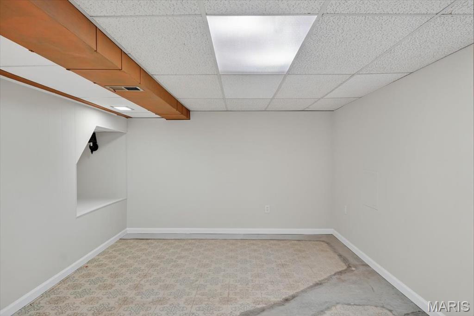
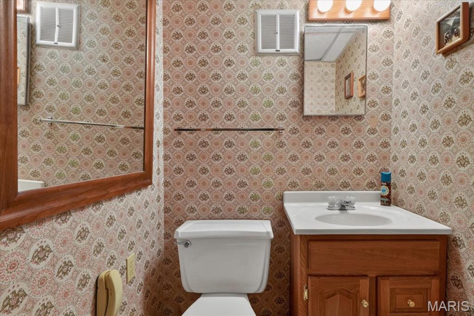
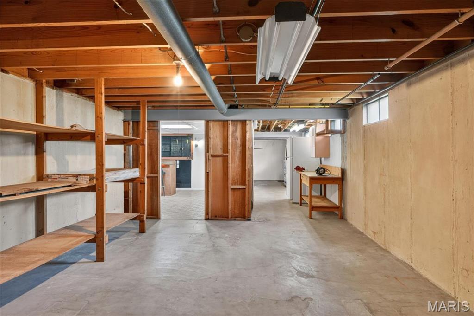
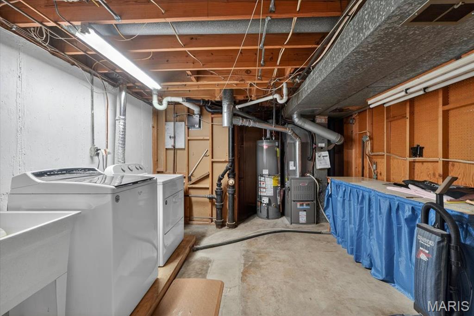
Brick and vinyl sided ranch with architectural shingled roof installed in 2019. This ranch home provides 4 brs, 2.5 baths and a 2-car garage. The interior is newly painted including the finished area of the basement, includes freshly painted trim and 6 panel doors, a few new light fixtures and the carpeted areas have been cleaned. There are exposed wood floors in 3 of the bedrooms and it appears wood floors are under most of the carpeted areas. There are ceiling fans in most rooms of the house. All the kitchen appliances will remain and the refrigerator was new in 2023. The lower level is finished with a 37' x 12' rec room with a dry bar. There is an additional room off of the rec room which measures which measures 18 x 11 so a whole lot of space to just hang out. There is a half bath and plenty of storage area remains. The Lennox HVAC was replaced in 2022. The 40 gal water heater was replaced in 2019. There is also a sump pit and pump and the washer and dryer will remain. Out back is a inground salt water pool which is approximately 34 x 20 per public records, 8' deep with pool decking all around, a 19 x 18 covered patio and most of the yard is enclosed with a wood privacy fence.

2250 Kent Drive

Message successfully sent.

What would you like to know?

What is 3 + 4 ?

I agree to receive email communication and understand I can unsubscribe at any time.

I agree to be contacted by Kornelije Josić via call, email, and text for real estate services. To opt out, you can reply 'stop' at any time or reply 'help' for assistance. You can also click the unsubscribe link in the emails. Message and data rates may apply. Message frequency may vary. Privacy Policy

Related Properties

1st Showing Open House Saturday 1pm-3pm. Open Houses 7/25 & 7/26, 1-3pm. Welcome to this beautiful one story home in the heart of Affton, offering approximately 1,332 square feet of living space with a partially finished lower level. Located in a quiet subdivision, this bright, clean, and updated ranch is a great place to call home! Gleaming hardwood floors add warmth and beauty throughout, and fresh paint gives every room a crisp, move-in ready feel. 5 rooms on the main floor, 2 bedrooms and 1 full bathroom. The living room opens to the dining room, creating inviting spaces filled with natural light from the big windows. The updated kitchen is bright and cheerful and provides direct access to the large deck overlooking the fenced, level back yard, perfect for grilling, entertaining, or morning coffee outside. The updated bath features a shower/tub combination, updated light fixture, mirror, and vanity. The spacious primary bedroom and second bedroom both offer large windows and ample closet space. Downstairs, the partially finished lower level (444 sqft) offers a recreation room ready for movie nights, a home office, play space, or workouts, along with a large laundry room and abundant additional storage, and walks out directly to the fenced, level back yard. A special bonus: the extra wide lot extends well to the left of the driveway, offering exciting possibilities. The neighboring home to the right added a double wide driveway and carport on the same style of lot, so imagine the potential here for expanded parking, a carport, or simply extra yard to enjoy. The fenced back yard is a safe and private space for your pets, family, and gatherings. Additional amenities include a one car garage with opener with a workshop / hobby room, too. Conveniently located close to shopping, dining, and a nearby park for recreation, with easy access to major highways. Sought after and highly regarded Affton School District (Affton 101). HSA Home Warranty included for the new owner's peace of mind. This home has been lovingly maintained and freshly prepared for its next chapter. Don't miss it, homes like this in this price range are selling fast!  The yearly association fee of $50 covers the maintenance of the front sign in the neighborhood.
#26045163

Unincorporated

7017 Deerpath Drive

2 Beds

1 Baths

1,332 Sq.Ft.

$199,000

MLS#: 26045163
New on site 3 days ago
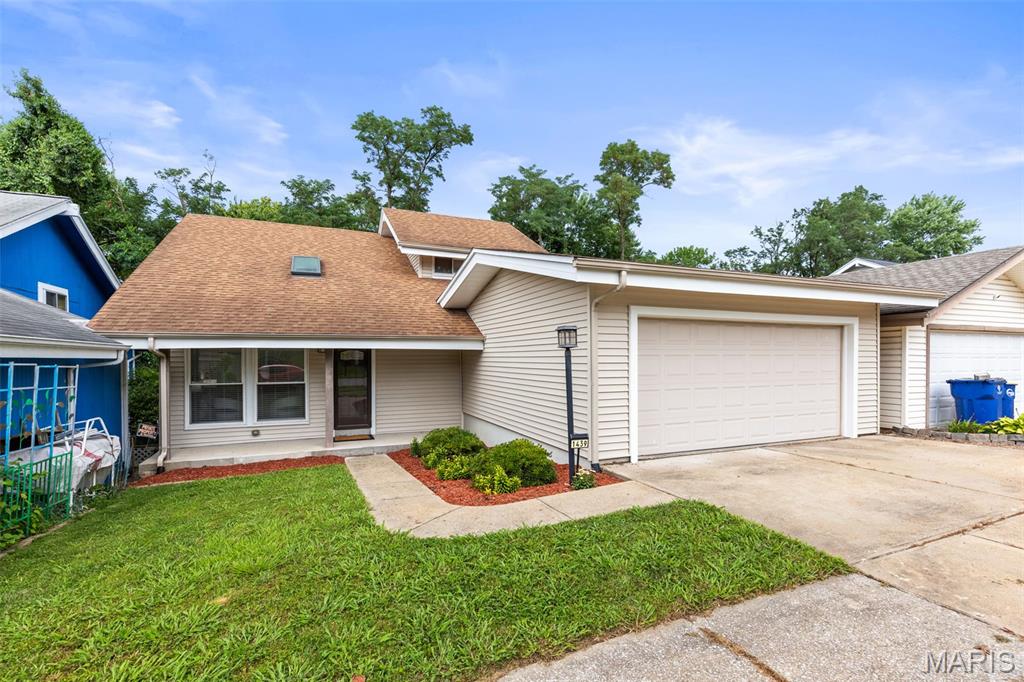
OPEN 7/25, 12-2P! Circa 1975. This tidy 3-bedroom, 2-bath home is deceiving in all the right ways, with spaces that are revealed a little at a time. The main-level bedroom is currently staged as an office, making it ideal for working from home or for anyone who appreciates having a bedroom near the heart of the house while still giving the upstairs sleeping areas a little separation. Upstairs, the second bedroom—with its vaulted ceiling and private balcony—could just as easily become a cozy den or creative place. The primary bedroom is unexpectedly spacious, with plenty of room for a sitting area.
Then there's the finished walkout basement...the true bonus of the house! Movie nights, game days, hobby headquarters, party central, or simply a place to escape—it adapts easily! The connected beverage center is ready for everything from specialty sodas and popcorn to evening cocktails and frozen drinks.
Outside, the backyard is a blank slate waiting for your interpretation. A ground level patio surrounding the firepit? a kitchen garden? a play space for the pups?
Location is key! Placed on a drive with minimal car traffic yet conveniently close to everyday essentials. 
This home quietly offers more than first meets the eye. Sometimes the best surprises aren't the loudest ones. Are you ready to meet your new house? We can't wait to introduce you!
#26044648

Unincorporated

1439 Meadowside Drive

3 Beds

2 Baths

1,260 Sq.Ft.

$282,000

MLS#: 26044648
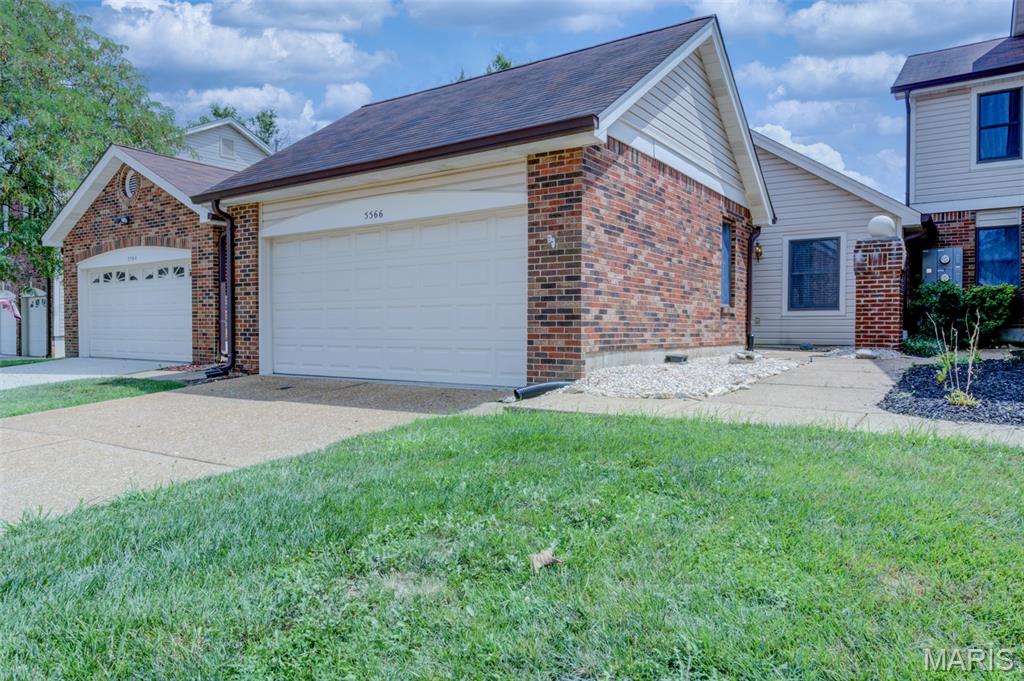
New on site 3 days ago
Enjoy maintenance-free, single-level living in this beautifully maintained 2-bedroom, 2-bathroom condo. The open floor plan features luxury vinyl plank flooring throughout the main living area, a cozy gas fireplace, and abundant natural light. The kitchen offers stainless steel appliances and opens to the dining and living spaces, making it perfect for everyday living and entertaining. The spacious primary suite includes a private bath while the second bedroom and full bathroom provide comfortable space for guests or a home office. A brand-new Andersen sliding glass door leads to a private patio, ideal for relaxing outdoors. Additional features include a desirable two-car garage and low-maintenance living with exterior maintenance, lawn care, and snow removal included. Community amenities include a clubhouse and swimming pool, offering resort-style enjoyment just steps from home. Move-in ready and conveniently located, this condo combines comfort, convenience, and carefree living. Schedule your private showing today!
#26046330

Unincorporated

5566 Pierre Court

2 Beds

2 Baths

1,122 Sq.Ft.

$219,900

MLS#: 26046330
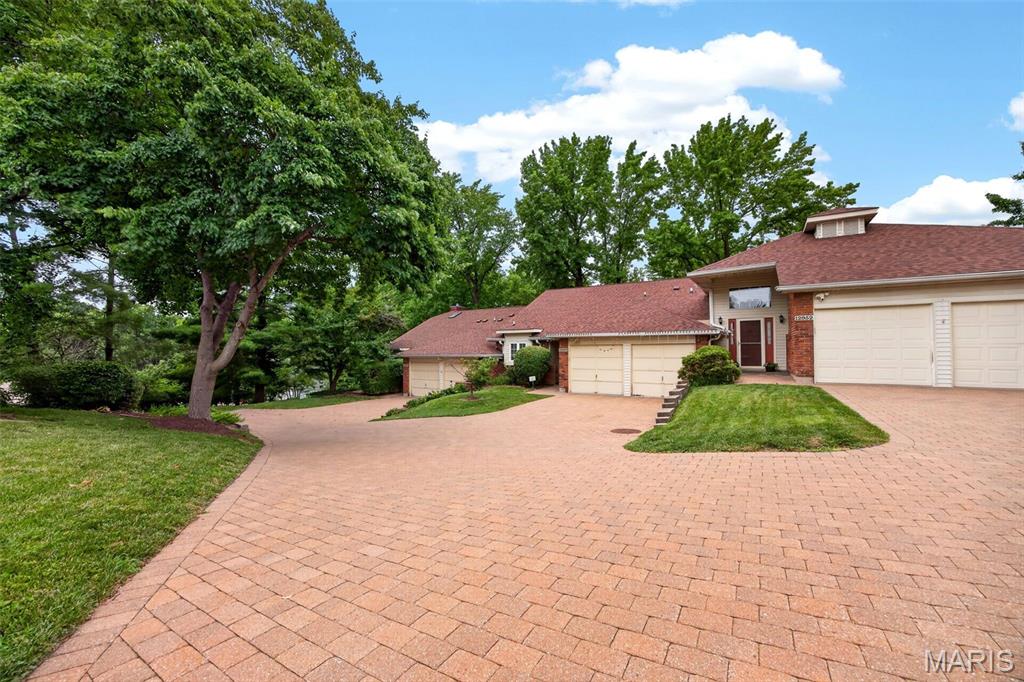
No Showing to Open House on Sunday 1-3pm on 7-12-2026. Welcome to this luxury villa/Split level town home. 2 sty vaulted ceiling . updated 2 bedroom and 2 full bathrooms, updated Kitchen with luxury custom designed cabinets and lighting. Electric cook top.  New laminate floor . Quartz counter top. New concrete  patio . attached 2 car garage w/remote control. 5 year roof and 6 years HVAC. Great location, easy  to access to Hwy 270/364 , close to shopping center and restaurant , Hospital and Parkway high school.…. a must see
#26044148

Unincorporated

12950 Autumn View Drive

2 Beds

2 Baths

1,772 Sq.Ft.

$263,000

MLS#: 26044148
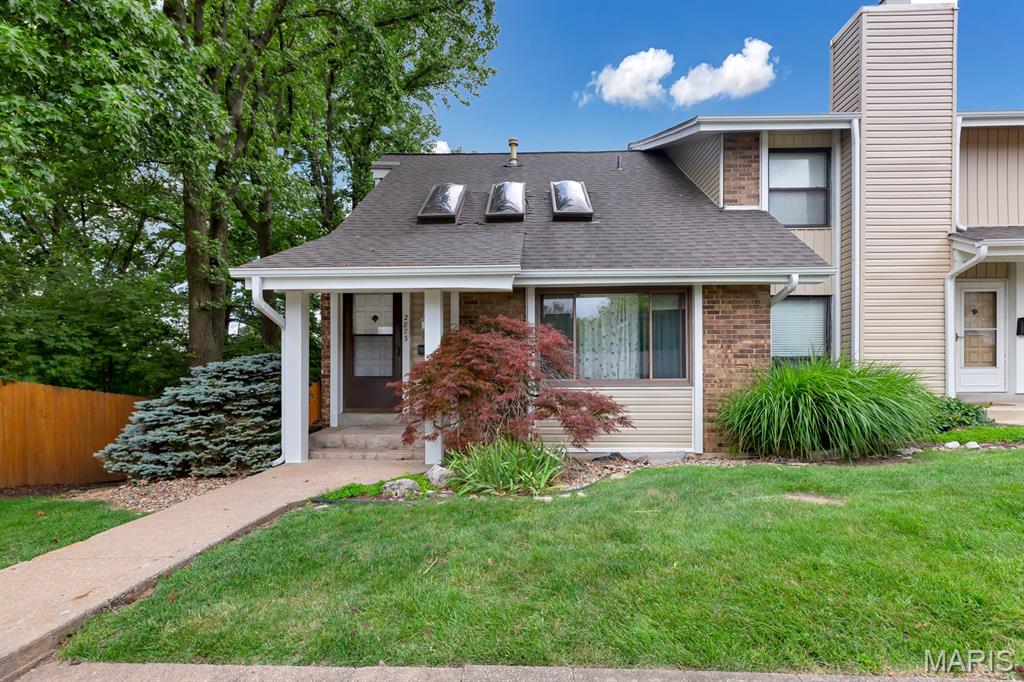
FINALLY! The nicest and most affordable townhouse, on a golf course, you will find. This end unit backs up to Hole 9 at the fabulous Bogey Hills Country Club. Enjoy the most perfect view of fairways, greens, lakes and a lit waterfall to keep you entertained after the sun sets behind it. Fully updated unit with solid surface countertops in the kitchen and newer appliances. This completely unique unit features a main level bedroom that looks over the large deck and scenic view. 2 big bedrooms on the Upper Level enjoy the view and feature a full, updated bath. The Family Room is beaming with natural light from 3 sky lights and large horizontal sliding windows. Being an end unit, this one has garden windows on the Main and Upper Level too. The Lower Level is finished with a bar area, large egress windows and features a half bath and laundry. Common space with BBQ, pavilion and pool! The coveted garage space really "brings this one HOME" and provides that luxury feel. Practice your best golf clap and schedule a showing before this "hole in one" is gone! It is sure to be at the top of everyone's leaderboard.
#26043336

Unincorporated

2873 Fairways Circle N

3 Beds

2 Baths

1,812 Sq.Ft.

$240,000

MLS#: 26043336
Price reduced
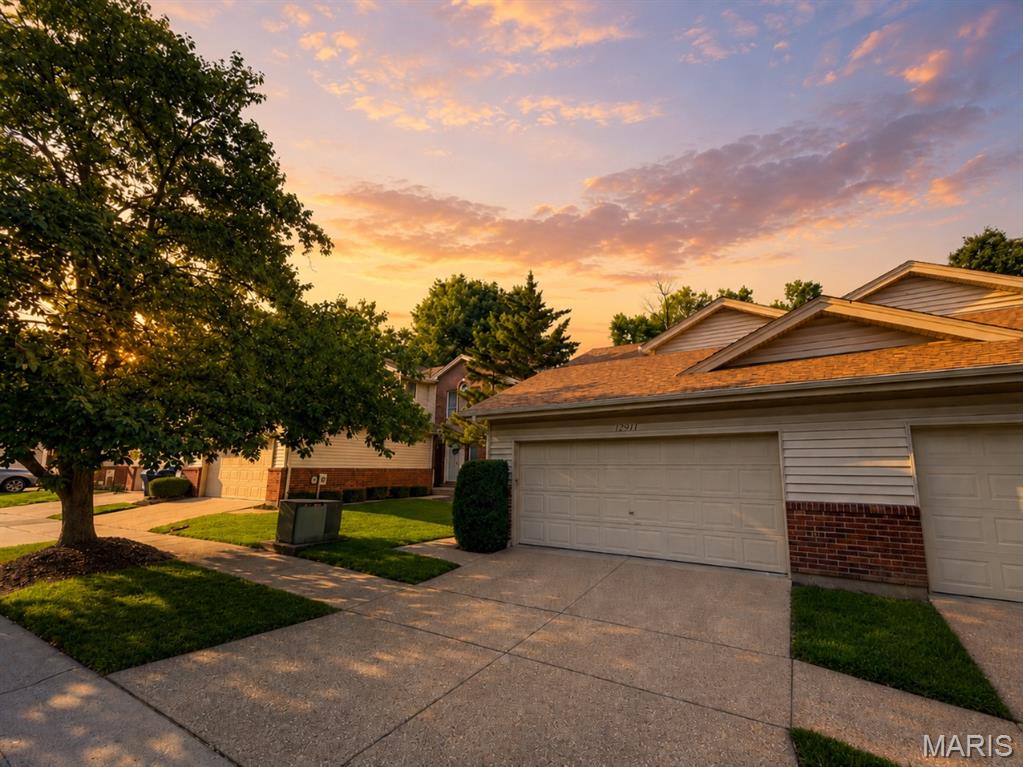
Welcome to this beautiful  2-bedroom, 2.5-bath townhome located on a quiet cul-de-sac in unincorporated, St. Louis County. 

Offering 1,470 square feet of living space, this home features a 2-car garage, a cozy fireplace, and a great size kitchen with plenty of cabinet and counter space. Relax on the private screened-in porch surrounded by mature trees and enjoy the peaceful setting.

The unfinished basement is ready for your personal touch and offers endless possibilities for additional living space. The well-maintained HOA covers water, sewer, trash, and exterior maintenance, making for easy, low-maintenance living. Located in the highly sought-after Parkway School District and close to shopping, dining, and major highways, this townhome is one you won’t want to miss! Schedule your showing today!
#26041838

Unincorporated

12911 Banyan Town Drive

2 Beds

2 Baths

1,470 Sq.Ft.

$260,000

MLS#: 26041838
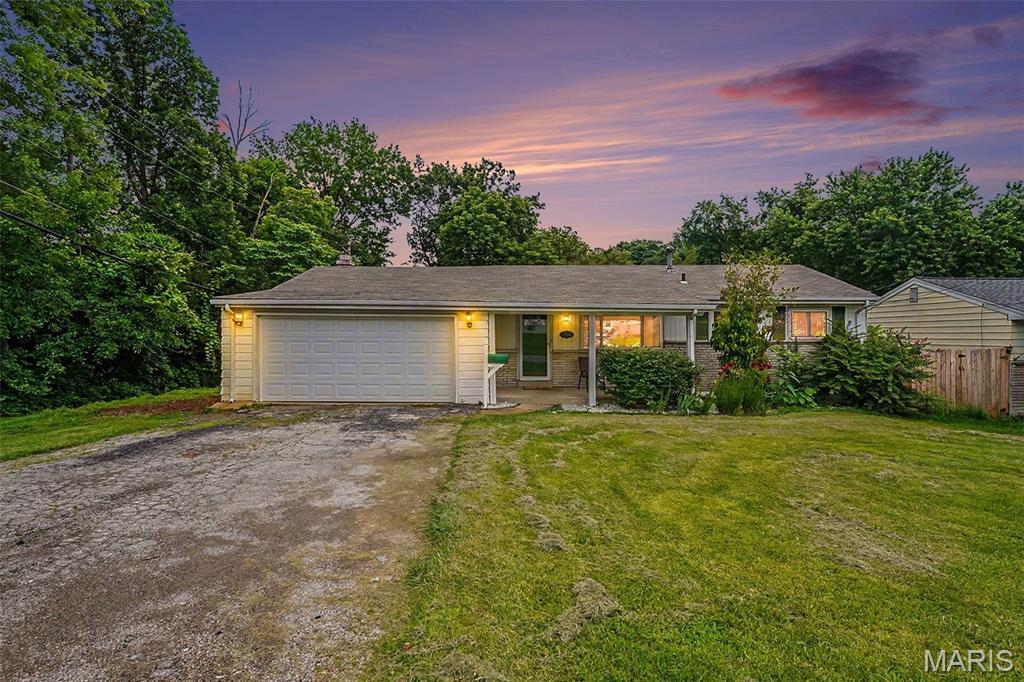
Price reduced
Welcome to 7800 Benmore Street, a charming ranch tucked at the end of a quiet street where comfort, character, and outdoor beauty come together. This 3-bedroom, 1-bath home offers 1,186 sq. ft. of inviting living space, a 2-car attached garage. The bright, updated kitchen is both cheerful and functional, featuring beautiful cabinetry, stainless steel appliances, and wood floors that continue through the bedrooms and dining room. At the heart of the home, the dining room exudes warmth and character with a wood-burning fireplace framed by built-in bookcases, creating the perfect setting for cozy dinners, holiday gatherings, or quiet evenings at home. Step outside and fall in love with the expansive fenced backyard, where fruit trees, grapevines, a fire pit, and play set create a truly special outdoor retreat. With common ground next door, a 2025 roof, and a nearby path leading to the Greenway Trail, this home offers a peaceful, park-like setting with room to relax, play, and enjoy the beauty of the outdoors.  An unfinished lower level ready for your vision. A sump pump installed in 2024 was added in preparation for a future second bath, offering a great head start for additional living space and equity potential.
#26037160

Unincorporated

7800 Benmore Street

3 Beds

1 Baths

1,186 Sq.Ft.

$225,000

MLS#: 26037160
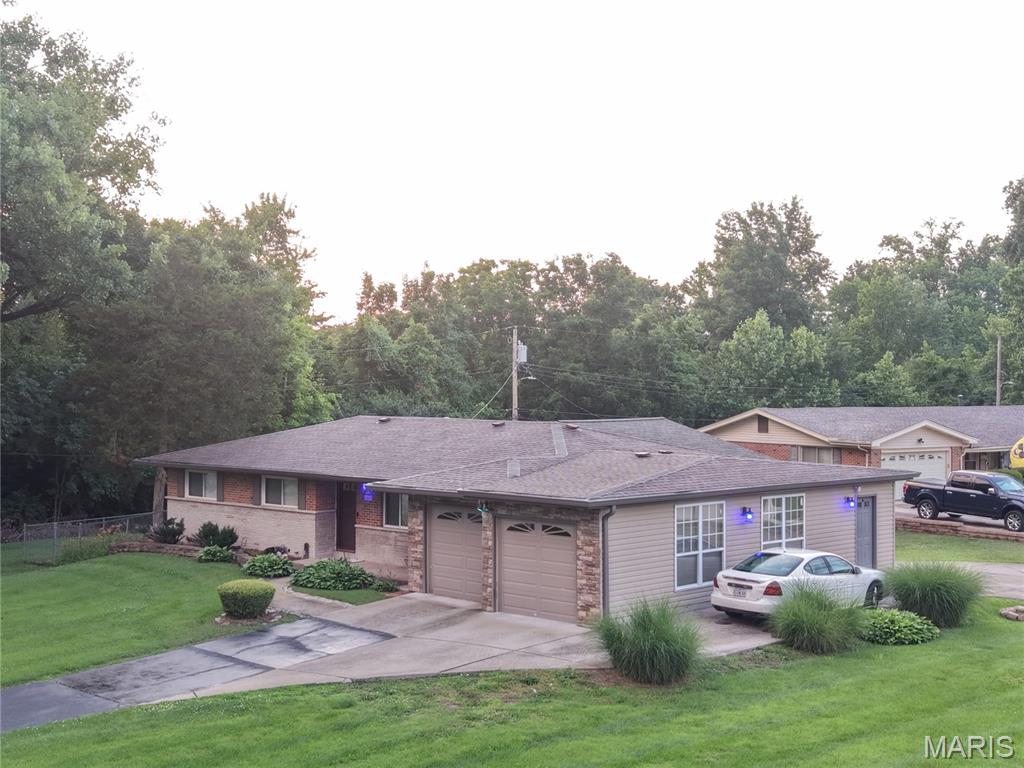
Price reduced
SELLERS PREFER TO SELL AS-IS...Seller has ordered all pre-listing inspections, which include the Home, Radon, Gas and Sewer Lateral. ***SELLER WILL CREDIT BUYER THE WOODS BASEMENT SYSTEMS INVOICE, IN SUPPLEMENTS, DATED 6.11.2026, $5,268.93 FOR THE FUTURE REPAIR. There is currently no leak in the basement.   ***SELLER REQUIRES THAT ALL BUYER BE PREAPPROVED PRIOR TO SHOWING***
Seller will have all suggested proactive electrical work completed the week of 6.22.2026.
Fantastic opportunity in Spanish Lake! This charming, all-brick ranch home offers 1,434 square feet of comfortable main-level living space. Featuring 4 spacious bedrooms and 3 full bathrooms, HARDWOOD FLOORING UNDER THE CARPET IN EACH BEDROOM MATCHES THE HALLWAY FLOORING. This layout provides plenty of space for a growing family or a dedicated home office setup. You will love the convenience of the attached garage and the expansive 0.33-acre lot, perfect for outdoor entertaining, gardening, or recreation. Situated in the Hazelwood East MLS Area, this property sits directly down the street from Larimore Elementary, making school commutes an absolute breeze. 
Schedule your private viewing today and bring your personal design touches to make this house your home!
***Seller prefers a 45 day closing***
#26034458

Unincorporated

1227 Trampe Avenue

4 Beds

3 Baths

1,434 Sq.Ft.

$220,000

MLS#: 26034458
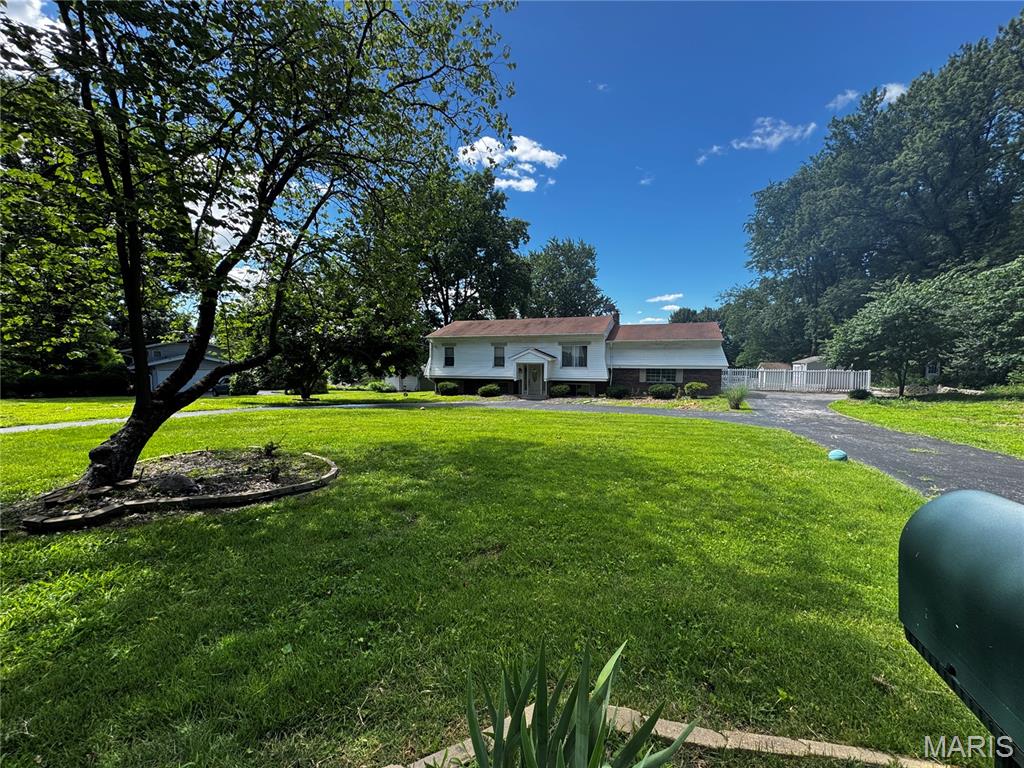
Price reduced
Homes like this don't come around often a full acre, a pool, a workshop, and four bedrooms of living space that gives you room to actually breathe for under $300k   Whether you're entertaining, creating, gardening, or simply spreading out, 55 Queens Drive was built for the way people actually want to live and priced to make it happen.
The backyard is a genuine four-season destination. Spend summer afternoons at the above-ground pool, gather around the fire pit as temperatures cool, and relax under the gazebo with ceiling fan for year-round comfort. A dedicated workshop and storage shed provide the space hobbyists, creators, and DIYers have been searching for, while the garden area rounds out a truly versatile outdoor property.
Inside, the updated kitchen anchors everyday living with granite countertops, a center island, custom tile backsplash, and 42-inch maple cabinetry a layout that handles both quiet mornings and lively gatherings with ease. The oversized sunroom adds a light-filled bonus room ideal for a home office, playroom, reading retreat, or casual entertaining space.
The family room centers around a classic wood-burning fireplace, with a wet bar and built-in cabinetry offering both character and storage. St Louis County occupancy inspection has been passed all that is missing is you. seller to provide up to $700 for home warranty of buyers choice, property to be sold as is. A rare financing opportunity! Qualified buyers may be able to assume the seller's existing VA loan contact your agent for details
#26037707

Unincorporated

55 Queens Drive

3 Beds

2 Baths

1,906 Sq.Ft.

$275,000

MLS#: 26037707
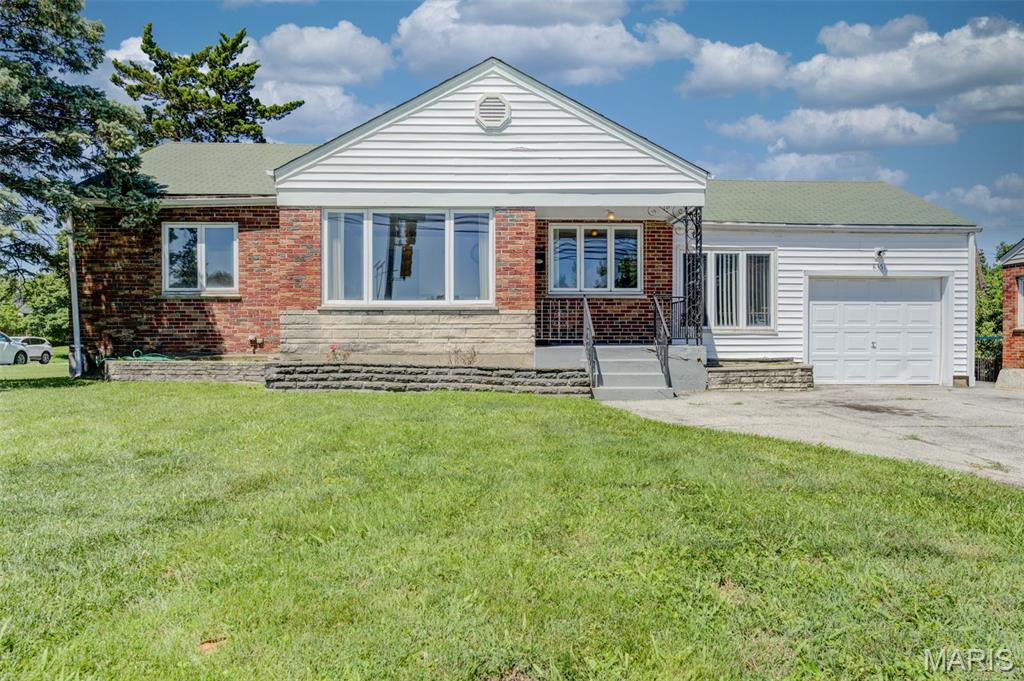
Price reduced
Solid all-brick ranch in the heart of Affton on a generous quarter-acre lot. This 3-bedroom, 1-bath home features hardwood floors throughout including under the carpet in the bedrooms giving the next owner beautiful bones to work with. The unfinished basement offers great storage or future finishing potential. One of the standout perks: a driveway sensor that triggers the traffic light on S. Laclede Station Rd, making it easy and safe to pull out — a rare and practical feature you won't find just anywhere. Attached garage, large kitchen, quiet neighborhood, and quick easy access to all parts of Saint Louis. Schedule your showing today!
#26037594

Unincorporated

8351 S Laclede Station Road

3 Beds

1 Baths

1,202 Sq.Ft.

$264,900

MLS#: 26037594

 - property

Send a message

Message successfully sent.

Your message

What is 3 + 4 ?

Reason for contacting?

I agree to receive email communication and understand I can unsubscribe at any time.

I agree to be contacted by Kornelije Josić via call, email, and text for real estate services. To opt out, you can reply 'stop' at any time or reply 'help' for assistance. You can also click the unsubscribe link in the emails. Message and data rates may apply. Message frequency may vary. Privacy Policy

Sign Out

Virtual Assistant

Would you like to take the next step with this property? We can help you schedule a showing or virtual tour, or send you more details.

Yes, I would like more information.

Thank You for Your Reply, One of Our Agents will contact you as soon as possible

No, maybe later.

Thank you, you can always contact me via email, phone number or through the contact form.

Realhub AI

Lucy - Your AI-Powered Realtor

Update Your Temporary Password

Personalize your search

Enter your email and we'll notify you immediately when new listings match what you're looking for.

or enter email address

Already have an account ? Login here

Continue your home search

Area

I agree to receive communications and understand I can unsubscribe at any time.

I agree to be contacted by Kornelije Josić via call, email, and text for real estate services. To opt out, you can reply 'stop' at any time or reply 'help' for assistance. You can also click the unsubscribe link in the emails. Message and data rates may apply. Message frequency may vary. Privacy Policy

Already have an account ? Login here

We use cookies

We use cookies primarily for analytics to enhance your experience. By accepting, you agree to our use of these cookies. You can manage your preferences or learn more about our cookies policy.