
Two Story, Single Family
4009 Treadwater CT
NAPLES, FL 34109
MLS#: 225060818
$1,699,000
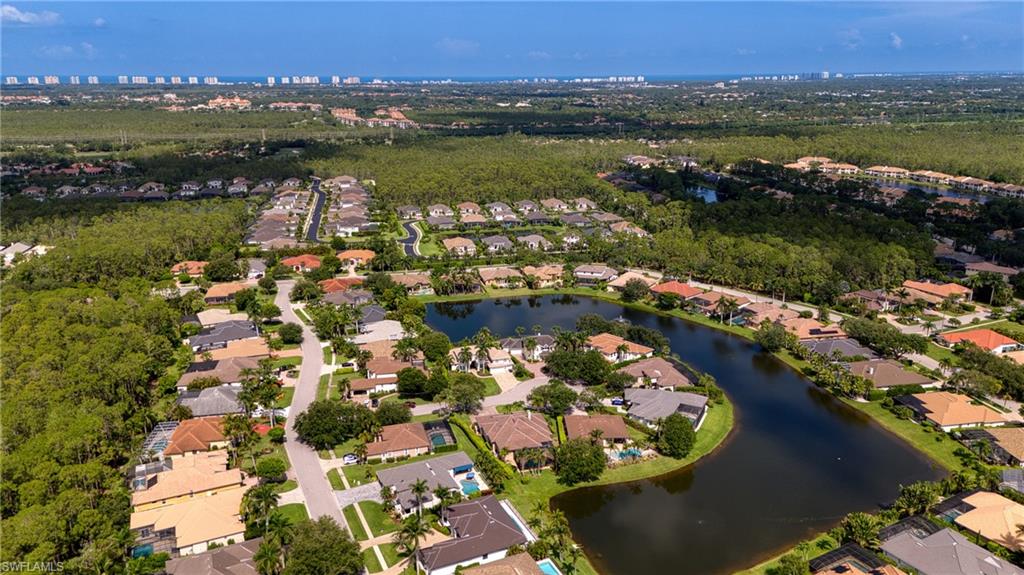
Property
Beds
4
Full Baths
4
1/2 Baths
1
Year Built
2002
Sq.Footage
3,557
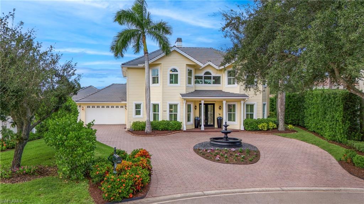
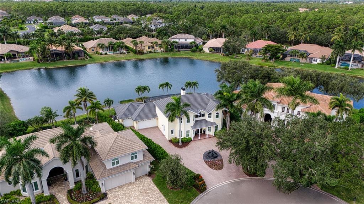
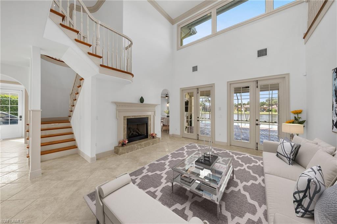
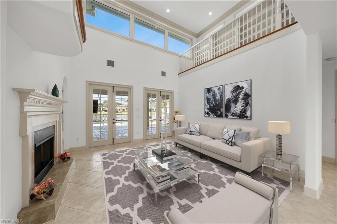
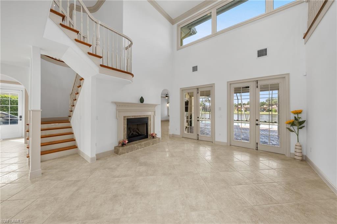
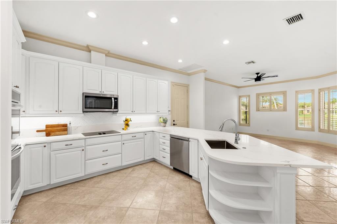
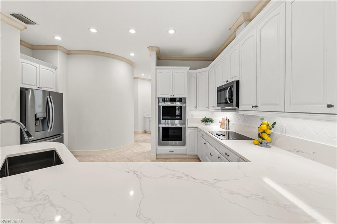
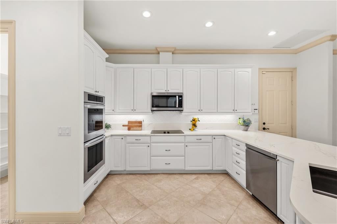
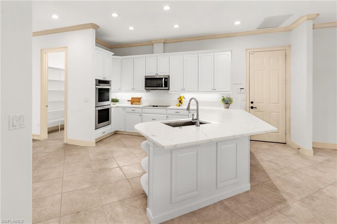
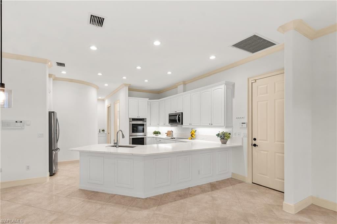
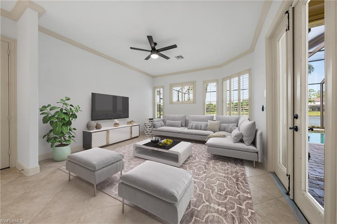
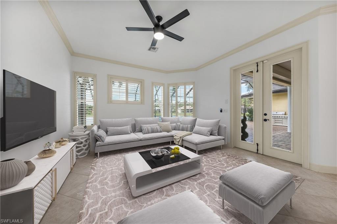
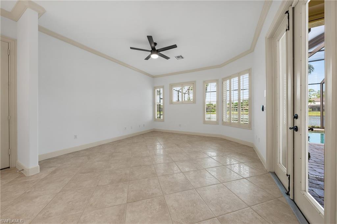
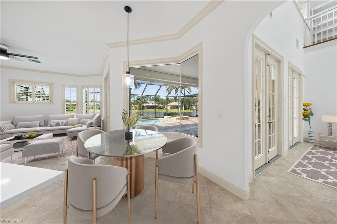
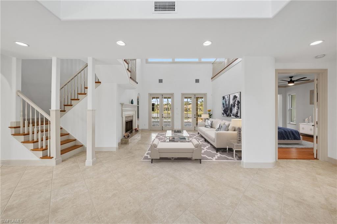
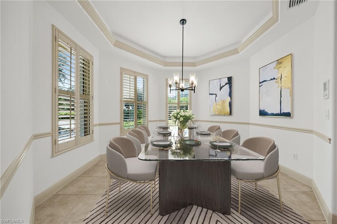
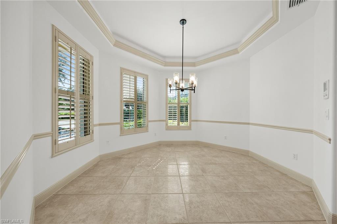
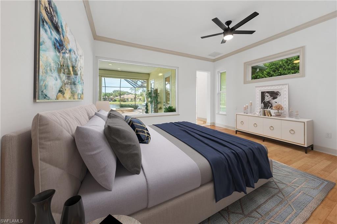
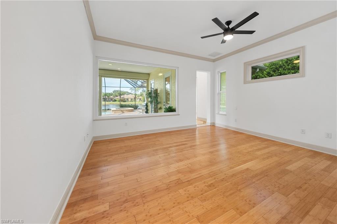
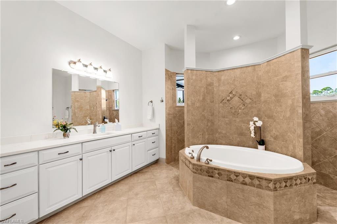
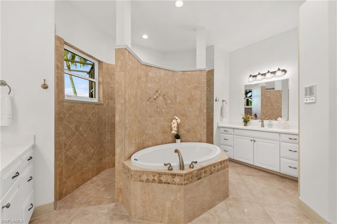
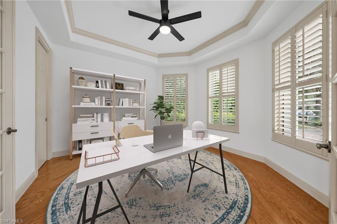
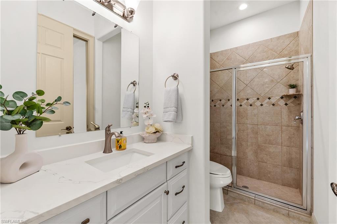
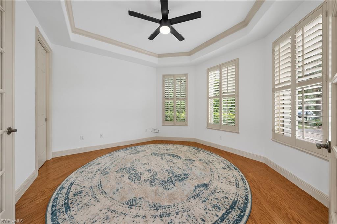
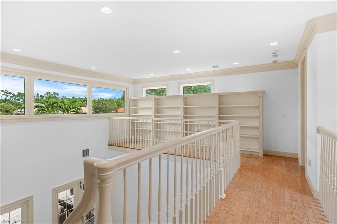
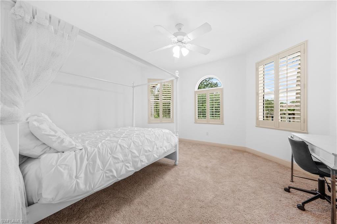
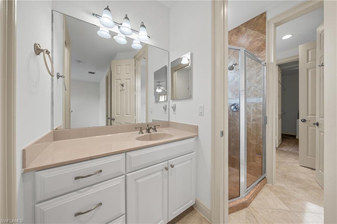
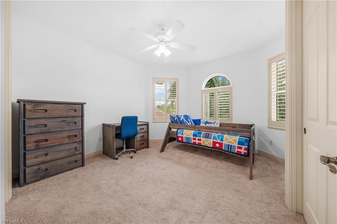
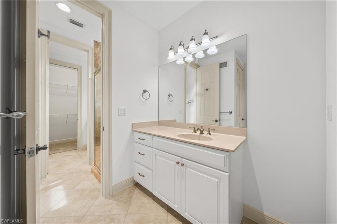
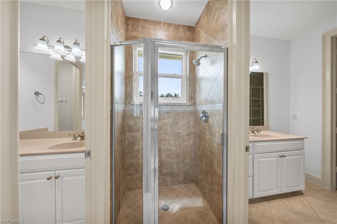
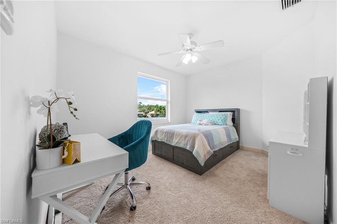
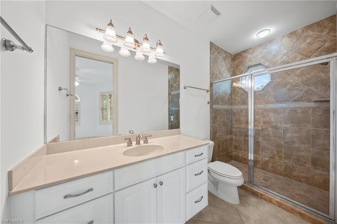
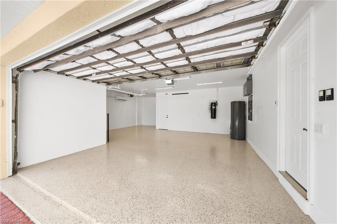
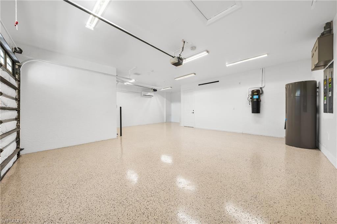
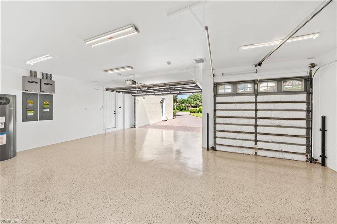
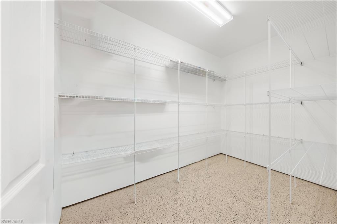
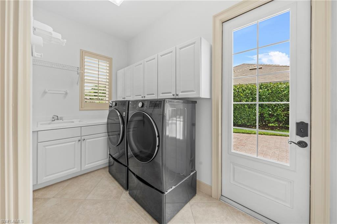
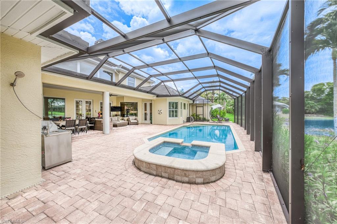
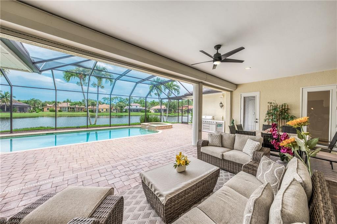
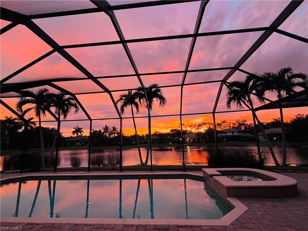
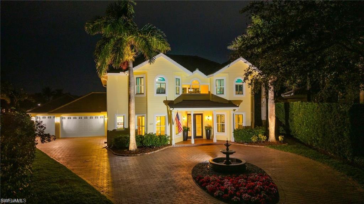
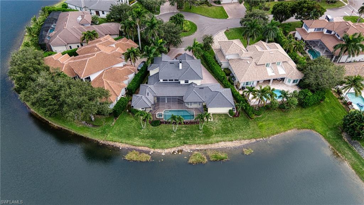
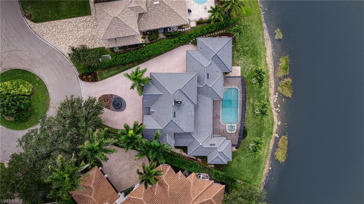
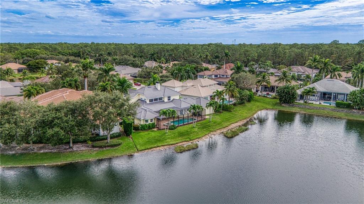
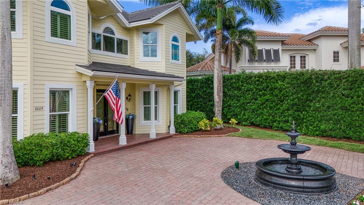
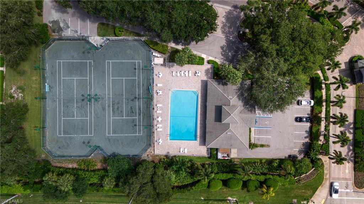
The ultimate in Naples and Florida living is ready for you. Boasting nearly 3,600 sq. ft. of living space and 4,744 total construction including the 3 car garage, this rarely available 2-story concrete block residence with plenty of natural light, offers 4 bedrooms + den/ 5th bedroom connected to full bath and all main floor counters and faucets have been updated in the past 30 days. There are 4.5 baths in total, including pool bath. This home represents an exceptional market value, priced below recent appraisals and comparable sales, offering buyers a rare opportunity to own a property enhanced by hundreds of thousands of dollars in thoughtful upgrades. The heated saltwater system pool, jacuzzi, 3-car garage, and cul-de-sac location provide both luxury and privacy, while direct access to North Collier Park and top-rated schools make this ideal for families. No detail was overlooked: new light fixtures, fresh paint, and modern upgrades enhance every corner of this stunning property from top to bottom. The grand foyer with soaring ceilings leads to the formal living area, while all new impact-resistant doors and windows ensure peace of mind. A newer 24kW Generac whole-house generator with a 500-gallon underground LP tank offers up to 5 days of backup power. The chef’s kitchen features newer LG stainless steel appliances (under extended warranty), gorgeous and brand new quartz counters, a large walk-in pantry, and chic functional style. In the North wing, the first-floor primary suite is a true retreat, with a double vanity, double walk-in closets, separate tub and walk-in shower with double shower heads, and private access to the enclosed lanai, also, the den/office, large formal dining room, formal living room and a family room. Upstairs, two guest bedrooms share a Jack-and-Jill bath, and an ensuite offers abundant natural light and privacy, along with a custom built-in bookshelf for the avid reader. Resort-style living continues outdoors with 145 feet of west-facing water views, a saltwater pool and spa, built-in outdoor kitchen with 8-burner gas/charcoal grill and refrigerator, powder room, and covered lanai perfect for entertaining. The 3-car garage includes epoxy flooring, AC, and extra storage. Additional upgrades include brand new LG washer/dryer, whole-house spring water reverse osmosis filtration and UV system, 2023 HVAC system, and a 2019 Tile Roof, fountain, paved circular driveway, automatic irrigation system, automatic front door, and lanai patio hurricane roll down shutters. Wilshire Lakes offers the ultimate in luxury, man-guarded 24 hours security gate, located less than 6 miles from the pristine white-sand Naples beaches, nearby shopping, fine dining, entertainment, west of I-75, rate A school zone and much more... —this home is truly a gem!
Features & Amenities
Interior
-
Other Interior Features
Entrance Foyer, Central Vacuum, Breakfast Bar, Cathedral Ceiling(s), Pantry, Walk-In Closet(s), Wet Bar
-
Total Bedrooms
4
-
Bathrooms
4
-
1/2 Bathrooms
1
-
Cooling YN
YES
-
Cooling
Ceiling Fan(s)
-
Fireplace YN
YES
-
Heating YN
YES
-
Heating
Central, Electric
-
Pet friendly
Yes
Exterior
-
Garage
Yes
-
Garage spaces
3
-
Construction Materials
Block, Stucco
-
Other Exterior Features
Gas Grill, Tennis Court(s), Outdoor Kitchen
-
Parking
Garage Door Opener, Paved, Circular Driveway, Deeded, Attached
-
Patio and Porch Features
Screened
-
Pool
Yes
-
Pool Features
Heated, Community, Pool/Spa Combo, Electric Heat, Salt Water, Screen Enclosure, Private
-
Waterfront YN
YES
-
View
Lake
Area & Lot
-
Lot Features
Waterfront, Cul-De-Sac
-
Lot Size(acres)
0.33
-
Lot Size(square feet)
14,375
-
Property Type
Residential
-
Property Sub Type
Single Family Residence
-
Architectural Style
Two Story, Single Family
Price
-
Sales Price
$1,699,000
-
Tax Amount
$8,819.18
-
Sq. Footage
3,557
-
Price/SqFt
$477
HOA
-
Association
YES
-
Association Fee 2
$800
-
Association Fee 2 Frequency
Quarterly
-
Association Fee Includes
N/A
Property Resources
-
Horse Property
NO
School District
-
Elementary School
VINEYARDS ELEMENTARY
-
Middle School
NORTH NAPLES MIDDLE
-
High School
AUBREY RODGERS HIGH SCHOOL
Property Features
-
Stories
2
-
Association Amenities
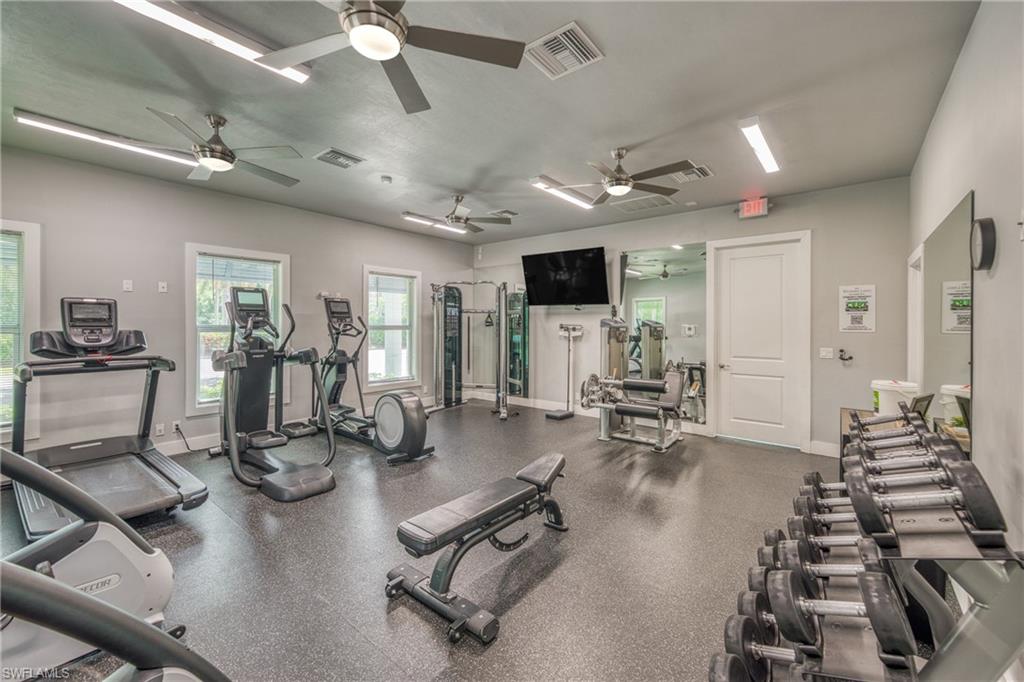
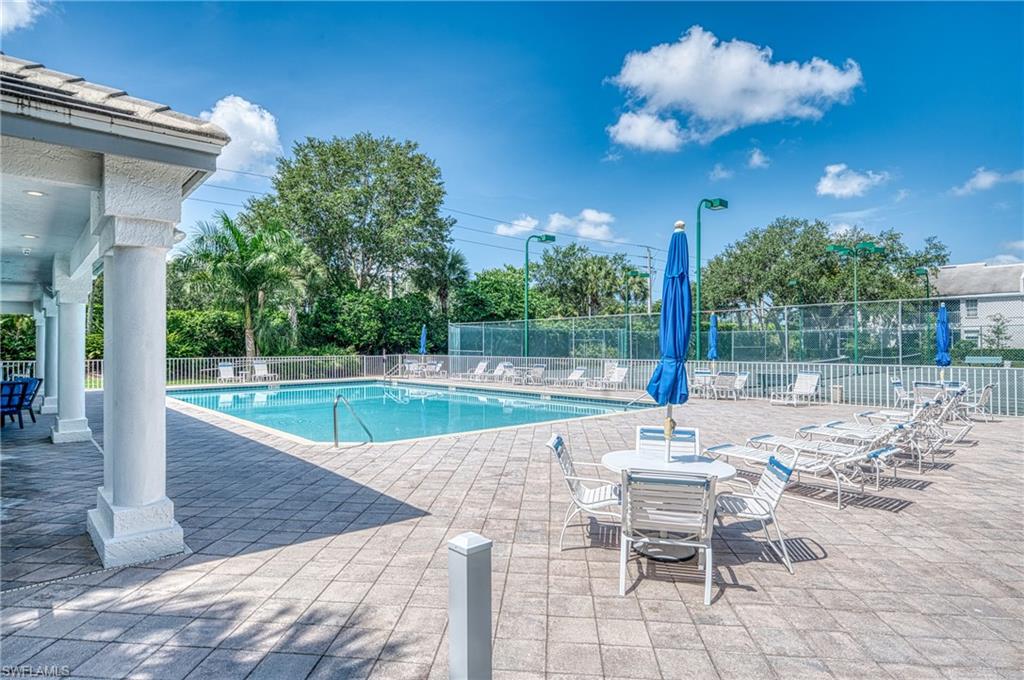
Barbecue, Clubhouse, Pool, Fitness Center, Tennis Court(s)
-
Ownership
Single Family
-
Senior Community YN
NO
Schedule a Showing
Showing scheduled successfully.
Mortgage calculator
Estimate your monthly mortgage payment, including the principal and interest, property taxes, and HOA. Adjust the values to generate a more accurate rate.
Your payment
Principal and Interest:
$
Property taxes:
$
HOA fees:
$
Total loan payment:
$
Total interest amount:
$
Location
County
Collier
Elementary School
VINEYARDS ELEMENTARY
Middle School
NORTH NAPLES MIDDLE
High School
AUBREY RODGERS HIGH SCHOOL
Listing Courtesy of Nico Paredes, John R Wood Properties
RealHub Information is provided exclusively for consumers' personal, non-commercial use, and it may not be used for any purpose other than to identify prospective properties consumers may be interested in purchasing. All information deemed reliable but not guaranteed and should be independently verified. All properties are subject to prior sale, change or withdrawal. RealHub website owner shall not be responsible for any typographical errors, misinformation, misprints and shall be held totally harmless.

AGENT
Franko Maric
Call Franko today to schedule a private showing.

* Listings on this website come from the FMLS IDX Compilation and may be held by brokerage firms other than the owner of this website. The listing brokerage is identified in any listing details. Information is deemed reliable but is not guaranteed. If you believe any FMLS listing contains material that infringes your copyrighted work please review our DMCA policy and learn how to submit a takedown request.© 2024 FMLS.
Related Properties
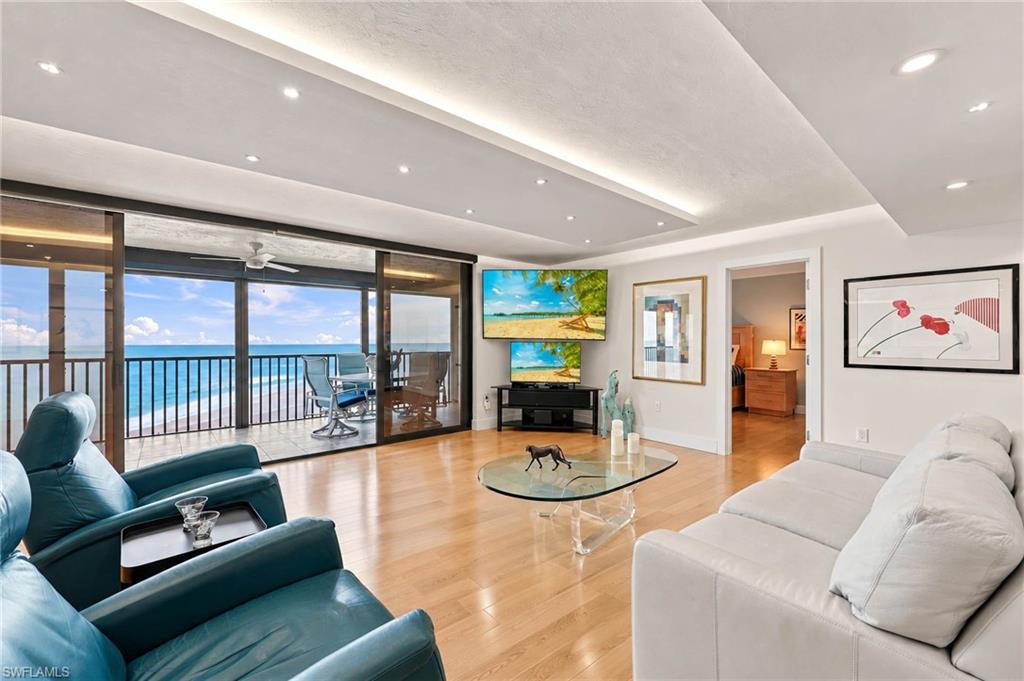
NAPLES
9653 Gulf Shore DR 702
2 Beds
2 Baths
1,579 Sq.Ft.
$1,749,000
MLS#: 226035669
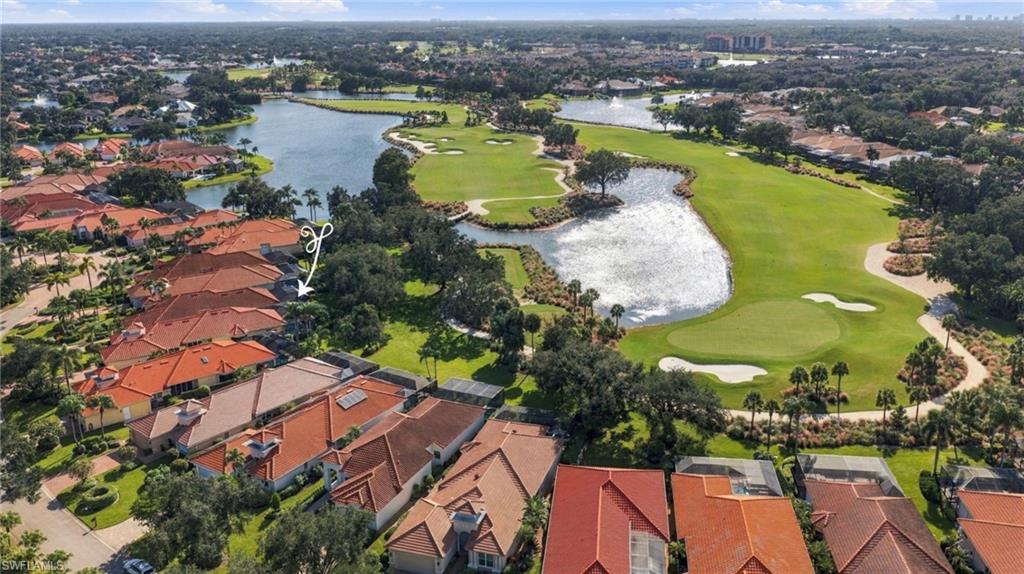
NAPLES
965 Tierra Lago WAY
3 Beds
4 Baths
2,806 Sq.Ft.
$1,600,000
MLS#: 226039107
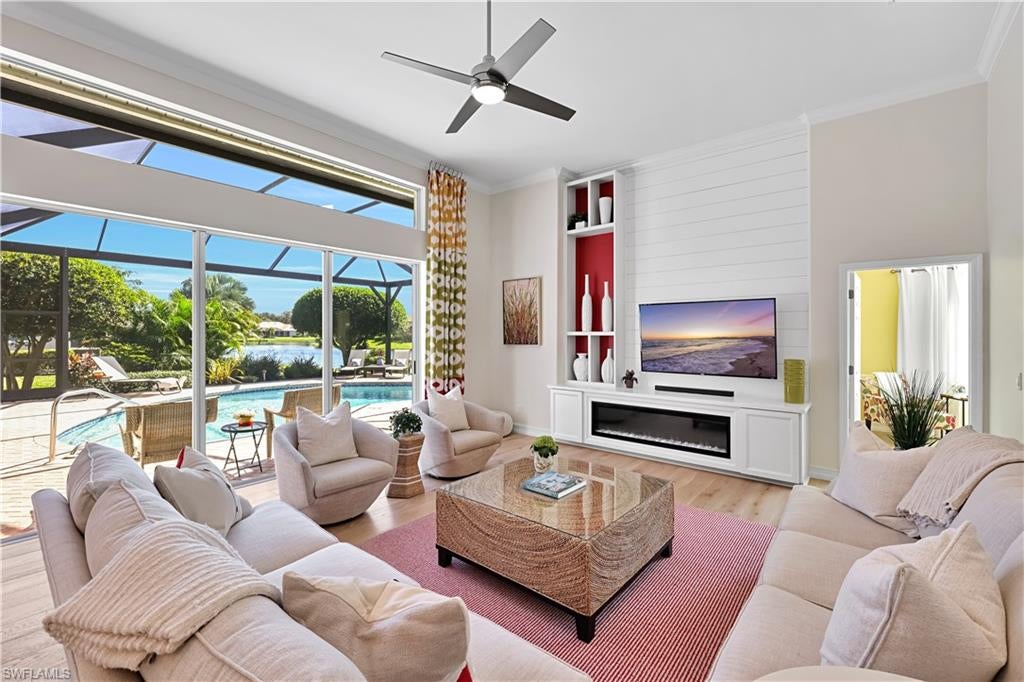
NAPLES
4260 Inca Dove CT
5 Beds
3 Baths
3,148 Sq.Ft.
$1,400,000
MLS#: 226038516
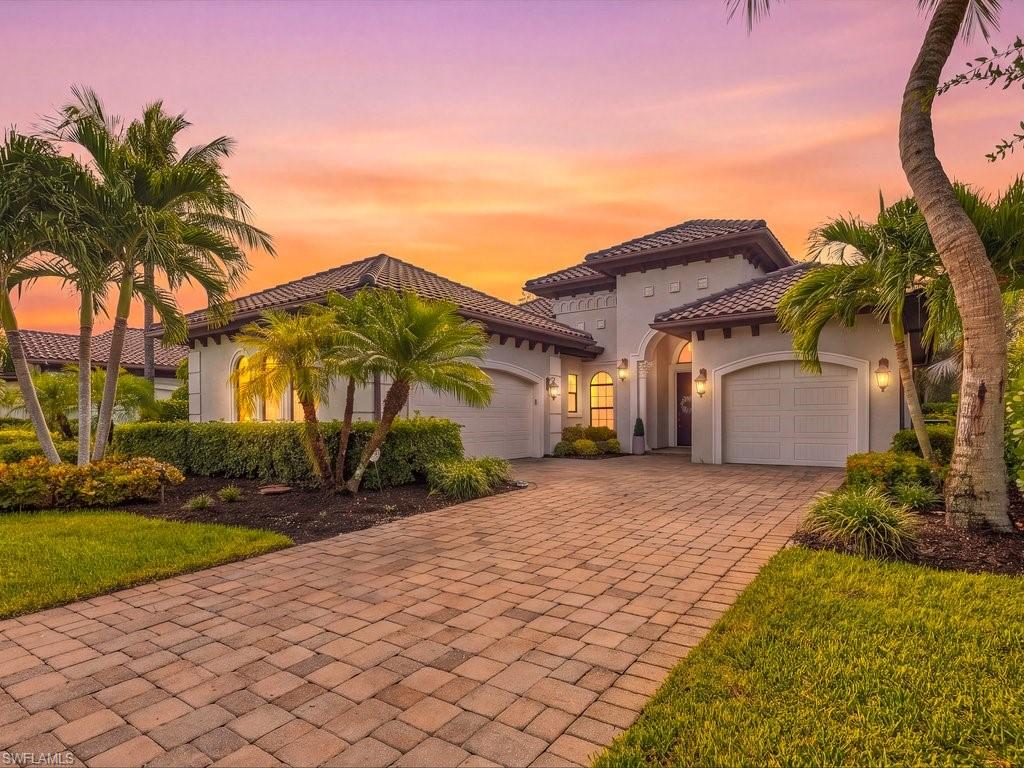
NAPLES
7493 Lantana CIR
4 Beds
3 Baths
2,867 Sq.Ft.
$1,850,000
MLS#: 226038052
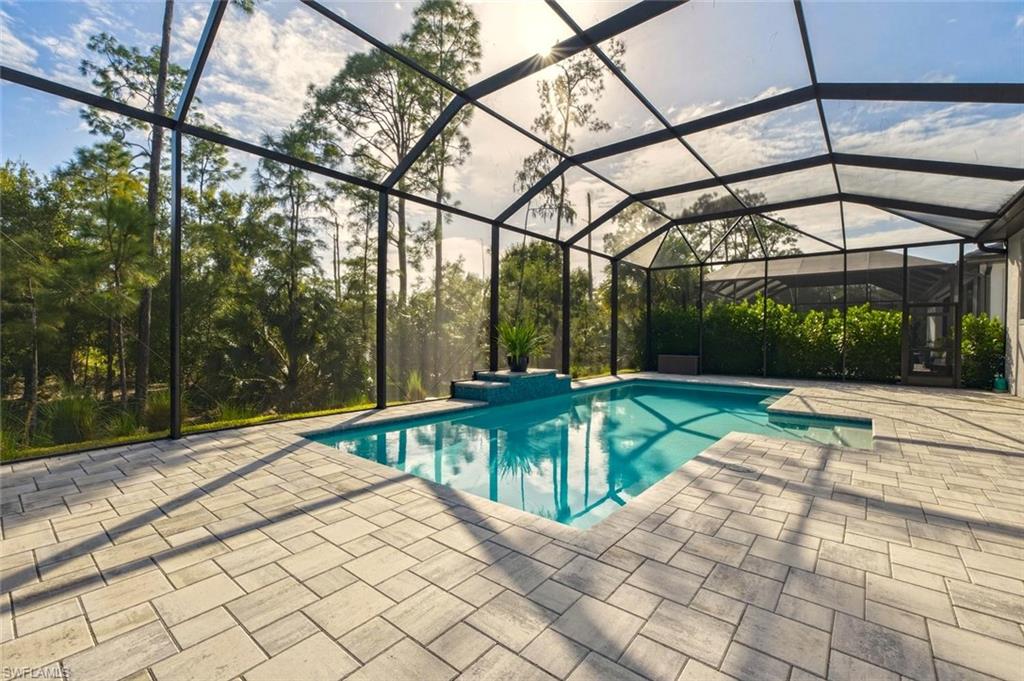
NAPLES
16133 VERILYN CIR
4 Beds
3 Baths
2,672 Sq.Ft.
$1,675,000
MLS#: 226038670
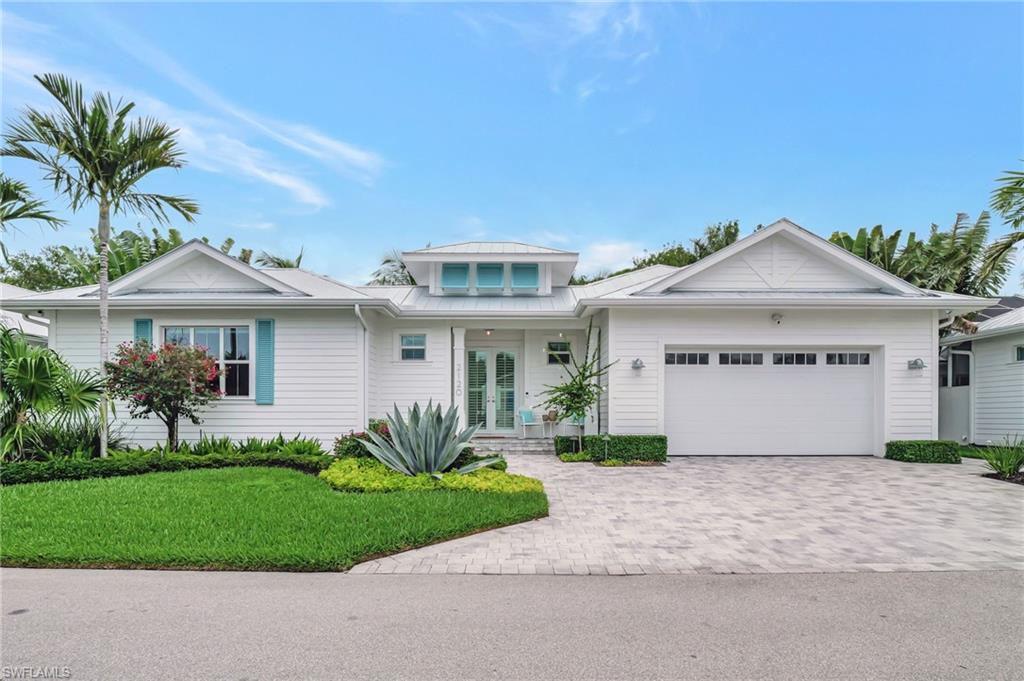
NAPLES
2120 Curtis ST
3 Beds
3 Baths
2,384 Sq.Ft.
$1,750,000
MLS#: 226038862
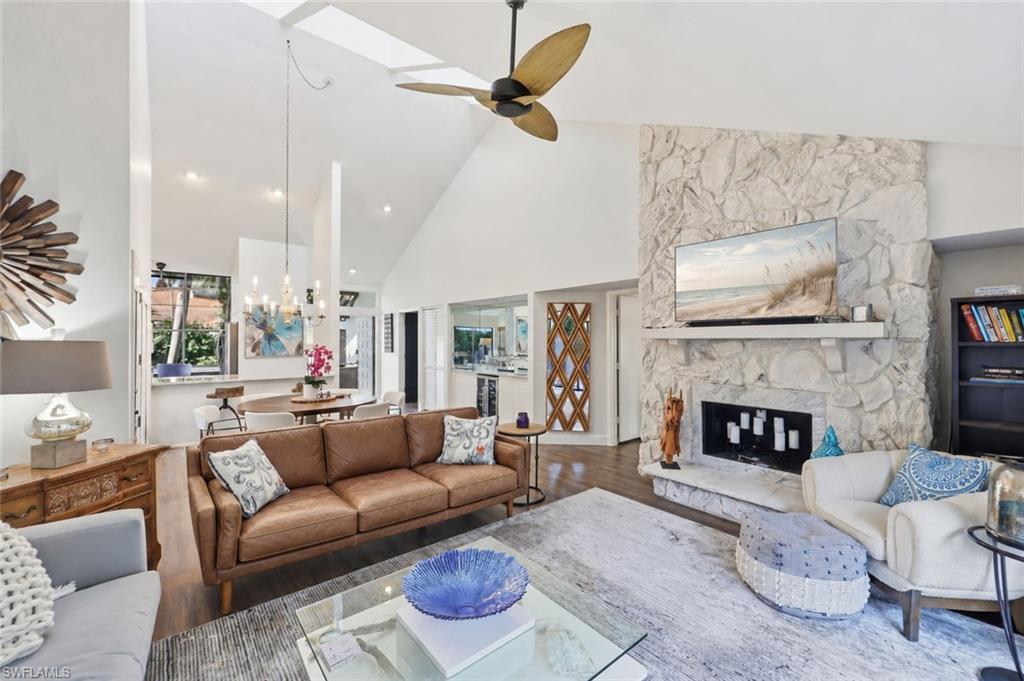
NAPLES
556 Bay Villas LN
2 Beds
2 Baths
1,540 Sq.Ft.
$1,499,777
MLS#: 226038596
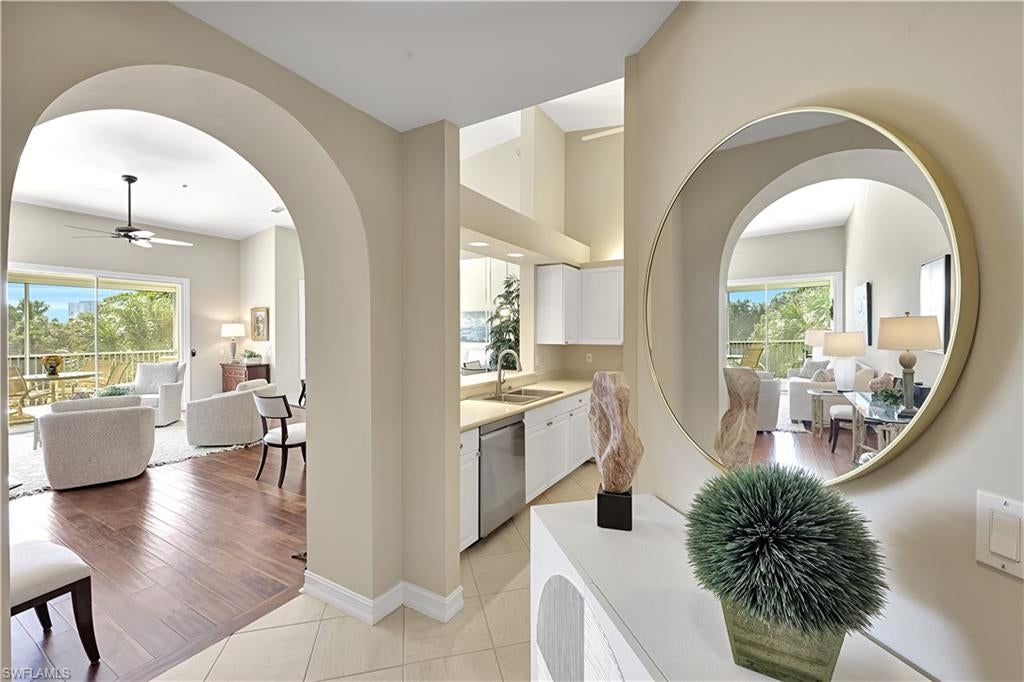
NAPLES
840 SAILAWAY LN 202
2 Beds
2 Baths
1,690 Sq.Ft.
$1,395,000
MLS#: 226037590
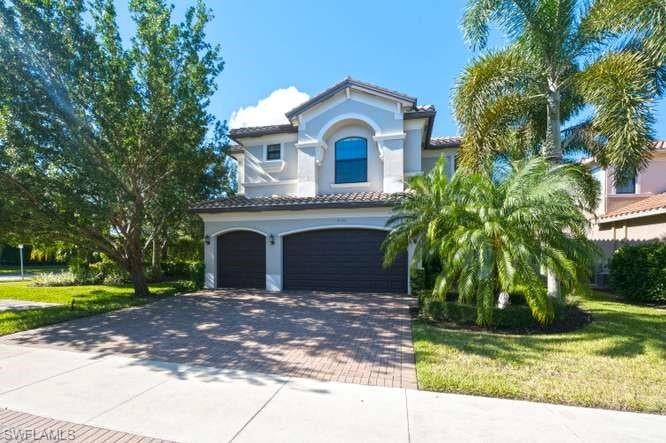
NAPLES
4430 Kensington CIR
6 Beds
5 Baths
4,113 Sq.Ft.
$1,390,000
MLS#: 226037476
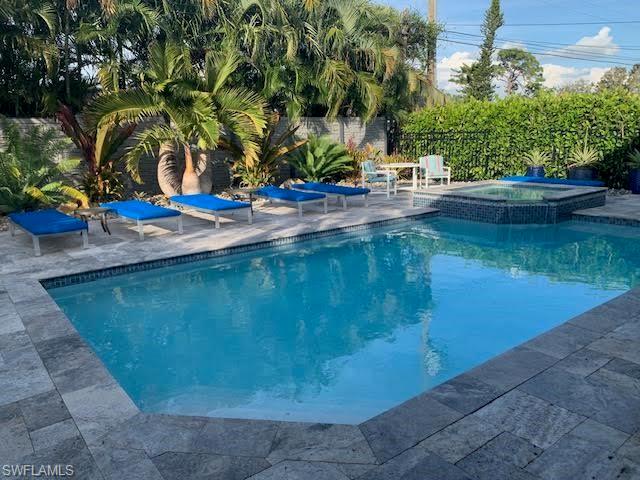
NAPLES
619 92nd AVE N
3 Beds
2 Baths
1,640 Sq.Ft.
$1,400,000
MLS#: 226038594
