
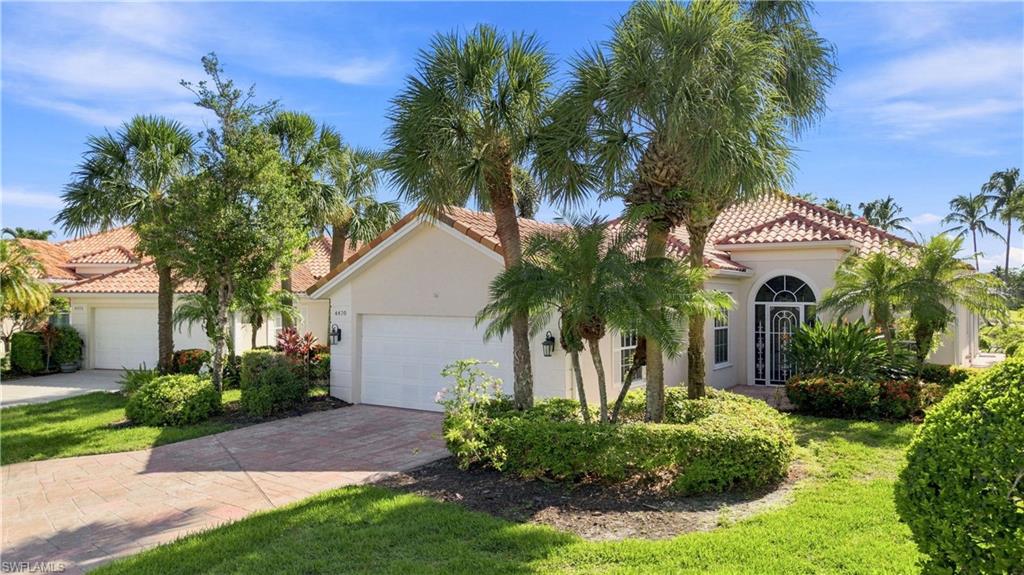
Property
Beds
3
Full Baths
3
1/2 Baths
None
Year Built
1997
Sq.Footage
1,995
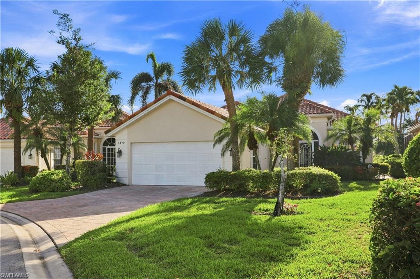
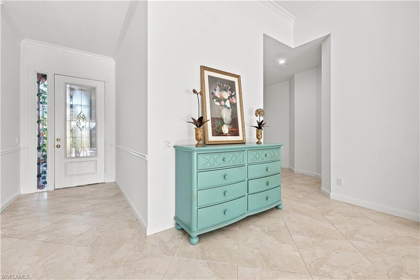
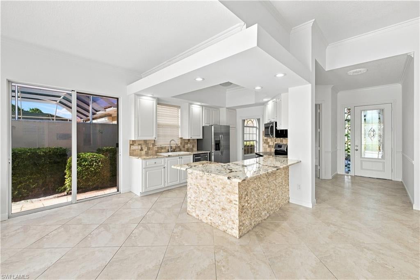
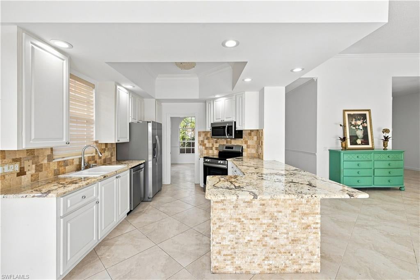
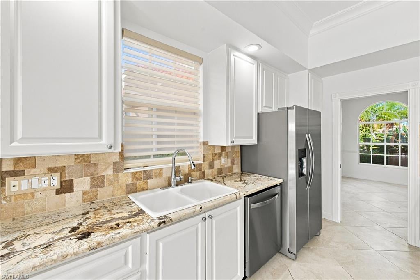
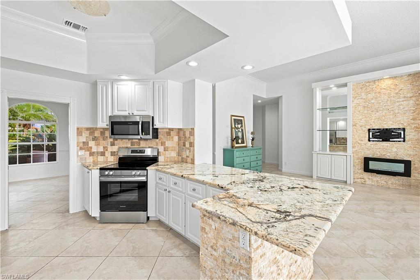
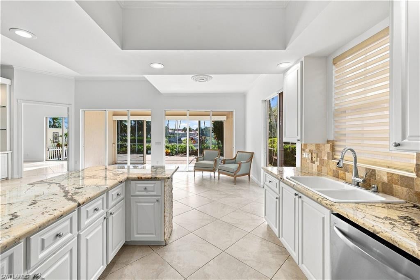
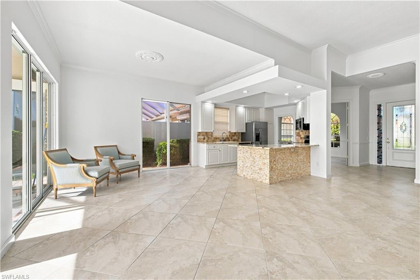
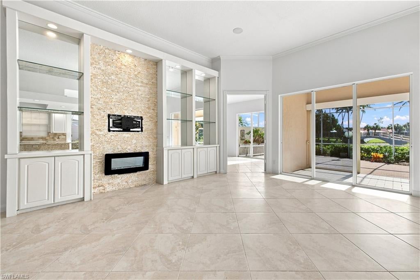
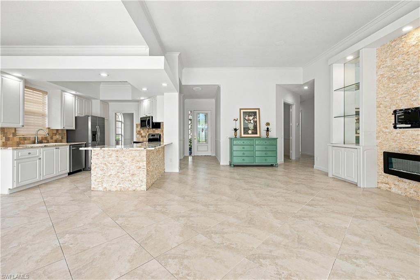
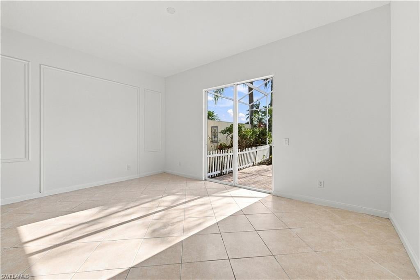
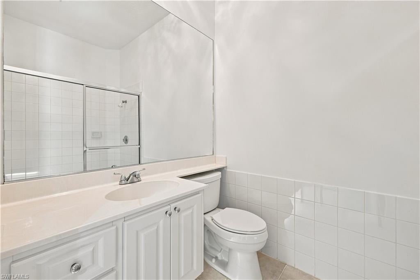
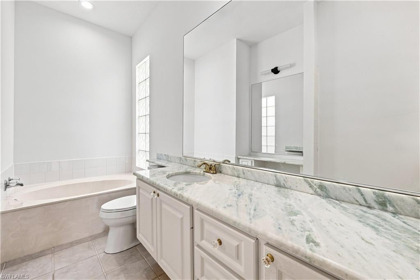
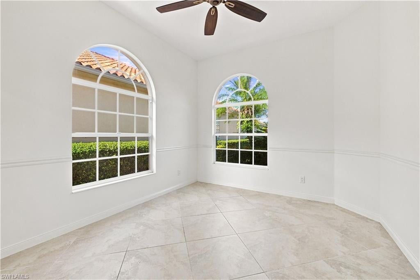
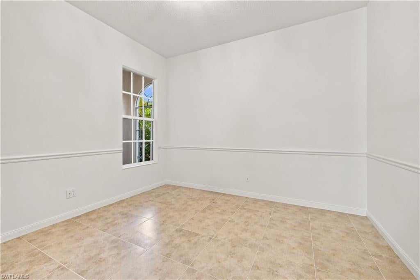
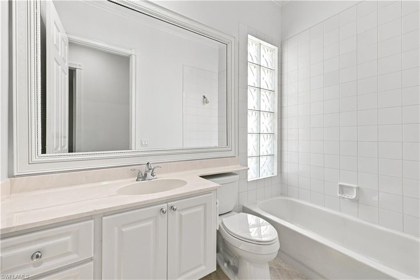
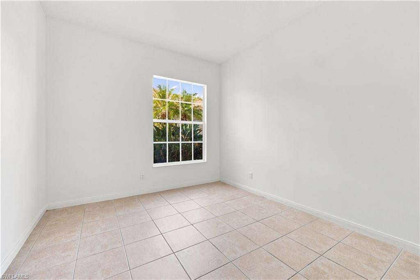
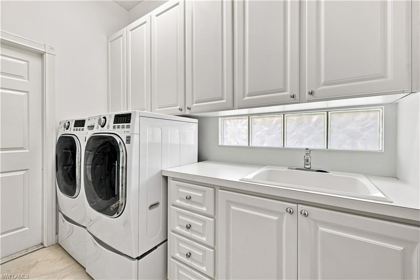
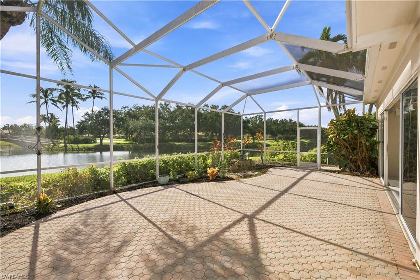
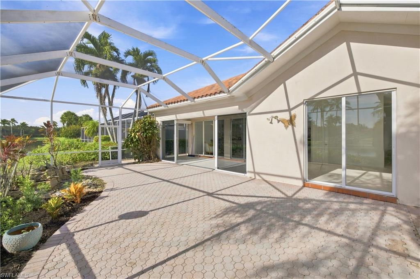
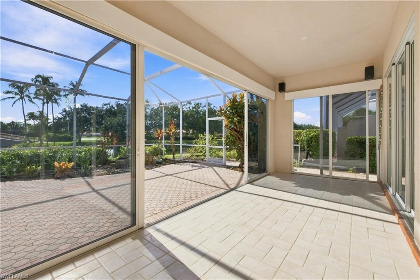
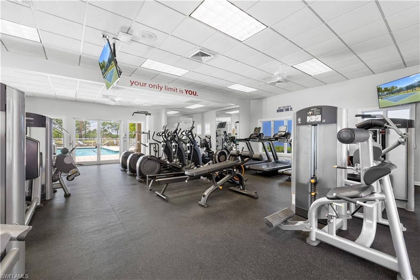
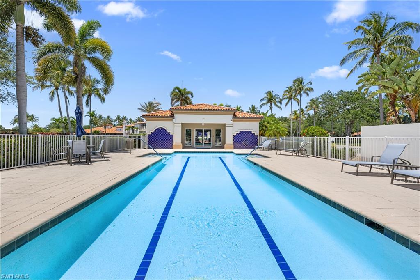
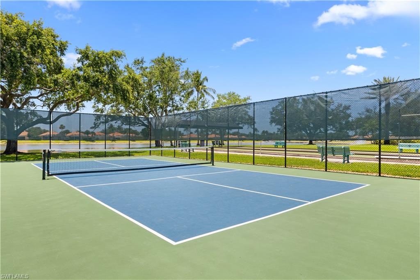
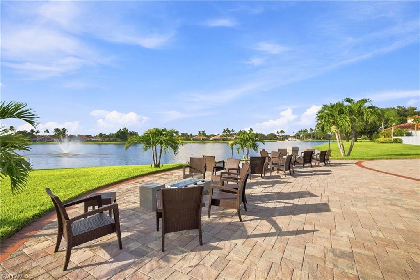
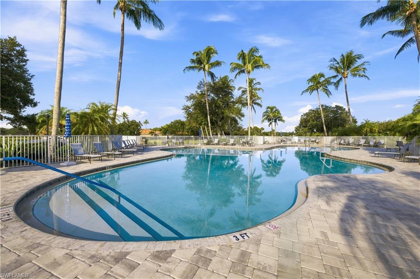
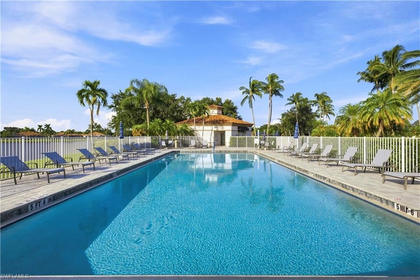
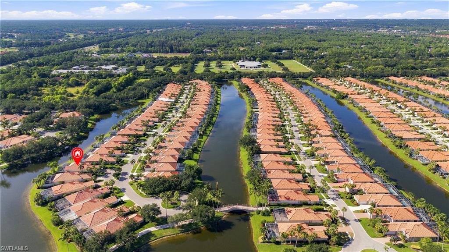
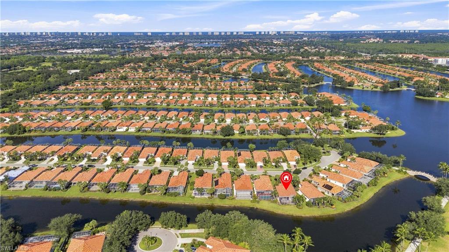
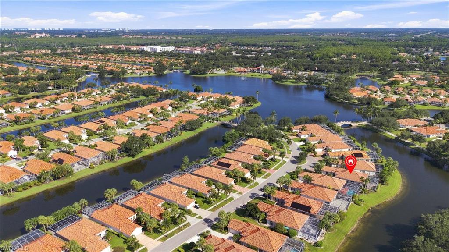
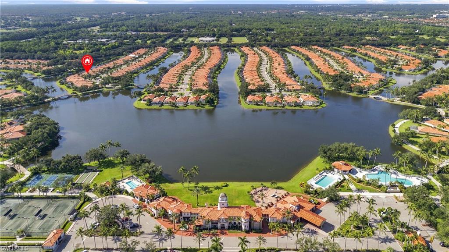
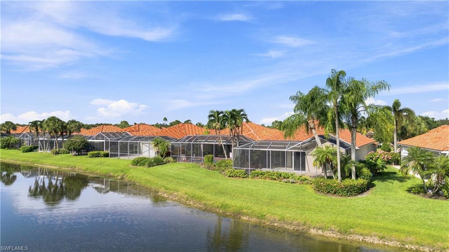
**Stunning Water Views & Exceptional Village Walk Location** Welcome to this beautifully maintained 3-bedroom plus den Oakmont, ideally located toward the end of a quiet cul-de-sac and showcasing some of the most desirable lake and double-bridge views in Village Walk. The open and airy floor plan features 12-foot ceilings throughout the main living areas, creating an inviting sense of space and natural light. The home offers numerous updates, including a beautifully renovated kitchen with granite countertops, newer appliances, a tumbled marble backsplash, and a travertine marble-inlay breakfast bar. Newer 27-inch tile laid on the diagonal runs throughout the main living areas, and the interior has been freshly repainted. The living room is highlighted by a custom-built media wall with marble inlay and a remote-controlled fireplace, while the expansive 21' x 9' screened lanai provides an ideal setting for relaxing or entertaining while enjoying the tranquil water views. The lanai has also been recently rescreened and features tiled flooring for comfortable year-round use. The spacious primary suite includes two bathrooms, and all closets throughout the home feature built-in storage for added convenience and organization. Located just steps from the walkway to the Town Center, this home offers easy access to Village Walk's outstanding amenities, including two resort-style pools, a lap pool, restaurant, hair salon, tennis and bocce courts, library, and lifestyle fitness center. Situated in highly desirable North Naples, you'll be just minutes from the Gulf beaches, Mercato, Waterside Shops, Southwest Florida International Airport, and an exceptional selection of dining, shopping, and entertainment. A wonderful opportunity to enjoy the best of the Village Walk lifestyle in a beautifully updated home with truly exceptional views.
Features & Amenities
Interior
-
Total Bedrooms
3
-
Bathrooms
3
-
Basement YN
YES
-
Cooling YN
YES
-
Cooling
Exhaust Fan
-
Fireplace YN
NO
-
Heating YN
YES
-
Heating
Exhaust Fan, Central, Electric
-
Pet friendly
Yes
Exterior
-
Garage
Yes
-
Garage spaces
2
-
Construction Materials
Stucco
-
Parking
Garage Door Opener, Attached
-
Patio and Porch Features
Screened, Patio
-
Pool
No
-
Waterfront YN
YES
-
View
Lake
Area & Lot
-
Lot Features
Waterfront
-
Lot Size(acres)
0.18
-
Lot Size(square feet)
7,841
-
Property Type
Residential
-
Property Sub Type
Single Family Residence
-
Architectural Style
Ranch, Single Family
Price
-
Sales Price
$599,900
-
Tax Amount
$5,812.52
-
Sq. Footage
1,995
-
Price/SqFt
$300
HOA
-
Association
YES
-
Association Fee 2
$1,704
-
Association Fee 2 Frequency
Quarterly
-
Association Fee Includes
N/A
Property Resources
-
Horse Property
NO
School District
-
Elementary School
N/A
-
Middle School
N/A
-
High School
N/A
Property Features
-
Stories
1
-
New Construction
NO
-
Association Amenities
None
-
Ownership
Single Family
-
Senior Community YN
NO
Schedule a Showing
Showing scheduled successfully.
Mortgage calculator
Estimate your monthly mortgage payment, including the principal and interest, property taxes, and HOA. Adjust the values to generate a more accurate rate.
Your payment
Principal and Interest:
$
Property taxes:
$
HOA fees:
$
Total loan payment:
$
Total interest amount:
$
Location
County
Collier
Elementary School
Middle School
High School
Listing Courtesy of Dan Demczak, Knowledge Base Real Estate
RealHub Information is provided exclusively for consumers' personal, non-commercial use, and it may not be used for any purpose other than to identify prospective properties consumers may be interested in purchasing. All information deemed reliable but not guaranteed and should be independently verified. All properties are subject to prior sale, change or withdrawal. RealHub website owner shall not be responsible for any typographical errors, misinformation, misprints and shall be held totally harmless.

AGENT
Franko Maric
Call Franko today to schedule a private showing.

* Listings on this website come from the FMLS IDX Compilation and may be held by brokerage firms other than the owner of this website. The listing brokerage is identified in any listing details. Information is deemed reliable but is not guaranteed. If you believe any FMLS listing contains material that infringes your copyrighted work please review our DMCA policy and learn how to submit a takedown request.© 2024 FMLS.
Related Properties
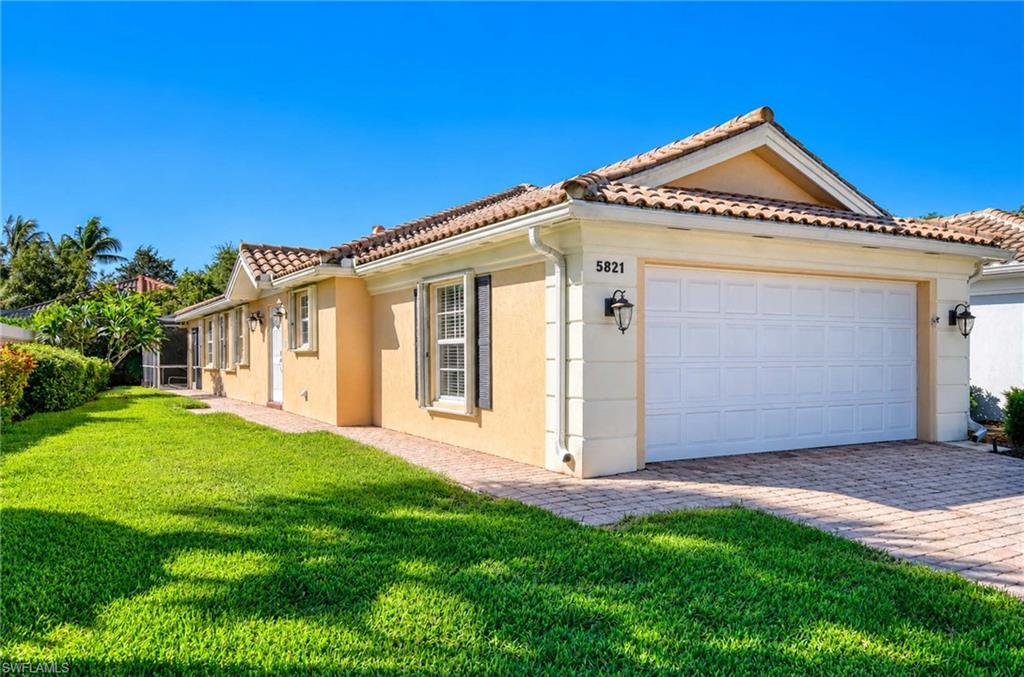
NAPLES
5821 Drummond WAY
2 Beds
2 Baths
1,680 Sq.Ft.
$489,000
MLS#: 226038422
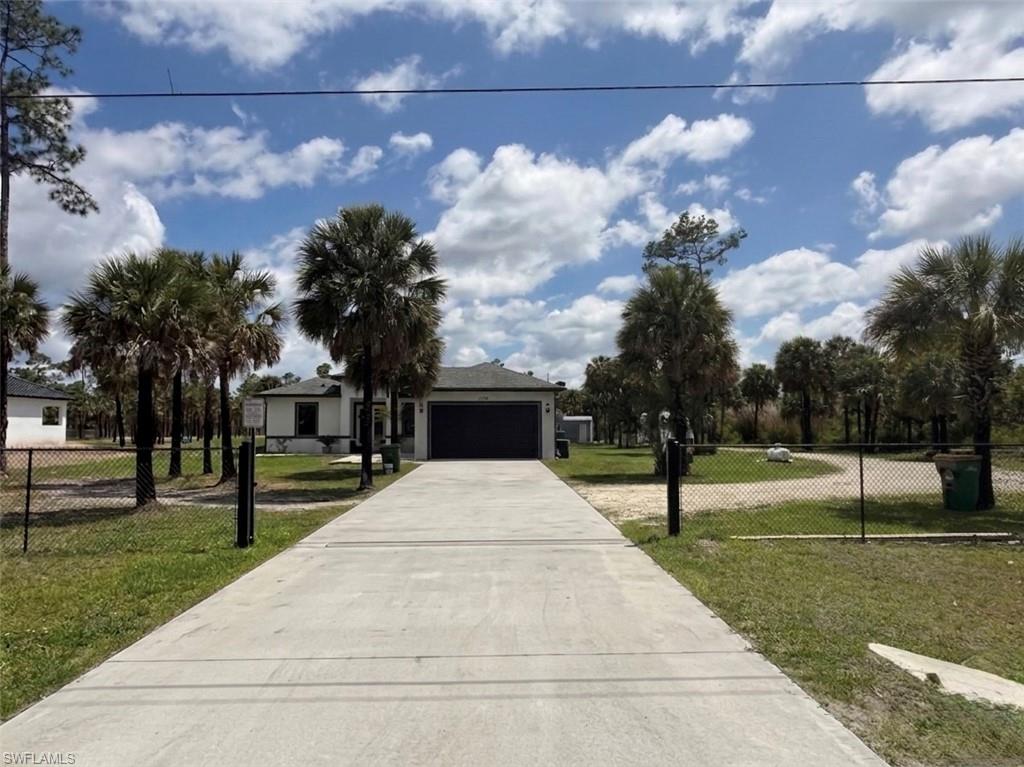
NAPLES
2772 38th AVE SE
3 Beds
2 Baths
1,626 Sq.Ft.
$545,000
MLS#: 226038833
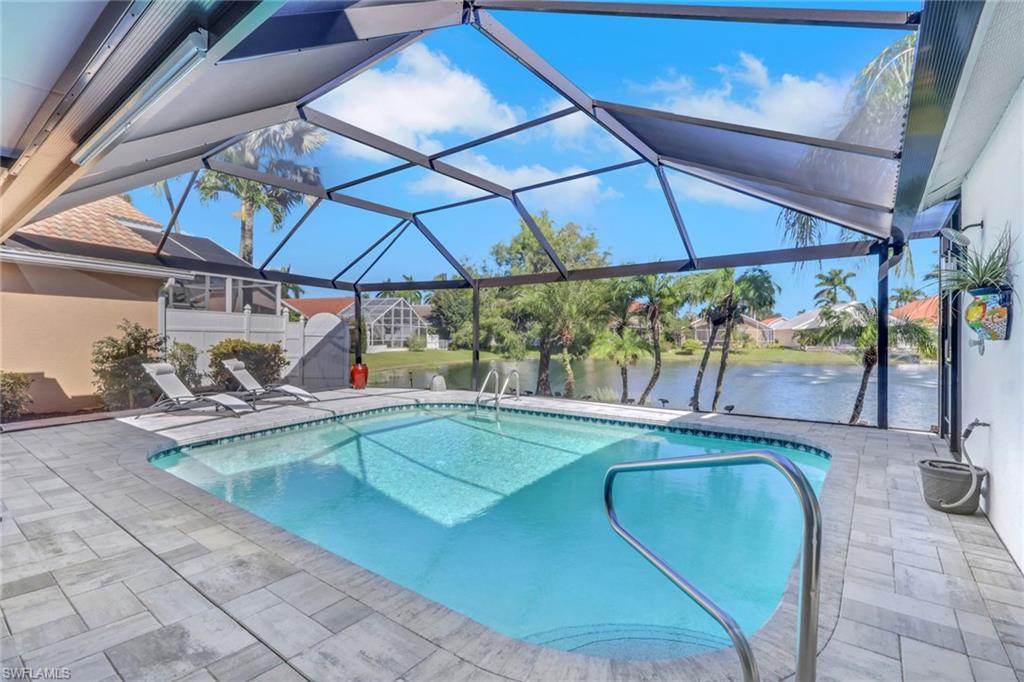
NAPLES
1148 Jardin DR
3 Beds
2 Baths
2,105 Sq.Ft.
$669,000
MLS#: 226038883
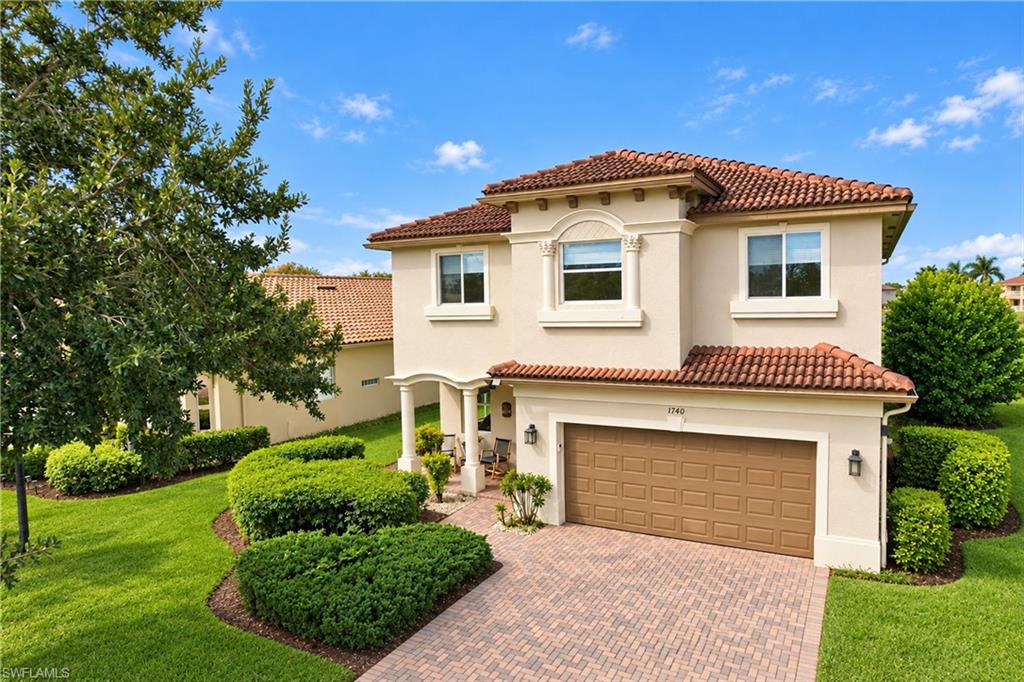
NAPLES
1740 Birdie DR
5 Beds
3 Baths
3,054 Sq.Ft.
$588,000
MLS#: 226038901
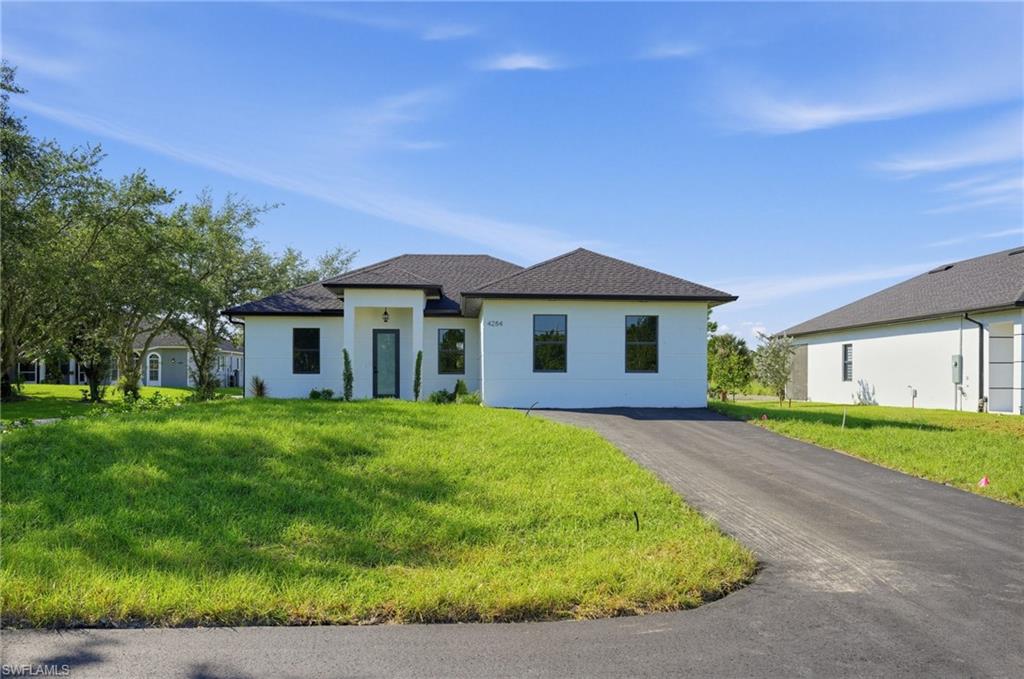
NAPLES
4284 72nd AVE NE
4 Beds
3 Baths
1,955 Sq.Ft.
$525,000
MLS#: 226038743
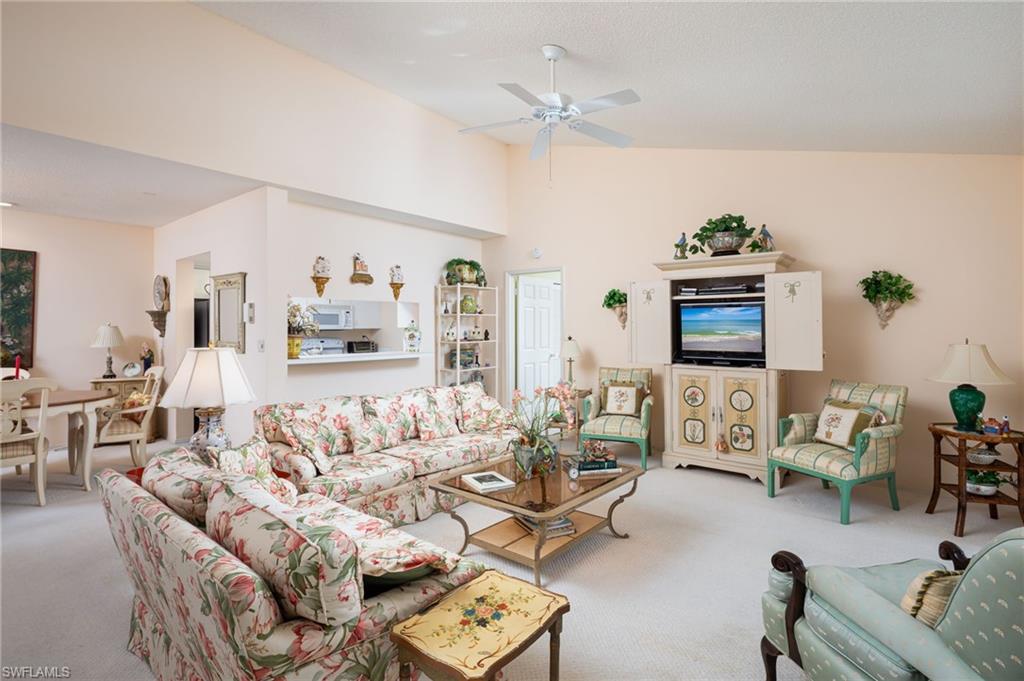
NAPLES
5807 Glencove DR 806
2 Beds
2 Baths
1,450 Sq.Ft.
$525,000
MLS#: 226038192
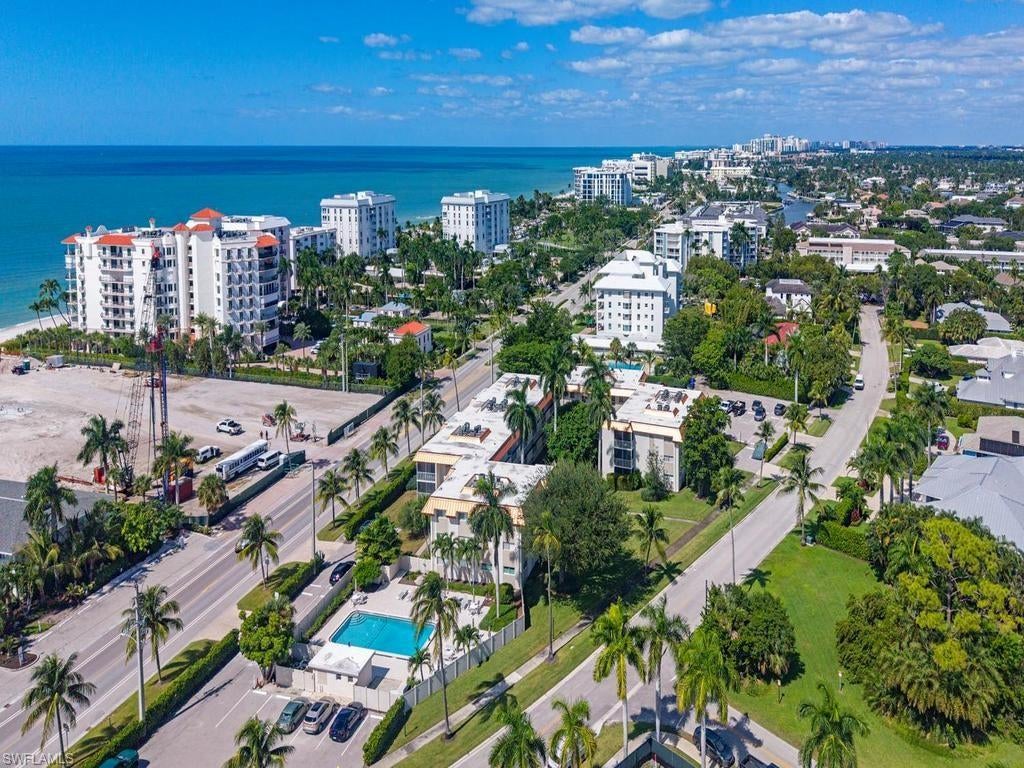
NAPLES
1100 Gulf Shore BLVD N 305
2 Beds
2 Baths
940 Sq.Ft.
$649,000
MLS#: 226038631
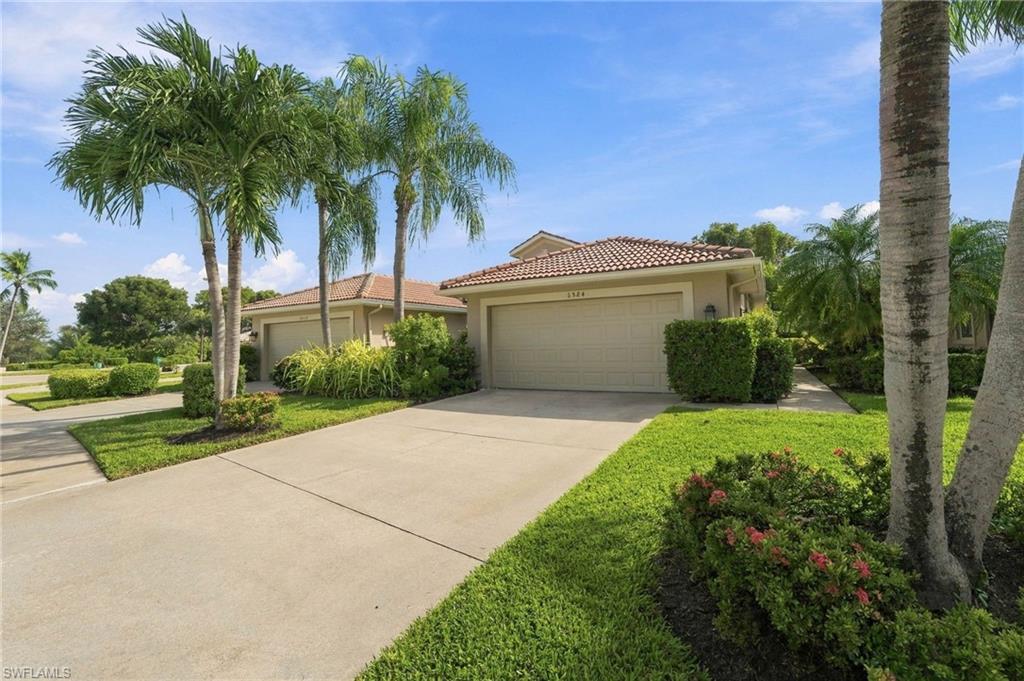
NAPLES
6524 Castlelawn PL 64
3 Beds
2 Baths
1,590 Sq.Ft.
$515,000
MLS#: 2026045060
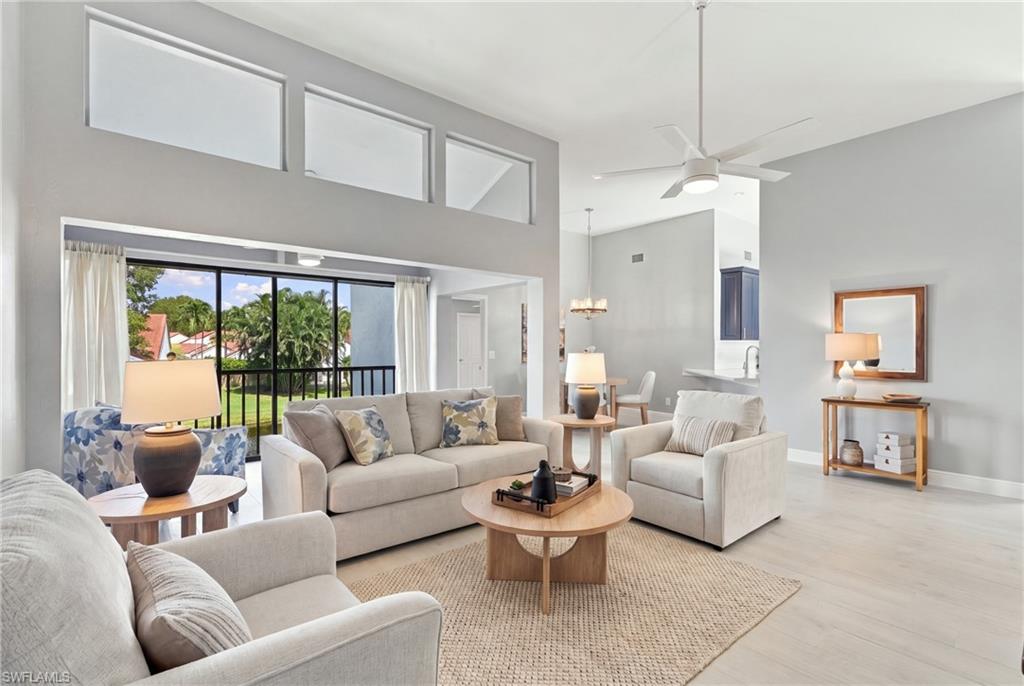
NAPLES
637 Beachwalk CIR E202
2 Beds
2 Baths
1,446 Sq.Ft.
$715,000
MLS#: 226038727
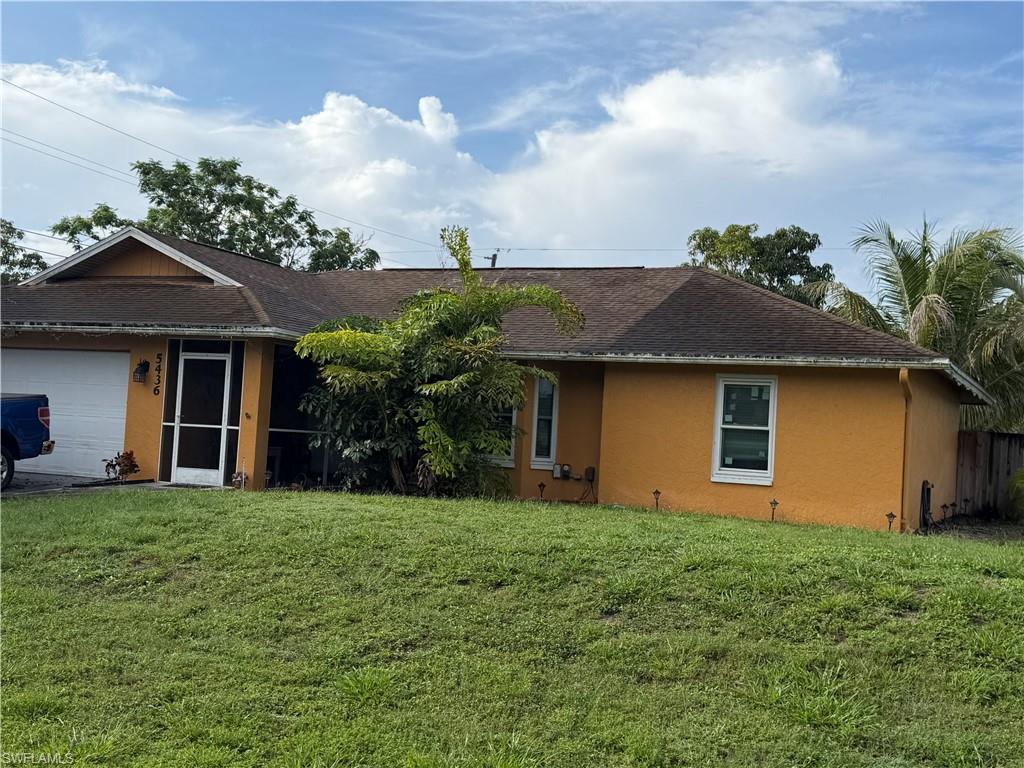
NAPLES
5436 23rd AVE SW
3 Beds
2 Baths
1,556 Sq.Ft.
$490,000
MLS#: 226038785
