Features & Amenities

Interior

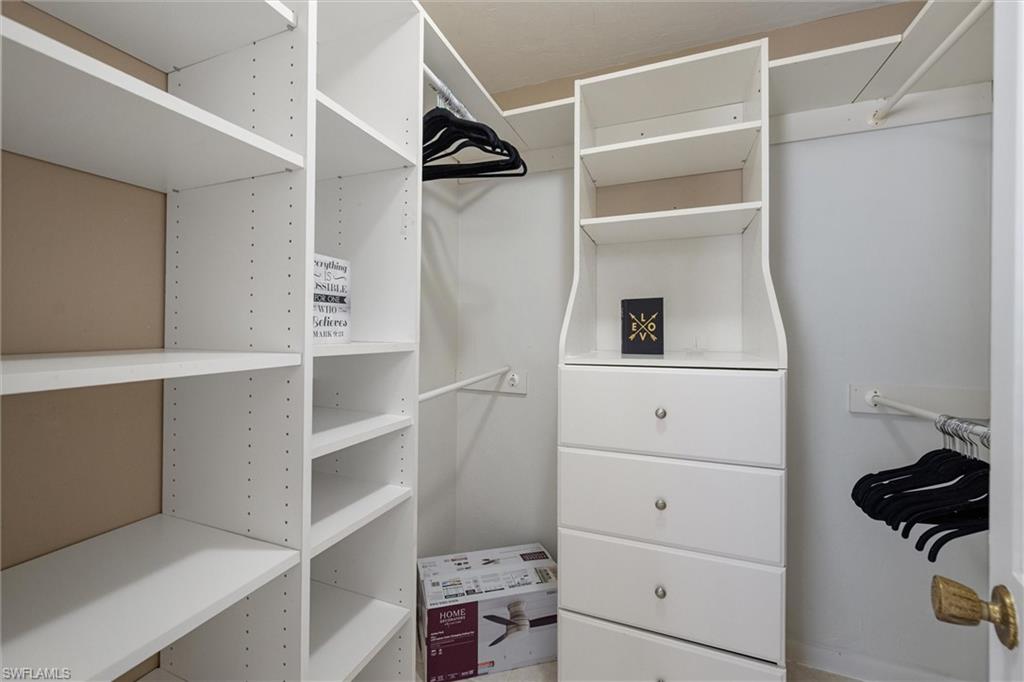
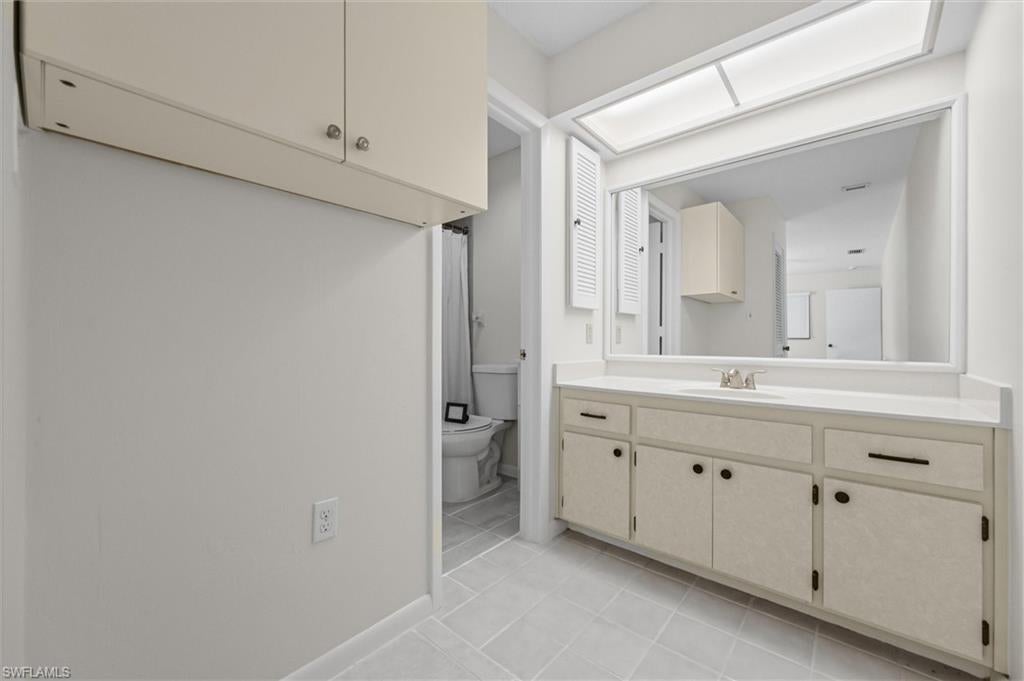
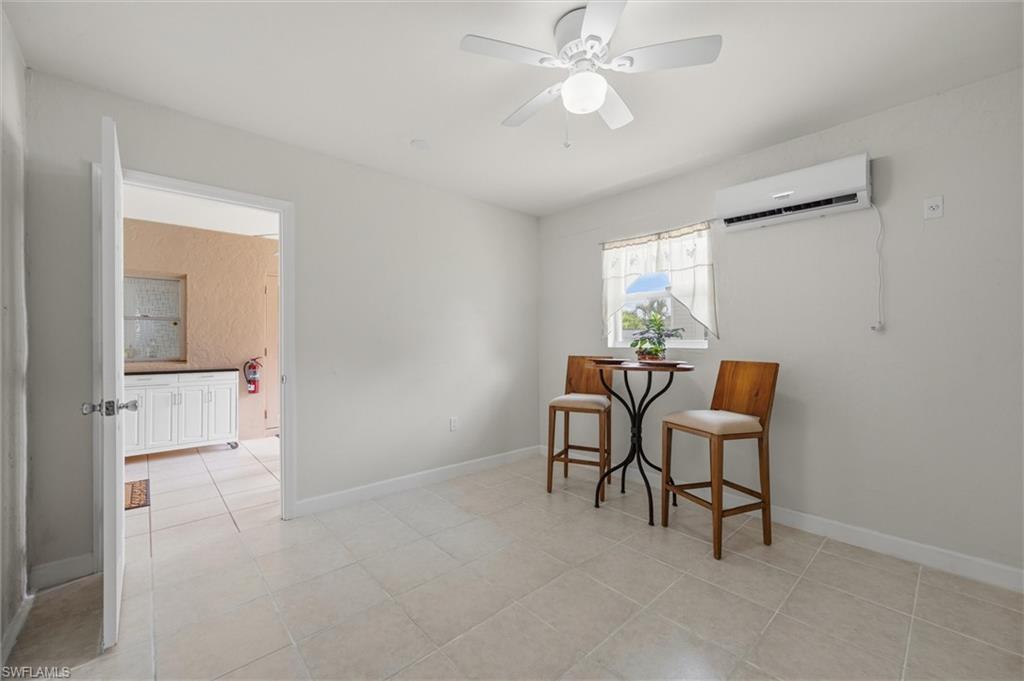
  • Other Interior Features

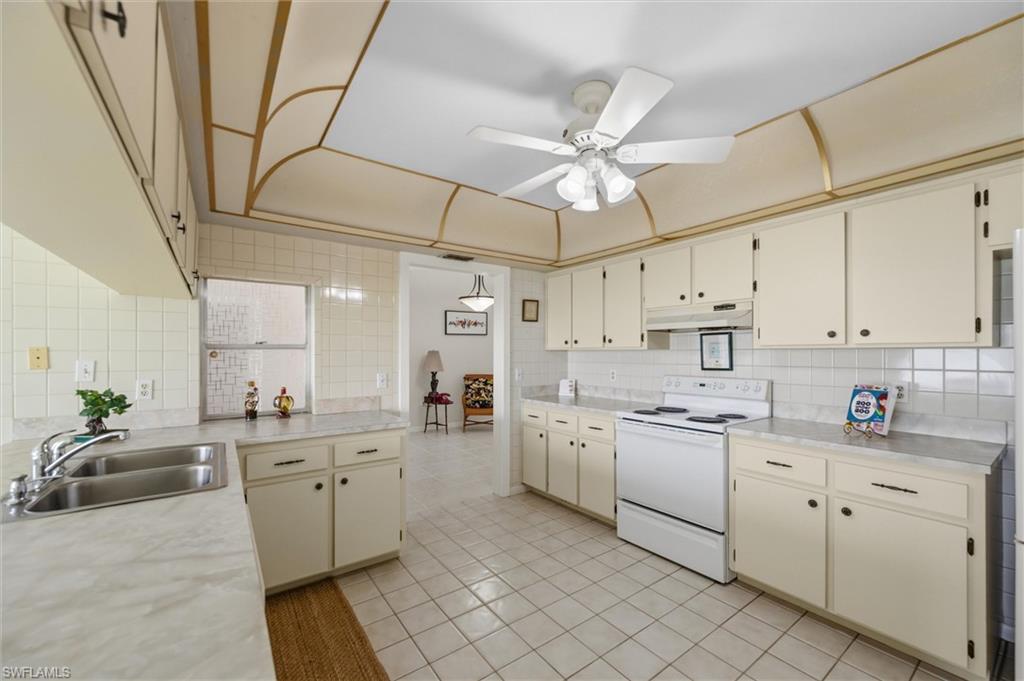
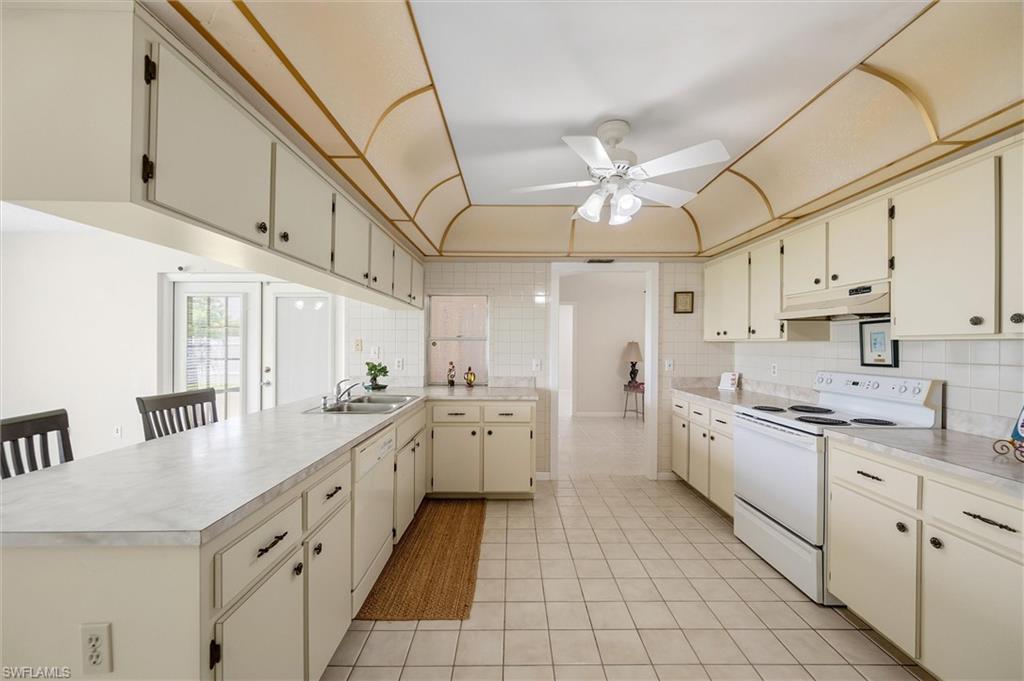
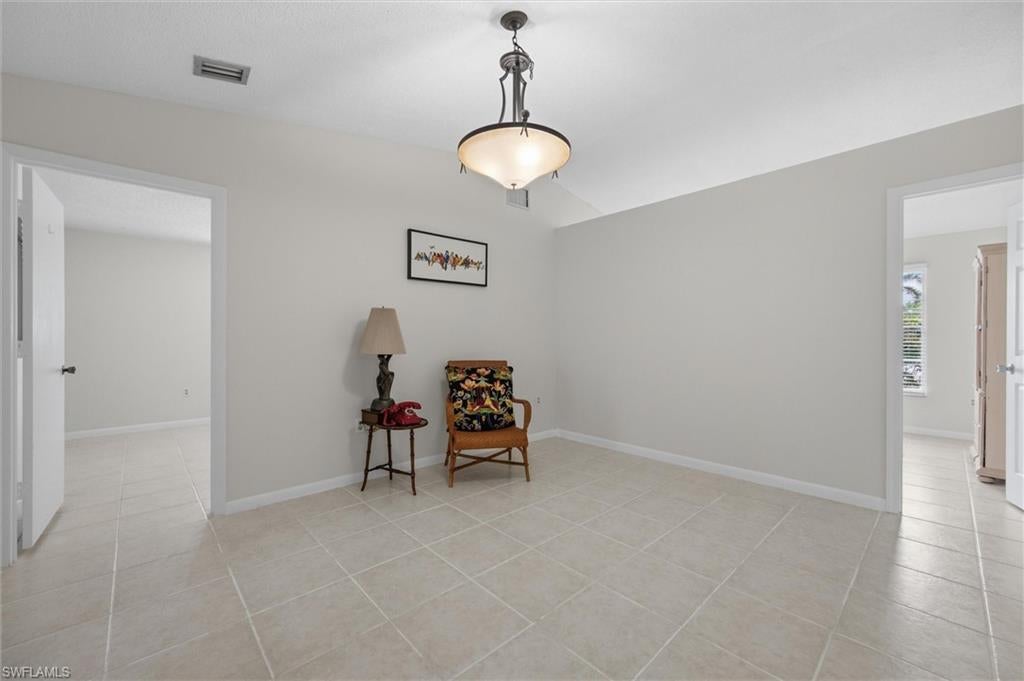
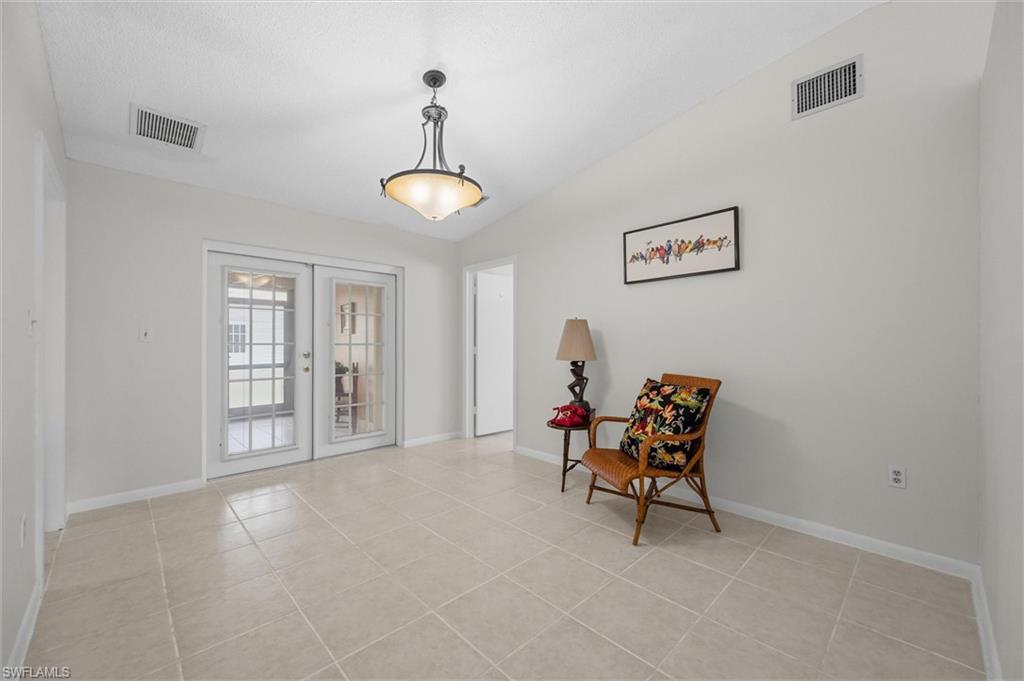
    Entrance Foyer, Breakfast Bar, Walk-In Closet(s)

  • Total Bedrooms

    3

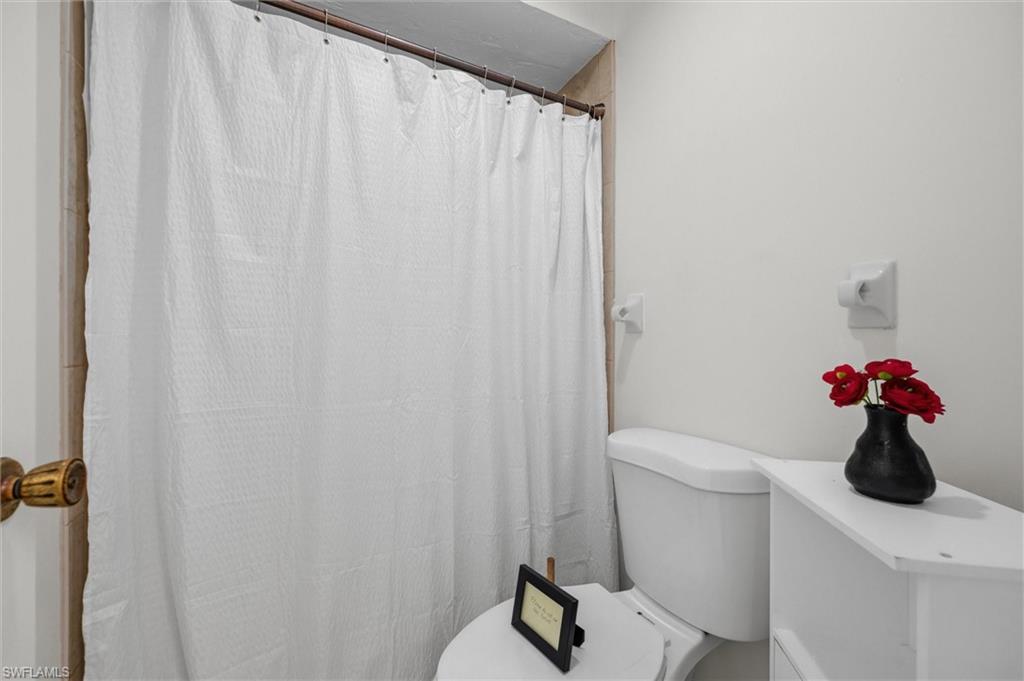
  • Bathrooms

    2

  • Cooling YN

    YES

  • Cooling

    Ceiling Fan(s), Wall Unit(s)

  • Fireplace YN

    NO

  • Heating YN

    YES

  • Heating

    Central, Electric

  • Pet friendly

    Yes

Exterior

  • Garage

    Yes

  • Garage spaces

    2

  • Construction Materials

    Block, Stucco

  • Other Exterior Features

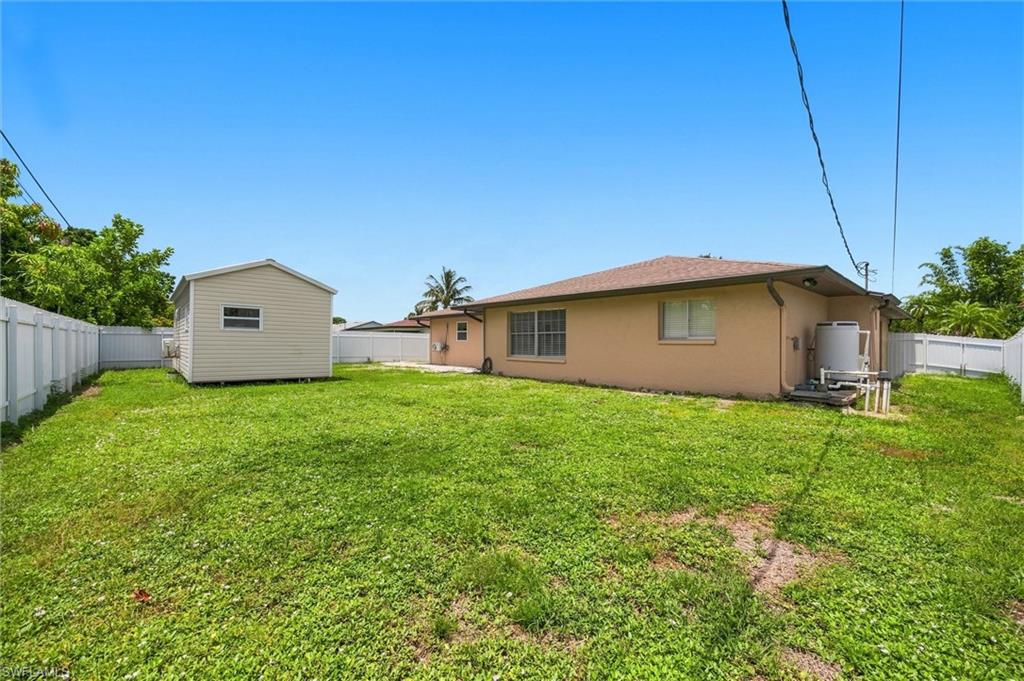
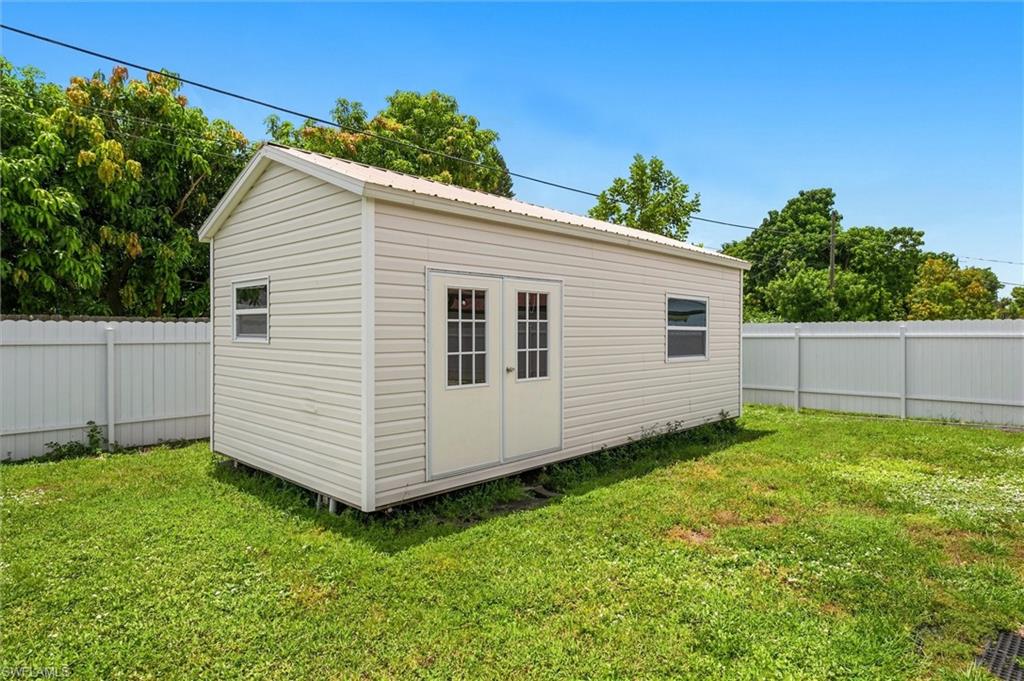
    Storage

  • Parking

    Attached

  • Patio and Porch Features

    Screened

  • Pool

    No

  • Waterfront YN

    NO

Area & Lot

  • Lot Size(acres)

    0.22

  • Lot Size(square feet)

    9,583

  • Property Type

    Residential

  • Property Sub Type

    Single Family Residence

  • Architectural Style

    Ranch, Single Family

Price

  • Sales Price

    $537,000

  • Tax Amount

    $2,575.55

  • Sq. Footage

    1,782

  • Price/SqFt

    $301

HOA

  • Association

    No

Property Resources

  • Horse Property

    NO

School District

  • Elementary School

    N/A

  • Middle School

    N/A

  • High School

    N/A

Property Features

  • Stories

    1

  • New Construction

    NO

  • Association Amenities

    None

  • Ownership

    Single Family

  • Senior Community YN

    NO

  • Sewer

    Septic Tank

  • Water Source

    Private, Well

Schedule a Showing

Showing scheduled successfully.

<
>
IN PERSON
VIA CHAT

What is 3 + 4 ?


Mortgage calculator

Estimate your monthly mortgage payment, including the principal and interest, property taxes, and HOA. Adjust the values to generate a more accurate rate.

Your payment

Principal and Interest:

$

Property taxes:

$

HOA fees:

$

Total loan payment:

$

Total interest amount:

$

Location

County

Collier

Elementary School

Middle School

High School

Listing Courtesy of Robert Murphy, PA, Premiere Plus Realty Company

RealHub Information is provided exclusively for consumers' personal, non-commercial use, and it may not be used for any purpose other than to identify prospective properties consumers may be interested in purchasing. All information deemed reliable but not guaranteed and should be independently verified. All properties are subject to prior sale, change or withdrawal. RealHub website owner shall not be responsible for any typographical errors, misinformation, misprints and shall be held totally harmless.

Agent Franko Maric

AGENT

Franko Maric

Call Franko today to schedule a private showing.


* Listings on this website come from the FMLS IDX Compilation and may be held by brokerage firms other than the owner of this website. The listing brokerage is identified in any listing details. Information is deemed reliable but is not guaranteed. If you believe any FMLS listing contains material that infringes your copyrighted work please review our DMCA policy and learn how to submit a takedown request.© 2024 FMLS.
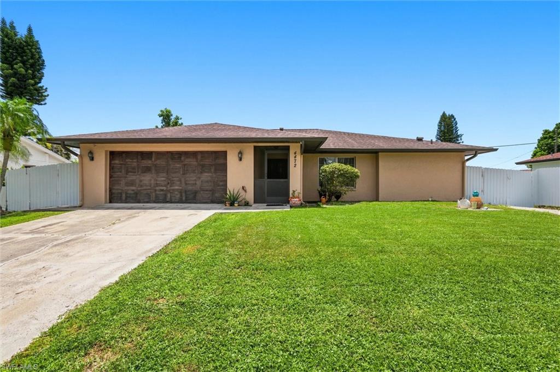
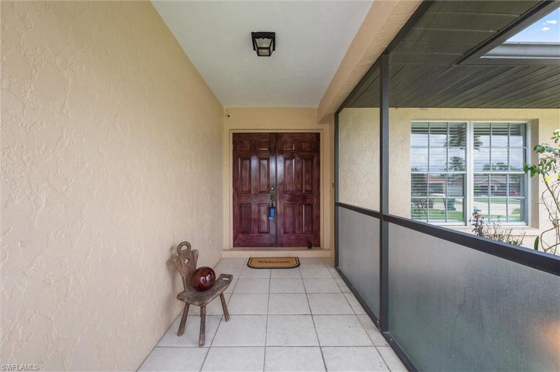
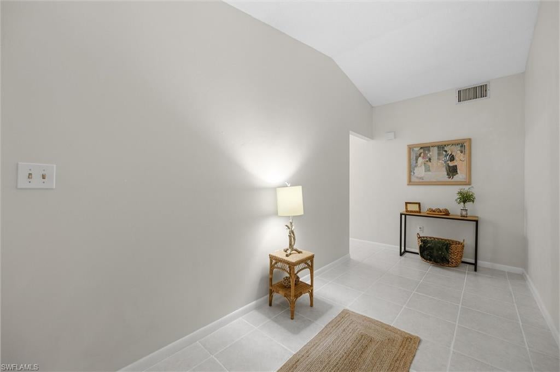
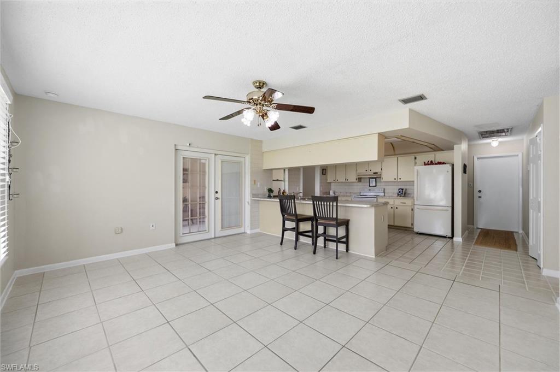
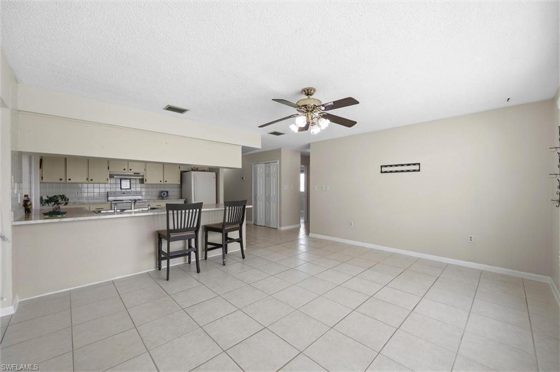
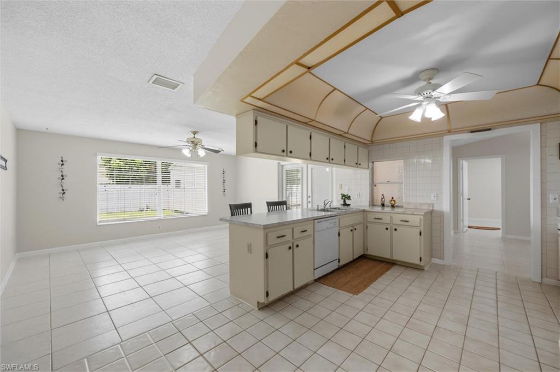
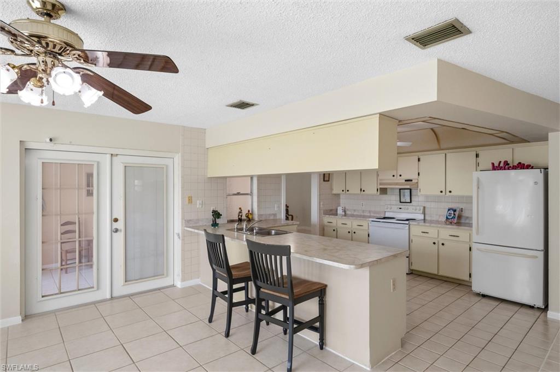
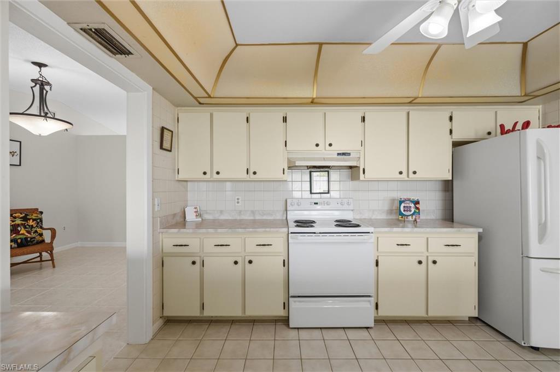
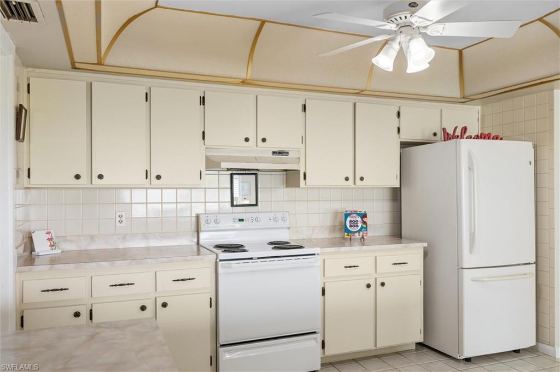
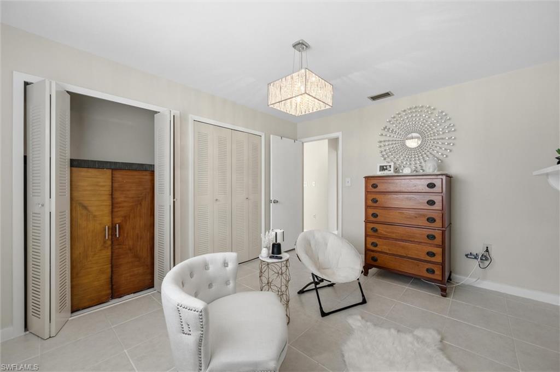
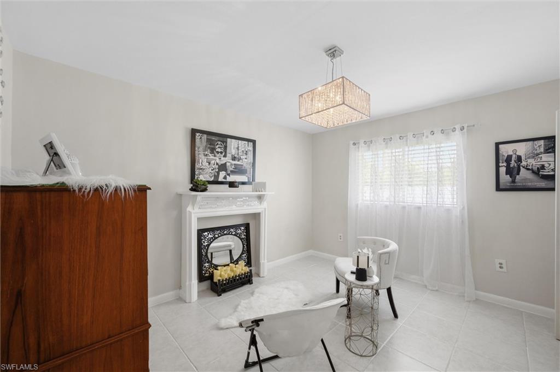
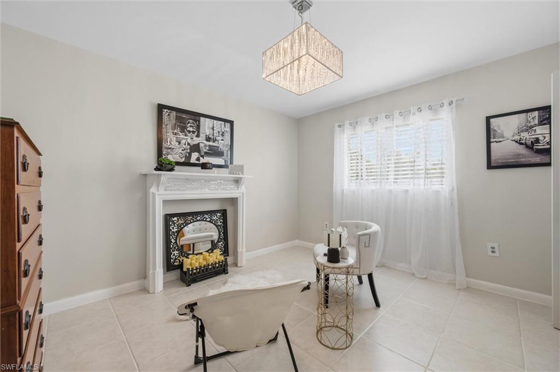
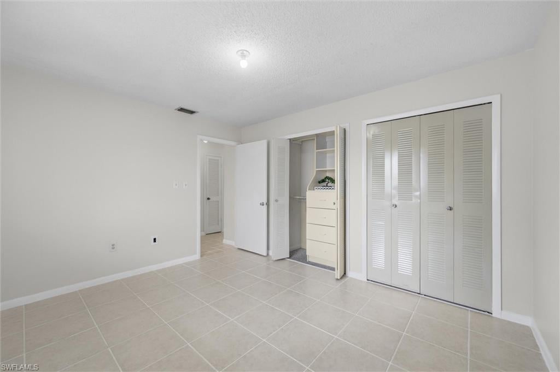
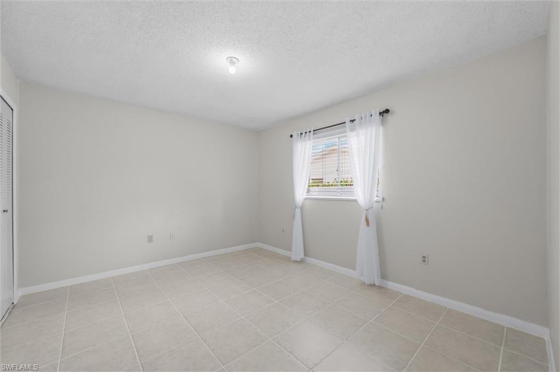
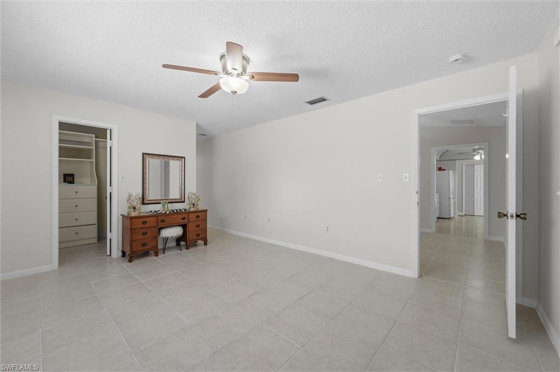
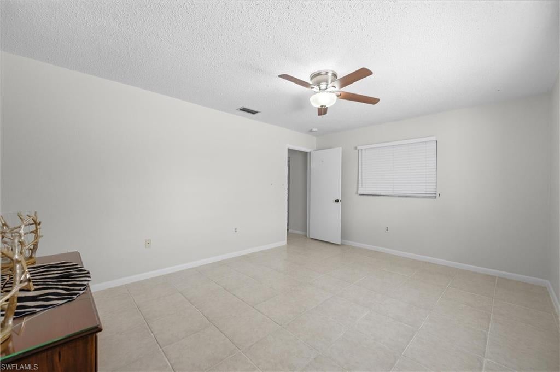
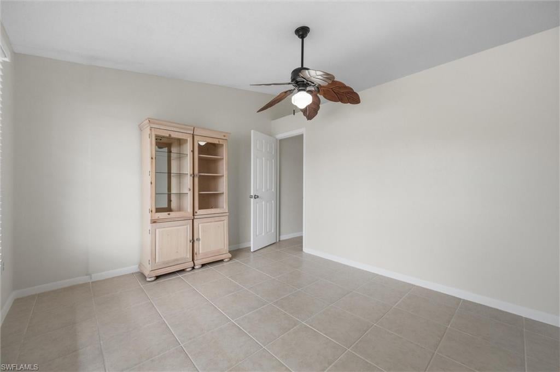
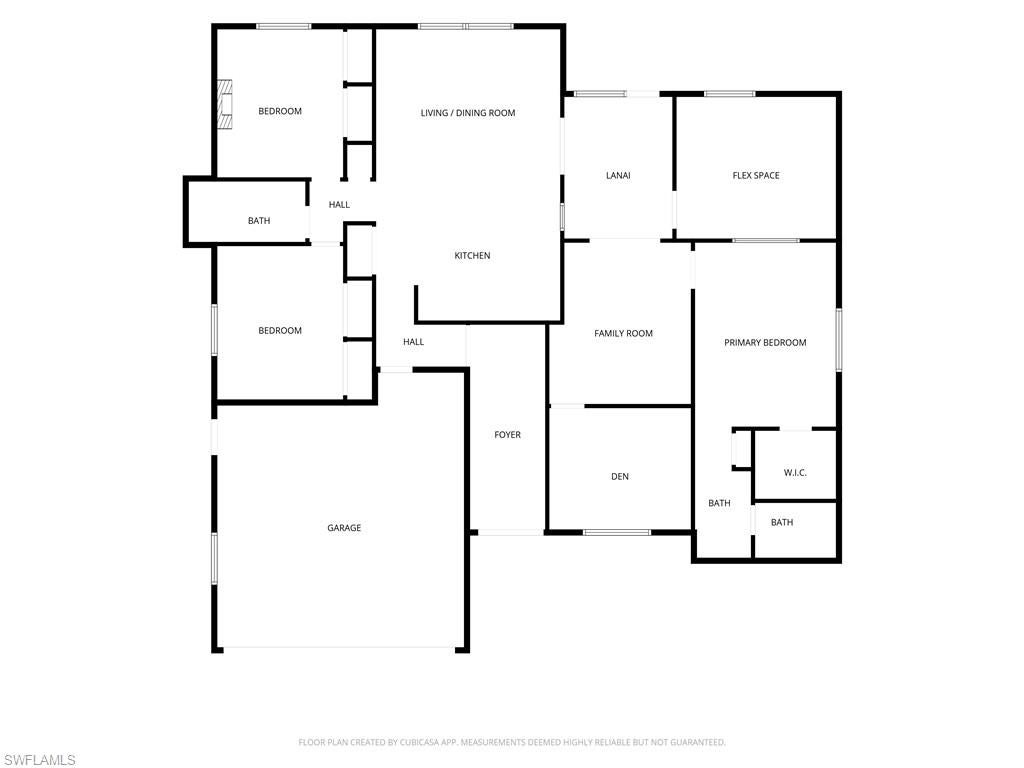
Opportunity awaits with this 3-bedroom home featuring a desirable split-bedroom floor plan and a spacious layout ready for your personal touches and updates. The interior offers a welcoming foyer, a versatile den, a dining room, and a comfortable living room that flows from the kitchen, providing a functional space for everyday living and entertaining.
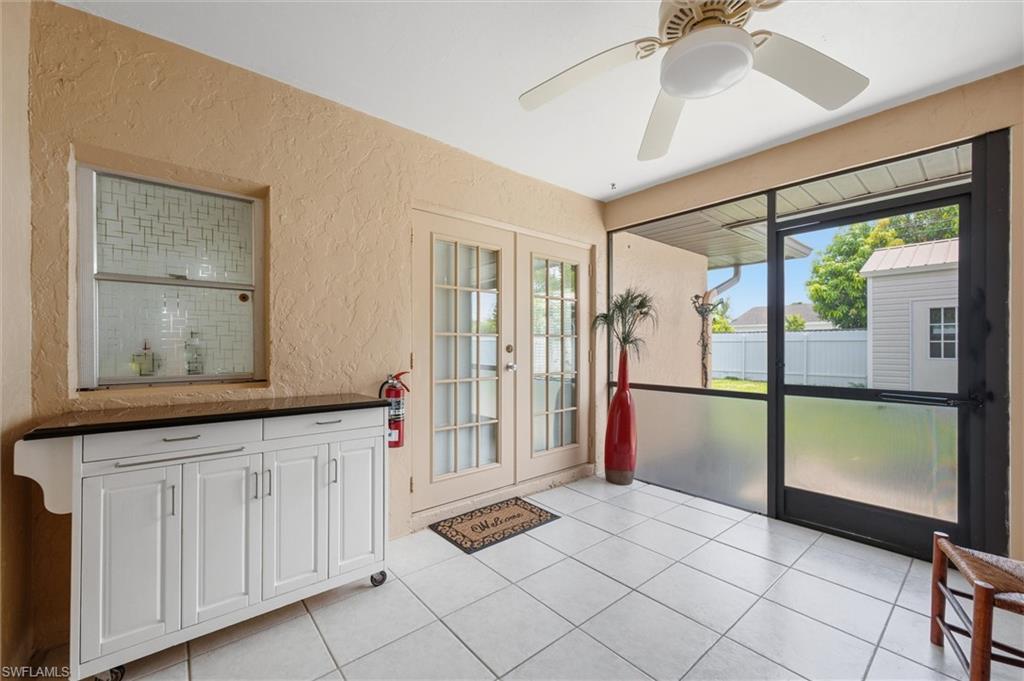
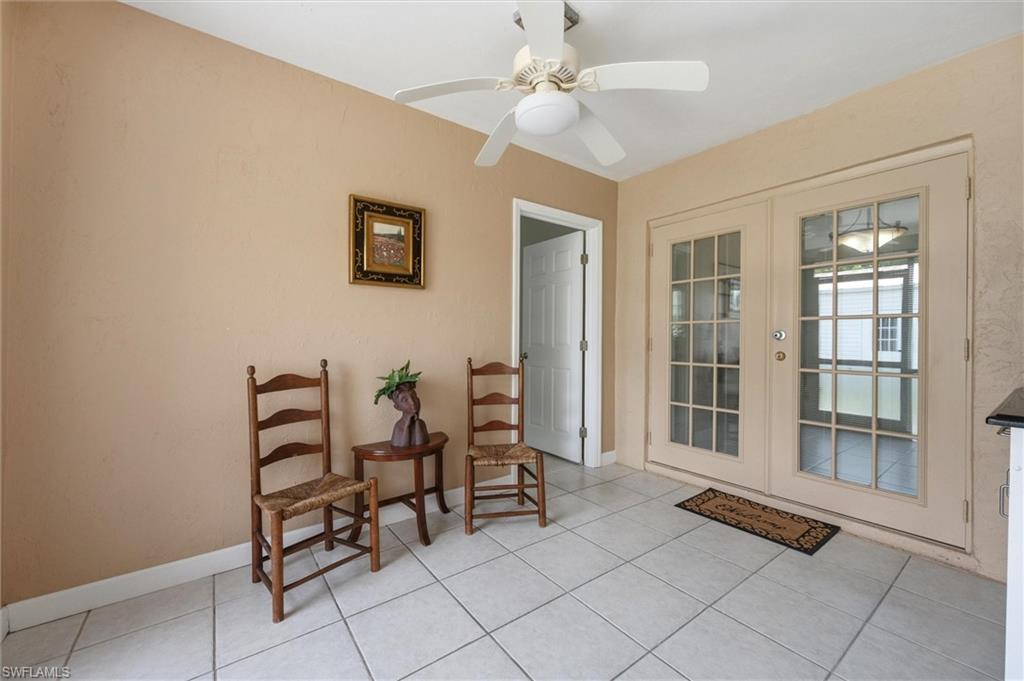
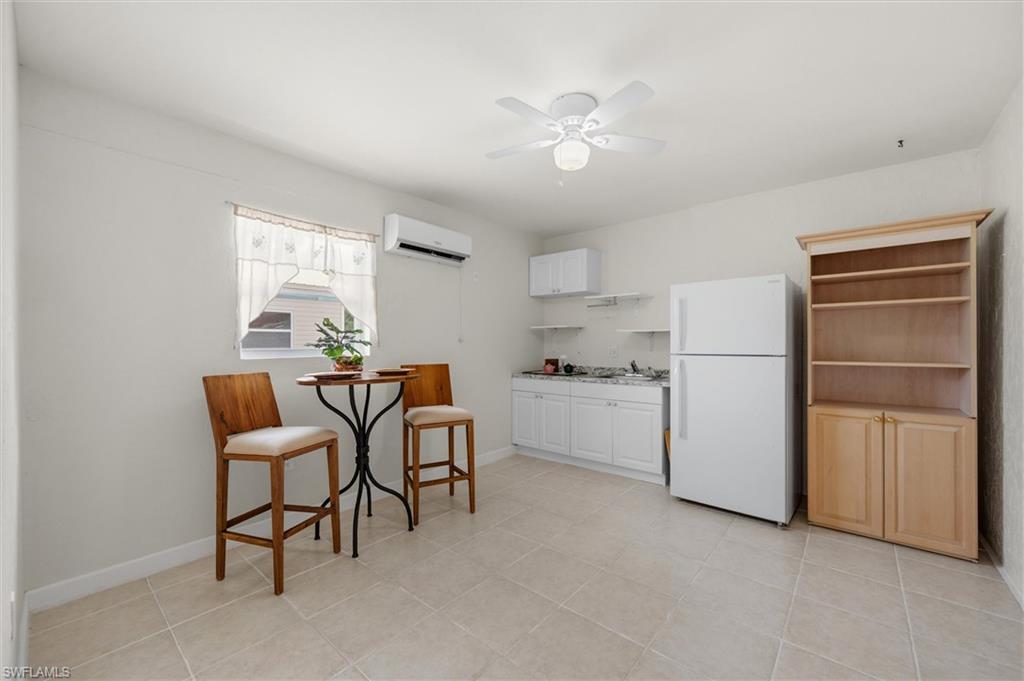
Step outside to the covered lanai, where a private flex space, offering endless possibilities for remote work, hobbies, or additional living space.
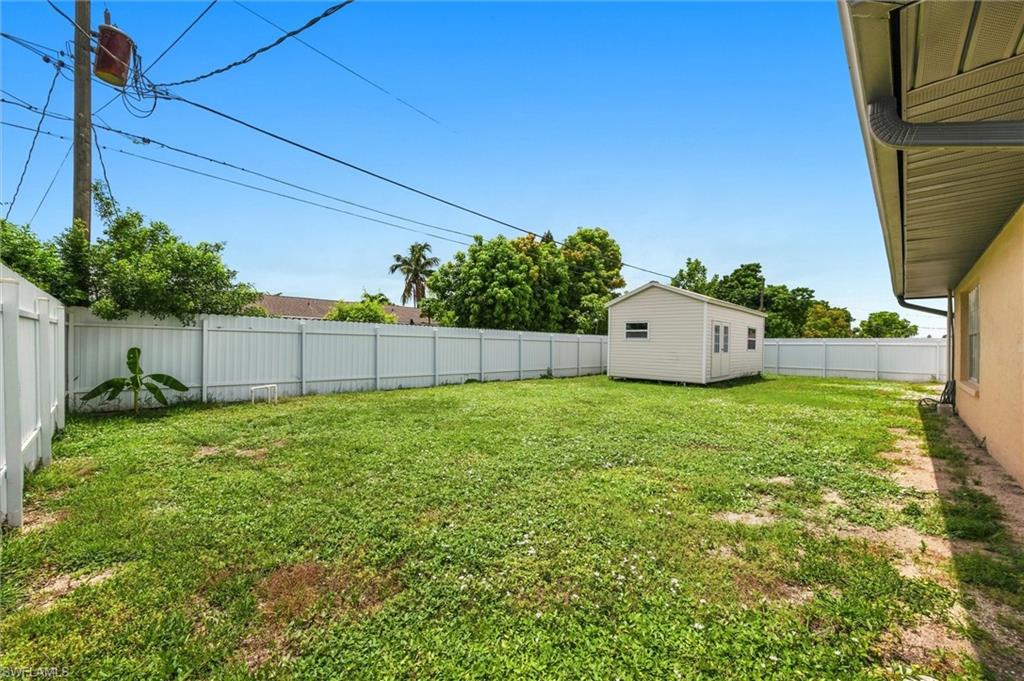
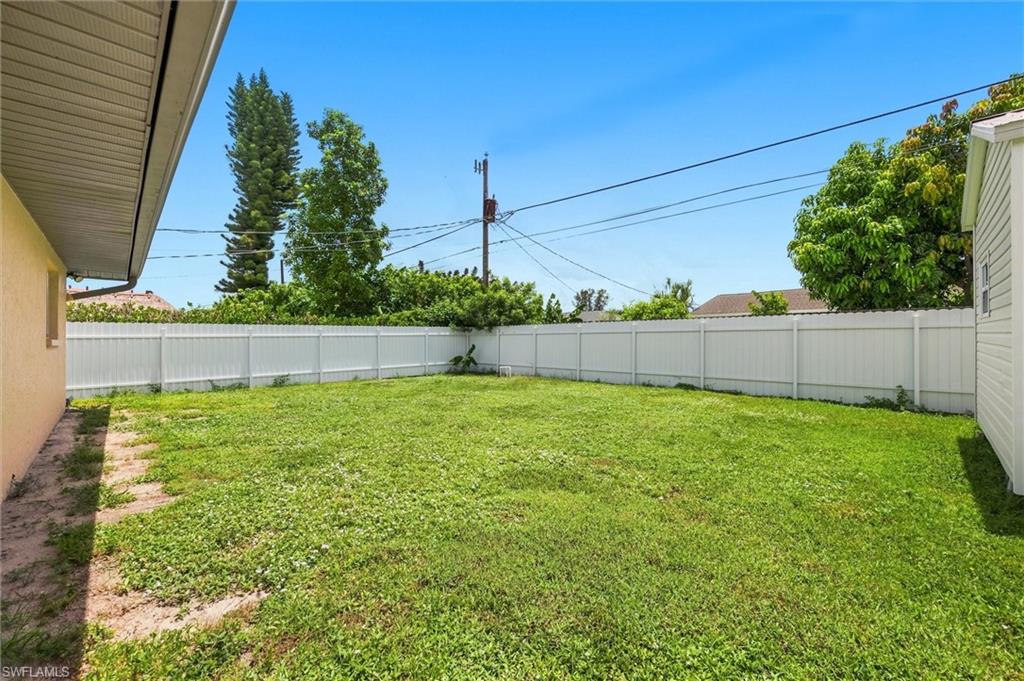
The fully fenced backyard provides plenty of room for pets, gardening, or outdoor enjoyment and includes a storage shed for extra storage. A 2-car garage adds convenience and additional space for vehicles and equipment.
The property is serviced by a private well and septic system. With a flexible floor plan, generous outdoor space, and great potential, this home is an excellent opportunity for buyers looking to update and make it their own.

4472 30th PL SW

Message successfully sent.

What would you like to know?

What is 3 + 4 ?

I agree to receive email communication and understand I can unsubscribe at any time.

I agree to be contacted by Kornelije Josić via call, email, and text for real estate services. To opt out, you can reply 'stop' at any time or reply 'help' for assistance. You can also click the unsubscribe link in the emails. Message and data rates may apply. Message frequency may vary. Privacy Policy

Related Properties

New on site 1 day ago
WELL MAINTAINED CAPRI FLOOR PLAN WITH 2 BEDROOMS, 2 BATHS PLUS AN OPEN DEN/FAMILY ROOM IN THE HIGHLY SOUGHT AFTER COMMUNITY OF ISLAND WALK. SOUTH FACING, POOL WITH ELECTRIC HEATER,ALL TILE/LAMINATE, ACCORDIONS ON ALL WINDOWS AND SLIDER, GREAT ROOM WALL UNIT, CUSTOM WALL UNIT IN GUEST ROOM. NEW TRANE AC (JULY 2025),NEW POOL PUMP (SEPTEMBER 2026), ENTIRE INTERIOR,LANAI AND POOL DECK PAINTED (SEPTEMBER 2026).  A LIST OF AMENITIES IN THE SUPPLEMENTS. IT IS MOVE IN READY, SOUTHERN ORIENTATION CAPRI'S ARE THE MOST SOUGHT AFTER,DON'T MISS OUT.
#226038422

NAPLES

5821 Drummond WAY

2 Beds

2 Baths

1,680 Sq.Ft.

$489,000

MLS#: 226038422
New on site 1 day ago
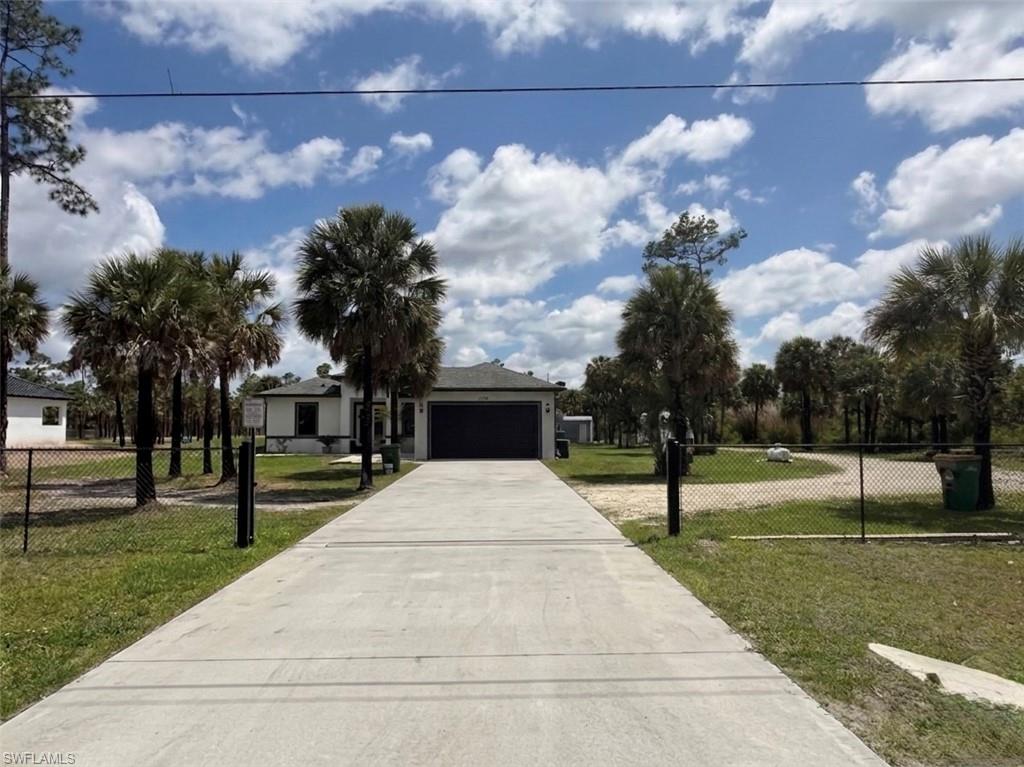
Exceptional opportunity in Golden Gate Estates featuring 2.27 acres of private land with endless possibilities. This spacious 3-bedroom, 2-bath residence offers the acreage and flexibility today’s buyers desire, with ample room for a pool, guest house, detached workshop, RV and boat parking, or a custom outdoor retreat. To add even more value, the seller is offering a credit at closing—ask for details. Enjoy the freedom of no HOA restrictions, versatile land use, and estate-style living, all while being conveniently located near shopping, dining, schools, and major roadways. A rare blend of space, privacy, and location that’s becoming increasingly difficult to find.
#226038833

NAPLES

2772 38th AVE SE

3 Beds

2 Baths

1,626 Sq.Ft.

$545,000

MLS#: 226038833
New on site 1 day ago
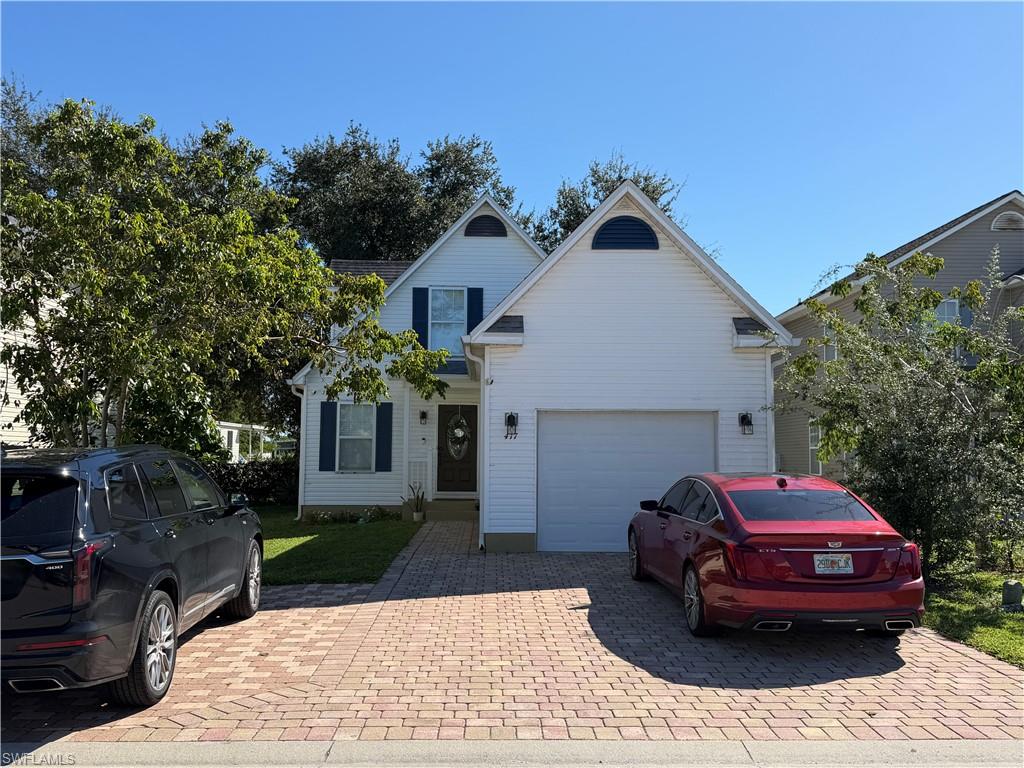
Discover the comfort and functionality of this two-story single-family home in Naples, featuring 3 bedrooms plus a den, 2 bathrooms, and an attached one-car garage. The thoughtfully designed first-floor layout includes the primary suite, a versatile den ideal for a home office or flex space, a living room, kitchen, and dining area. The kitchen features stainless steel appliances, while tile and vinyl flooring throughout provide a practical, low-maintenance finish. Additional highlights include walk-in closets, convenient under-stair storage, manual hurricane shutters, and a laundry area located in the garage. Residents can also enjoy access to the community pool, offering a great place to relax and unwind. Conveniently located in Naples, this home offers a functional floor plan, useful storage, and community amenities—an appealing opportunity for buyers seeking a comfortable home in Southwest Florida.
#226038832

NAPLES

417 Leawood CIR

3 Beds

2 Baths

1,694 Sq.Ft.

$435,000

MLS#: 226038832
New on site 1 day ago
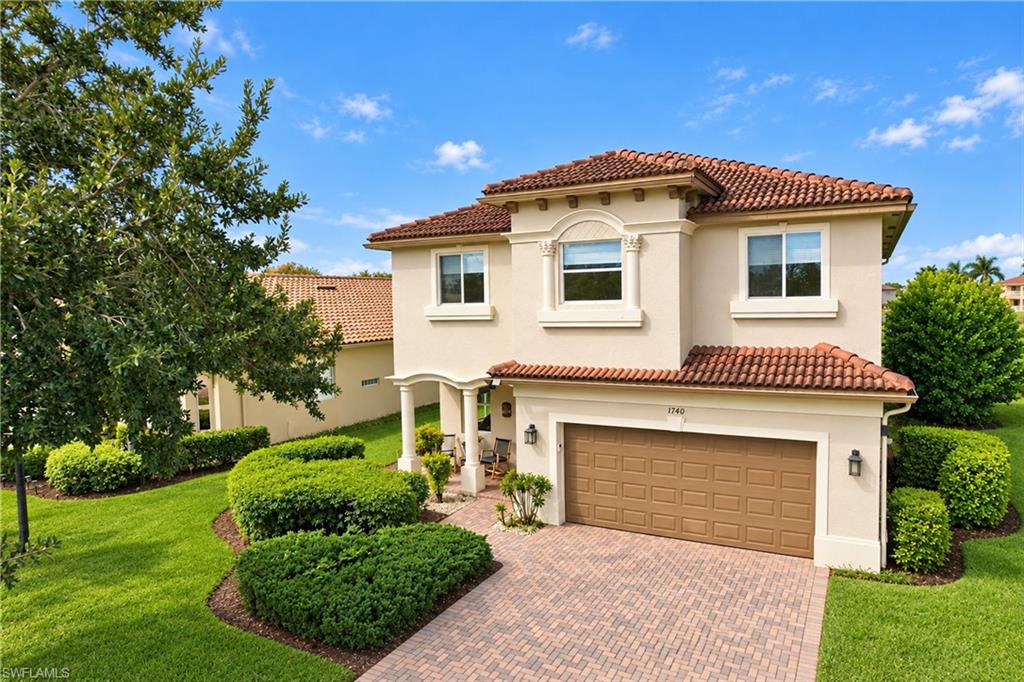
Located in the gated community of Valencia Golf and Country Club in Naples, Florida, this two-story, 5-bedroom, 4.5-bath home offers plenty of room for a larger household, with all five bedrooms and a bonus loft located upstairs. The home overlooks the 6th hole of the Valencia golf course, with a mid-fairway view and a lake beyond the fairway. The recently remodeled kitchen features quartz countertops with a waterfall-edge island, updated stainless steel appliances, a walk-in pantry, and an under-sink reverse osmosis system. The entire first floor has updated tile flooring throughout, with no carpet, along with a remodeled half bathroom and laundry room. Additional features include a whole-house water purification system, hurricane shutters for all doors and windows, and a garage with a dedicated workspace, wall-mounted storage cabinets, lockers, and an organization system. Upstairs, the bonus loft provides flexible space for a TV room, play area, or home office. All five bedrooms feature matching waterproof wood-look laminate flooring. The oversized primary bedroom includes two walk-in closets and a large bathroom with separate his-and-her areas, each with its own toilet, a shared updated walk-in shower, and a soaking tub. The two updated guest bathrooms upstairs feature updated finishes and tub/shower combinations, with double sinks in one of them. Valencia Golf and Country Club offers low association fees, a community pool, clubhouse, fitness center, and an 18-hole public golf course with no mandatory golf membership. Conveniently located in the growing North Naples area near Publix, Founders Square, restaurants, shopping, and everyday conveniences, with Corkscrew Elementary, Corkscrew Middle, and Palmetto Ridge High School nearby. If you're looking for a five-bedroom home in Naples with golf course views, an updated kitchen, and flexible living space, this home is worth a look.
#226038901

NAPLES

1740 Birdie DR

5 Beds

3 Baths

3,054 Sq.Ft.

$588,000

MLS#: 226038901
New on site 1 day ago
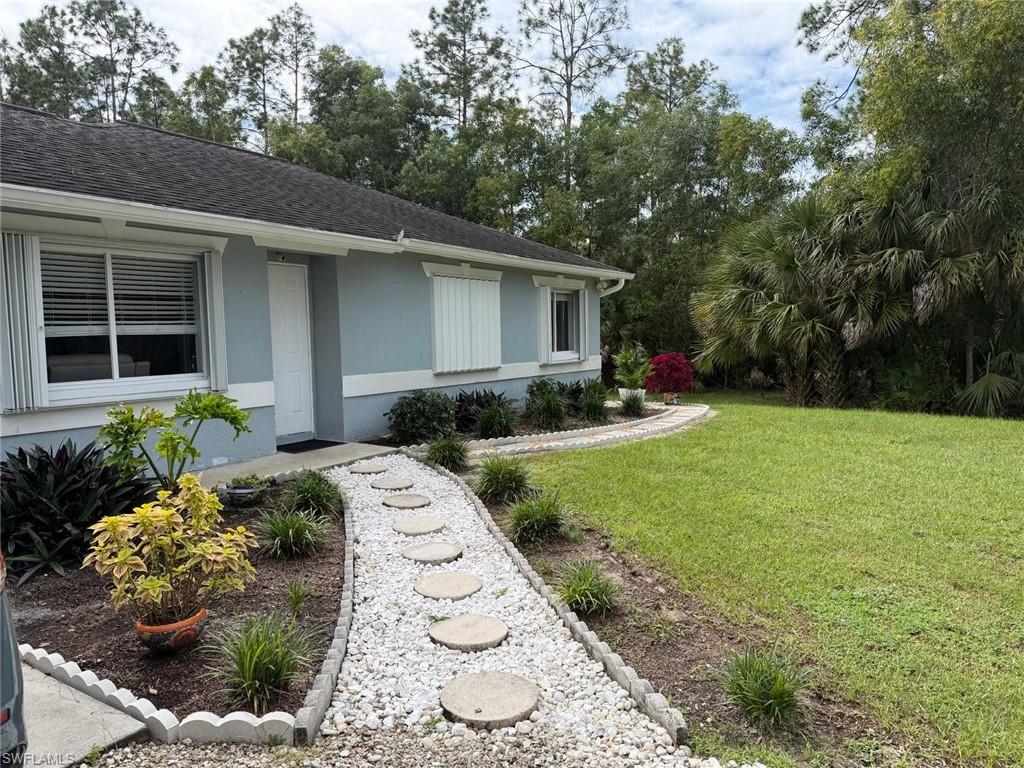
Discover the space, privacy, and endless possibilities this beautiful 2.27-acre property has to offer! Nestled in the desirable Golden Gate Estates, this 3-bedroom, 2-bathroom single-family home features a functional floor plan, a spacious living area, and an attached garage. The true highlight of this property is the expansive 2.27-acre lot, offering plenty of room to enjoy the outdoors, create your dream backyard, add a garden, or explore future improvements to suit your lifestyle. Surrounded by natural Florida greenery, this property provides a peaceful setting with the freedom and flexibility that make Golden Gate Estates so desirable. NO HOA FEES! Enjoy the benefits of spacious estate living while remaining conveniently located near shopping, dining, schools, and everything Naples has to offer.
#226038954

NAPLES

3220 8th AVE NE

3 Beds

2 Baths

1,061 Sq.Ft.

$440,000

MLS#: 226038954
New on site 1 day ago
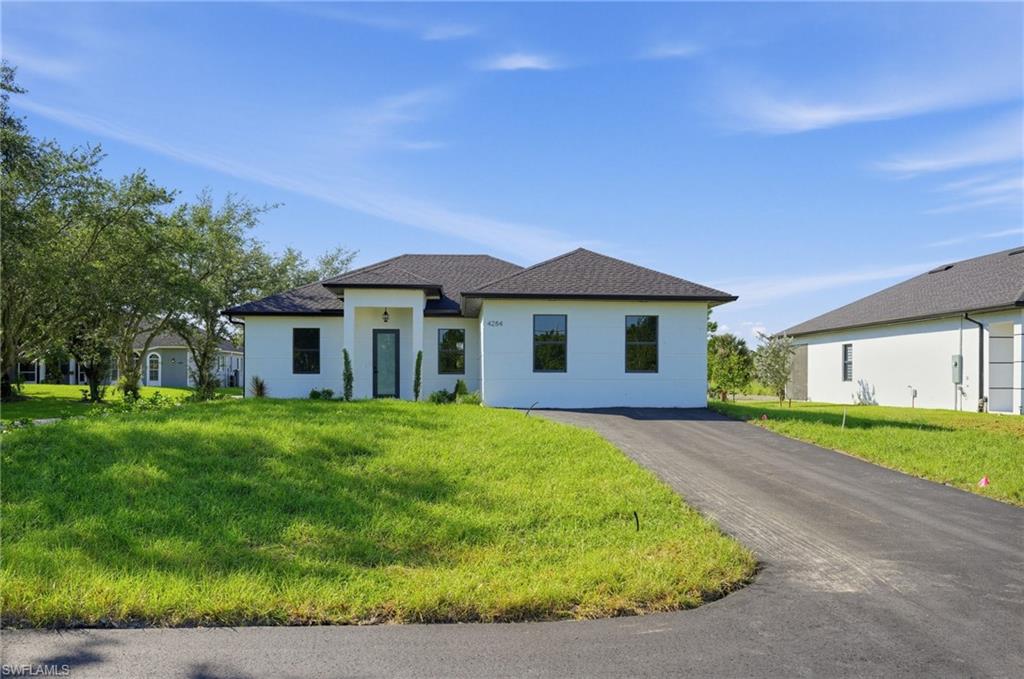
Welcome to this stunning NEW CONSTRUCTION home featuring modern design, beautiful finishes, and endless possibilities! The main residence offers 3BD, PLUS a den and 2 full bathrooms along with a separate 1BD / 1BA in-law suite with its own private entrance, ideal for multigenerational living, guests, or potential rental income! Step inside to a bright, open layout featuring gorgeous tile flooring throughout, recessed lighting, sleek white cabinetry, and stylish black accents. The beautifully designed bathrooms feature floor-to-ceiling black marble-look tile, modern vanities, and glass-enclosed showers. The primary bathroom includes a double vanity with elegant vessel sinks. Enjoy a spacious backyard with a covered patio, perfect for relaxing or entertaining. An added bonus is the approximately 20-foot-wide side access, providing convenient entry to the backyard for trucks, RVs, boats, trailers, and other recreational vehicles, subject to local regulations. Whether you're looking for a beautiful new home, extra living space, or potential income-producing opportunities, this property offers the perfect combination of style, space, and flexibility.
#226038743

NAPLES

4284 72nd AVE NE

4 Beds

3 Baths

1,955 Sq.Ft.

$525,000

MLS#: 226038743
New on site 1 day ago
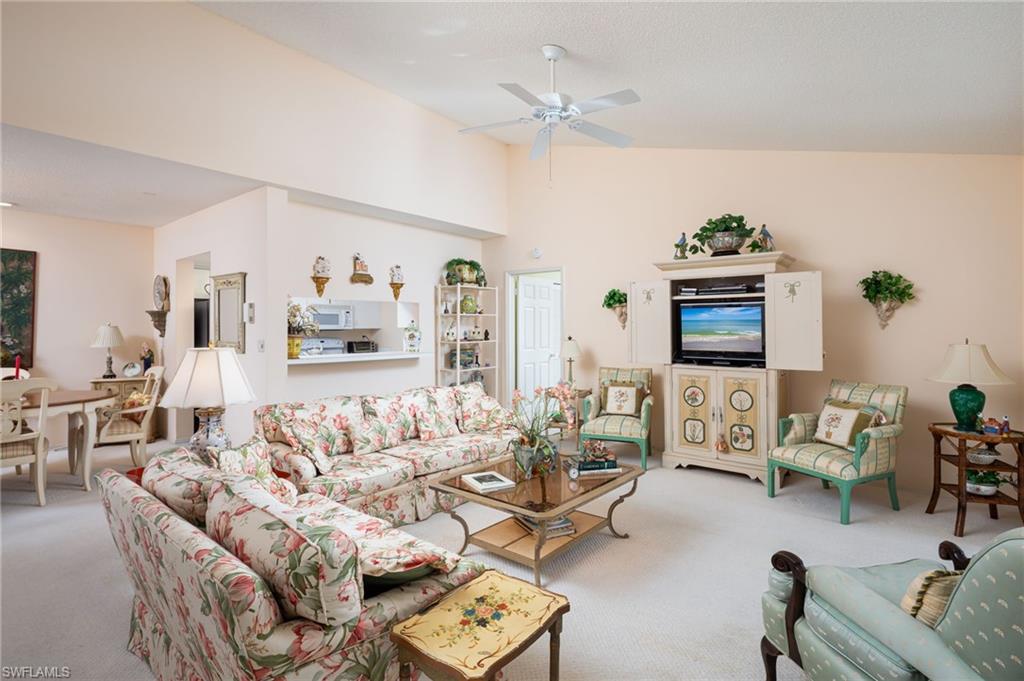
Enjoy lots of sunshine and volume ceilings in this open floor plan condo in Pelican Bay.  This condo offers an enclosed, private stairway to the second-floor residence.  The great room and dining room are open to one another giving the residence a spacious feeling.  The bedrooms each have an en-suite bath so that the split bedrooms function like a dual main bedroom floorplan.  The kitchen is light, bright and well-maintained with a pantry cabinet for those who cook.  Both bedrooms are graciously sized with ample closet space and space for a sitting area/desk and include plantation shutters for privacy. This unit offers a glass enclosed Florida room which acts as additional living space for a den/family room or extra guests.  The laundry is in unit, and there is additional storage outside the unit near the entrance.  All this in the premier community of Pelican Bay, which offers all members the use of its 2 beach restaurants, tennis pavilion, fitness center, kayaking, biking, walking paths and of course beach access! This unit is located in Glencove, which is just a short stroll the beach tram, and minutes from Waterside Shops, The Artis, Mercato and many of the great places that Naples has to offer.
#226038192

NAPLES

5807 Glencove DR 806

2 Beds

2 Baths

1,450 Sq.Ft.

$525,000

MLS#: 226038192
New on site 1 day ago
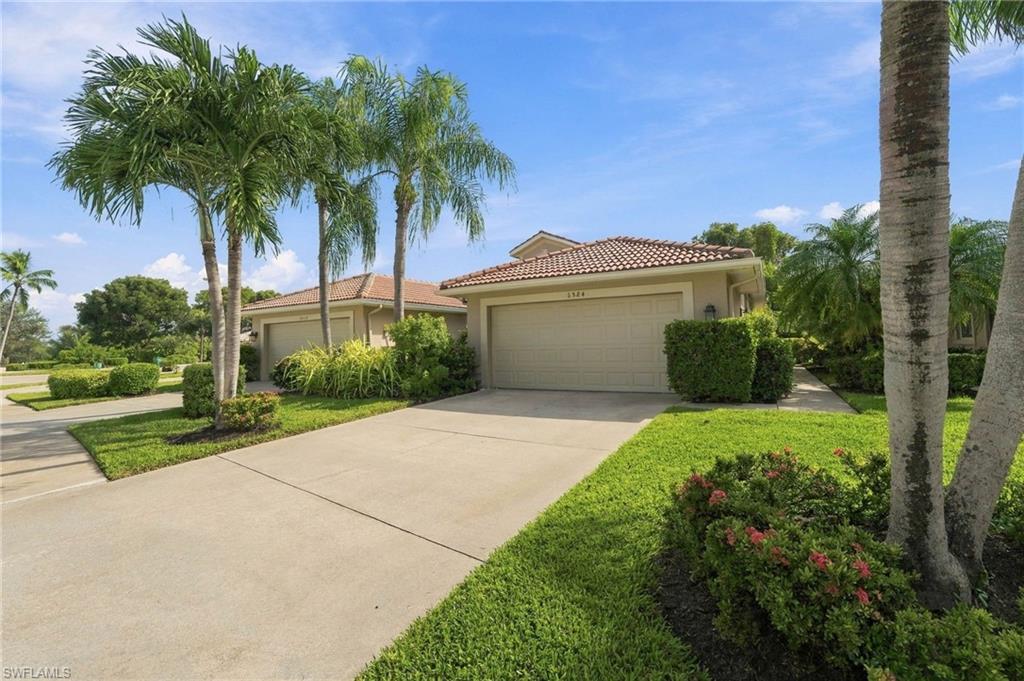
Gated Calumet Reserve Villa with Private Spa Lanai — Lely Resort

This 3-bedroom, 2-bath attached villa (1,590 SF, built 2004) in gated Calumet Reserve combines a bright, contemporary interior with a standout outdoor space. Soaring ceilings, arched passageways, and a tray-ceilinged dining area open to a great room that flows through sliders onto an extended screened lanai with southeast exposure for sunny mornings and shaded afternoons.

The kitchen features white cabinetry, black granite counters, a glass-tile backsplash, stainless appliances, a breakfast bar, and a sunny café nook beneath a Palladian window. The owner’s suite offers a renovated walk-in shower with frameless glass, bench, and tiled niche, plus dual vanities. Two additional bedrooms — one behind French doors — serve guests, a home office, or both. Tile floors run through the main living areas, with modern fans and LED lighting throughout.

Outside, the oversized travertine lanai is made for Florida evenings: a hot tub that conveys with the sale, fire-pit table, grill station, and covered seating under a full-height screen cage with privacy wall, backed by a lush lawn, mature palms, and a tall hedge. Attached 2-car garage and tile roof. Offered unfurnished.

Calumet Reserve owners enjoy a private clubhouse and heated pool for roughly $3,120 per year in total association fees. Membership to The Players Club & Spa — resort pools, spa, fitness, tennis, pickleball, bocce, and dining — is optional. Walk to Sam Snead’s, play the public Flamingo and Mustang courses, and reach downtown Naples and Marco Island beaches with a 15 minute drive.
#2026045060

NAPLES

6524 Castlelawn PL 64

3 Beds

2 Baths

1,590 Sq.Ft.

$515,000

MLS#: 2026045060
New on site 1 day ago
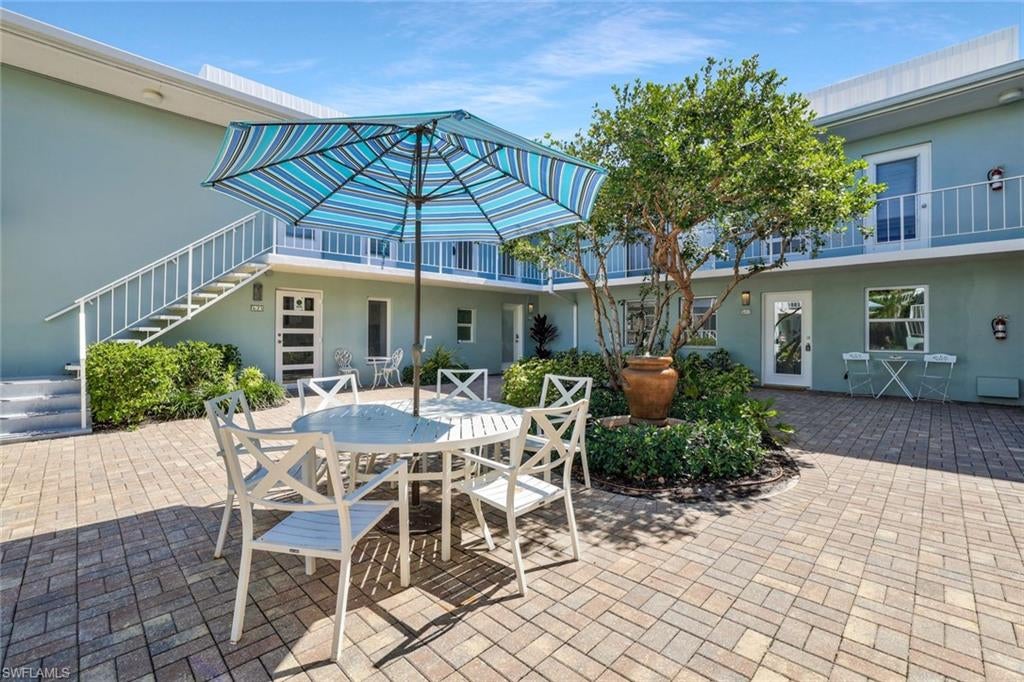
FULLY RENOVATED, HIGH-END FINISHES, AND OFFERED BEAUTIFULLY FURNISHED TURNKEY!

Welcome to one of the most impressive residences in the highly desirable Everglades Club, where sophisticated coastal living meets the unbeatable charm of Olde Naples! No detail has been overlooked in this stunning transformation, showcasing exquisite finishes, thoughtful design, and upscale furnishings throughout. Every inch of this residence has been beautifully reimagined, creating a truly move-in-ready retreat that perfectly captures the Southwest Florida lifestyle. LOCATION, LOCATION, LOCATION! Just moments from the sugar-sand beaches of the Gulf, the iconic Naples Pier, world-class shopping and dining along Fifth Avenue South and Third Street South, Crayton Cove, Cambier Park, and the Naples City Dock. Enjoy the luxury of having some of Naples' most celebrated destinations practically at your doorstep! Nestled within a beautifully maintained 55+ community spanning an entire city block, residents enjoy two clubhouses, a sparkling swimming pool, bocce and shuffleboard courts, a library, game and party rooms, workshop, and more. A charming courtyard welcomes you home, providing the perfect setting for this exceptional residence. With reasonable community fees, an unbeatable downtown location, and luxurious turnkey accommodations, this is a rare opportunity to experience the very best of Olde Naples. Whether you're seeking a seasonal escape or your own slice of paradise, this is Southwest Florida living at its finest!
#226038911

NAPLES

683 12th AVE S 683

2 Beds

2 Baths

860 Sq.Ft.

$429,900

MLS#: 226038911
New on site 2 days ago
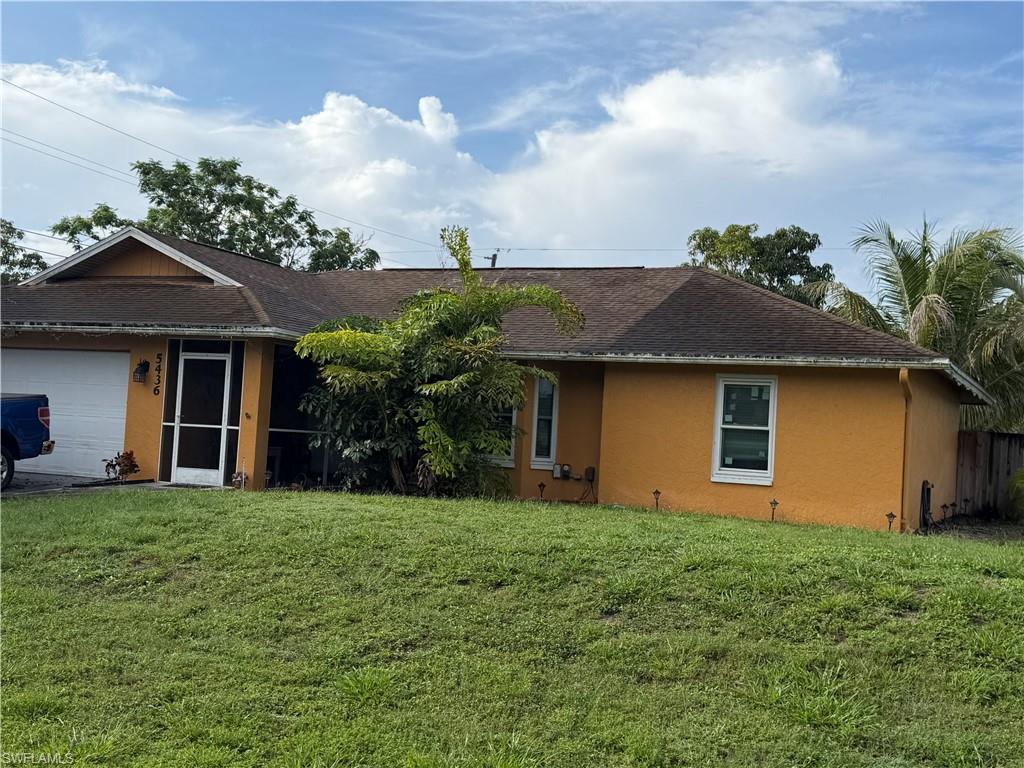
Welcome to this spacious 3-bedroom, 2-bathroom single-family home located in Golden Gate City, Naples! Offering approximately 1,556 square feet of living area, this property features a desirable split-bedroom floor plan, providing comfort and privacy. Situated on an approximately 0.27-acre lot, the home offers plenty of outdoor space to relax, entertain, or enjoy Florida living. Additional highlights include a two-car garage and a screened lanai, perfect for enjoying the outdoors. Conveniently located near shopping, dining, schools, and major roadways, with no HOA fees or community restrictions. Whether you’re looking for a primary residence or an investment opportunity, this property offers great potential. Schedule your private showing today!
#226038785

NAPLES

5436 23rd AVE SW

3 Beds

2 Baths

1,556 Sq.Ft.

$490,000

MLS#: 226038785

Send a message

Message successfully sent.

Your message

What is 3 + 4 ?

Reason for contacting?

I agree to receive email communication and understand I can unsubscribe at any time.

I agree to be contacted by Kornelije Josić via call, email, and text for real estate services. To opt out, you can reply 'stop' at any time or reply 'help' for assistance. You can also click the unsubscribe link in the emails. Message and data rates may apply. Message frequency may vary. Privacy Policy

Sign Out

Virtual Assistant

Would you like to take the next step with this property? We can help you schedule a showing or virtual tour, or send you more details.

Yes, I would like more information.

Thank You for Your Reply, One of Our Agents will contact you as soon as possible

No, maybe later.

Thank you, you can always contact me via email, phone number or through the contact form.

Realhub AI

Lucy - Your AI-Powered Realtor

Update Your Temporary Password

Personalize your search

Enter your email and we'll notify you immediately when new listings match what you're looking for.

or enter email address

Already have an account ? Login here

Continue your home search

Area

I agree to receive communications and understand I can unsubscribe at any time.

I agree to be contacted by Kornelije Josić via call, email, and text for real estate services. To opt out, you can reply 'stop' at any time or reply 'help' for assistance. You can also click the unsubscribe link in the emails. Message and data rates may apply. Message frequency may vary. Privacy Policy

Already have an account ? Login here

We use cookies

We use cookies primarily for analytics to enhance your experience. By accepting, you agree to our use of these cookies. You can manage your preferences or learn more about our cookies policy.