Features & Amenities

Interior

  • Other Interior Features

    Elevator, Built-in Features, Dry Bar, Eat-in Kitchen, High Ceilings, Open Floorplan, Stone Counters, Tray Ceiling(s), Walk-In Closet(s)

  • Total Bedrooms

    3

  • Bathrooms

    3

  • 1/2 Bathrooms

    1

  • Cooling YN

    YES

  • Cooling

    Central Air, Zoned

  • Fireplace YN

    YES

  • Heating YN

    YES

  • Heating

    Central, Electric, Zoned

  • Pet friendly

    Yes

Exterior

  • Garage

    Yes

  • Garage spaces

    2

  • Construction Materials

    Block, Concrete, Stucco

  • Other Exterior Features

    Balcony, Lighting

  • Parking

    Alley Access, Assigned, Covered, Garage Door Opener, Guest, Off Street, Basement, Attached

  • Patio and Porch Features

    Covered, Patio, Wrap Around

  • Pool

    Yes

  • Pool Features

    Gunite, Heated, Salt Water

  • Waterfront YN

    NO

  • View

    Marina, Water, City, Park/Greenbelt

Area & Lot

  • Lot Features

    Near Public Transit, Paved

  • Lot Size(acres)

    0.84

  • Lot Size(square feet)

    36,686

  • Property Type

    Residential

  • Property Sub Type

    Condominium

  • Architectural Style

    Contemporary

Price

  • Sales Price

    $3,450,000

  • Tax Amount

    $41,770.37

  • Financing Options

    Cash, Conventional

  • Sq. Footage

    3,700

  • Price/SqFt

    $932

HOA

  • Association

    YES

  • Association Fee Includes

    N/A

  • Total Monthly Fees

    $4,318.67

School District

  • Elementary School

    Alta Vista Elementary

  • Middle School

    Booker Middle

  • High School

    Booker High

Property Features

  • Stories

    18

  • New Construction

    NO

  • Association Amenities

    Elevator(s), Fitness Center, Maintenance, Pool, Security, Spa/Hot Tub, Storage

  • Foundation Details

    Slab

  • Ownership

    Condominium

  • Senior Community YN

    NO

  • Sewer

    Public Sewer

  • Tax Lot

    1503

  • Water Source

    Public

Schedule a Showing

Showing scheduled successfully.

<
>
IN PERSON
VIA CHAT

What is 3 + 4 ?


Mortgage calculator

Estimate your monthly mortgage payment, including the principal and interest, property taxes, and HOA. Adjust the values to generate a more accurate rate.

Your payment

Principal and Interest:

$

Property taxes:

$

HOA fees:

$

Total loan payment:

$

Total interest amount:

$

Location

County

Sarasota

Elementary School

Alta Vista Elementary

Middle School

Booker Middle

High School

Booker High

Listing Courtesy of Joel Schemmel, DOUGLAS ELLIMAN

RealHub Information is provided exclusively for consumers' personal, non-commercial use, and it may not be used for any purpose other than to identify prospective properties consumers may be interested in purchasing. All information deemed reliable but not guaranteed and should be independently verified. All properties are subject to prior sale, change or withdrawal. RealHub website owner shall not be responsible for any typographical errors, misinformation, misprints and shall be held totally harmless.

Agent Franko Maric

AGENT

Franko Maric

Call Franko today to schedule a private showing.


* Listings on this website come from the FMLS IDX Compilation and may be held by brokerage firms other than the owner of this website. The listing brokerage is identified in any listing details. Information is deemed reliable but is not guaranteed. If you believe any FMLS listing contains material that infringes your copyrighted work please review our DMCA policy and learn how to submit a takedown request.© 2024 FMLS.
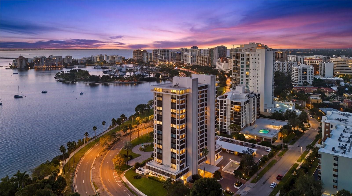
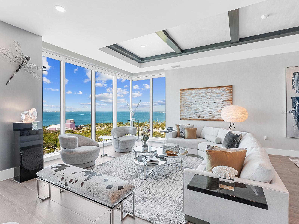
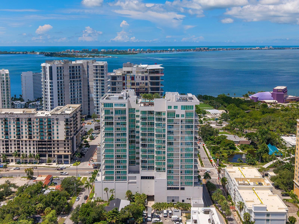
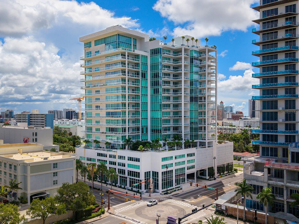
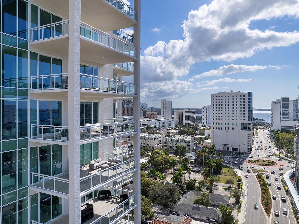
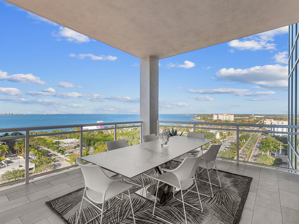
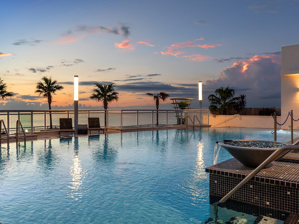
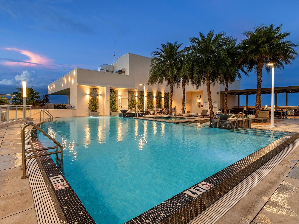
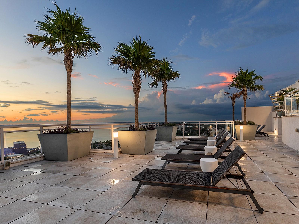
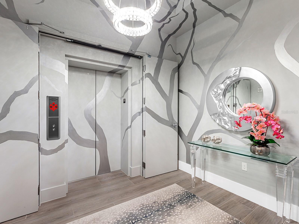
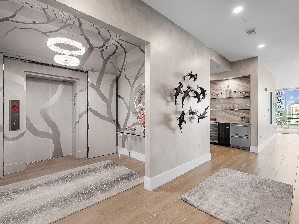
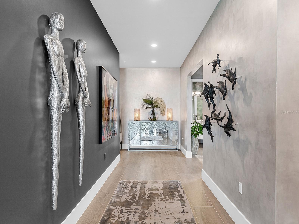
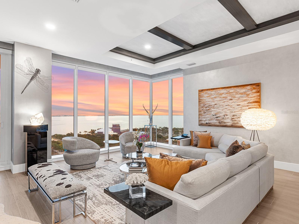
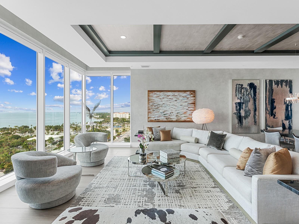
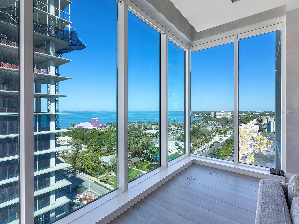
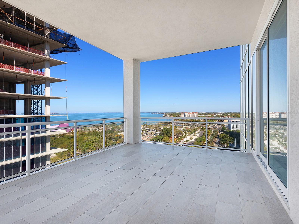
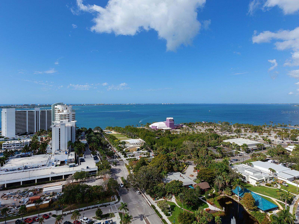
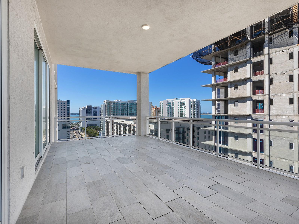
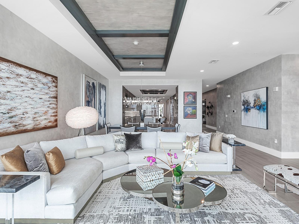
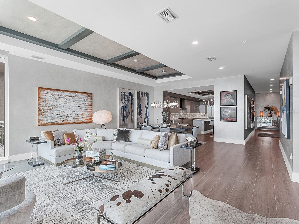
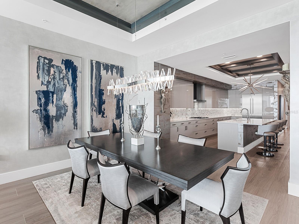
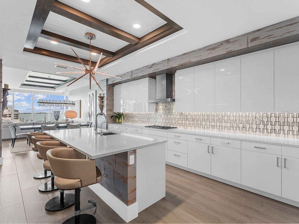
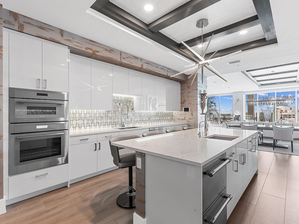
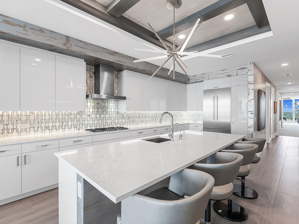
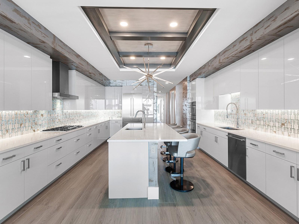
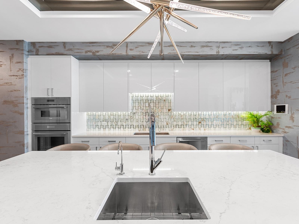
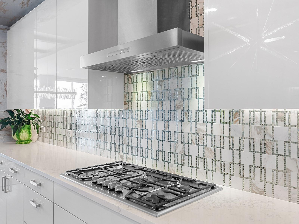
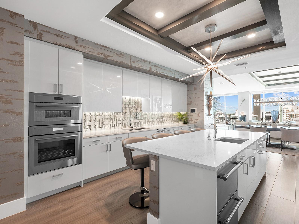
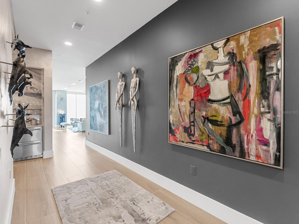
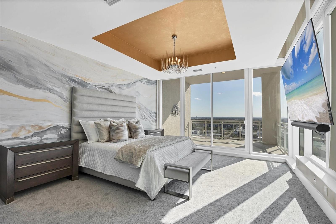
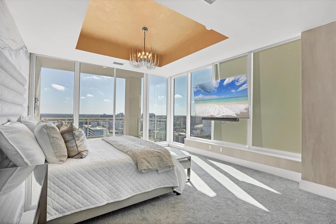
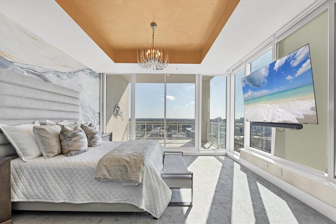
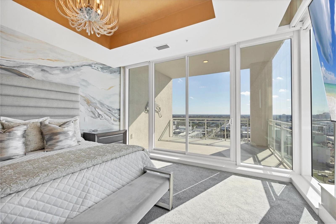
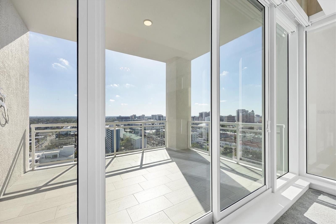
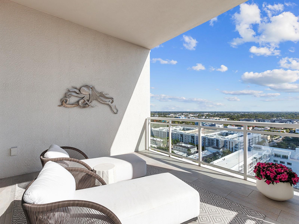
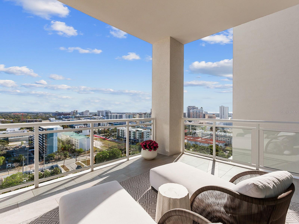
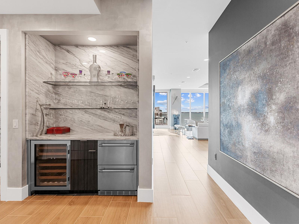
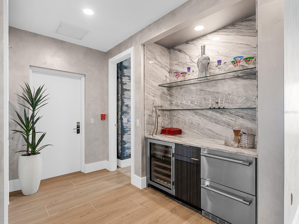
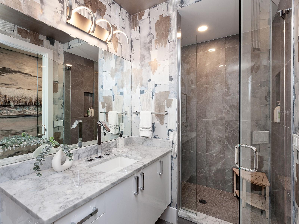
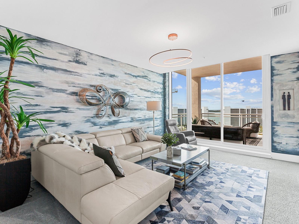
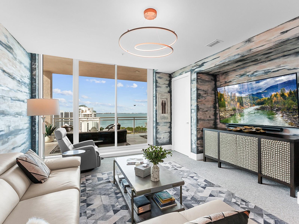
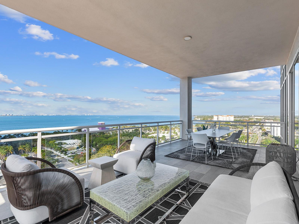
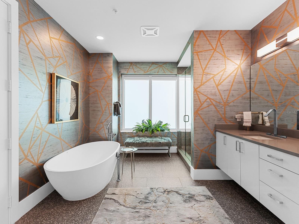
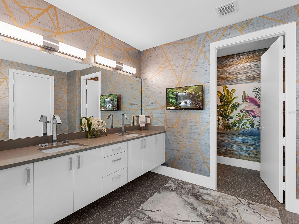
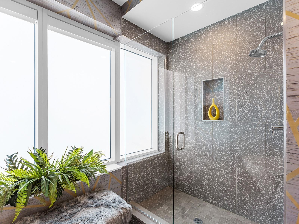
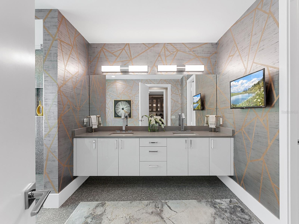
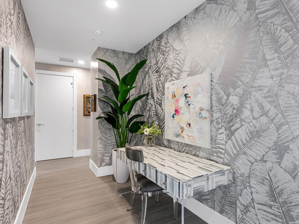
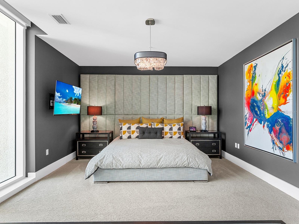
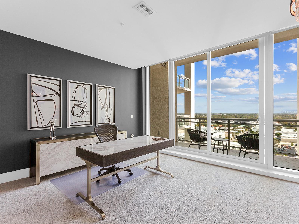
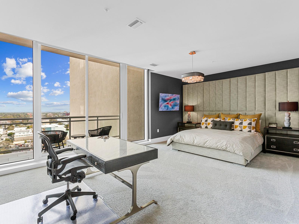
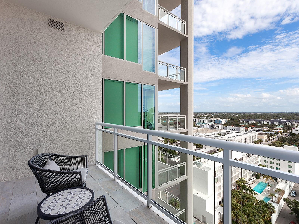
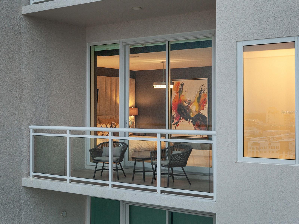
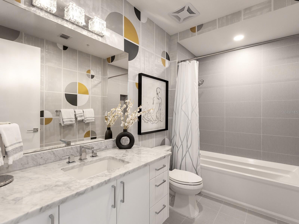
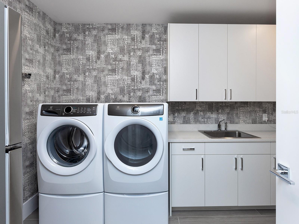
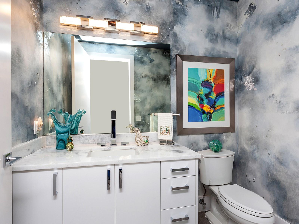
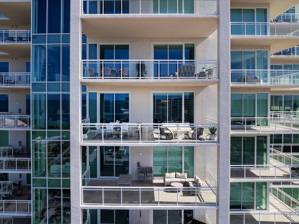
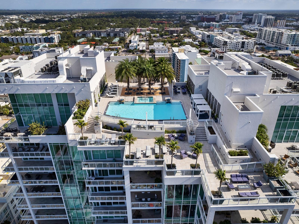
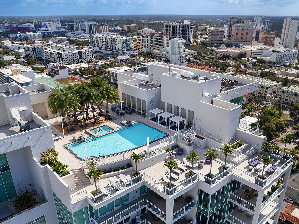
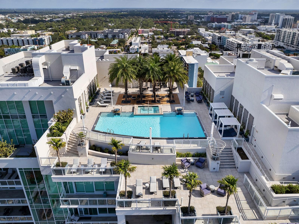
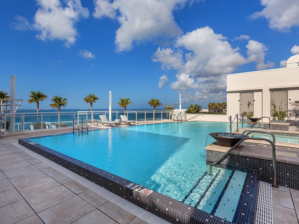
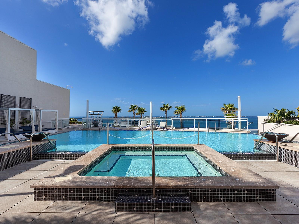
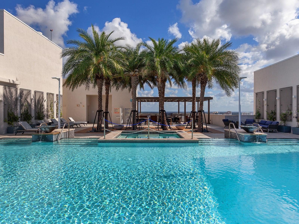
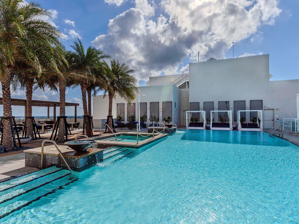
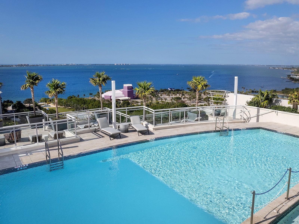
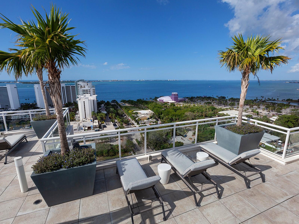
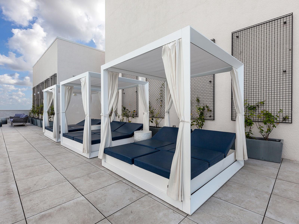
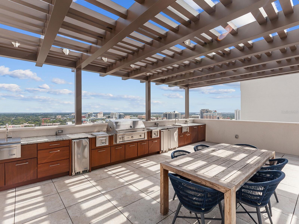
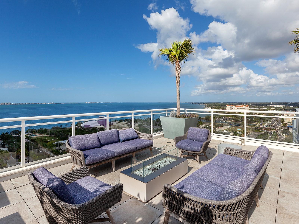
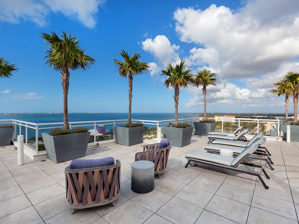
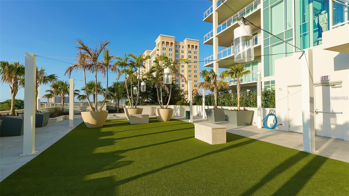
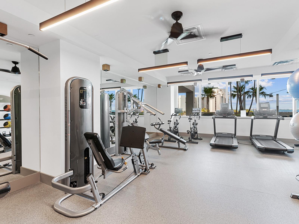
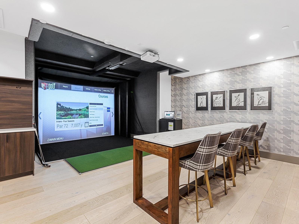
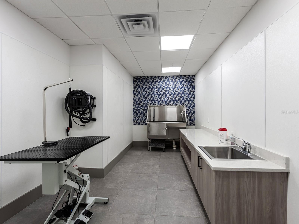
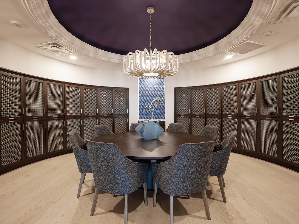
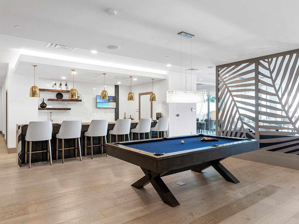
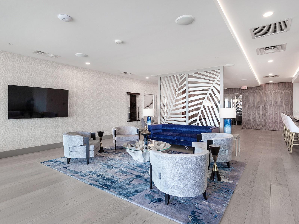
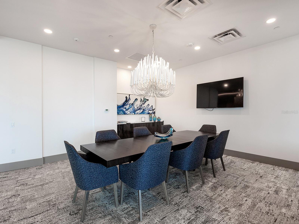
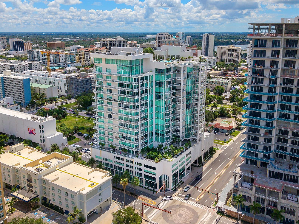
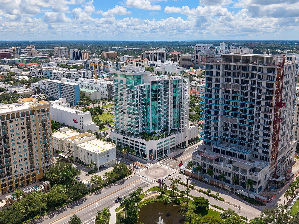
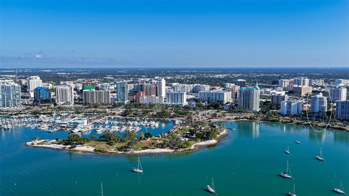
Sweeping Sarasota Bay views take center stage in this 15th-floor luxury residence at BLVD Sarasota, featured in Mansion Global. Floor-to-ceiling walls of glass wrap around the corner of the great room, revealing a breathtaking panorama of the bay, barrier islands, and open sky. As evening approaches, sunsets illuminate the water and silhouette the islands beyond, bringing extraordinary color into the living space. With three bedrooms, three private terraces, and a dedicated workspace, this downtown Sarasota condominium pairs beautifully appointed interiors with the spacious feel of a private residence and the convenience of high-rise living. A semi-private elevator opens to an elegant foyer with hand-painted walls, bespoke lighting, and wood-look plank tile flooring. The expansive great room brings living and entertaining together beneath soaring coffered ceilings, complemented by a dramatic stone accent wall with a built-in fireplace. Walls of glass connect the interior to a private balcony overlooking the city and coastline, creating an inviting setting for outdoor dining and sunset gatherings. The chef’s kitchen features custom cabinetry, quartz countertops, a designer tile backsplash, and premium Sub-Zero and Thermador appliances, including a gas cooktop and double wall oven. An oversized island incorporates seating, storage, and beverage drawers, offering generous space for meal preparation and casual dining. A built-in bar with glass shelving and a beverage cooler enhances the home’s entertaining capabilities. The primary suite offers floor-to-ceiling windows, its own private terrace, and two custom-designed walk-in closets. The spa-inspired primary bathroom includes a quartz vanity, soaking tub, glass-enclosed walk-in shower, and expansive windows that fill the space with natural light. Two additional guest suites provide privacy for visitors, while a dedicated workspace accommodates working from home. A separate laundry room with extensive cabinetry adds practical storage and everyday convenience. Three private terraces extend the living space outdoors, with sweeping views reaching toward Siesta Key, Lido Key, and Longboat Key. From morning coffee overlooking Sarasota Bay to evenings framed by the illuminated skyline, the residence offers a distinctive perspective on Florida’s Gulf Coast. BLVD Sarasota residents enjoy a rooftop deck with a zero-horizon swimming pool, a fitness center, club and wine rooms, an indoor golf simulator, and dedicated dog amenities, including a grooming salon and dog park. Located in downtown Sarasota, this luxury condominium brings together panoramic bay views, private outdoor living, designer finishes, and resort-style amenities.

540 N TAMIAMI TRAIL 1503

Message successfully sent.

What would you like to know?

What is 3 + 4 ?

I agree to receive email communication and understand I can unsubscribe at any time.

I agree to be contacted by Kornelije Josić via call, email, and text for real estate services. To opt out, you can reply 'stop' at any time or reply 'help' for assistance. You can also click the unsubscribe link in the emails. Message and data rates may apply. Message frequency may vary. Privacy Policy

Related Properties

New on site 1 day ago
**Unparalleled 270° Wraparound Views — Superior to Costlier New Construction**

Look no further. This is the definitive corner penthouse in downtown Sarasota, delivering unobstructed wraparound views that simply outperform the pricier new-construction condominiums currently on the market. From this rare elevated perch you command a true 270-degree panorama: Longboat Key, the John Ringling Causeway, Sarasota Bay, Siesta Key, and the glittering downtown skyline stretching all the way to Venice. No other residence at any price offers this continuous, unblocked spectacle.

Wake each morning in the exquisitely appointed primary suite, where floor-to-ceiling glass frames the sunrise and custom built-ins provide refined storage. The spa-inspired primary bath continues the luxury with mother-of-pearl accent tile, a Kohler VibrAcoustic soaking tub, an Italian vanity, built-in mirrored storage, and generous closet systems.

The heart of the home is a showpiece Cucine Ricci custom kitchen finished with Miele appliances, an integrated coffee station and wine cooler, abundant storage, and a motorized pop-up television that rises from the island on a swivel. Floating Carrara marble floors flow throughout, creating an atmosphere of effortless elegance.

Embassy House itself elevates daily living with 24-hour concierge service, a newly renovated lobby and recreation area, a bay-view fitness center, a conference room with kitchenette, and a recently refurbished heated pool. Your private garage parking space includes owner storage beneath the building.

Positioned on “Marina Row” along Palm Avenue, you step outside into Sarasota’s best restaurants, shops, the marina, and cultural attractions. Evenings end on the expansive wraparound covered balcony—glass of wine in hand—watching the sun set over water and sky that newer, more expensive towers can only envy from obstructed angles.

This is not merely a residence. It is a singular lifestyle opportunity: superior views, superior finishes, and a location that cannot be replicated—at a value that surpasses far costlier new construction. One-of-a-kind. Ready for immediate enjoyment.
#A4710737

SARASOTA

770 S PALM AVENUE PH-1

2 Beds

2 Baths

1,597 Sq.Ft.

$2,900,000

MLS#: A4710737
New on site 2 days ago
Open house
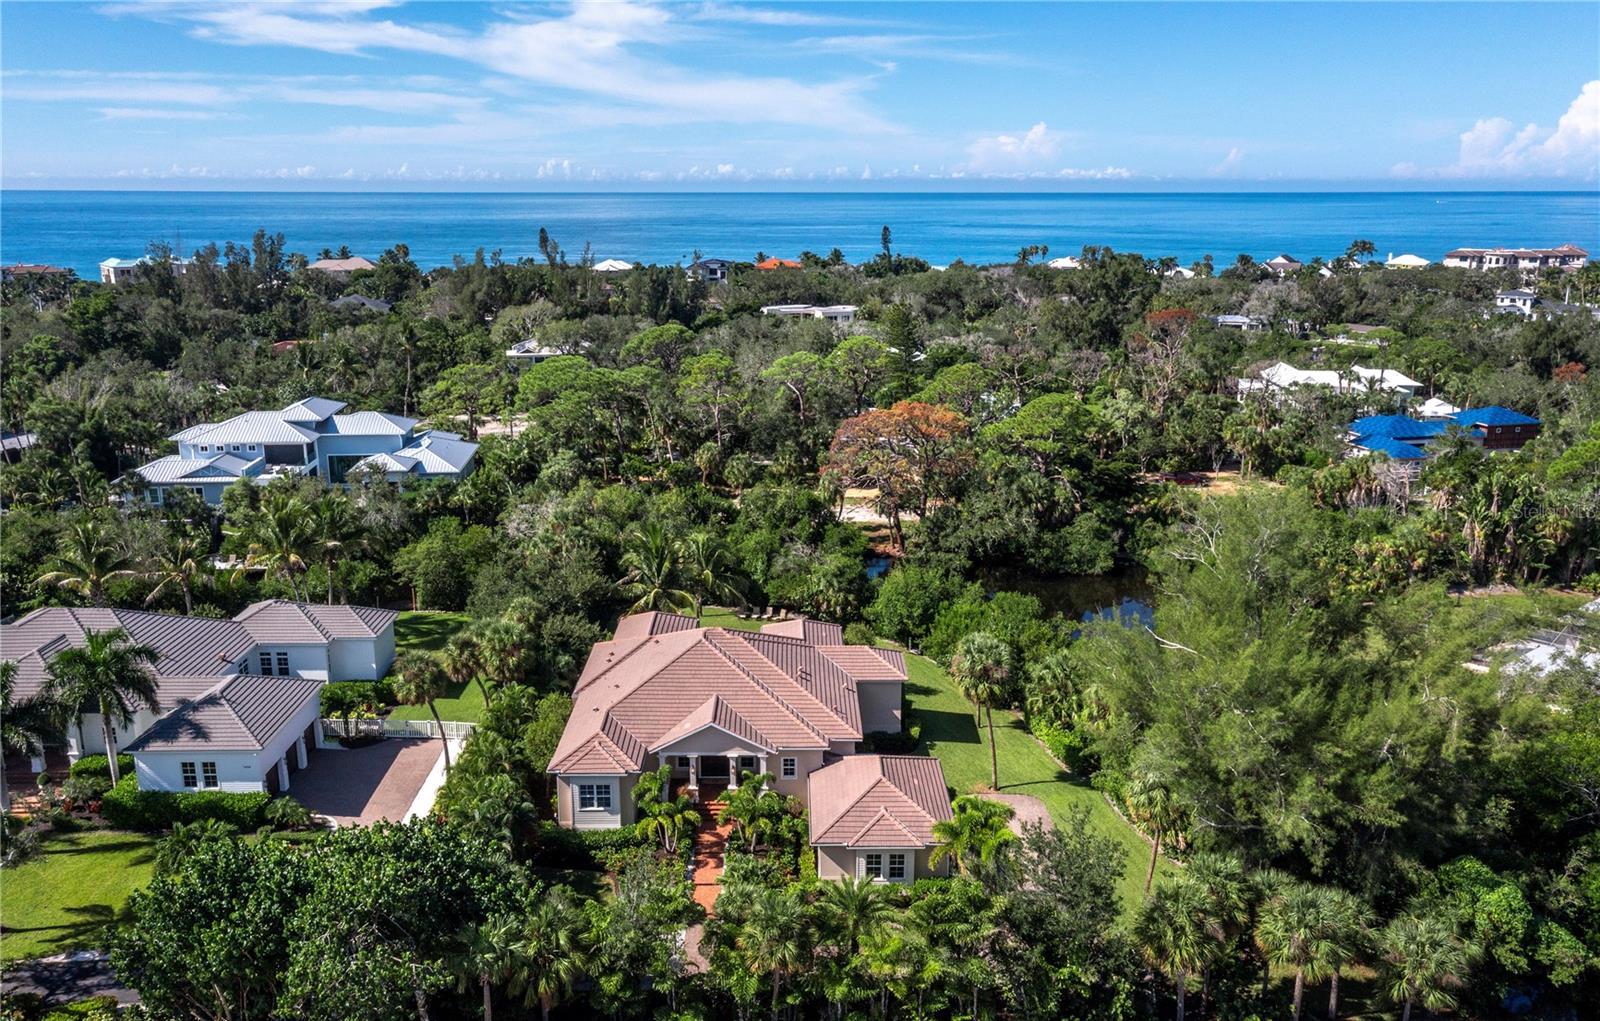
Discover coastal living at 7200 Melaleuca Way, a custom waterfront home in the private Sanderling Club on Siesta Key, Florida. Built in 2018 on approximately three-quarters of an acre, this residence combines coastal architecture, detailed craftsmanship, and access to the natural beauty of Heron Lagoon. Offering approximately 3,587 square feet of living space, the home includes three bedrooms, four full bathrooms, and one half bath. Soaring ceilings, custom millwork, and generously proportioned rooms define the interiors. Concrete block construction and impact-rated windows and doors complement the home’s design with practical features that distinguish it within Siesta Key’s housing market.
Designed for entertaining and everyday comfort, the living spaces connect to an outdoor retreat with a swimming pool, spa, and grounds that provide room to relax in privacy. A private dock on Heron Lagoon offers a setting for kayaking, paddleboarding, and observing island wildlife. The three-car garage accommodates vehicles, recreational equipment, and storage. Residents of Sanderling Club enjoy a private Gulf-front beach, clubhouse, and tennis facilities, along with access to community boat slips for owners, subject to availability and a waitlist. Nearby, Siesta Key Village offers restaurants, boutiques, and live music that complement the island lifestyle. Spend the day paddleboarding on Heron Lagoon, strolling Siesta Key’s celebrated white-sand beaches, or gathering with friends for dinner in the Village. At 7200 Melaleuca Way, architectural craftsmanship and a private waterfront setting come together in one of Siesta Key, Florida’s most distinctive coastal communities.
#A4709335

SARASOTA

7200 MELALEUCA WAY

3 Beds

4 Baths

3,587 Sq.Ft.

$3,100,000

MLS#: A4709335
New on site 2 days ago
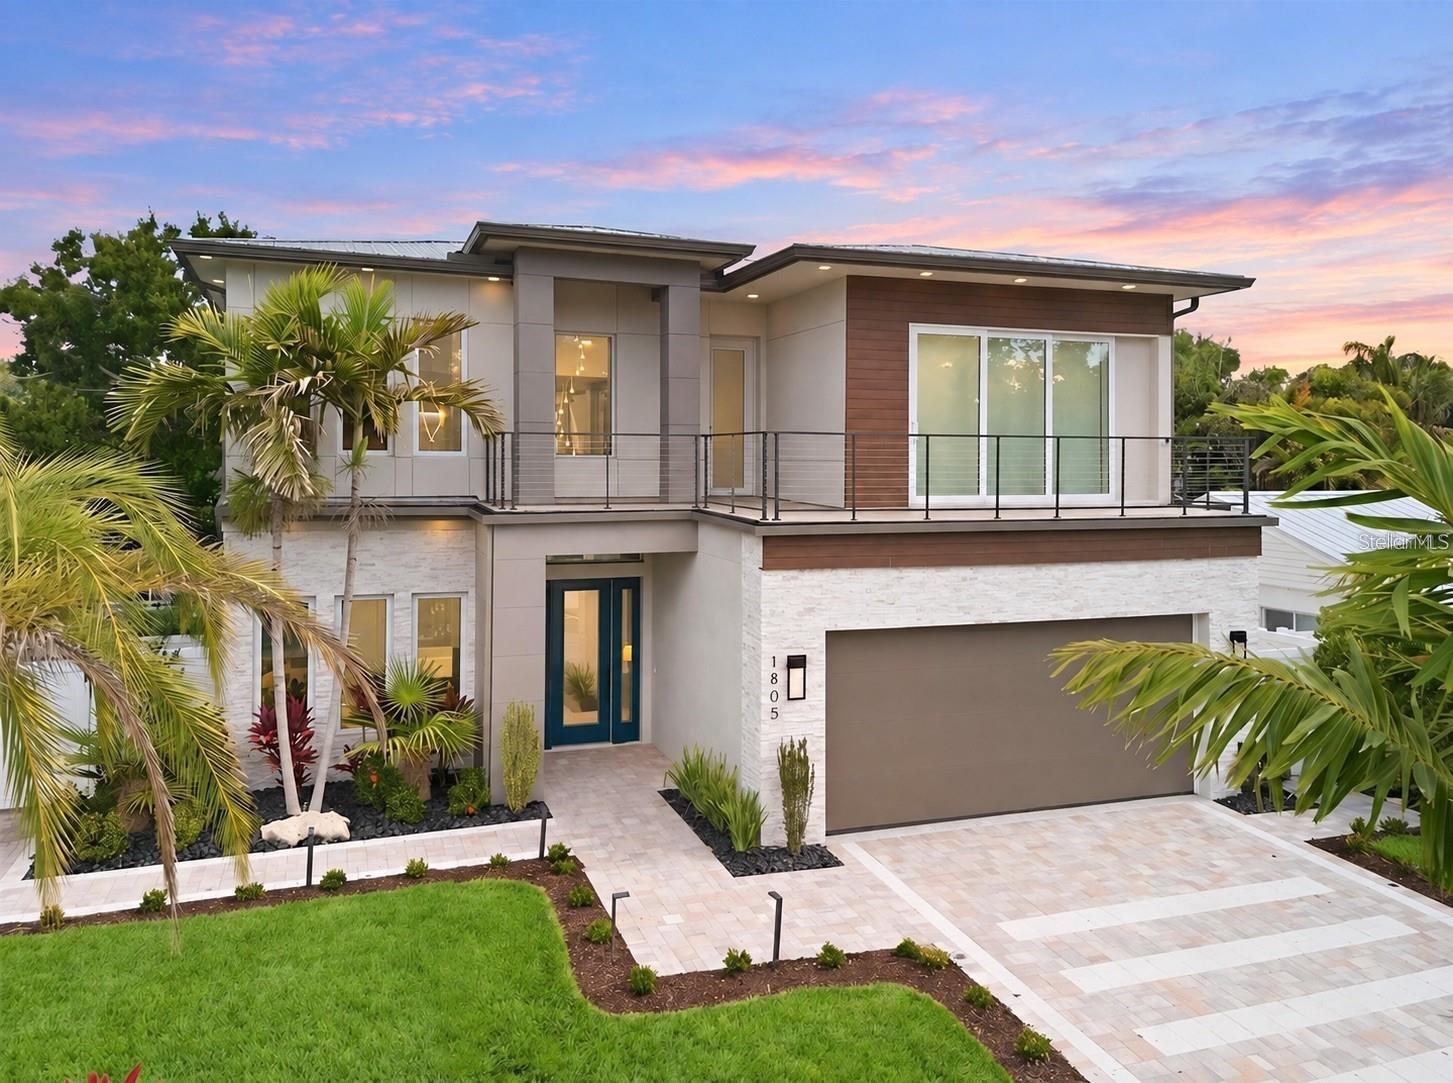
Welcome to this exceptional new construction, upgraded residence located West of Trail, featuring 5 bedrooms, 5 full bathrooms, and 3,640 square feet of thoughtfully curated living space. Designed with a refined modern aesthetic, the home blends clean architectural lines with elevated finishes and seamless indoor-outdoor living. Upon entry, soaring 20-foot ceilings, warm designer lighting, and an expansive open-concept floor plan create an immediate sense of scale and refinement. The chef’s kitchen is appointed with premium GE Café appliances, quartz countertops, and custom cabinetry, flowing effortlessly into the main living and entertaining spaces. The residence also includes a spacious two-car garage equipped with an installed electric vehicle charger for added convenience and modern functionality.

Walls of sliding glass doors open to a beautifully enhanced outdoor retreat featuring lush upgraded landscaping, a resort-style pool with a newly added waterfall feature, a fully equipped outdoor kitchen, and a covered dining area complete with remote-controlled mosquito and sun screens for year-round comfort and effortless entertaining. The primary suite serves as a private sanctuary, filled with natural light and designed for both comfort and elegance. The space features a generous walk-in closet, direct access to the outdoor living area, and a spa-inspired bath with a soaking tub and separate glass-enclosed shower. A newly installed stainless steel Bosch built-in coffee system adds an additional layer of luxury, while designer wallpaper and remote-controlled screens throughout the home provide a refined finish and enhanced comfort.

Upstairs, three spacious guest suites each feature their own en-suite bathroom, creating ideal accommodations for family and visitors alike, in addition to a spacious media room designed for relaxed living and entertaining. A large rooftop terrace overlooking the pool provides an exceptional setting for relaxing or entertaining. Perfectly positioned between Siesta Key and Downtown Sarasota, this residence offers convenient access to world-class beaches, dining, shopping, and cultural attractions. Thoughtfully designed with timeless architecture, elevated finishes, and exceptional attention to detail throughout, this home delivers an elevated yet comfortable living experience for modern luxury living.
#A4710810

SARASOTA

1805 GOLDENROD STREET

5 Beds

5 Baths

3,640 Sq.Ft.

$3,790,000

MLS#: A4710810
New on site 4 days ago
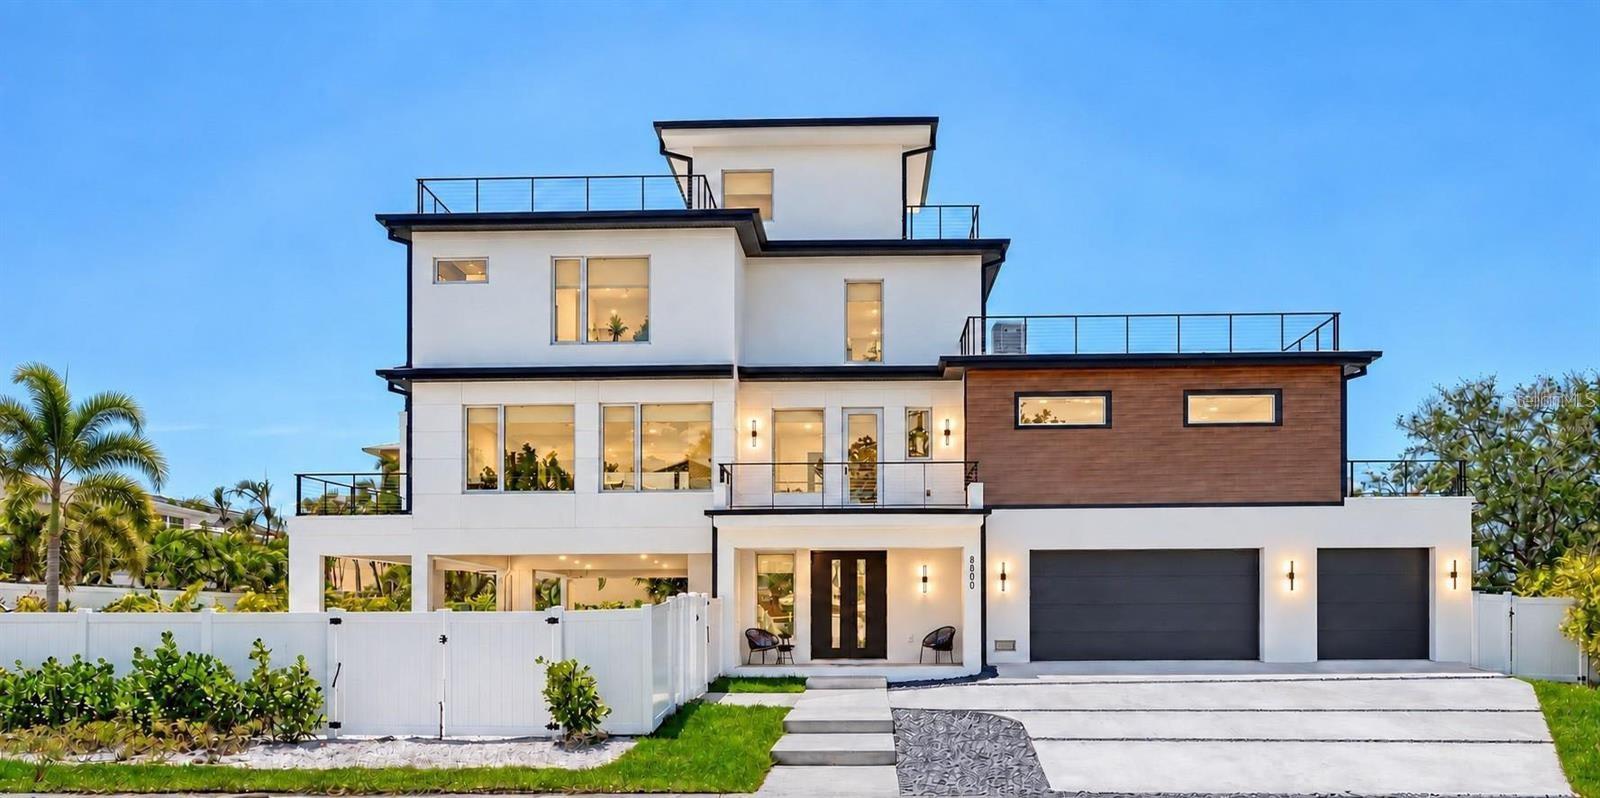
With gulf sunset views, and 3-minute walkable private beach access, this New Construction Modern Beach House on Siesta Key mixes a sought-after location with modern luxury. Experience the best of coastal living in this brand-new 4 bed, 4.5 bath home with walking access to Turtle Beach and a marina just one minute away. With 3,676 SF of thoughtfully designed space, this home offers ocean views throughout, multiple outdoor patios and terraces, rooftop deck, and seamless indoor-outdoor flow.

Feel the sea breeze in the spacious backyard, including a pool, hot tub, and outdoor kitchen. Enjoy light-toned engineered hardwood floors, a chef’s kitchen with top-tier appliances, and spacious en-suite bedrooms, including a stunning primary suite with a private terrace and spa-like bath. Additional features include a 3-car garage, and 6 covered carport spaces for recreational utility vehicles such as, jet skis, golf carts, or a boat, with easy gate access. Enjoy an elevator included layout, and high-end finishes throughout—all just minutes from Siesta Village’s shops and dining.

This newly built residence offers peace of mind with the latest in building codes, energy efficiency, and storm protection. Modern insulation, impact-rated windows and doors, and up-to-date mechanical systems translate into lower utility bills, reduced maintenance, and enhanced safety. You’ll also benefit from turnkey readiness—no need for costly renovations or updates. Whether for full-time living or a coastal getaway, this is Siesta Key luxury at its finest.
#A4710718

SARASOTA

8800 MIDNIGHT PASS ROAD

4 Beds

4 Baths

3,676 Sq.Ft.

$3,690,000

MLS#: A4710718
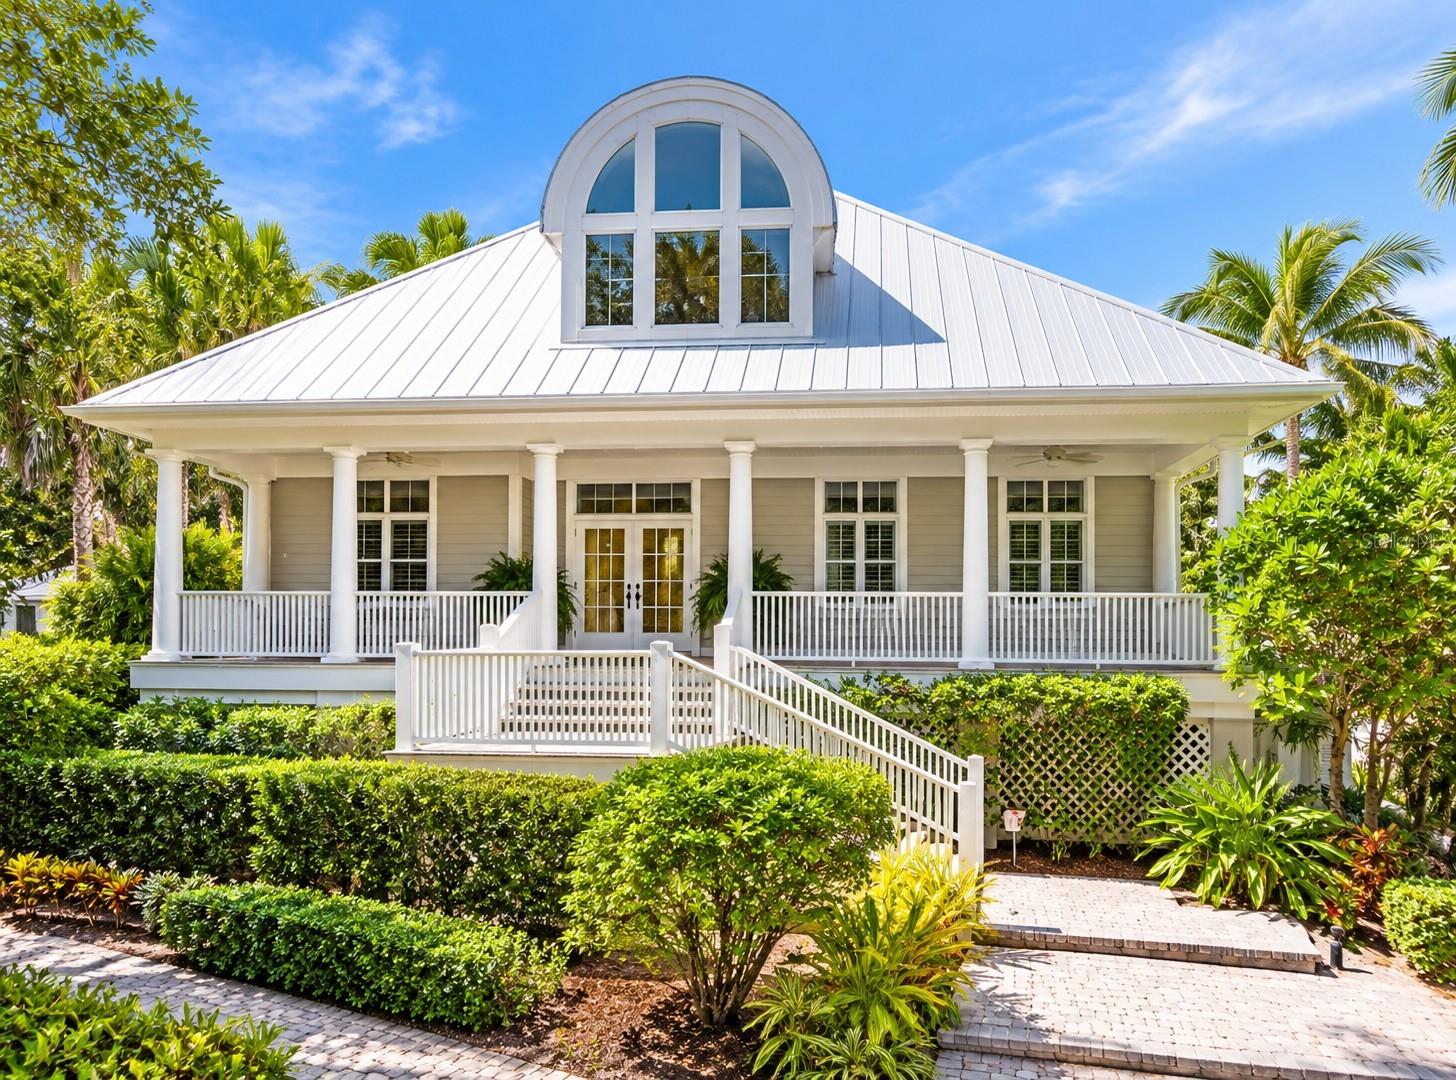
Virtually Staged. An exceptional waterfront opportunity in the sought-after Fishermens Bay community, this impressive Jonas Yoder custom-built residence offers 5,764 square feet of living space on over half an acre with direct boating access to Little Sarasota Bay. Featuring five bedrooms, four full bathrooms, two half bathrooms, and expansive water views from every level, the home combines quality craftsmanship, generous living spaces, and a beautiful waterfront setting.

Thoughtfully designed with an emphasis on lasting construction and functionality, the residence features soaring ceilings, spacious living and entertaining areas, abundant natural light, and an extraordinary amount of closet space and storage throughout. A metal roof, double-pane windows, and a generator add to the home's appeal, providing valuable features for Florida waterfront living. The substantial floor plan offers flexibility for a variety of uses, with multiple areas to gather, entertain, or simply enjoy the surrounding water views.

Outside, the property offers a private swimming pool, expansive grounds, and a waterfront dock with direct boating access to Little Sarasota Bay and the surrounding Sarasota waterways. Enjoy beautiful views from multiple levels of the residence, whether relaxing poolside, spending time outdoors, or heading out on the water. The generous half-acre-plus homesite provides a sense of space and privacy that complements the home's impressive size.

Well maintained and showcasing the craftsmanship of its original custom construction, the residence presents an excellent opportunity to personalize the kitchen, bathrooms, and select interior finishes while preserving the quality and character of the home. Its substantial square footage, established waterfront setting, and thoughtful design provide a strong foundation for creating a truly exceptional coastal residence.

Located in the desirable Fishermens Bay community, the property offers convenient access to Siesta Key's renowned beaches, shopping, dining, and the many attractions of Sarasota. With its custom construction, expansive waterfront homesite, private pool, dock, and impressive views, this distinctive property offers a compelling combination of space, craftsmanship, and waterfront lifestyle.
#A4710673

SARASOTA

8846 FISHERMENS BAY DRIVE

4 Beds

4 Baths

5,764 Sq.Ft.

$2,795,000

MLS#: A4710673
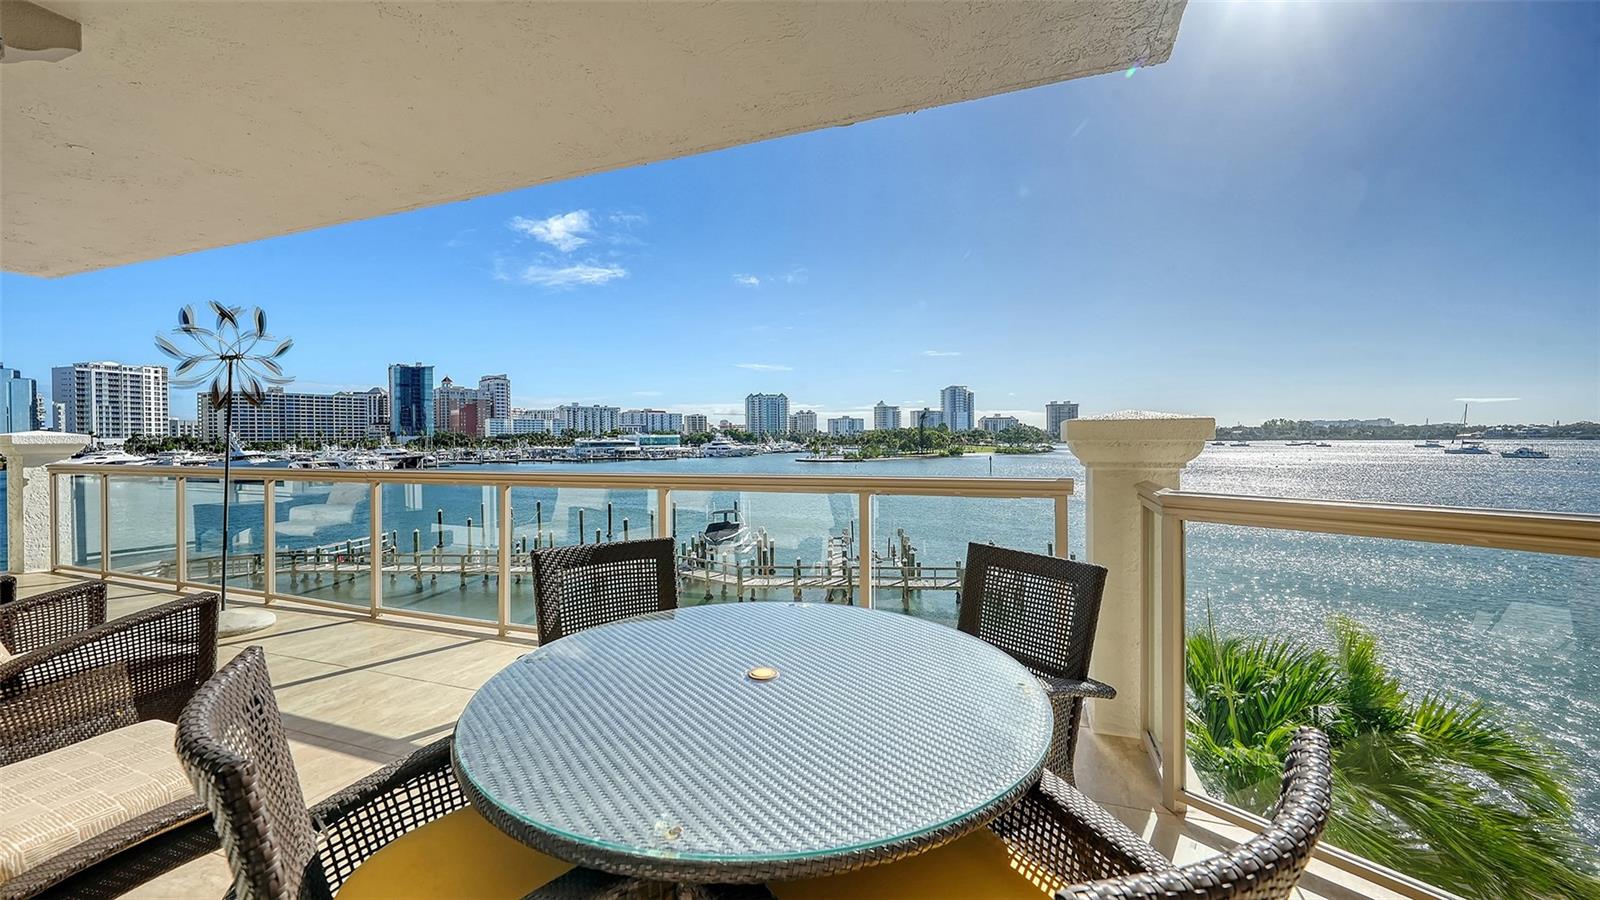
Beautifully renovated, freshly furnished, and ready for immediate enjoyment, this exceptional direct-bayfront residence at La Bellasara offers the perfect combination of luxury, comfort, and convenience on coveted Golden Gate Point. Positioned on the third floor, Residence #304 captures panoramic views of Sarasota Bay, the marina, and downtown skyline. Offering nearly 3,300 square feet of interior living space plus generous private terraces, this expansive residence has been freshly painted in neutral tones and beautifully appointed with brand-new contemporary furnishings throughout, boat dock, and two-car garage, all included in the sale.

A private elevator opens directly into the gracious foyer leading to the impressive Grand Salon, where soaring 11-foot tray ceilings, marble flooring, crown molding, and walls of floor-to-ceiling glass create an elegant setting for waterfront living. A gas fireplace and wet bar with wine refrigeration enhance the entertaining space, while expansive sliding glass doors open to the generous bayfront terrace overlooking the marina and open water.

The newly refreshed kitchen is light, bright, and beautifully updated with new quartz countertops complementing custom cabinetry. A spacious center island with breakfast bar seating, premium appliances including a gas cooktop and built-in ovens, and abundant pantry storage complete this inviting space. The adjoining dining area enjoys beautiful water views, creating a seamless connection between cooking, dining, and entertaining.

The spacious primary suite is a private waterfront retreat featuring its own bayfront terrace, dual walk-in closets, and separate marble-appointed his-and-her bathrooms. Two additional bedroom suites are thoughtfully positioned for privacy, each with a walk-in closet, en-suite bath, and private balcony. A separate study/library with closet provides flexibility for a home office, den, or fourth bedroom.

Additional conveniences include a private two-car garage, secure storage, and a private dock with the potential to add a boat lift. The current owner has also paid the community's upgrade investment in full for the brand-new lobby renovation currently underway, providing an added benefit to the next owner.

La Bellasara is an exclusive gated waterfront community offering on-site management, a resort-style swimming pool and spa, fitness center, and beautifully maintained grounds. Its desirable Golden Gate Point location places Downtown Sarasota's restaurants, boutiques, galleries, theaters, and waterfront attractions within easy reach. Enjoy nearby Marina Jack, Marie Selby Botanical Gardens, Burns Court, and The Bay Park, while St. Armands Circle, Lido Beach, and Longboat Key are just a short drive away.

With its recent renovations, brand-new furnishings, private dock, expansive bayfront terraces, and exceptional downtown location, La Bellasara #304 offers a truly move-in-ready Sarasota waterfront lifestyle. Simply arrive, settle in, and enjoy.
#A4710553

SARASOTA

464 GOLDEN GATE POINT 304

4 Beds

4 Baths

3,290 Sq.Ft.

$3,850,000

MLS#: A4710553
Virtually Staged. Water views take center stage in this rarely available residence at Tessera, ideally positioned on Renowned Palm Avenue in the heart of downtown Sarasota. Offering 3,315 square feet of refined living space, this exceptional condominium combines Sarasota Bay views, remarkable privacy, and an enviable downtown location.
Tessera is prized for its quiet, serene setting while remaining effortlessly connected to the energy of downtown. With just 24 private residences and only two residences on this floor, the building offers an elevated sense of privacy with no shared common walls.
The thoughtfully designed split-bedroom floor plan features a private office near the gallery entry, Three en-suite bedrooms, including an expansive primary retreat. The spacious primary suite showcases water views and direct access to the terrace with  an oversized walk-in closet, and a additional walk-in closet within one of the 2 primary baths.
The Great Room is wrapped in floor-to-ceiling glass, capturing Sarasota's ever-changing coastal beauty and creating an effortless connection to the spectacular bay view wraparound terrace. Extending from the Great Room to the kitchen, the terrace provides an exceptional setting for morning coffee, sunset entertaining.
The interior includes immaculately refinished kitchen cabinetry, quartz countertops open-concept kitchen with kitchen dining nook, new backsplash and modern hardware. The office/ den with custom high-end cabinetry provides an ideal space for work or relaxation. A private entrance to one of the en-suite bedrooms offers flexibility for guests, or live-in assistance.
Additional conveniences include a private on-floor storage room and building-wide water detection system. Tessera's fully updated 2024 amenities include a heated 60-foot pool with sun deck, whirlpool spa, and state-of-the-art fitness center. The lobby and community spaces have also been beautifully redesigned by JKL Design. A pet-friendly building, Tessera additionally offers a grilling area and bicycle storage.
Step outside and experience the best of downtown Sarasota. Located just steps from Main Street, Burns Court, the Bayfront, and Marie Selby Botanical Gardens, Tessera places shopping, galleries, dining, arts and culture, and waterfront recreation at your doorstep. Enjoy an easy walk or bike ride across the Ringling Bridge, or convenient access to St. Armands Circle and Lido Beach.
A rare opportunity to experience expansive water views, exceptional privacy, polished interiors, and effortless downtown Sarasota living from one of Palm Avenue's most desirable addresses.
#A4710137

SARASOTA

500 S PALM AVENUE 32

3 Beds

4 Baths

3,315 Sq.Ft.

$2,895,000

MLS#: A4710137
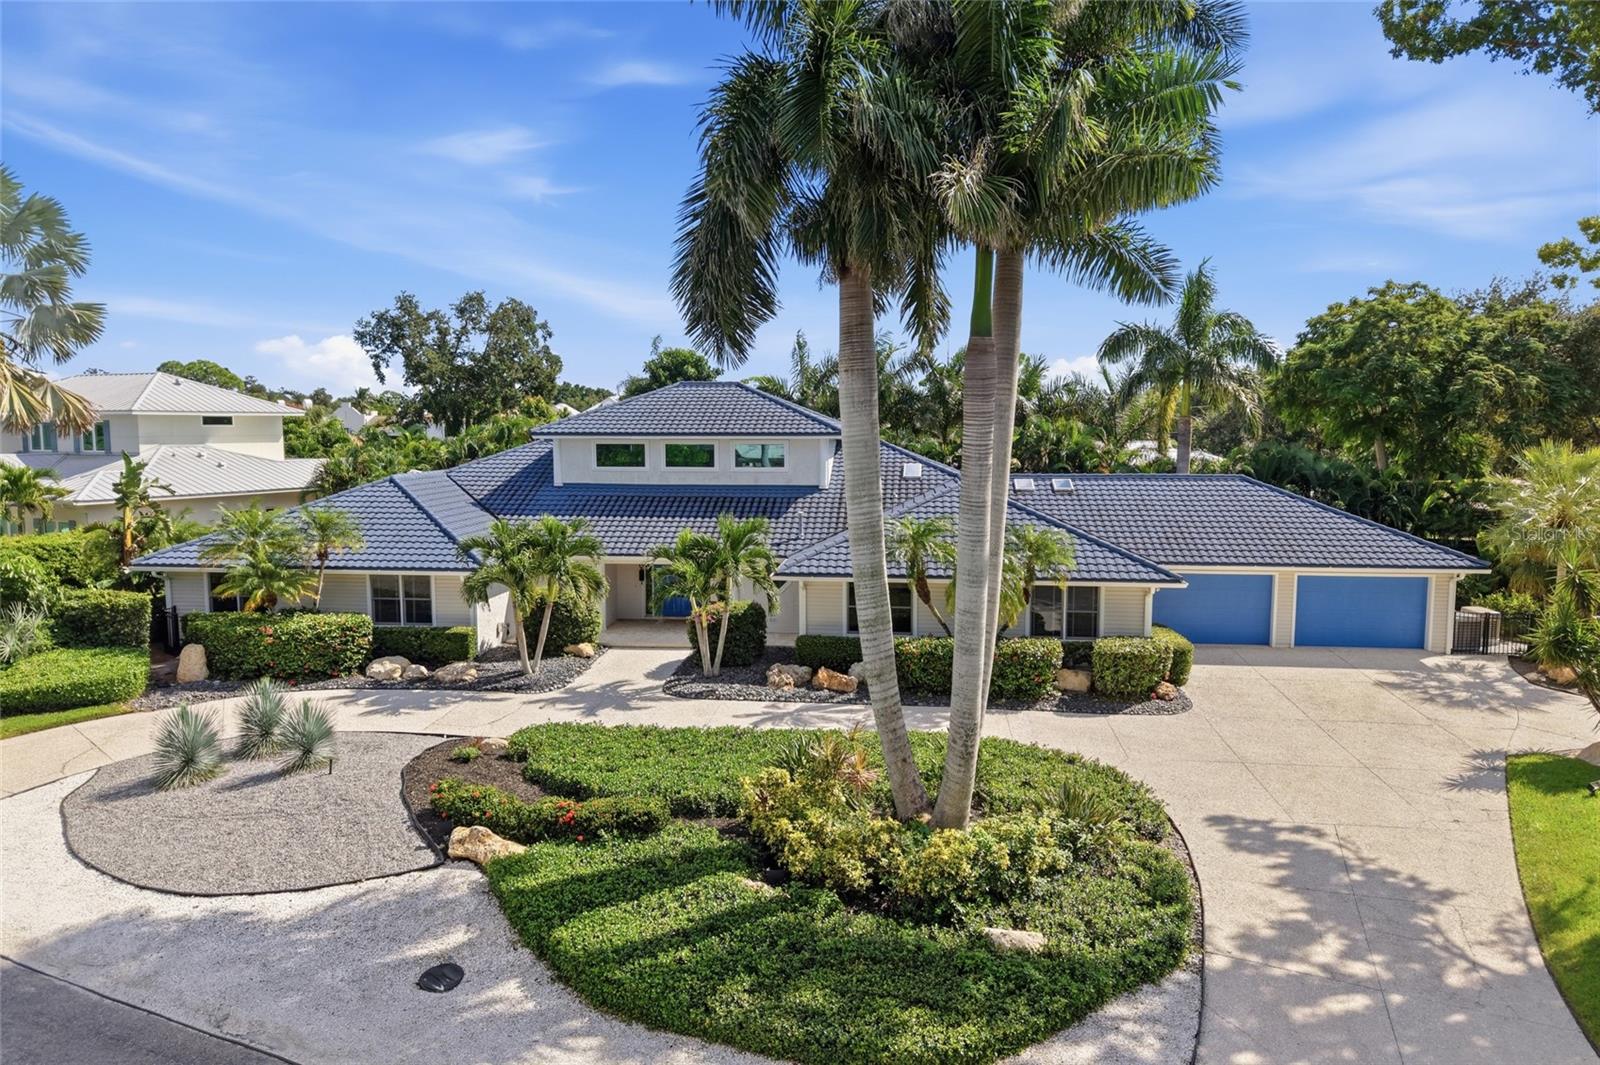
Distinctive Architecture. Space to Unwind. West of Trail.
Set on a tropically landscaped half-acre corner lot on a private dead-end street off Camino Real, this custom home offers 3,933 square feet of single-level living with four bedrooms and 2.5 baths. Custom double doors and hand-peeled log columns introduce a striking great room with a 24-foot wood cathedral ceiling, gas fireplace, and oak and travertine flooring arranged in a parquet pattern.
The kitchen features custom cabinetry, a Sub-Zero refrigerator, Viking gas cooktop, statement metal hood, large island, and spacious butler’s pantry with wine storage. Sliding glass doors connect the interior to a 2,176-square-foot screened lanai with a pool, spa, covered entertaining areas, and fully equipped outdoor kitchen and a new Koehler Whole House Generator.  
The expansive primary suite includes two sitting areas, vaulted ceilings, terrace access, a large walk-in closet, and a bath with a separate tub and shower, granite double vanity, and bidet. An adjoining bedroom provides flexibility for an office, den, or exercise room, while the guest bedrooms feature oak floors and built-in storage. Oversized garage spaces add everyday convenience, with generous room for parking and storage.
Near Roberts Bay, the historic Field Club, and Oyster Bay Estates, this peaceful setting offers convenient access to downtown Sarasota, St. Armands Circle, and the beaches of Siesta Key, Lido Key, and Longboat Key. A distinctive West of Trail home with generous gathering spaces and a private tropical setting.
#A4708899

SARASOTA

4307 CAMINO REAL

4 Beds

2 Baths

3,933 Sq.Ft.

$2,999,000

MLS#: A4708899
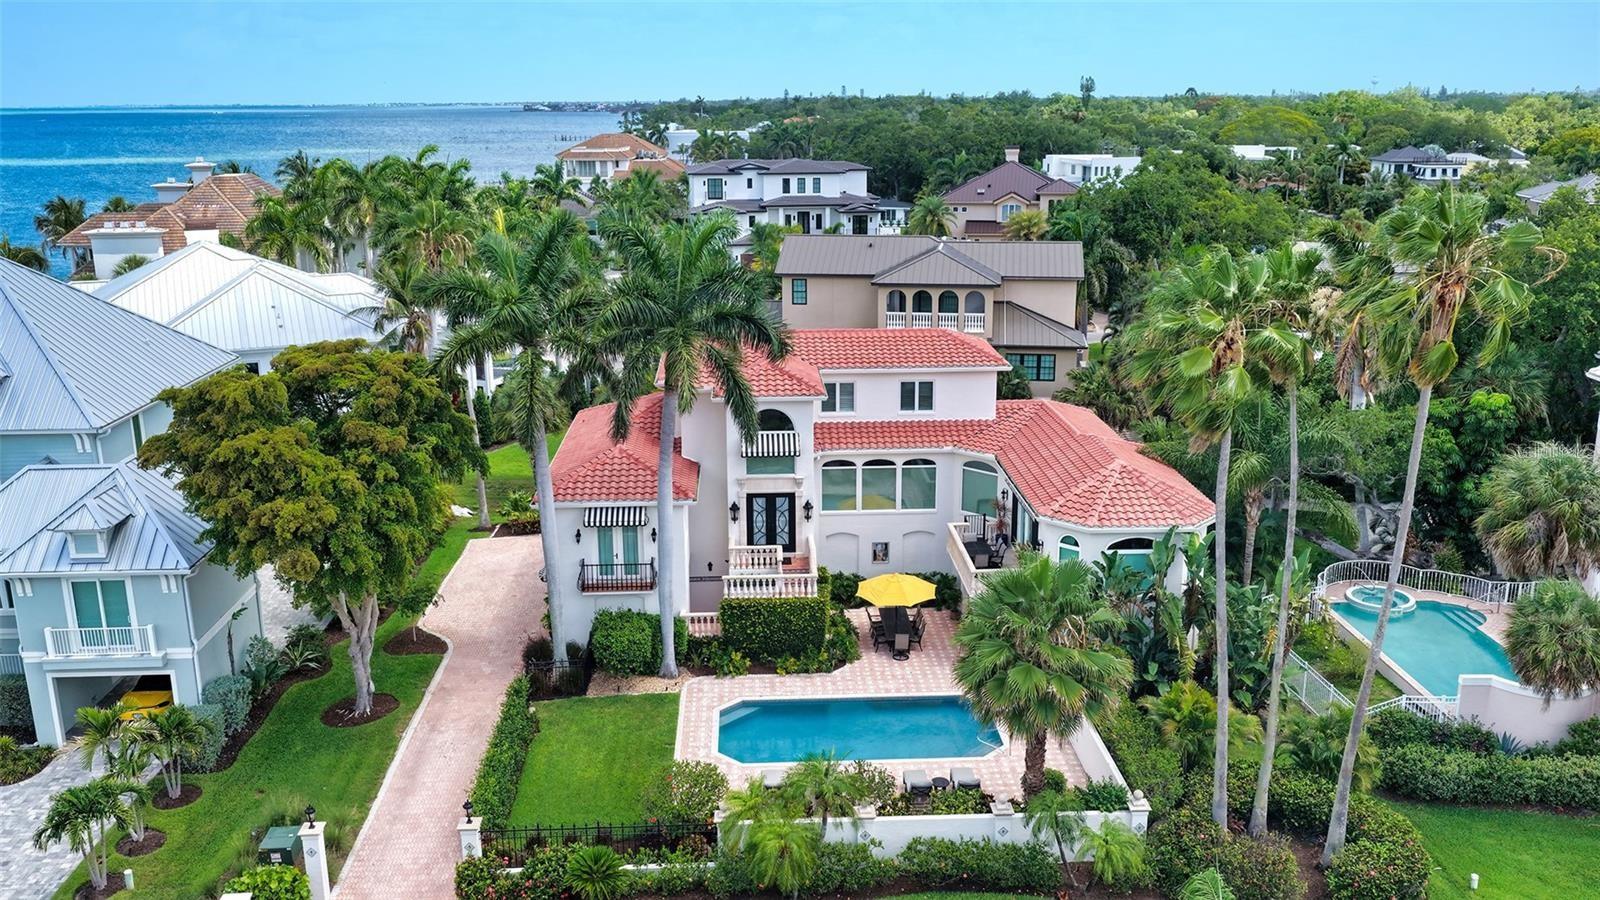
Sophisticated gated living just moments from the heart of downtown Sarasota. Evoking the timeless elegance of Palm Beach with the warmth of Old Florida charm, this exceptional Spanish Mediterranean residence is tucked within the exclusive gated waterfront enclave of Tocobaga Bay. One of only 9 private residences in the community, ideally positioned just moments from Sarasota's renowned dining, arts, shopping and waterfront attractions. Surrounded by lush tropical landscaping and tranquil water views, the home is thoughtfully designed for both sophisticated entertaining and relaxed everyday living. Expansive interiors are filled with natural light, highlighted by a grand foyer, travertine flooring, oversized floor-to-ceiling picture windows, motorized shades, and custom window treatments throughout. The residence features 3 bedrooms, each with its own en-suite bath, along with a media room or private office and a private 3-stop elevator. The oversized 4-car garage offers exceptional storage and ample spaces for vehicles, golf carts, kayaks, and recreational equipment, while the air-conditioned bonus room appointed with premium finishes including a La Cornue gas cooktop, Sub-Zero refrigerator, custom Campbell Cabinetry, spacious walk-in pantry, oversized center island and Taj Mahal quartz countertops and backsplash. The oversized living room offers an inviting atmosphere for gathering, while the separate formal dining room is perfectly suited for elegant dinners and entertaining. The primary suite serves as a peaceful sanctuary complete with its own Juliette balcony, dual custom walk-in closets, and a spacious en-suite bath. Two additional guest suites occupy the third floor, each with private baths, offering ideal comfort and separation for family and guest. Designed to embrace Sarasota's indoor-outdoor lifestyle, the open-air heated saltwater pool is surrounded by lush tropical landscaping and expansive patio space for lounging and dining. Additional improvements: new tile roof (2023), new irrigation system (2024), updated water heaters (2023 & 2024), electrical panels (2024), and updated A/C units. Residents enjoy access to the community day dock with direct bay access, perfect for boating and waterfront enjoyment. Perfectly located near Sarasota's renowned beaches, St. Armanda Circle, The Bay Park, and the iconic Ringling Bridge, this remarkable residence offers an exceptional lifestyle just minutes from the energy and culture of downtown Sarasota. Offered fully furnished and ready for immediate enjoyment.
#A4709668

SARASOTA

1023 TOCOBAGA LANE

3 Beds

3 Baths

3,599 Sq.Ft.

$2,995,000

MLS#: A4709668
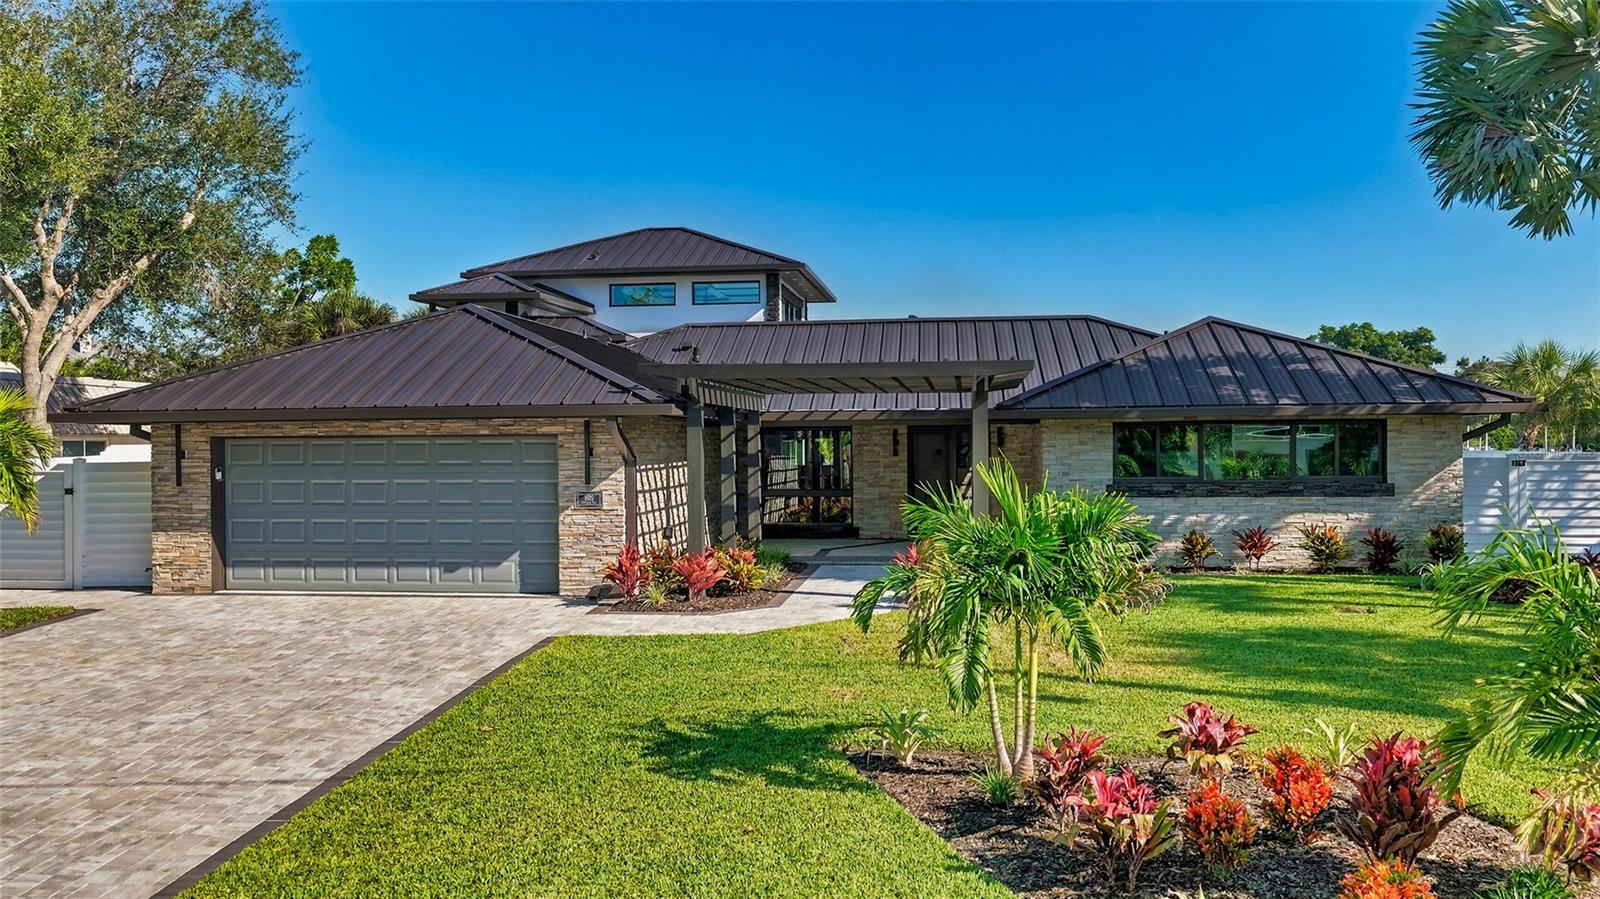
Completely remodeled from top to bottom and expanded with a new 1,200 square foot, two-level addition, 809 Idlewild Way is a one of one contemporary waterfront oasis offering the look, feel and comfort of a new home in a prime Siesta Key location. Set on a high elevation site that sustained zero water damage during the 2024 hurricanes, this boater’s paradise occupies a coveted cul-de-sac with 109 feet of water-frontage on the Grand Canal. The comprehensive renovation includes new electrical and plumbing, new HVAC systems, impact windows and doors, premium interior finishes and extensively redesigned outdoor living spaces. Extensive structural improvements opened the living room, kitchen and covered patio toward the water, removing obstructing columns and preserving uninterrupted views across the pool and waterfront. Expansive sliders surrounding the primary suite bring in natural light and further connect the room to the water. The renovation carries through the exterior, where lush landscaping, integrated architectural lighting, a distinctive pergola entry, standing seam metal roof and stone fascia reinforce the home’s modern architectural character. Inside, premium engineered hardwood flooring, custom tray ceilings with integrated designer lighting, meticulous level 5 drywall and masterfully executed finish carpentry create a sophisticated interior. The gourmet kitchen features custom cabinetry and natural quartzite surfaces, complemented by additional custom bar cabinetry and entertaining space in the dining area. Beautifully appointed bathrooms are extensively wrapped in tile with dramatic glass shower enclosures. The home is offered furnished and move-in ready. Resort style outdoor living, created with entertaining in mind, centers around a new saltwater pool with a sun shelf, integrated fire and water features, a sealed paver deck, outdoor kitchen and gathering spaces overlooking the waterfront. A custom U shaped dock with a 24,000lb boat lift, power, softened water and lighting completes the boating experience, with Sarasota Bay just a short boat ride away. The seller’s Formula boat is also available for purchase separately. A new elevated seawall cap and reinforcing wall, 500 gallon underground propane tank and whole home generator add comfort and resilience. All of this is complemented by the beaches, dining and relaxed island lifestyle that make Siesta Key such a distinctive place to call home.
#A4708479

SARASOTA

809 IDLEWILD WAY

4 Beds

4 Baths

3,200 Sq.Ft.

$3,850,000

MLS#: A4708479

Send a message

Message successfully sent.

Your message

What is 3 + 4 ?

Reason for contacting?

I agree to receive email communication and understand I can unsubscribe at any time.

I agree to be contacted by Kornelije Josić via call, email, and text for real estate services. To opt out, you can reply 'stop' at any time or reply 'help' for assistance. You can also click the unsubscribe link in the emails. Message and data rates may apply. Message frequency may vary. Privacy Policy

Sign Out

Virtual Assistant

Would you like to take the next step with this property? We can help you schedule a showing or virtual tour, or send you more details.

Yes, I would like more information.

Thank You for Your Reply, One of Our Agents will contact you as soon as possible

No, maybe later.

Thank you, you can always contact me via email, phone number or through the contact form.

Realhub AI

Lucy - Your AI-Powered Realtor

Update Your Temporary Password

Personalize your search

Enter your email and we'll notify you immediately when new listings match what you're looking for.

or enter email address

Already have an account ? Login here

Continue your home search

Area

I agree to receive communications and understand I can unsubscribe at any time.

I agree to be contacted by Kornelije Josić via call, email, and text for real estate services. To opt out, you can reply 'stop' at any time or reply 'help' for assistance. You can also click the unsubscribe link in the emails. Message and data rates may apply. Message frequency may vary. Privacy Policy

Already have an account ? Login here

We use cookies

We use cookies primarily for analytics to enhance your experience. By accepting, you agree to our use of these cookies. You can manage your preferences or learn more about our cookies policy.