Features & Amenities

Interior

  • Total Bedrooms

    3

  • Bathrooms

    2

  • 1/2 Bathrooms

    1

  • Above Grade Finished Area

    2118.0

  • Basement YN

    YES

  • Cooling YN

    YES

  • Cooling

    Central Air, Electric

  • Fireplace YN

    YES

  • Heating YN

    YES

  • Heating

    Forced Air, Natural Gas

  • Pet friendly

    N/A

Exterior

  • Garage

    Yes

  • Garage spaces

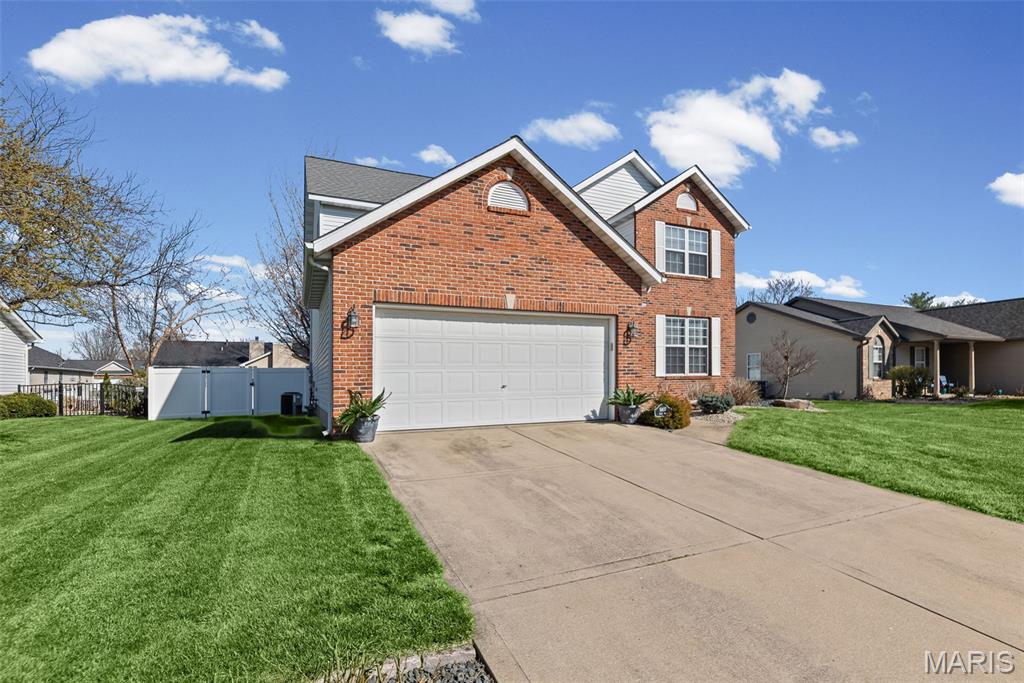
    2

  • Construction Materials

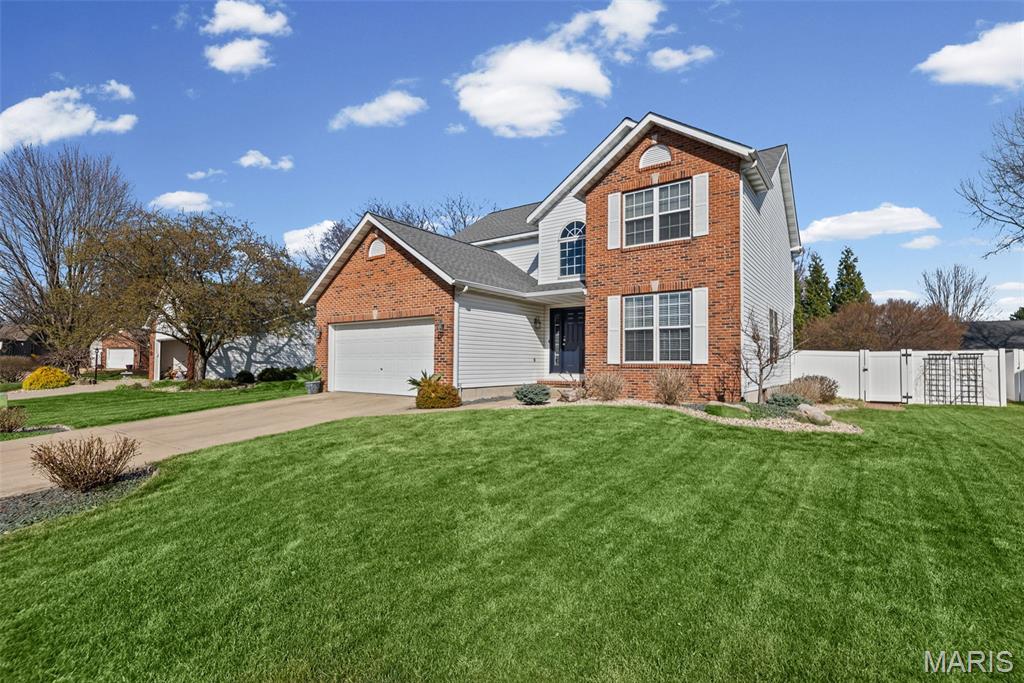
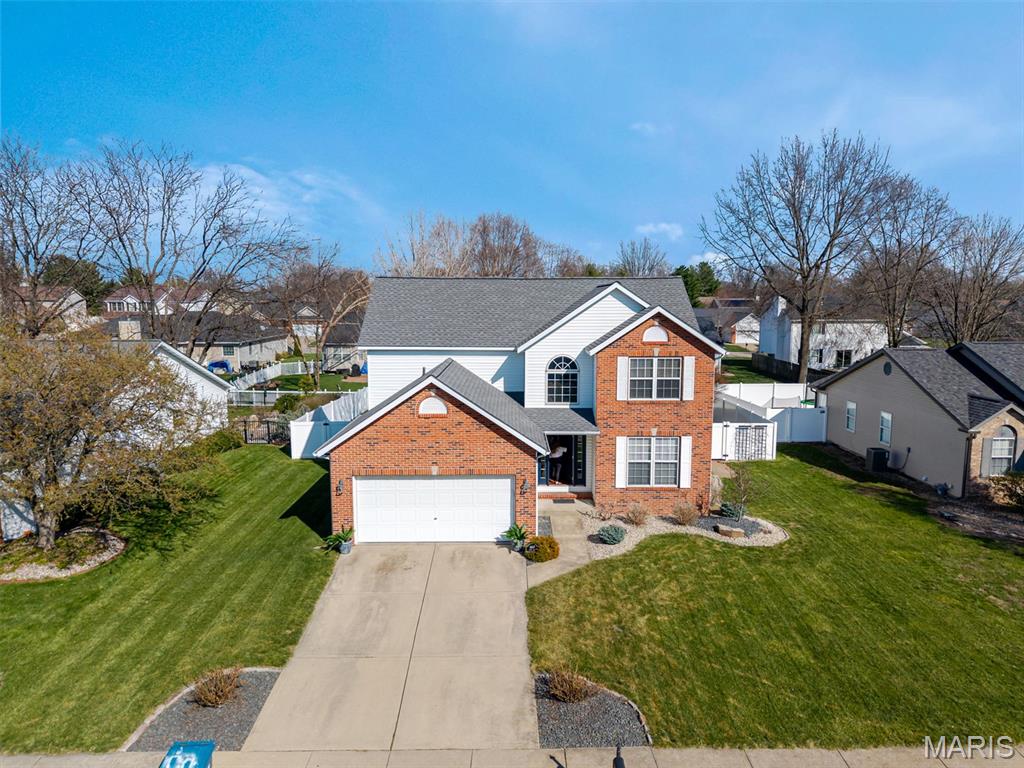
    Brick Veneer, Vinyl Siding

  • Pool

    No

Area & Lot

  • Lot Features

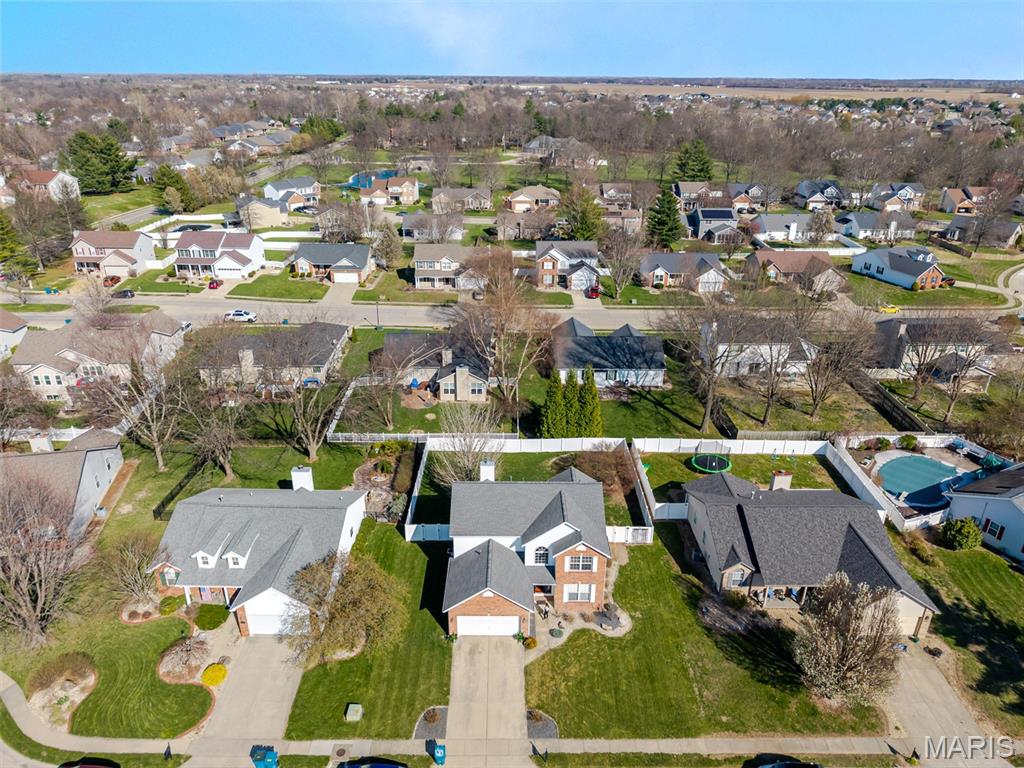
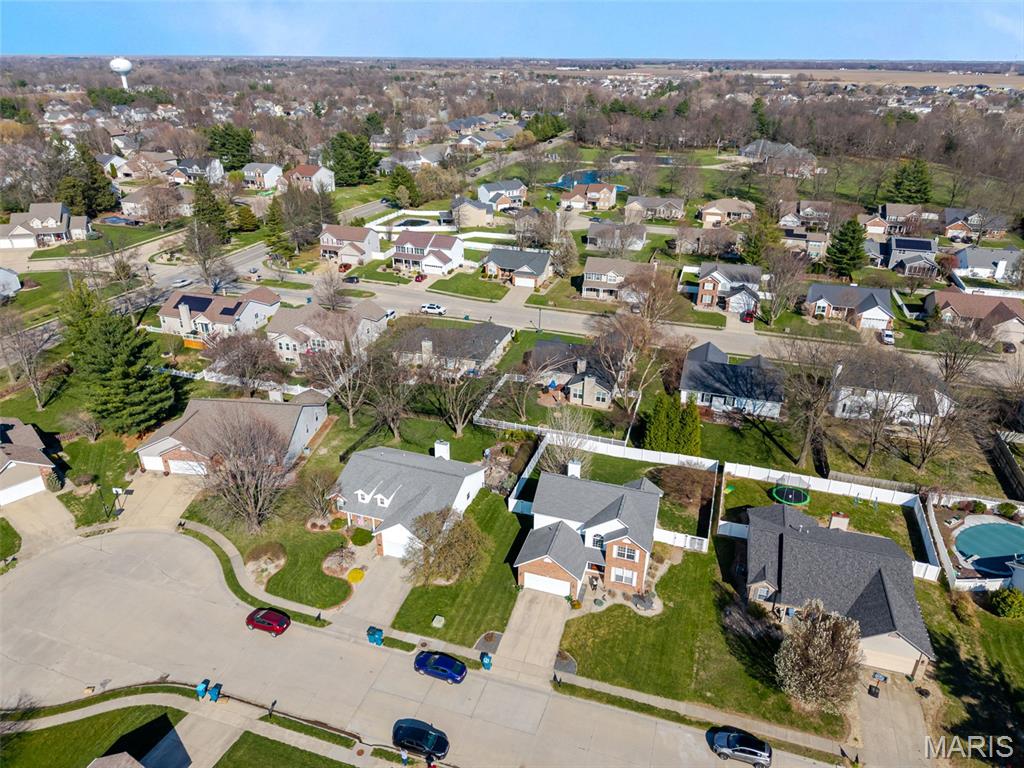
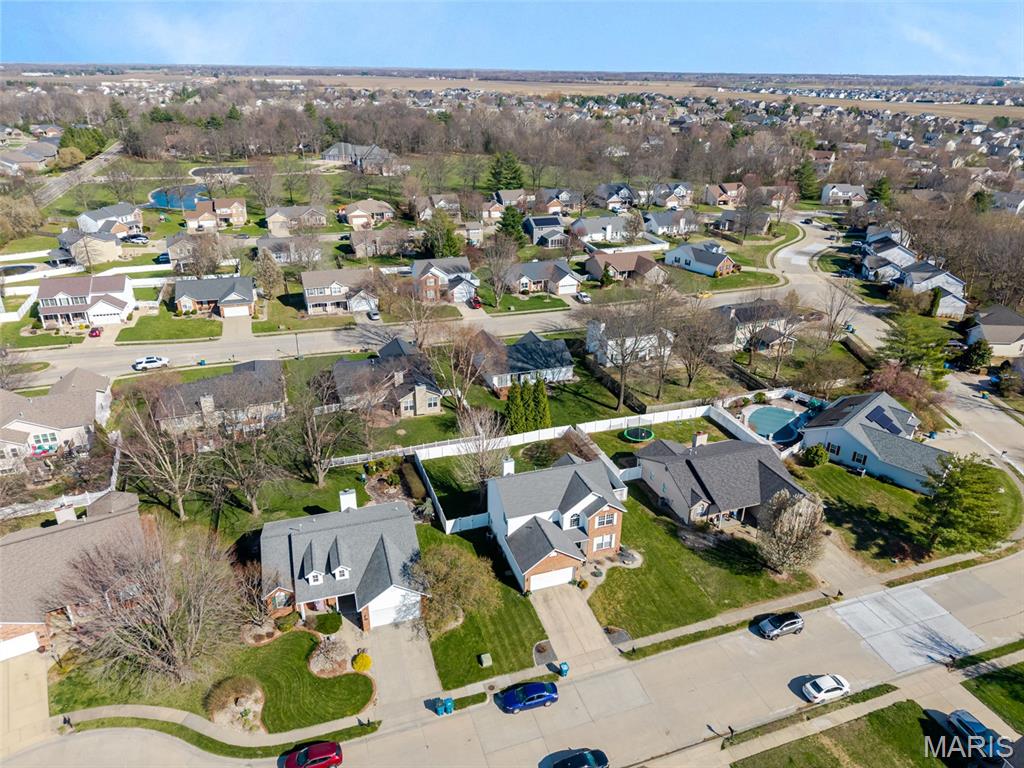
    Back Yard, Cul-De-Sac, Front Yard, Landscaped, Level

  • Lot Size(acres)

    0.2388

  • Lot Size(square feet)

    10,402

  • Property Type

    Residential

  • Property Sub Type

    Single Family Residence

  • Architectural Style

    Traditional

Price

  • Sales Price

    $369,900

  • Tax Amount

    $7,294

  • Financing Options

    Conventional

  • Sq. Footage

    2,118

  • Price/SqFt

    $174

HOA

  • Association

    YES

  • Association Fee

    $100

  • Association Fee Frequency

    Annually

  • Association Fee Includes

    N/A

School District

  • Elementary School

    EDWARDSVILLE DIST 7

  • Middle School

    EDWARDSVILLE DIST 7

  • High School

    Edwardsville

Property Features

  • New Construction

    NO

  • Association Amenities

    None

  • Sewer

    Public Sewer

  • Water Source

    Public

Schedule a Showing

Showing scheduled successfully.

<
>
IN PERSON
VIA CHAT

What is 3 + 4 ?


Change time

Mortgage calculator

Estimate your monthly mortgage payment, including the principal and interest, property taxes, and HOA. Adjust the values to generate a more accurate rate.

Your payment

Principal and Interest:

$

Property taxes:

$

HOA fees:

$

Total loan payment:

$

Total interest amount:

$

Location

County

Madison

Elementary School

EDWARDSVILLE DIST 7

Middle School

EDWARDSVILLE DIST 7

High School

Edwardsville

Listing Courtesy of Karen Schoenthal , RE/MAX Alliance

RealHub Information is provided exclusively for consumers' personal, non-commercial use, and it may not be used for any purpose other than to identify prospective properties consumers may be interested in purchasing. All information deemed reliable but not guaranteed and should be independently verified. All properties are subject to prior sale, change or withdrawal. RealHub website owner shall not be responsible for any typographical errors, misinformation, misprints and shall be held totally harmless.

Agent Franko Maric

AGENT

Franko Maric

Call Franko today to schedule a private showing.


* Listings on this website come from the FMLS IDX Compilation and may be held by brokerage firms other than the owner of this website. The listing brokerage is identified in any listing details. Information is deemed reliable but is not guaranteed. If you believe any FMLS listing contains material that infringes your copyrighted work please click here to review our DMCA policy and learn how to submit a takedown request.© 2024 FMLS.
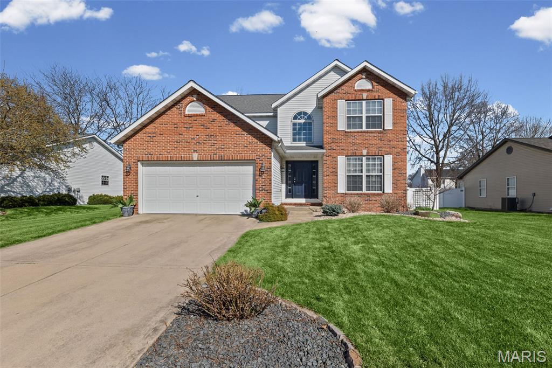
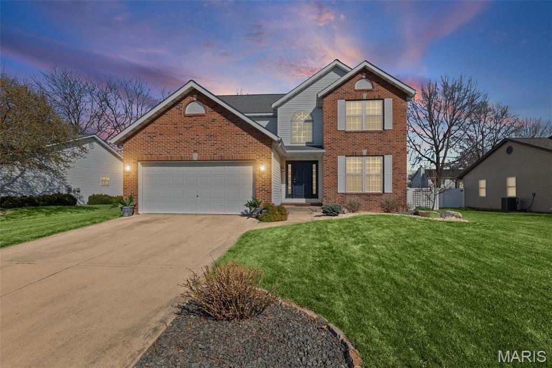
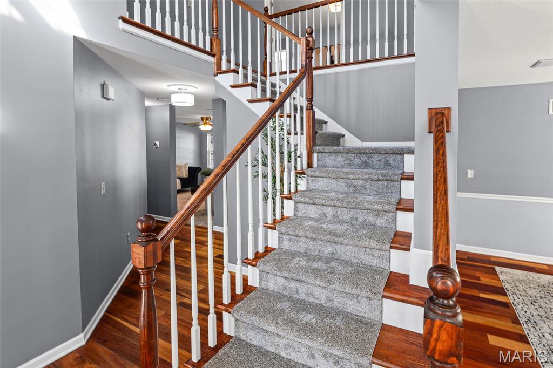
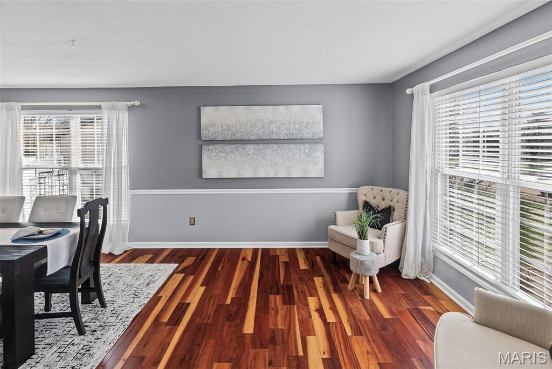
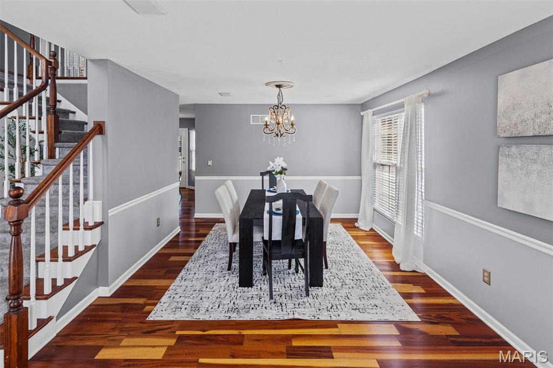
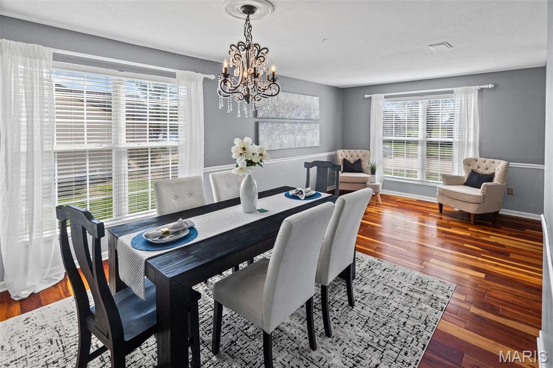
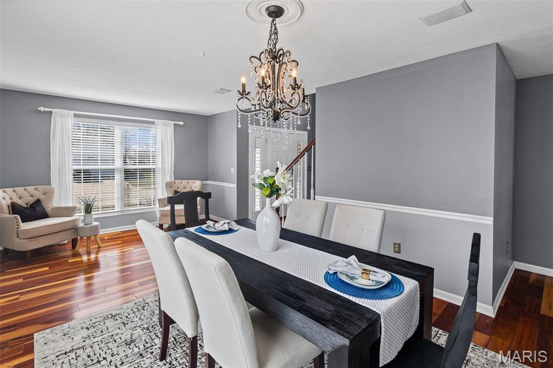
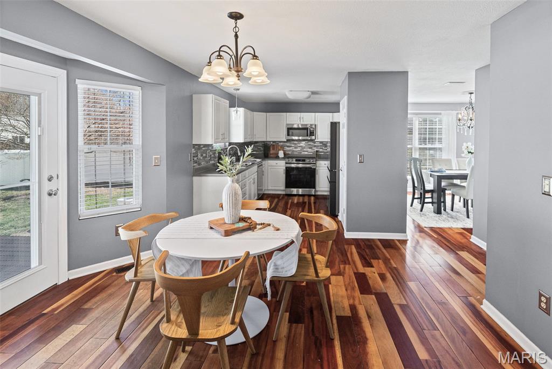
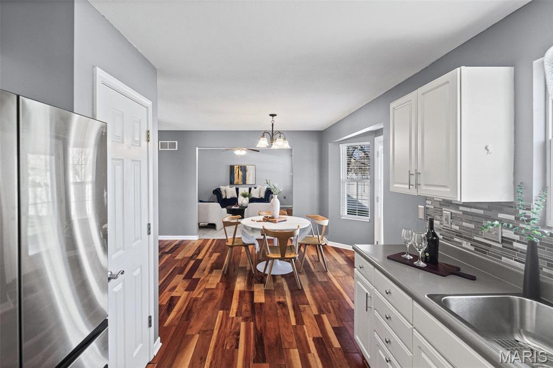
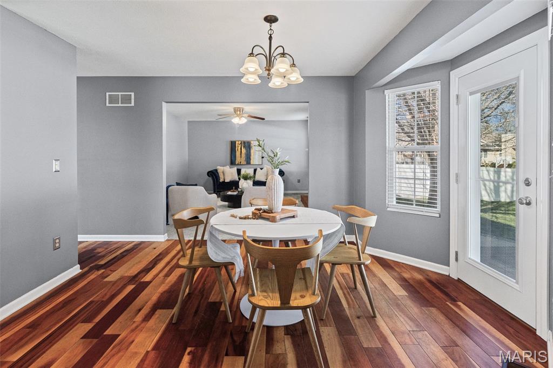
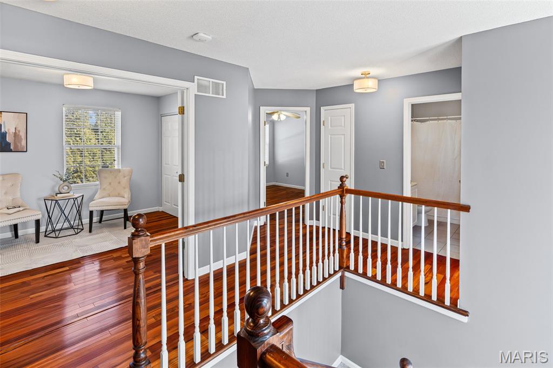
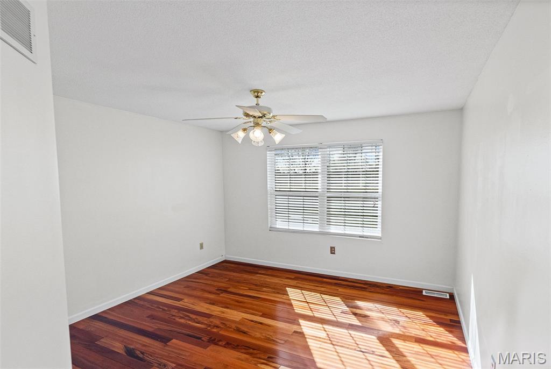
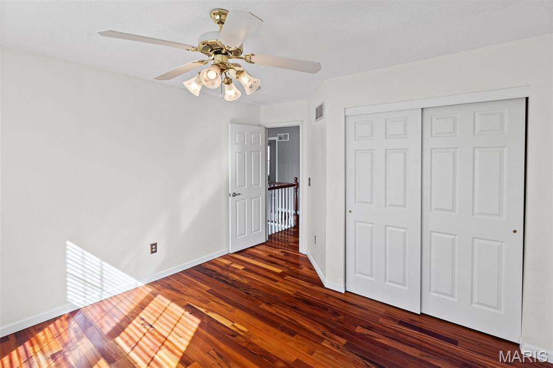
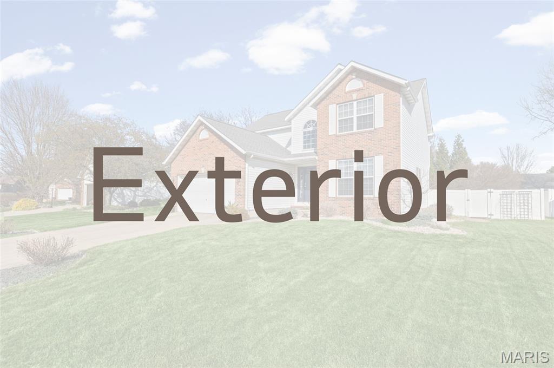
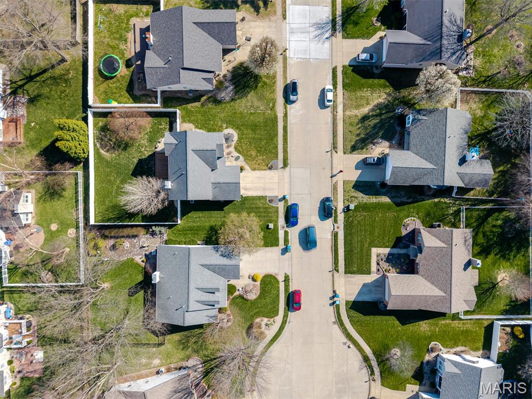
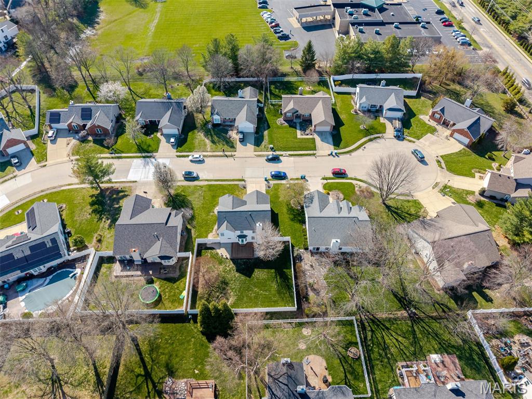
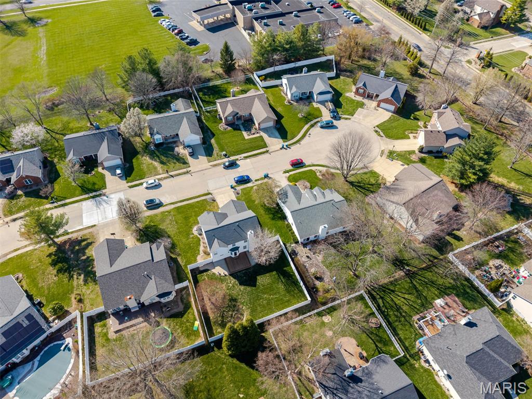
Welcome to this beautifully maintained 2-story home nestled on a quiet cul-de-sac in the desirable Hunters Pointe subdivision! Featuring stunning Brazilian Koa hardwood flooring throughout, this home offers both warmth and timeless style.

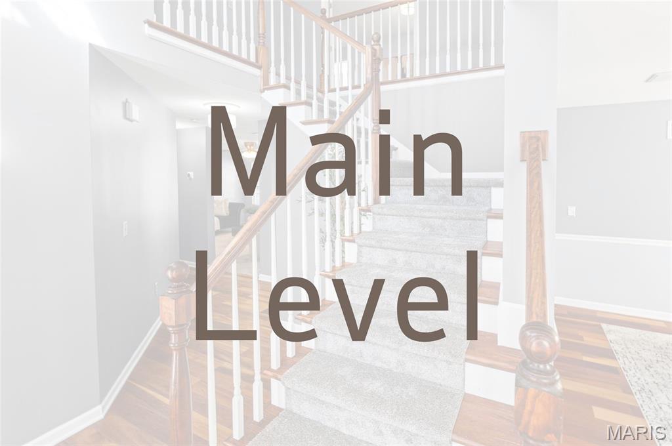
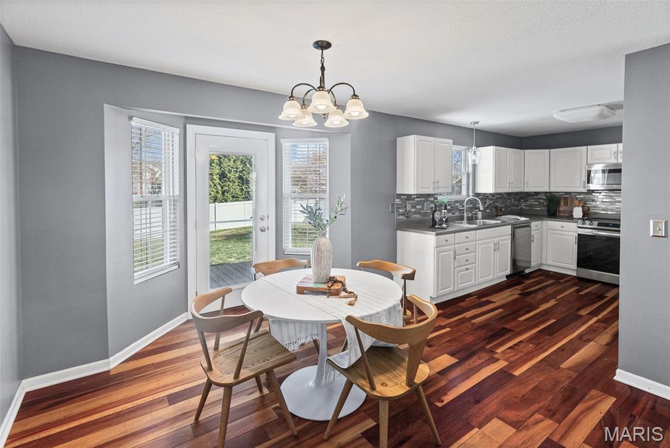
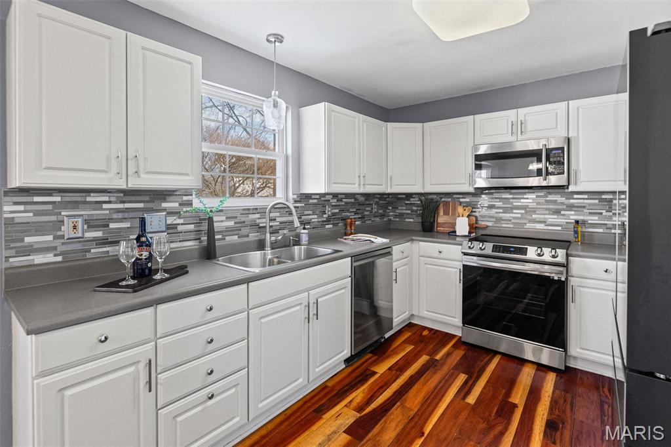
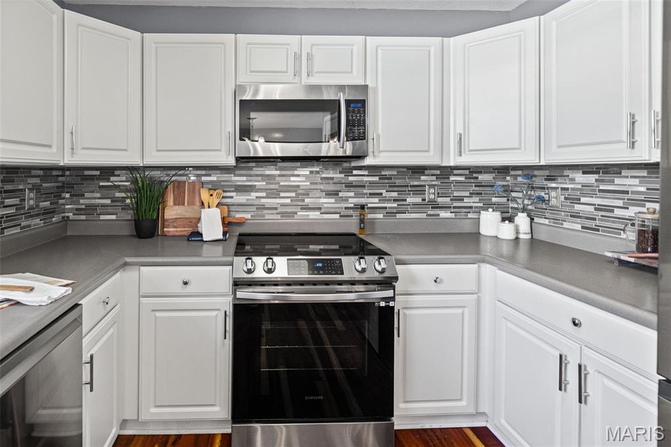
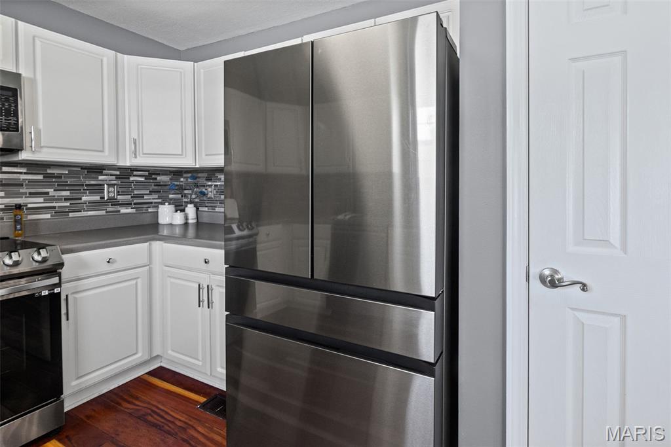
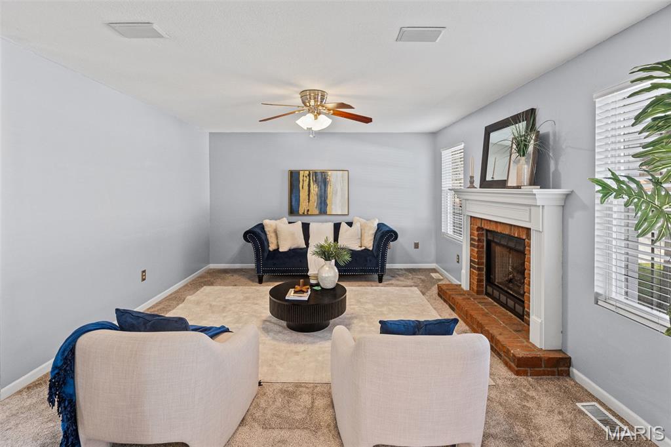
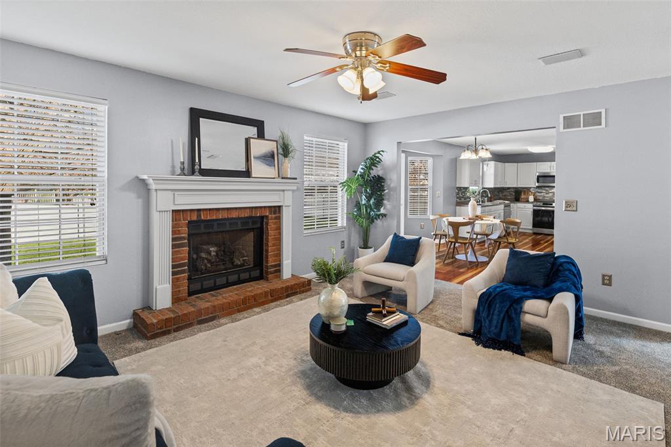
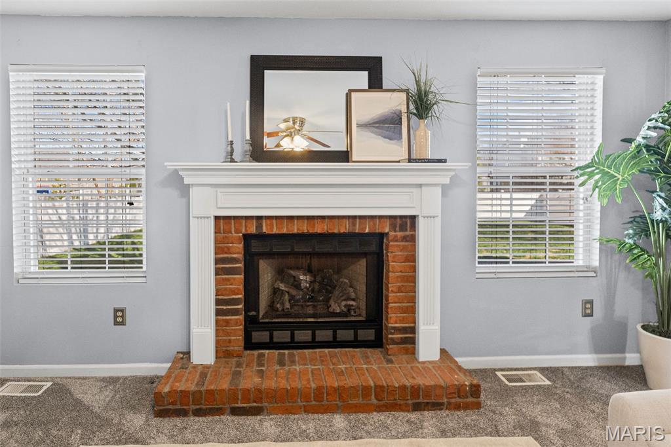
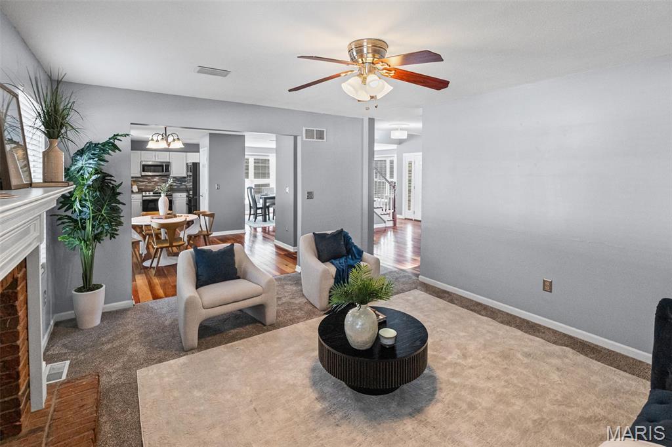
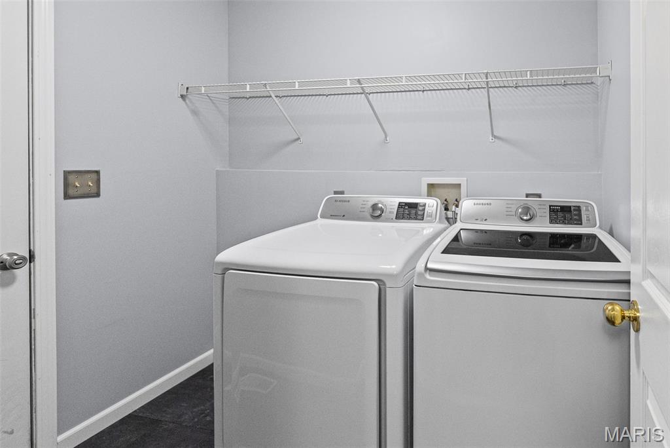
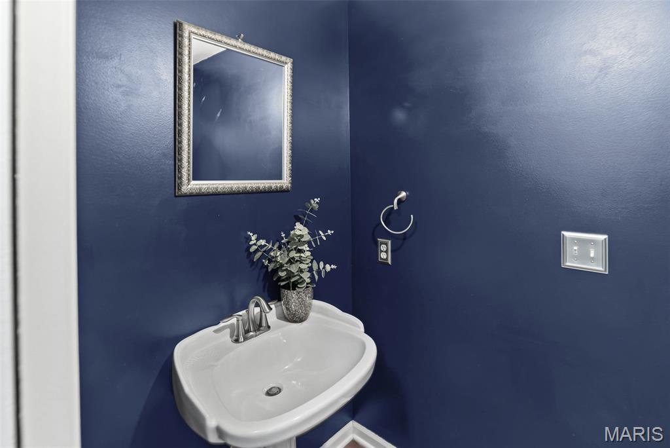
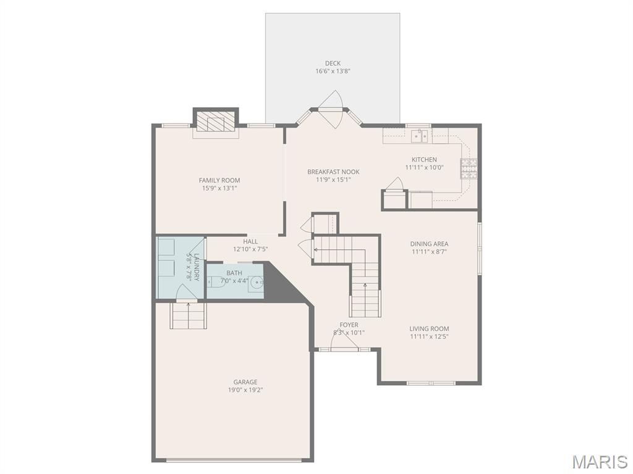
Upon entry, you’re greeted by a spacious sitting room that flows seamlessly into the dining area—perfect for entertaining. The kitchen is equipped with white cabinetry, tiled backsplash, newer stainless steel appliances, and opens to a bright breakfast room. Just off the kitchen, the inviting living room features a cozy gas fireplace and brand-new carpeting (2026). A convenient half bath and main floor laundry complete the main level. All appliances, including washer and dryer, are included.

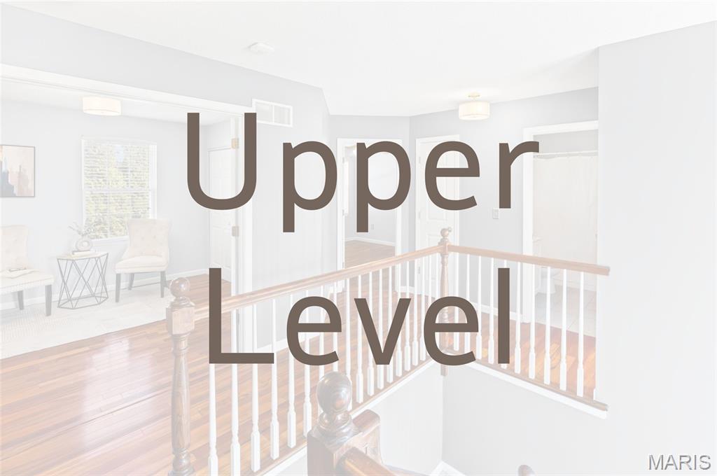
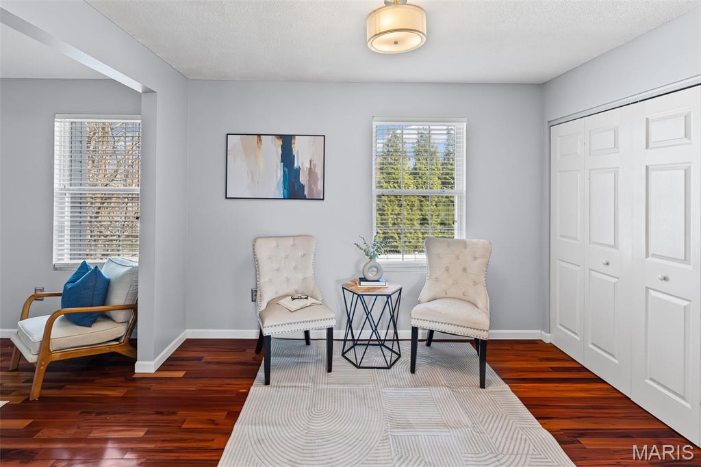
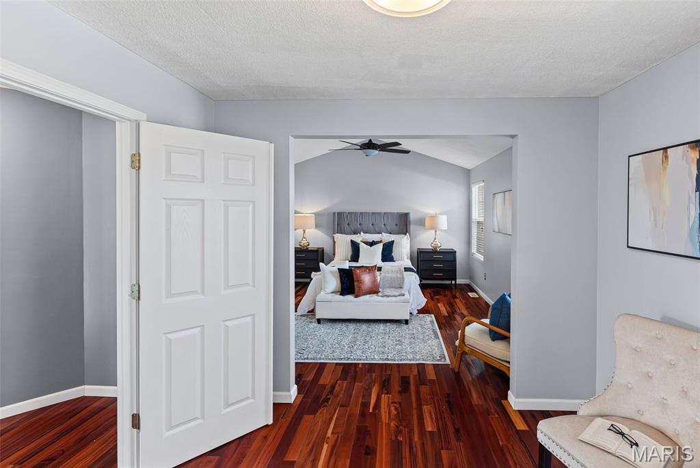
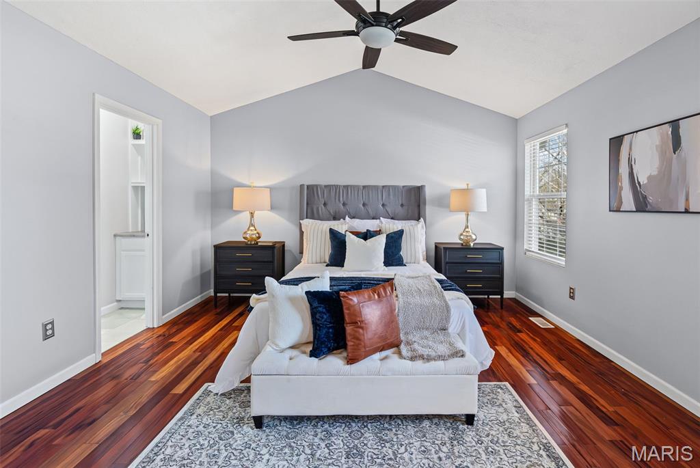
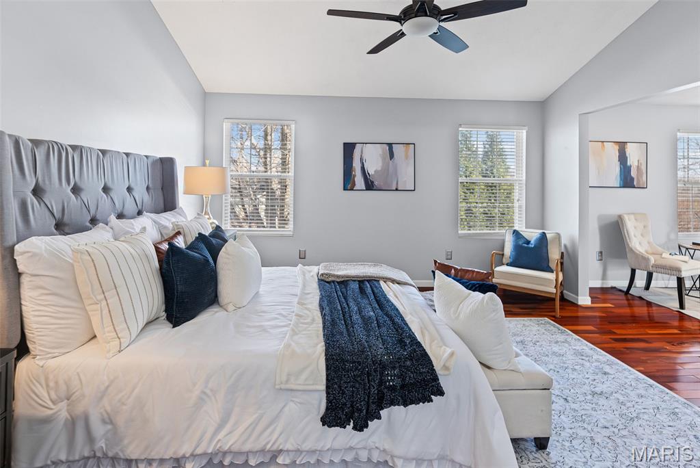
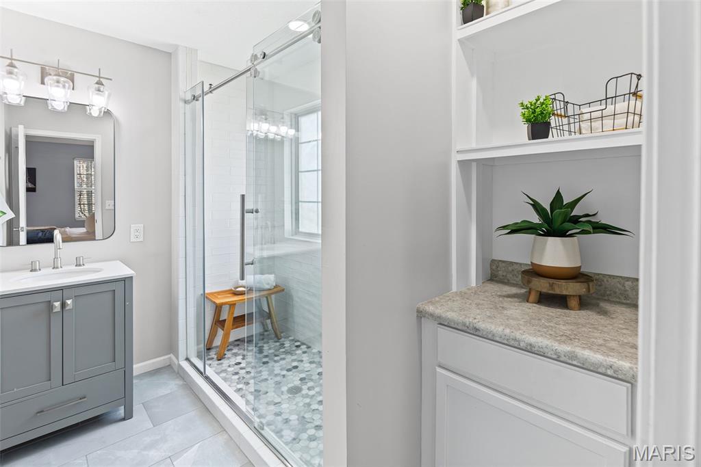
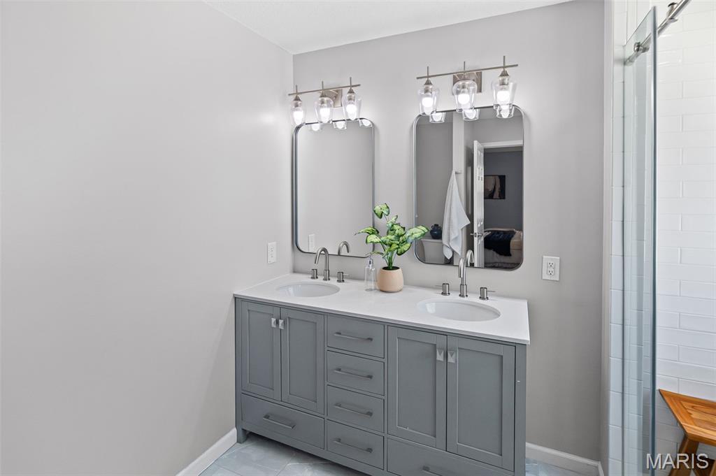
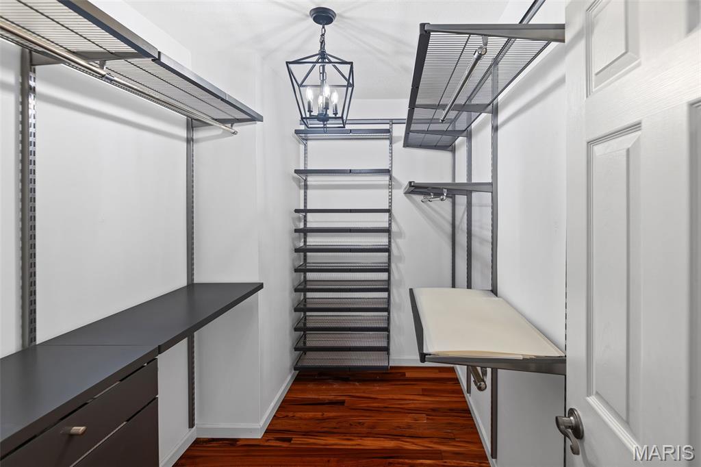
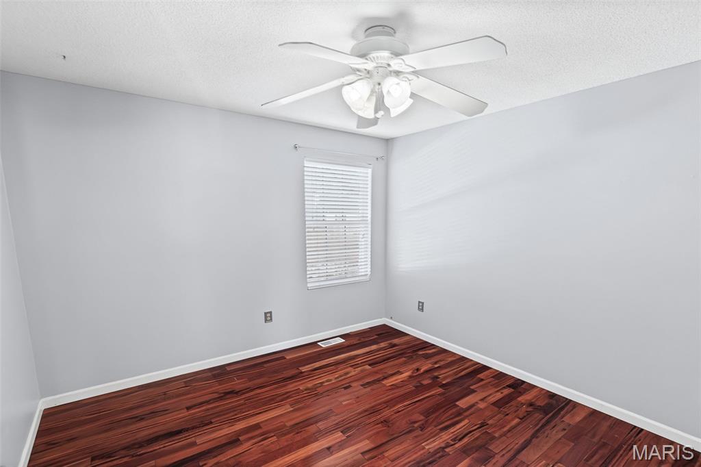
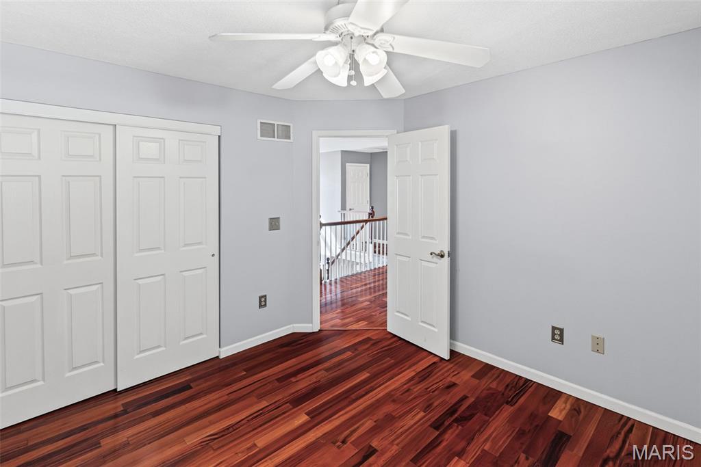
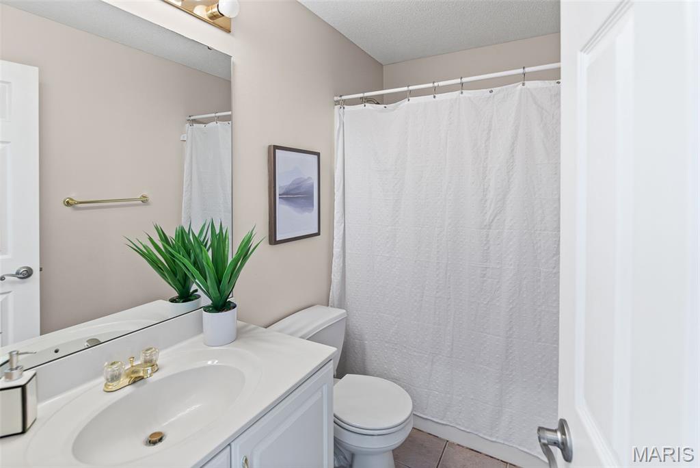
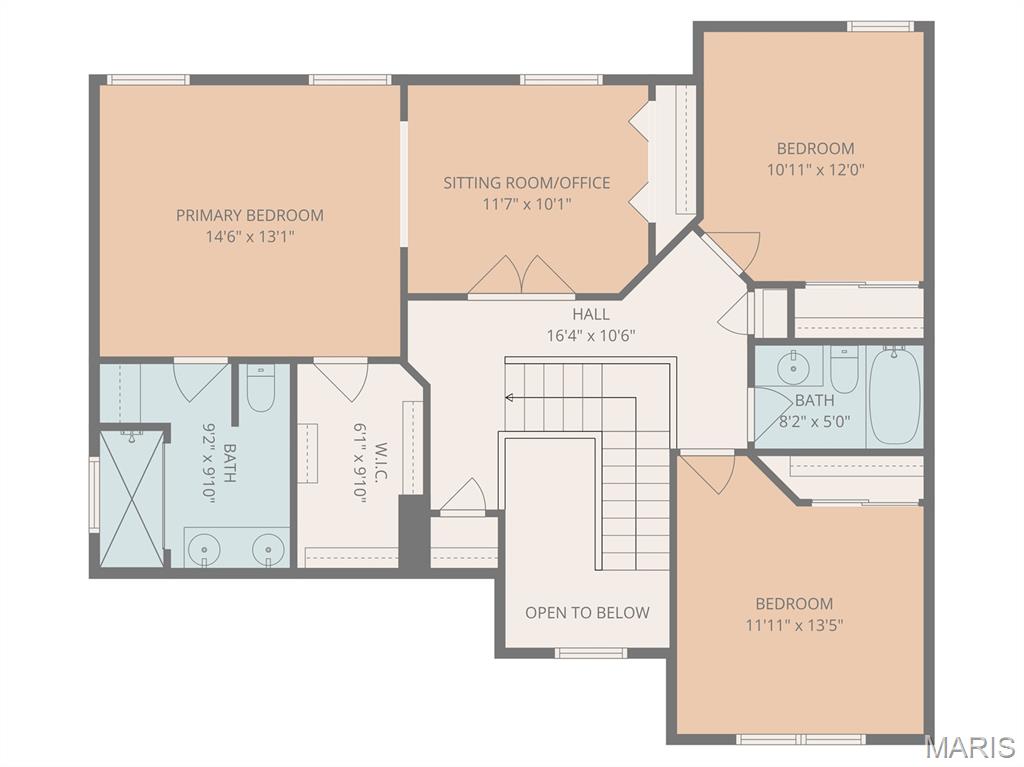
Upstairs, the expansive primary suite offers a private sitting area and a custom walk-in closet. The fully updated primary bath boasts double vanities and a large tiled shower. Two additional bedrooms and a full bath complete the upper level, with Brazilian Koa hardwood flooring continuing throughout all bedrooms and hallways.

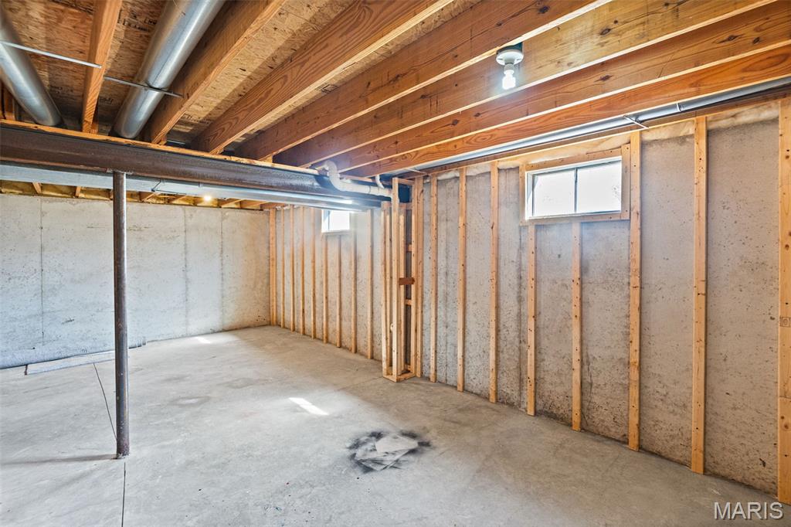
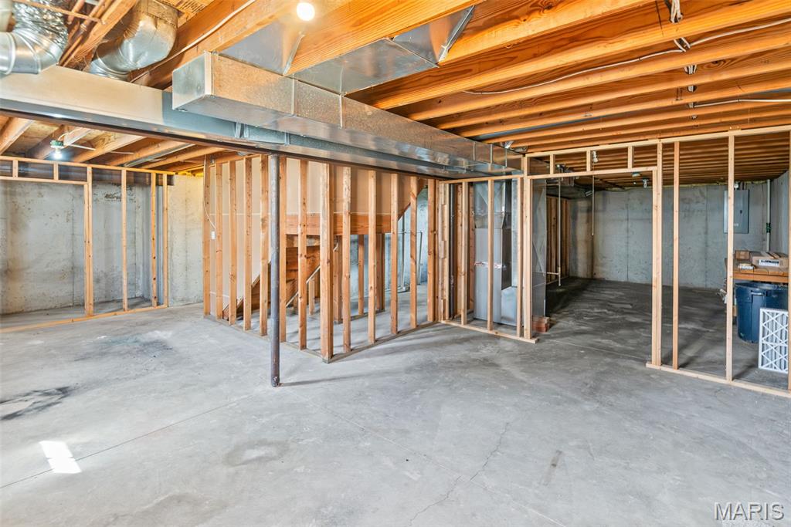
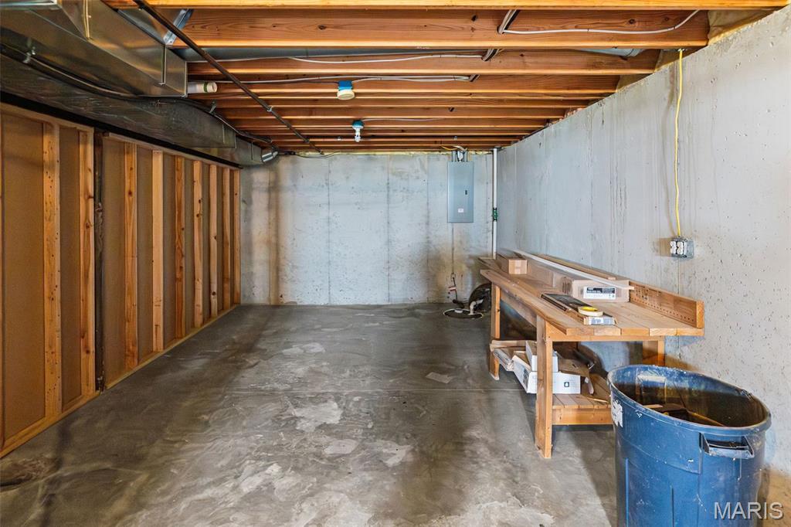
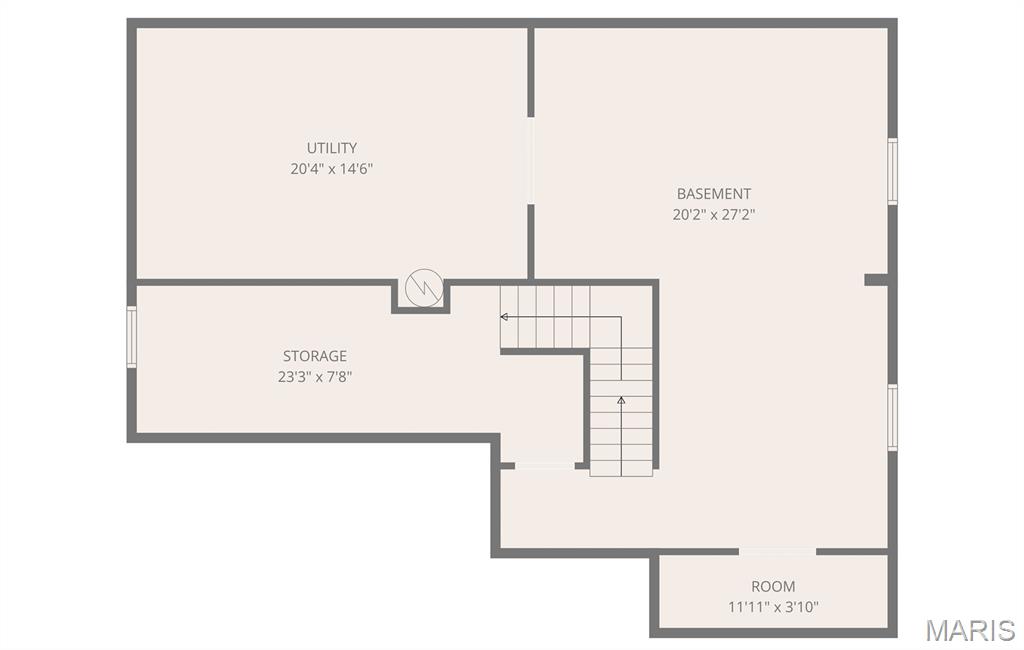
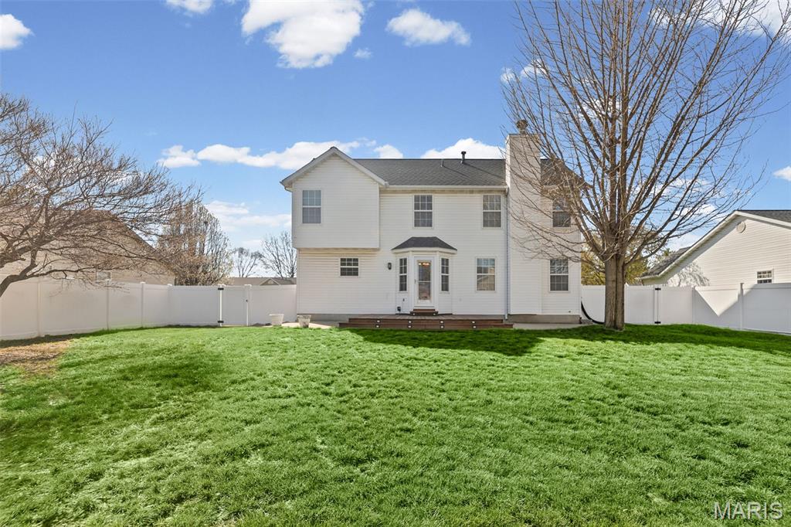
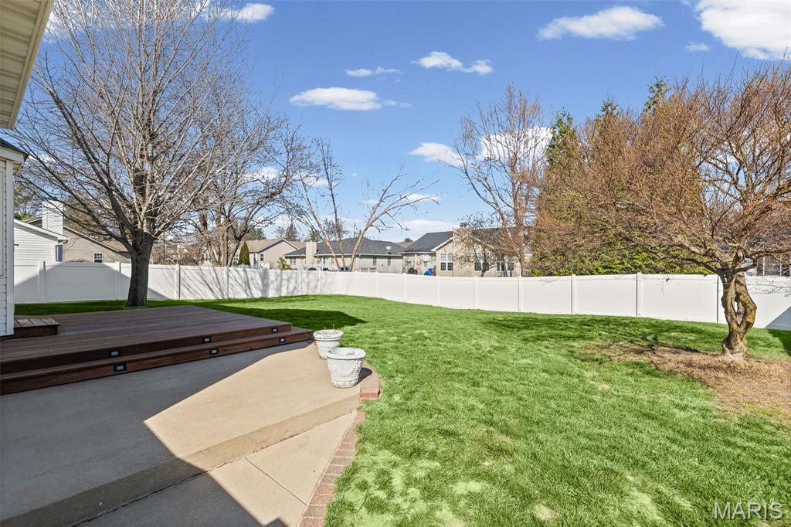
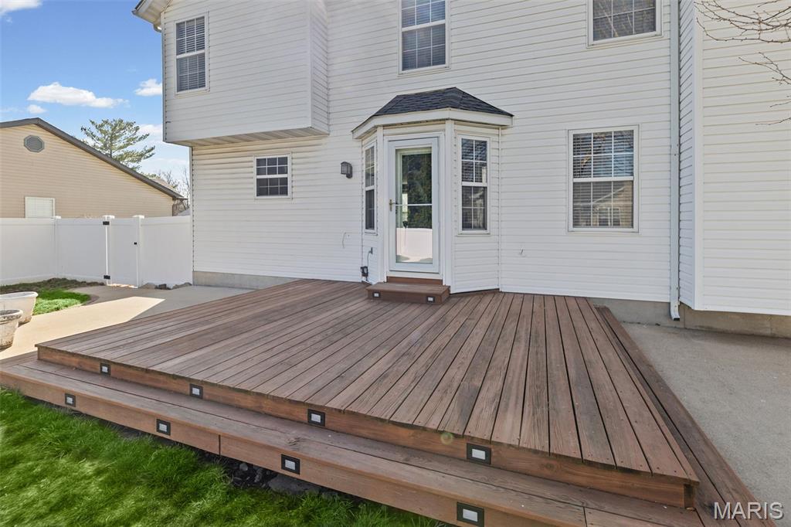
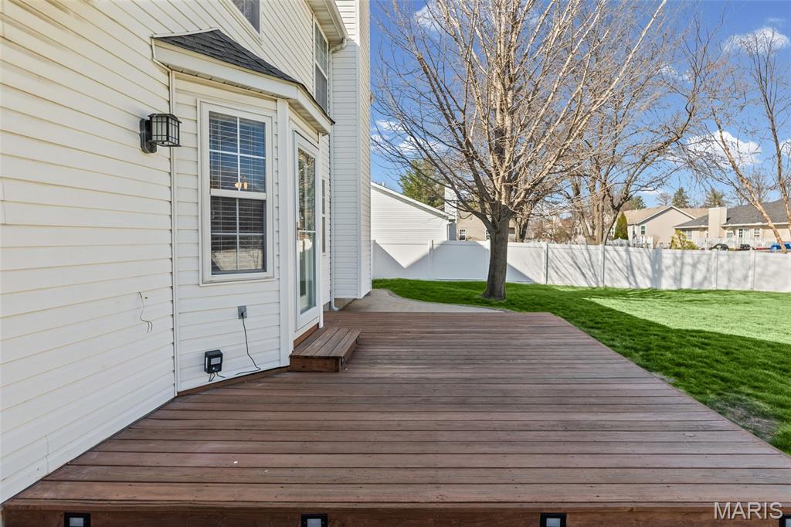
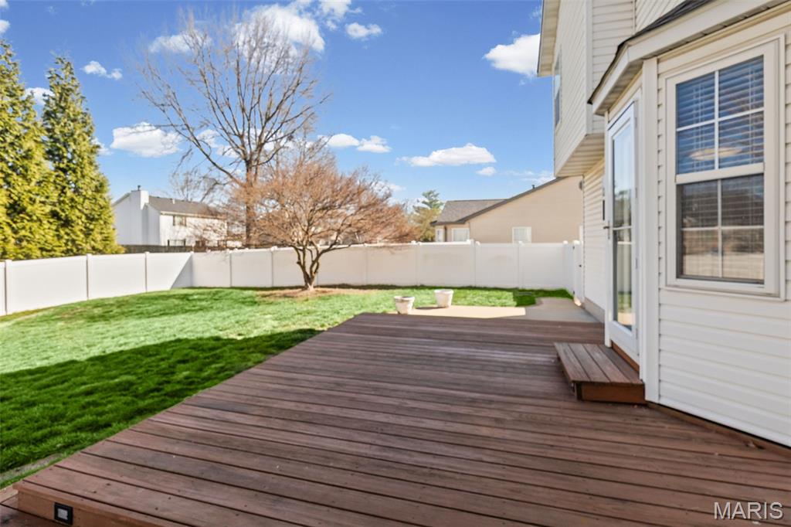
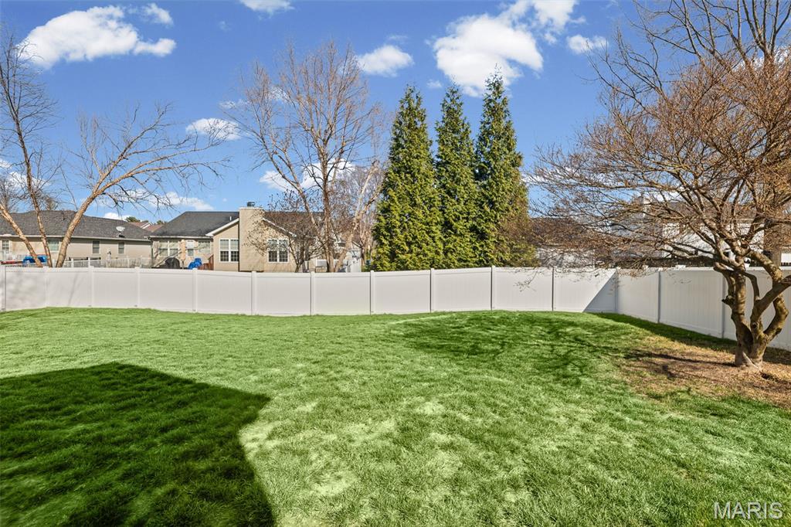
The unfinished lower level is already plumbed for a bathroom and ready for your finishing touches—ideal for adding additional living space. Step outside to enjoy the deck and patio overlooking a fully fenced backyard.

Major updates include: roof and fence (2018), HVAC and water heater (2016), and new living room and stair carpeting (2026).

This move-in ready home combines comfort, style, and potential—don’t miss your opportunity to make it yours!

6807 Quail Walk

Message successfully sent.

What would you like to know?

What is 3 + 4 ?

I agree to receive email communication and understand I can unsubscribe at any time.

I agree to be contacted by Kornelije Josić via call, email, and text for real estate services. To opt out, you can reply 'stop' at any time or reply 'help' for assistance. You can also click the unsubscribe link in the emails. Message and data rates may apply. Message frequency may vary. Privacy Policy

Related Properties

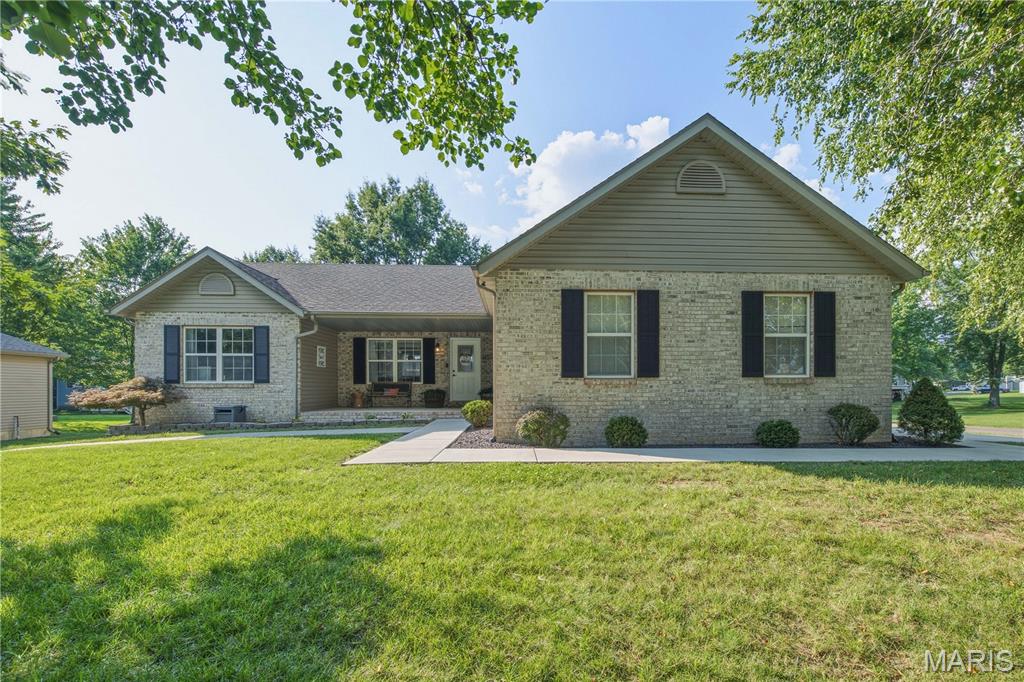
Built in 2022, this well maintained, move-in-ready single-story ranch home is situated on a charming street just outside of town in Edwardsville School District. The thoughtful split-bedroom floor plan maximizes privacy and functional living, featuring a private primary suite with an en-suite bathroom tucked away on one side of the home, while two additional bright bedrooms and a second full bathroom occupy the opposite wing. Luxury vinyl plank flooring flows seamlessly throughout most of the home. In the heart of the home, a gourmet kitchen comes fully equipped with sleek stainless-steel appliances and Quartz countertops opening up to living spaces illuminated by large windows that flood the interior with abundant natural light. The property features an attached two-car garage that opens directly into a highly functional drop zone, providing the perfect dedicated space to organize coats, bags, and shoes as you enter. Outside, a fully fenced backyard offers a private retreat perfect for outdoor activities and relaxation. The basement is a clean slate plumbed for a bathroom.  This exceptional home delivers a peaceful neighborhood setting while maintaining easy, convenient access to nearby towns and great interstate access.
#26044156

Edwardsville

207 Grand Rapids Lane

3 Beds

2 Baths

2,029 Sq.Ft.

$425,000

MLS#: 26044156
New on site 2 days ago
This stunning ranch home in Holiday Shores boasts a beautifully maintained interior and exterior. Inside, you'll find three bedrooms and three full bathrooms, with the convenience of a laundry room located on the main level. The kitchen has been recently updated, complete with modern appliances. The primary suite includes an ensuite bathroom and a large walk-in closet. Enjoy the cozy gas fireplace in the living room, perfect for relaxing evenings. The full, partially finished basement offers several storage rooms, a family room, and a full bath, with the potential to create an additional sleeping area if desired. Outside, the expansive back deck and welcoming front porch are perfect for entertaining. Situated on a .54 acre corner lot, there is ample space and privacy. Spacious 30'X36' detached garage w/electricity, ideal for extra storage and parking. The perfect place to store your boat, golf cart, lawn mower and there is even an extra parking pad with a 30 AMP RV/camper outlet. Holiday Shores is a vibrant community featuring a 430-acre man-made lake, ideal for water activities including boating and fishing. The community amenities include sandy beaches, a community clubhouse, a marina, pickleball, tennis, and basketball courts, as well as nearby restaurants and an ice cream/coffee shop. Schedule your showing today!
#26046292

Edwardsville

459 Tamarach Drive

3 Beds

3 Baths

2,336 Sq.Ft.

$395,000

MLS#: 26046292
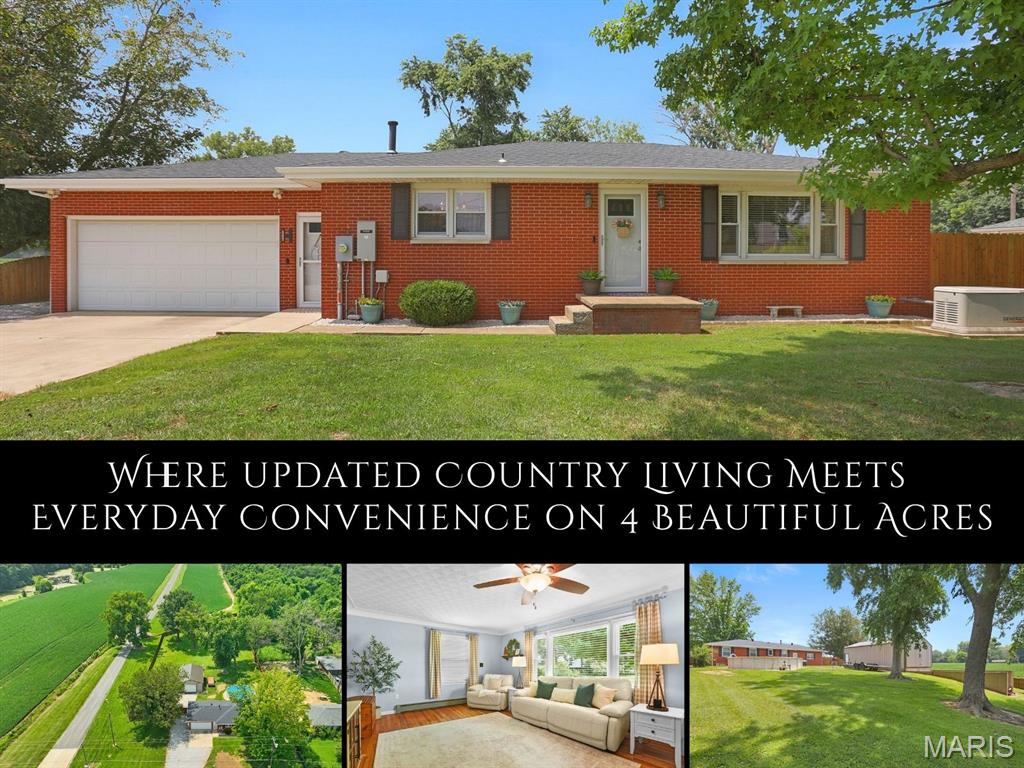
New on site 1 day ago
Set on 4 picturesque acres just minutes from downtown Edwardsville, this completely updated brick ranch offers the peaceful rhythm of country living without giving up the conveniences you love. Wake to wide-open views, spend evenings beneath mature shade trees & enjoy being directly across from the newly renovated Fox Creek Golf Course & restaurant. Inside this home, beautiful original hardwood floors, decorative cove molding & abundant natural light create a warm welcome. The living room flows into a cheerful eat-in kitchen featuring freshly refinished cabinetry, mason jar pendant lighting, stainless appliances & striking black counters for a timeless modern touch. The spacious primary bedroom easily accommodates a home office or sitting area & includes a meticulously organized walk-in closet. The beautifully remodeled bath features dual quartz vanities, a tiled walk-in shower with river rock accents, built-in niches & wiring for a TV to make busy mornings a little more enjoyable. A 2nd bedroom completes the main level. The clean lower level offers laundry, abundant storage & endless potential for future living, fitness/hobby space. Outside, the fully fenced yard is made for gathering with an above-ground pool (‘23), towering shade trees & room to roam. The heated outbuilding with electricity offers exceptional flexibility for projects, storage or a workshop, while the hidden lower parking area provides convenient space for an RV, boat or additional vehicles. Whole-home Generac standby generator for dependable automatic backup power.
#26046583

Edwardsville

5303 N State Route 159

2 Beds

1 Baths

1,176 Sq.Ft.

$300,000

MLS#: 26046583
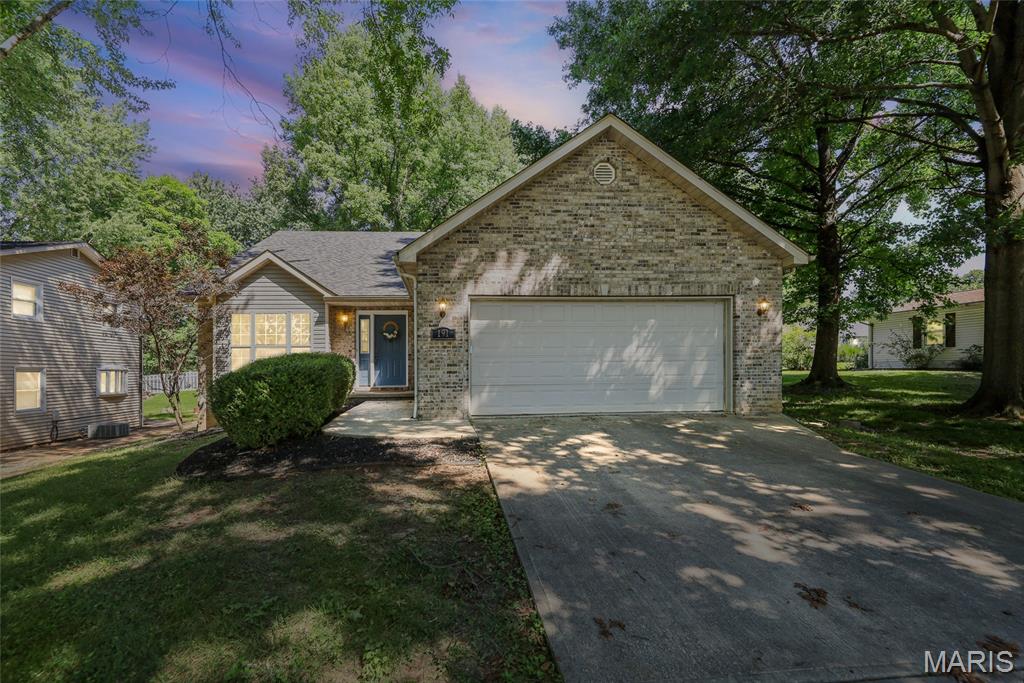
Welcome to the lake! Its fun in the sun in Holiday Shores! This 3 bedroom, 3 bath home tri-level has been refreshed with flooring, paint, kitchen cabinets & countertops as well as the primary and hall bath.  As you enter the front door you'll be impressed with the main floor great room highlighted with a vaulted ceiling and open to the beautiful eat-in kitchen. Access the backyard patio through the kitchen sliding glass doors.  Up just a couple of steps from the great room to access the primary bedroom/bath complete with a walk-in closet, 2 other bedrooms & full hall bath. The finished, walk-out lower level features look-out windows in the family room offering an abundance of natural light, 3rd full bath, utility/laundry room and storage closet.  Ease your mind with the big ticket items recently completed: roof 2025, HVAC 2025 and hot water heater 2026. This home not only offers a beautiful place to live, it offers a life style to enjoy all that Holiday Shores has to offer. Enjoy boating, fishing, three sandy beaches, a marina, clubhouse, pickleball and tennis courts, playgrounds, baseball field, pavilions, and an active calendar of clubs and community events.  Agent related to seller.
#26030835

Edwardsville

191 Shore Drive

3 Beds

3 Baths

2,002 Sq.Ft.

$315,000

MLS#: 26030835
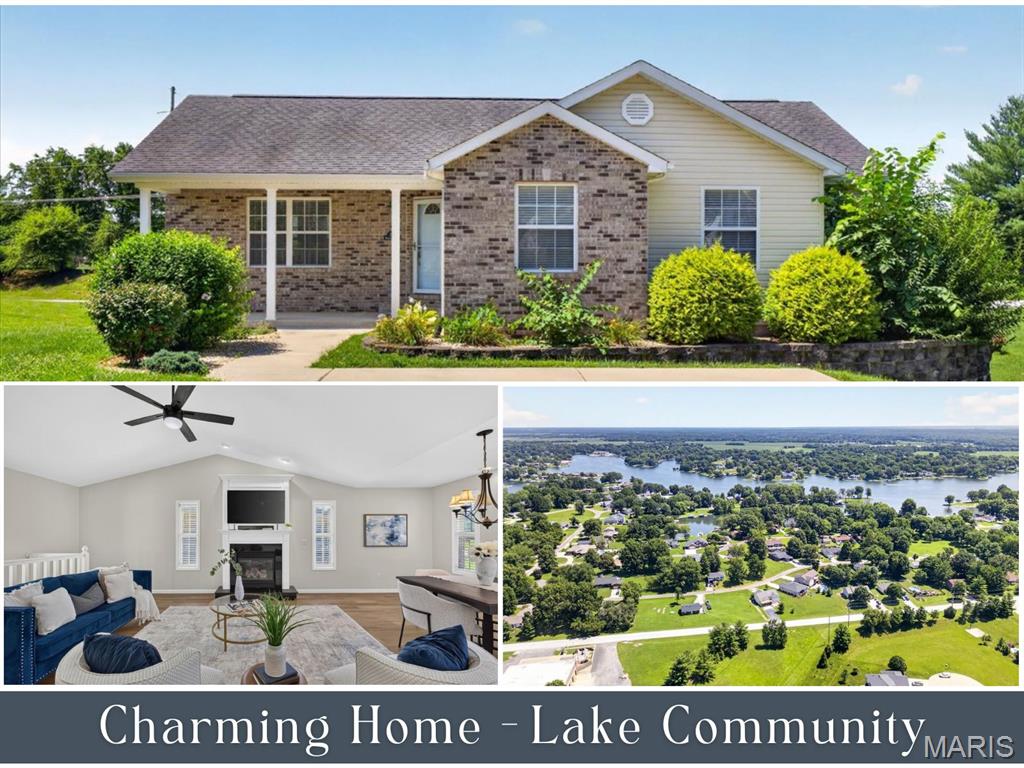
One of the area’s most sought-after lake communities, where everyday living feels like a getaway.  This 3 bedroom, 3 bathroom freshly painted ranch home offers the space, comfort, and storage buyers love, including an oversized garage with room for vehicles, boats, lake toys, and workshop/hobby space. A covered front porch and new storm door welcome you inside to an open floor plan featuring a vaulted great room with gas fireplace & beautiful mantel and space for a TV or art . The kitchen includes NEW stainless steel appliances, pantry, and great counter space. The dining area opens to the recently resurfaced deck, which is also accessible from the primary bedroom. The main level includes the primary suite, 2 additional bedrooms, a shared full bath, conveniently located laundry & a whole house (attic) fan. The walk-out lower level adds great entertaining space with a large flex space, a bar area featuring sink and beverage fridge, a full bath, and direct access to the oversized garage. Don’t miss your chance to enjoy lake living in this amazing community. PARKING - There is a fantastic amount of paved, off-street parking in the front & back of the home. Residents enjoy access to Holiday Lake and Su Twan Lake for boating, fishing, and water fun, along with 3 community beaches, a clubhouse with ballroom, restaurant, beach, pickleball and tennis courts, marina access, pavilion space, baseball diamond, playground area, and a variety of clubs and neighborhood activities that create an active, connected lifestyle. Call today for your private showing.
#26045386

Edwardsville

216 WOODLAND Drive

3 Beds

3 Baths

2,024 Sq.Ft.

$325,000

MLS#: 26045386
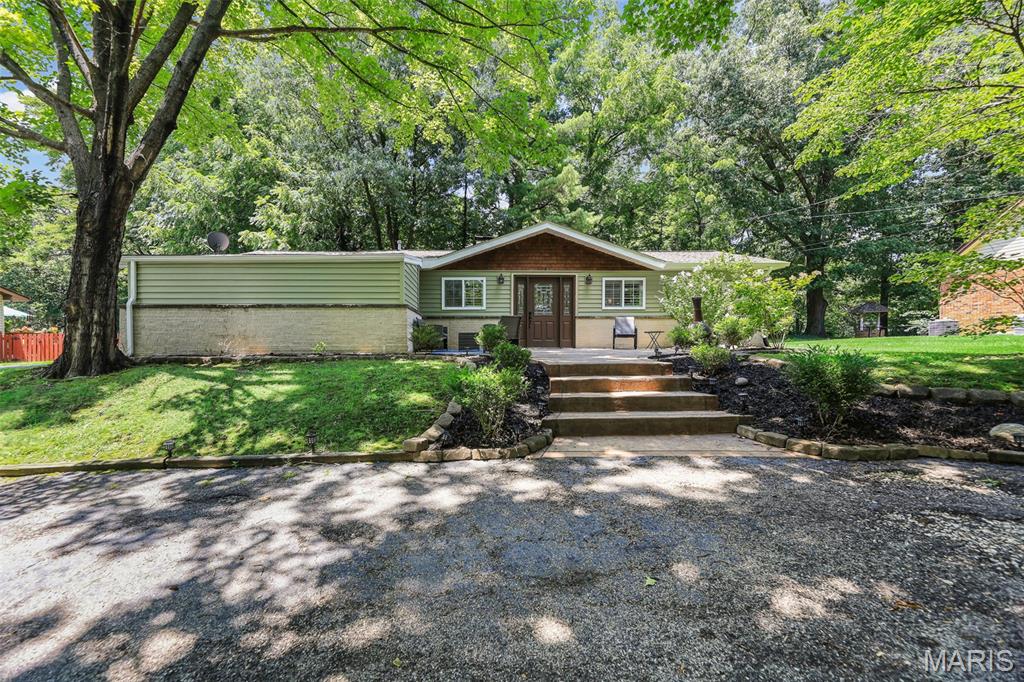
Welcome to **"The Tree House,"** a one-of-a-kind lakefront retreat on the scenic shores of Dunlap Lake in the highly rated Edwardsville School District. This charming 3-bedroom, 1-bath ranch home offers a peaceful setting surrounded by mature trees that provide exceptional privacy, shade, and a true up-north atmosphere where nature is just outside your windows.

Inside, the open-concept floor plan creates an inviting space for everyday living and entertaining. Enjoy a floor-to-ceiling stone wood-burning fireplace, built-in bookcases, and a thoughtfully designed kitchen featuring quality cabinetry, solid surface countertops, a breakfast bar, and stainless steel appliances. The home blends comfort and character with thoughtful updates including new gutters and downspouts, a gas tankless water heater, and a radon mitigation system.

Step outside to enjoy the spacious stamped front patio overlooking the tranquil surroundings or make your way to the private dock for easy access to all that Dunlap Lake has to offer. Spend your days boating, fishing, kayaking, or simply relaxing by the water. The circular asphalt driveway and attached carport provide convenient parking, while the tree-lined backyard creates a private outdoor retreat filled with shade and natural beauty.

Dunlap Lake is a private lake community known for its scenic views, recreational opportunities, and welcoming neighborhood atmosphere. Conveniently located just minutes from downtown Edwardsville, shopping, dining, parks, bike trails, SIUE, and interstate access, this home offers the perfect balance of peaceful waterfront living and everyday convenience.

Experience the beauty and lifestyle of Dunlap Lake with this unique lakefront property offering comfort, character, and the opportunity to enjoy lake living year-round.
#26044202

Edwardsville

459 W Lake Drive

3 Beds

1 Baths

1,581 Sq.Ft.

$349,900

MLS#: 26044202
Price reduced
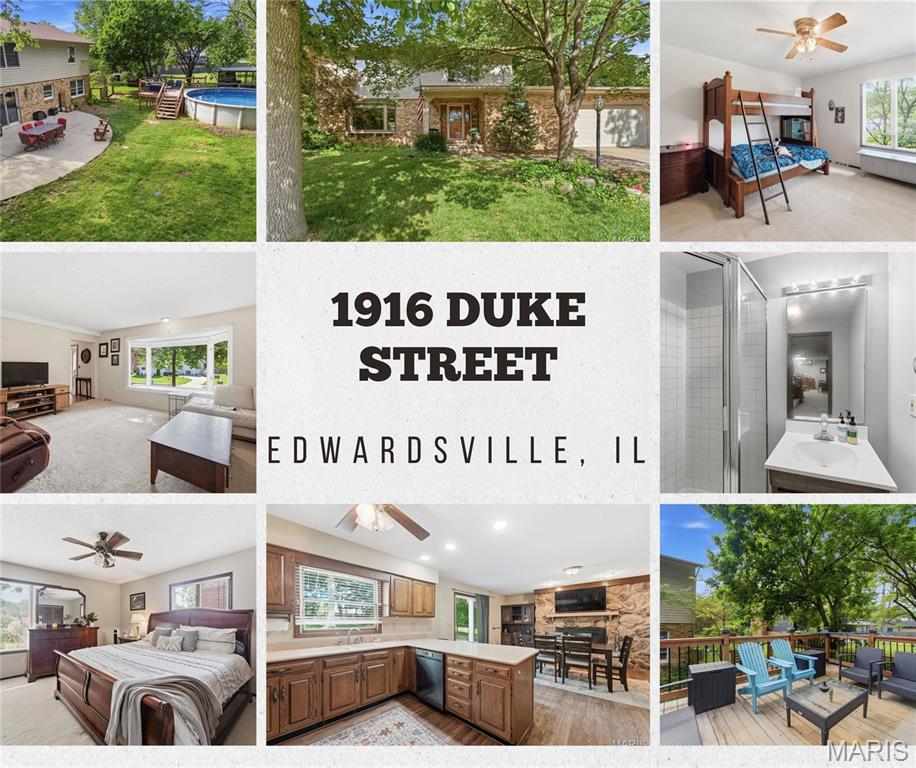
Step into this beautiful 4-bedroom home in the highly sought-after Edwardsville School District! Nestled on a quiet cul-de-sac street with minimal traffic, this home offers the perfect combination of comfort, space, and convenience. As you enter, you'll be welcomed by warm wood flooring, abundant natural light, and an airy, inviting atmosphere. The main level features a spacious kitchen and dining area, a cozy wood-burning fireplace, and an additional versatile room that's perfect for a home office, playroom, or formal dining space. Upstairs, you'll find four generously sized bedrooms and two full bathrooms, providing plenty of room for everyone. The finished lower level offers even more living space ideal for entertaining, movie nights, a game room, or a home gym. You'll also appreciate the workshop area, ample storage space, and endless possibilities to make it your own. Step outside and discover your own backyard retreat. The expansive yard features a newer deck, pool, and fencing—all less than two years old—creating the perfect setting for summer gatherings and relaxing evenings. A concrete patio adds even more space to entertain, while the oversized lot provides room to play, garden, or simply enjoy the outdoors. Lots of this size are a rare find in town, and the peaceful setting makes it easy to forget you're just minutes from shopping, restaurants, and all the amenities and charm that Edwardsville has to offer. An added bonus is the roof is only 2 years old! Homes like this don't come along often—don't miss your opportunity to make it yours!
#26042048

Edwardsville

1916 Duke Street

4 Beds

3 Baths

2,749 Sq.Ft.

$349,900

MLS#: 26042048
Price reduced
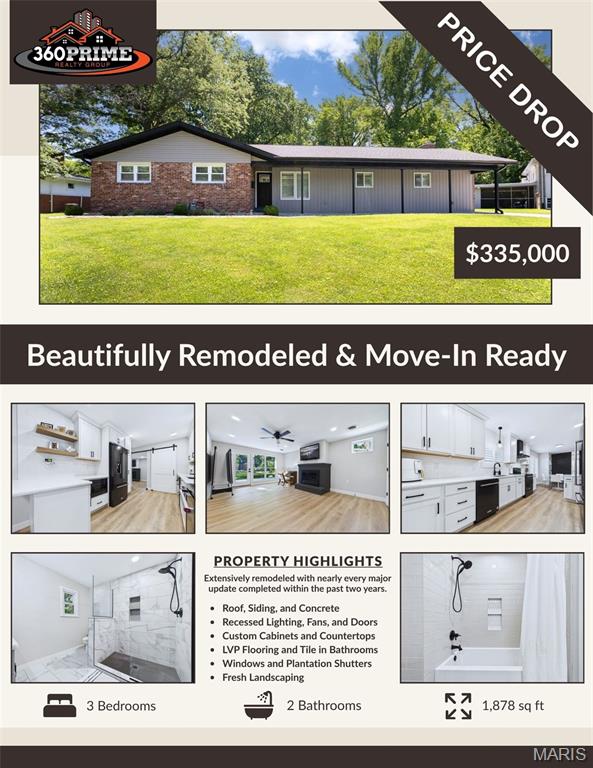
Welcome to this stunning, move-in-ready all-brick ranch located in the highly sought-after Grandview neighborhood of Edwardsville. Thoughtfully remodeled from top to bottom over the past two years, this home seamlessly blends timeless construction with today's modern finishes and design trends.

From the moment you arrive, you'll appreciate the curb appeal. A newly paved driveway wraps around to the rear of the home, while fresh landscaping, a spacious front and back yard, and a charming covered front porch create a warm and inviting first impression.

Step inside to discover a bright, open-concept floor plan featuring luxury vinyl plank flooring, updated baseboards, and fresh paint throughout. The striking charcoal brick accent wall at the entry beautifully complements the matching charcoal brick fireplace, creating a cohesive and modern aesthetic. The spacious dining and breakfast areas flow effortlessly together, providing plenty of room for everyday living and entertaining.

The beautifully remodeled kitchen is truly the centerpiece of the home. Featuring custom cabinetry, granite countertops, plantation shutters, and sleek black stainless-steel appliances, this space offers both style and functionality that today's buyers are searching for.

Just beyond the stylish barn door, you'll find a dedicated laundry room and an expansive hearth room anchored by a newly finished fireplace. Whether you envision a cozy gathering space, game room, children's play area, home office, or secondary family room, this versatile space can adapt to your lifestyle.

The home's spacious family room continues the open flow and is ideal for hosting family and friends. Large windows and an oversized sliding glass door flood the space with natural light while providing direct access to the backyard. The generous concrete patio area offers endless possibilities for outdoor entertaining, dining, or creating your own backyard retreat.

Down the hall, the fully remodeled guest bathroom showcases custom cabinetry, granite countertops, updated flooring, a beautifully tiled shower surround, and modern fixtures. Two generously sized secondary bedrooms offer ample closet space and continue the home's elegant design with plantation shutters and updated finishes.

The primary suite serves as a true retreat. Featuring dual closets and a beautifully renovated ensuite bathroom, this space offers the comfort and luxury buyers desire. The spa-like bathroom includes a large walk-in tiled shower, double vanity, custom cabinetry, and abundant storage space.

Beyond the cosmetic updates, this home provides peace of mind with extensive improvements throughout. Nearly every surface and major component has been addressed over the past two years, from the roof to the concrete improvements surrounding the property. The unfinished basement presents an incredible opportunity to add even more living space, whether you're envisioning a recreation area, home gym, workshop, or future finished lower level tailored to your needs.

Located just minutes from the exciting revitalization of Downtown Edwardsville, this exceptional property offers convenient access to top-rated schools, walking and biking trails, the YMCA, parks, shopping, dining, golf, and everything that makes Edwardsville one of the most desirable communities in the region.

This is a rare opportunity to own a fully updated, all-brick ranch in an established neighborhood where the major work has already been done. Simply move in and enjoy.
#26037257

Edwardsville

622 Grandview Drive

3 Beds

2 Baths

1,878 Sq.Ft.

$335,000

MLS#: 26037257
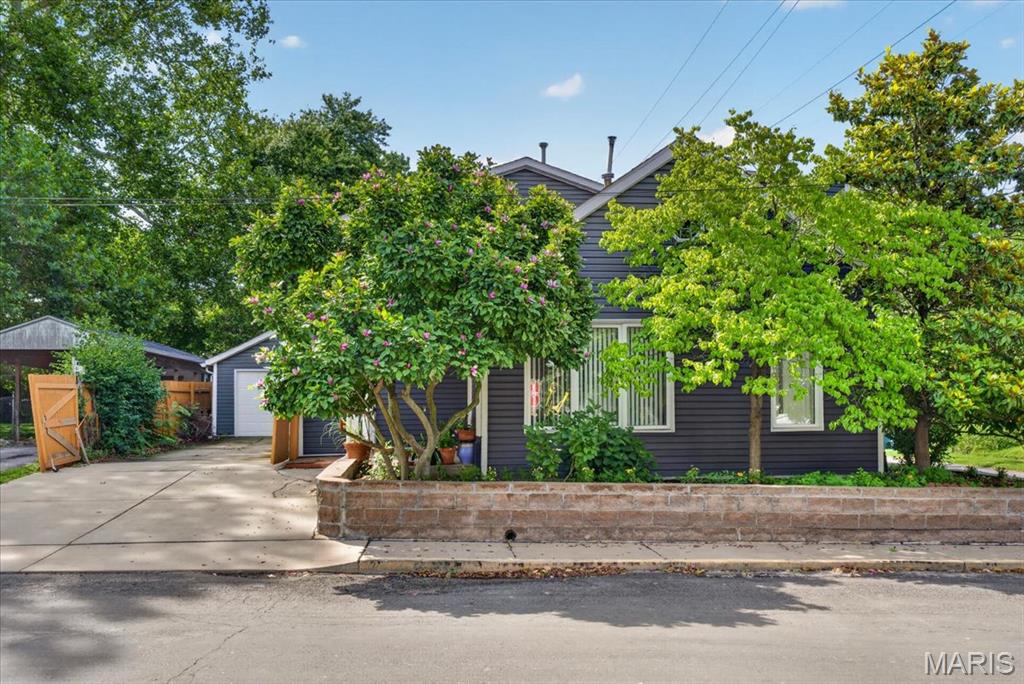
REMODELED in 2001-2002 original house down to studs then new 200 AMP electrical, plumbing, sewer to street, insulation, casement windows and so much more! Zoned HVAC. Whole house water filtration. Kitchen has an abundance of cabinets & pantry. Most of main floor has (2002) &#190; inch oak flooring. Main floor laundry with LG washer & dryer – 2007. Enjoy the open floor plan with very large living room leading to dining area and kitchen with long bar welcoming many people. Double pane tinted windows installed 2021. Roof, siding and 2 garage doors – 2024. There is one bedroom on main and 2-primary en-suites with walk-in closets upstairs and 4th bedroom! Wait until you see the spacious family room upstairs. There’s a non-conforming 5th bedroom (window not large enough). This location has so much opportunity for you to use space ideal for you. The backyard offers great privacy with a board fence.  Sellers are offering a 1-year Guard Home Warranty-$649.00 and $2,000.00 paint allowance. Don’t miss this opportunity to have a large house in the “Original Town of Edwardsville” just one block off N Main Street! You can walk to restaurants, Wildey Theater, Edwardsville Art Center, Goshen Market, Library and Madison County buildings! Call your favorite realtor to make an appointment today!
#26037396

Edwardsville

114 M Street

4 Beds

4 Baths

3,315 Sq.Ft.

$325,000

MLS#: 26037396
Price reduced
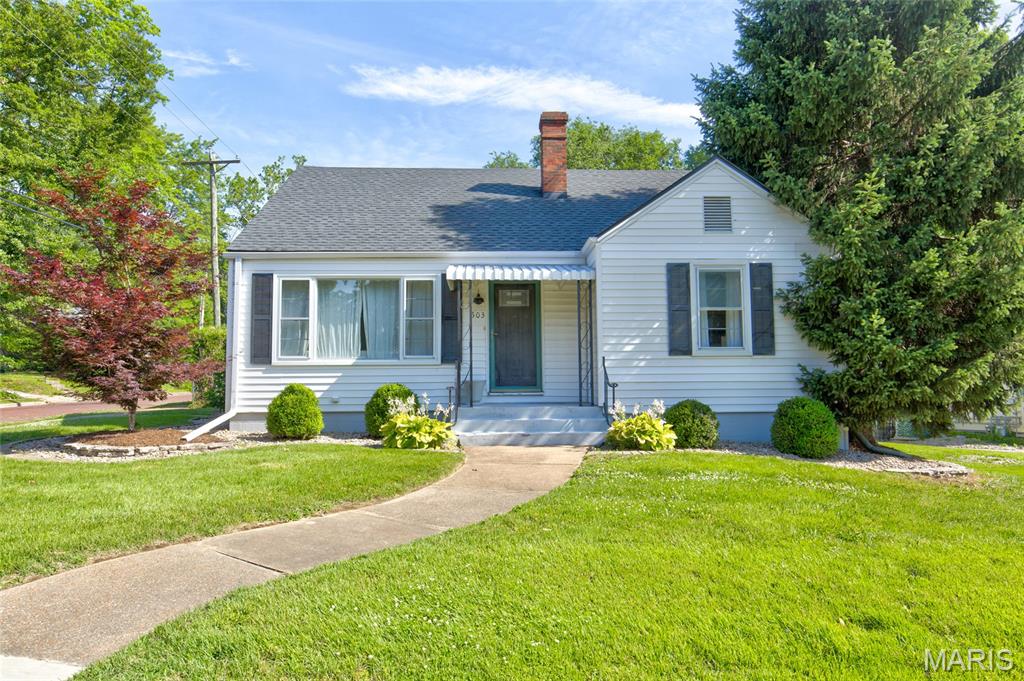
Charming home conveniently located in the heart of Edwardsville!  At a little over 2000 square feet this move-in ready 1.5 story is tastefully decorated and offers 4 bedrooms, 3 baths, a full finished basement, and a detached 2 car garage.   The main level offers an updated kitchen, dining room, living room, 2 bedrooms and a full bath.   The primary bedroom suite including primary bathroom are located on the upper level.   The lower level offers a family/media room, office, 4th bedroom, a bathroom, and utility/laundry room.    This home is situated on a corner lot, and exterior features include a fenced backyard with patio, a firepit area, and 2 covered porches.   Don't miss this opportunity to make this home yours!!
#26037345

Edwardsville

503 Chapman Street

4 Beds

3 Baths

2,003 Sq.Ft.

$299,900

MLS#: 26037345

 - property

Send a message

Message successfully sent.

Your message

What is 3 + 4 ?

Reason for contacting?

I agree to receive email communication and understand I can unsubscribe at any time.

I agree to be contacted by Kornelije Josić via call, email, and text for real estate services. To opt out, you can reply 'stop' at any time or reply 'help' for assistance. You can also click the unsubscribe link in the emails. Message and data rates may apply. Message frequency may vary. Privacy Policy

Sign Out

Virtual Assistant

Would you like to take the next step with this property? We can help you schedule a showing or virtual tour, or send you more details.

Yes, I would like more information.

Thank You for Your Reply, One of Our Agents will contact you as soon as possible

No, maybe later.

Thank you, you can always contact me via email, phone number or through the contact form.

Realhub AI

Lucy - Your AI-Powered Realtor

Update Your Temporary Password

Personalize your search

Enter your email and we'll notify you immediately when new listings match what you're looking for.

or enter email address

Already have an account ? Login here

Continue your home search

Area

I agree to receive communications and understand I can unsubscribe at any time.

I agree to be contacted by Kornelije Josić via call, email, and text for real estate services. To opt out, you can reply 'stop' at any time or reply 'help' for assistance. You can also click the unsubscribe link in the emails. Message and data rates may apply. Message frequency may vary. Privacy Policy

Already have an account ? Login here

We use cookies

We use cookies primarily for analytics to enhance your experience. By accepting, you agree to our use of these cookies. You can manage your preferences or learn more about our cookies policy.