
Property
Beds
3
Full Baths
2
1/2 Baths
1
Year Built
2021
Sq.Footage
1,948
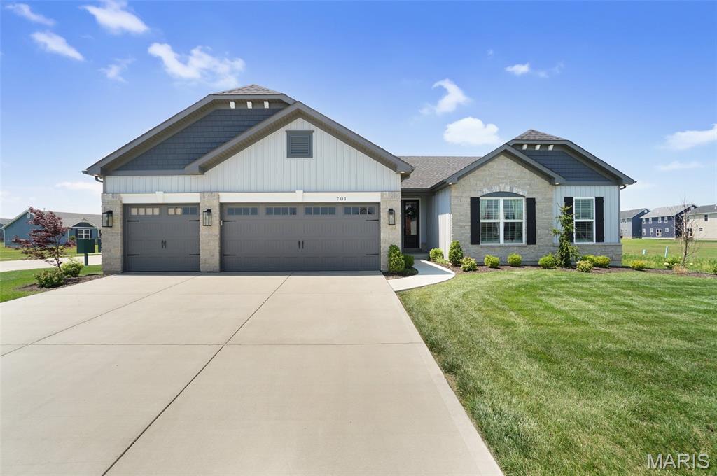
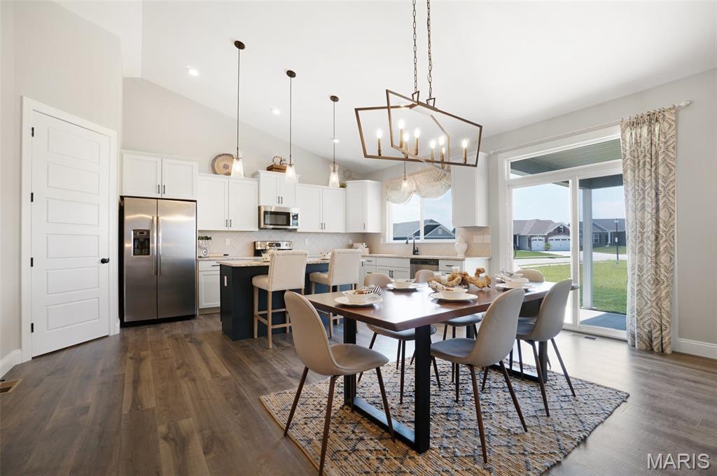
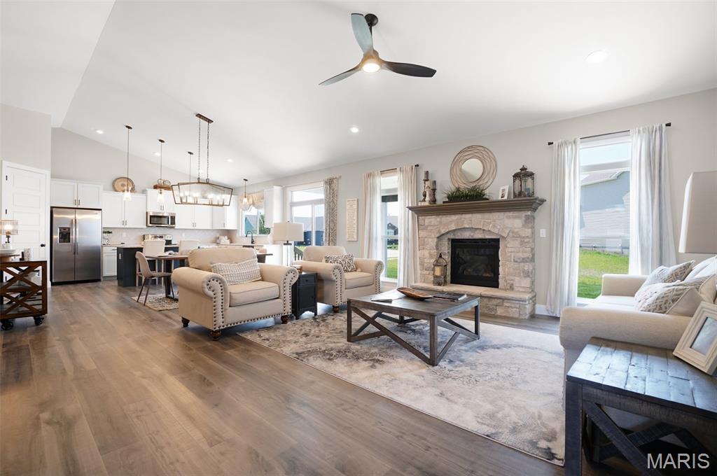
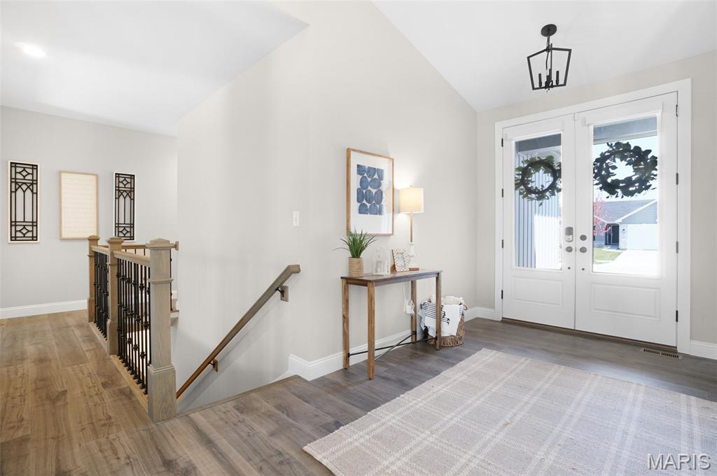
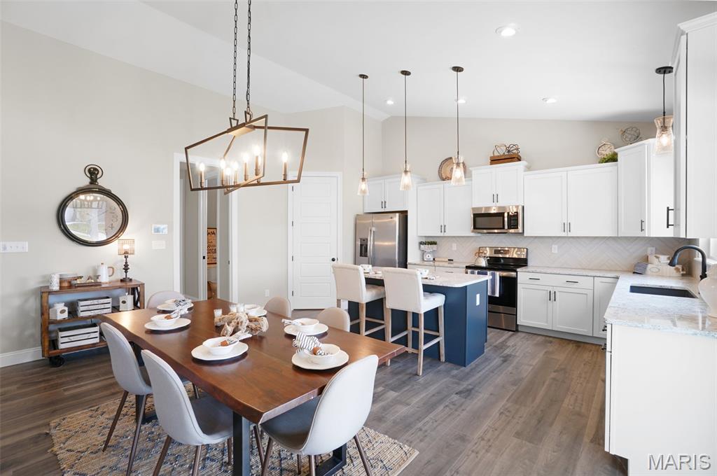
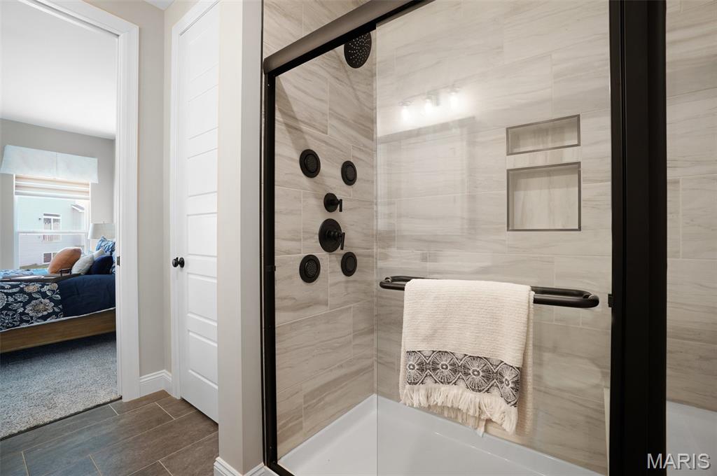
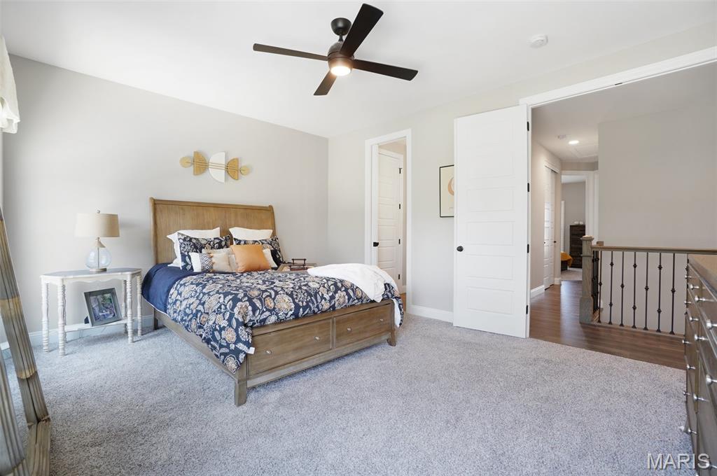
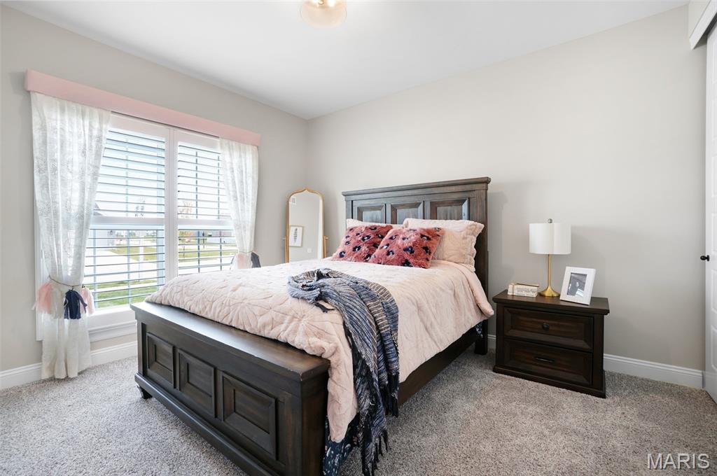
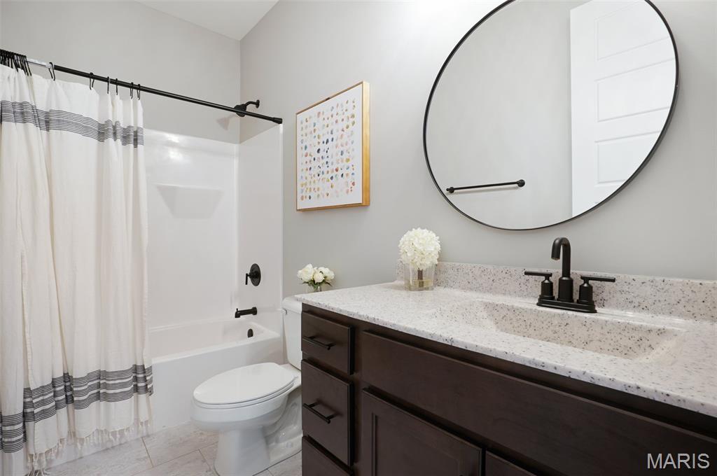
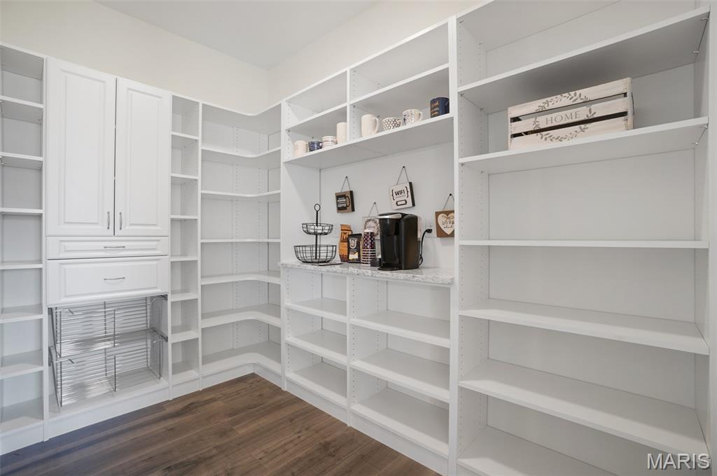
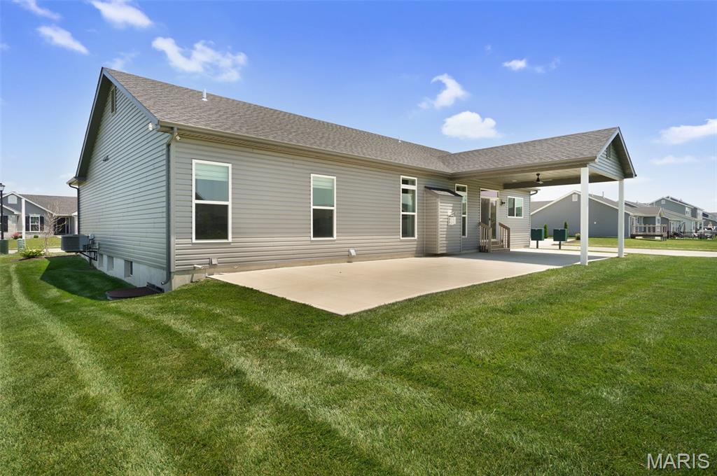
This T.R. Hughes Display home is now available. Features in this Home Include 9' Ceilings Throughout with a Vaulted Great rm., Kitchen & Breakfast rm. The home has 8' Tall, 3/4 Glass Double Front Doors. The Great rm. has a DV Fireplace w/ Raised Stone Hearth & Surround w/Windows on each side & transoms above. Laminate Floors are throughout much of the Main Floor. The Kitchen has White Staggered, Soft Close Cabinets w/ Crown Molding, a Large Island, Pots & Pan Drawers, Cambria Kitchen Countertops, Herringbone Tiled Backsplash, Stainless Appliances including refrigerator & a Walk in Butlers Pantry w/ Custom Shelving & Cambria Countertops. The Breakfast rm. opens up to a 16' x 16' Covered Patio. The Primary Suite has Double Doors, a Large Walk in Closet & the Luxury Bath has Tiled Shower Walls, Body Jets, Double Bowl Adult Hght. Vanities, Moen Matte Black Faucets & Granite Elite Countertops. Other Features in this Home Include 8' Tall Doors, 5 1/4" Base, 3 1/4" Door Casing, Open Stairs w/Iron Spindles, Can Lighting, Exterior Soffit Lighting, a Fully Sodded & Landscaped Yard, an Irrigation System, a 55' x 15' Concrete Patio & the 3 Car Garage has a 2' Extension making it Deeper w/ Carriage Style, Insulated Garage Doors w/ Openers. All Appliances & Window Coverings are Included.
Features & Amenities
Interior
-
Other Interior Features
Breakfast Bar, Ceiling Fan(s), Coffered Ceiling(s)
-
Total Bedrooms
3
-
Bathrooms
2
-
1/2 Bathrooms
1
-
Above Grade Finished Area
1948.0
-
Basement YN
YES
-
Cooling YN
YES
-
Cooling
Ceiling Fan(s), Central Air
-
Fireplace YN
YES
-
Heating YN
YES
-
Heating
Forced Air
-
Main Level Bedrooms
3
-
Pet friendly
N/A
Exterior
-
Garage
Yes
-
Garage spaces
3
-
Construction Materials
Batts Insulation, Blown-In Insulation, Board & Batten Siding, Stone, Vinyl Siding
-
Parking
Garage, Garage Door Opener
-
Patio and Porch Features
Covered, Patio
-
Pool
No
Area & Lot
-
Lot Features
Corner Lot, Sprinklers In Front, Sprinklers In Rear
-
Lot Size(acres)
0.26
-
Lot Size(square feet)
11,325
-
Property Type
Residential
-
Property Sub Type
Single Family Residence
-
Architectural Style
Craftsman
Price
-
Sales Price
$579,900
-
Financing Options
Cash
-
Sq. Footage
1,948
-
Price/SqFt
$297
HOA
-
Association
YES
-
Association Fee
$300
-
Association Fee Frequency
Annually
-
Association Fee Includes
N/A
School District
-
Elementary School
Discovery/Orchard Farm
-
Middle School
Orchard Farm Middle
-
High School
Orchard Farm Sr. High
Property Features
-
New Construction
YES
-
Sewer
Public Sewer
-
Water Source
Public
Schedule a Showing
Showing scheduled successfully.
Mortgage calculator
Estimate your monthly mortgage payment, including the principal and interest, property taxes, and HOA. Adjust the values to generate a more accurate rate.
Your payment
Principal and Interest:
$
Property taxes:
$
HOA fees:
$
Total loan payment:
$
Total interest amount:
$
Location
County
St. Charles
Elementary School
Discovery/Orchard Farm
Middle School
Orchard Farm Middle
High School
Orchard Farm Sr. High
Listing Courtesy of Kristin Gansman , STL Buy & Sell, LLC
RealHub Information is provided exclusively for consumers' personal, non-commercial use, and it may not be used for any purpose other than to identify prospective properties consumers may be interested in purchasing. All information deemed reliable but not guaranteed and should be independently verified. All properties are subject to prior sale, change or withdrawal. RealHub website owner shall not be responsible for any typographical errors, misinformation, misprints and shall be held totally harmless.

AGENT
Franko Maric
Call Franko today to schedule a private showing.

* Listings on this website come from the FMLS IDX Compilation and may be held by brokerage firms other than the owner of this website. The listing brokerage is identified in any listing details. Information is deemed reliable but is not guaranteed. If you believe any FMLS listing contains material that infringes your copyrighted work please click here to review our DMCA policy and learn how to submit a takedown request.© 2024 FMLS.
Related Properties
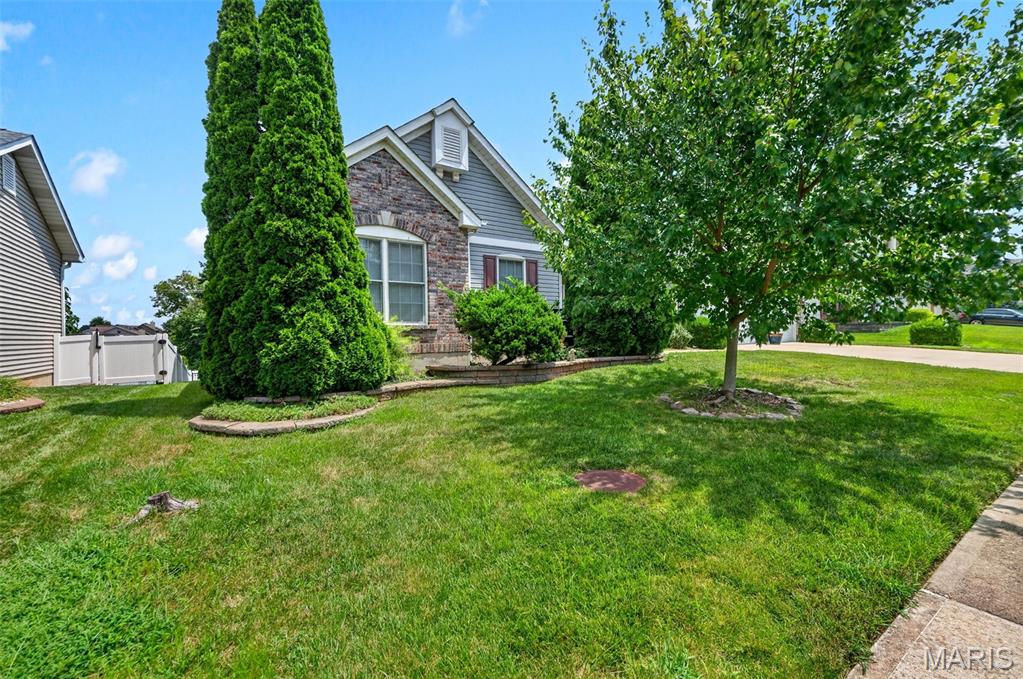
St Charles
4425 Millcroft Drive
3 Beds
3 Baths
4,242 Sq.Ft.
$650,000
MLS#: 26045804
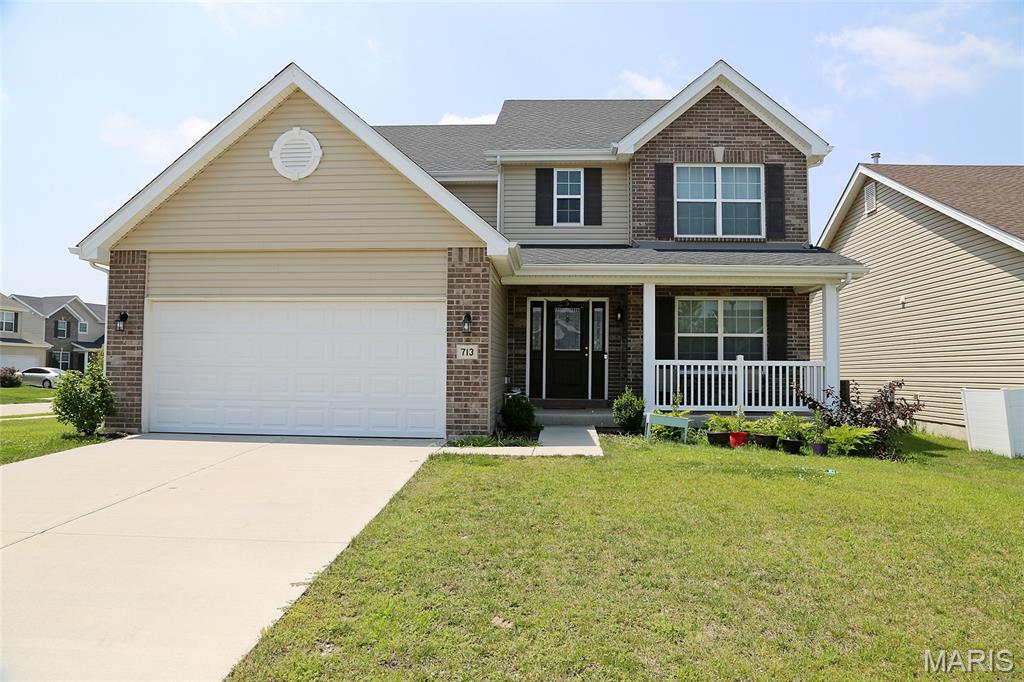
St Charles
713 Palisades Drive
4 Beds
2 Baths
2,584 Sq.Ft.
$490,000
MLS#: 26046441
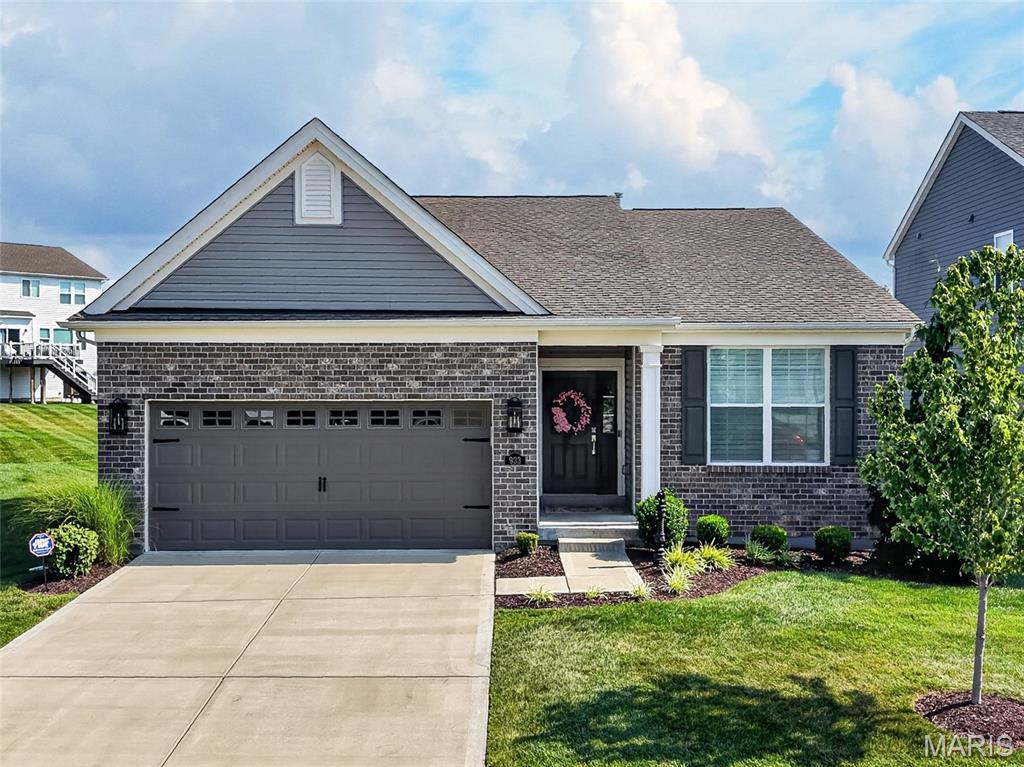
St Charles
933 Sugar Pear Street
3 Beds
2 Baths
1,746 Sq.Ft.
$500,000
MLS#: 26045189
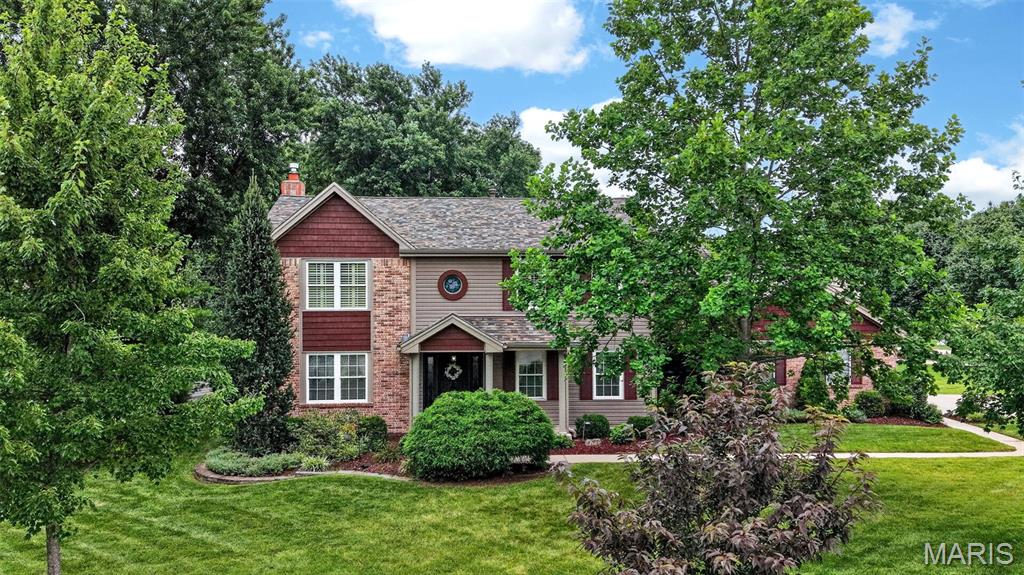
St Charles
81 Cinnamon Tree Court
5 Beds
2 Baths
2,640 Sq.Ft.
$500,000
MLS#: 26043916
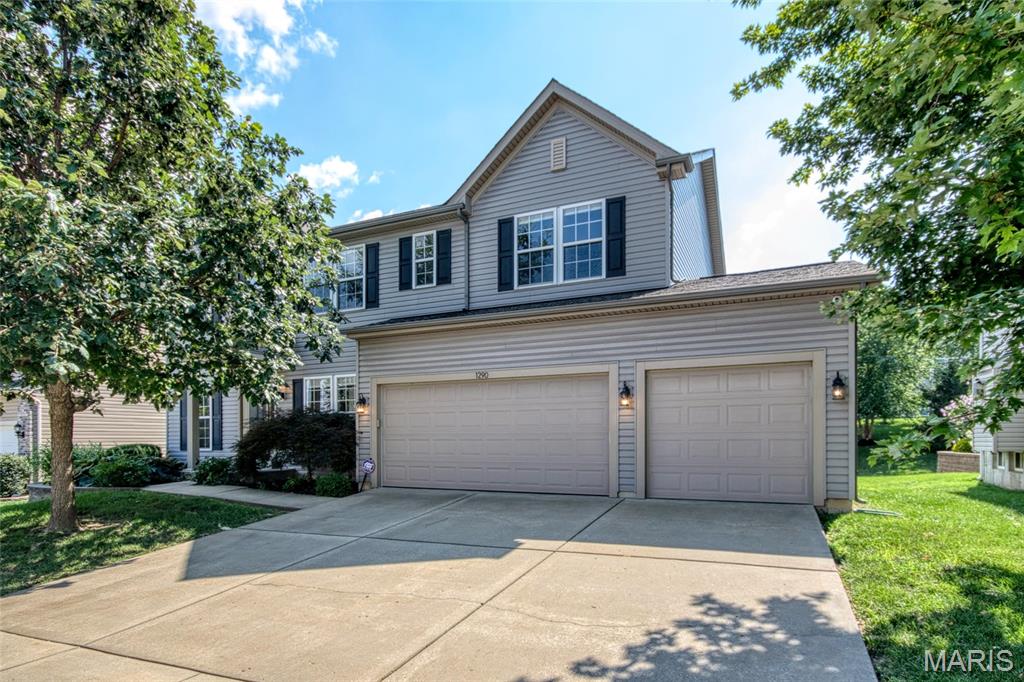
St Charles
1290 Shorewinds Trail
4 Beds
2 Baths
2,864 Sq.Ft.
$550,000
MLS#: 26042624
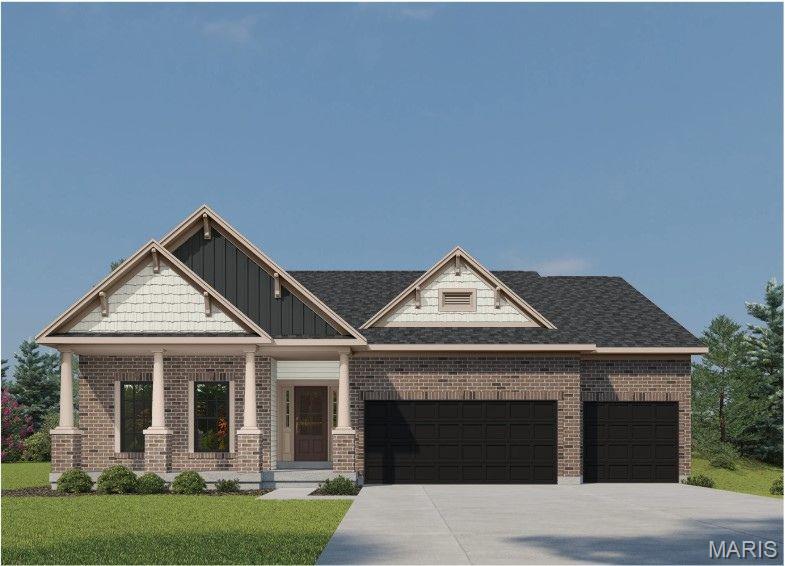
St Charles
325 Healthy Way
3 Beds
2 Baths
2,240 Sq.Ft.
$669,228
MLS#: 26023818
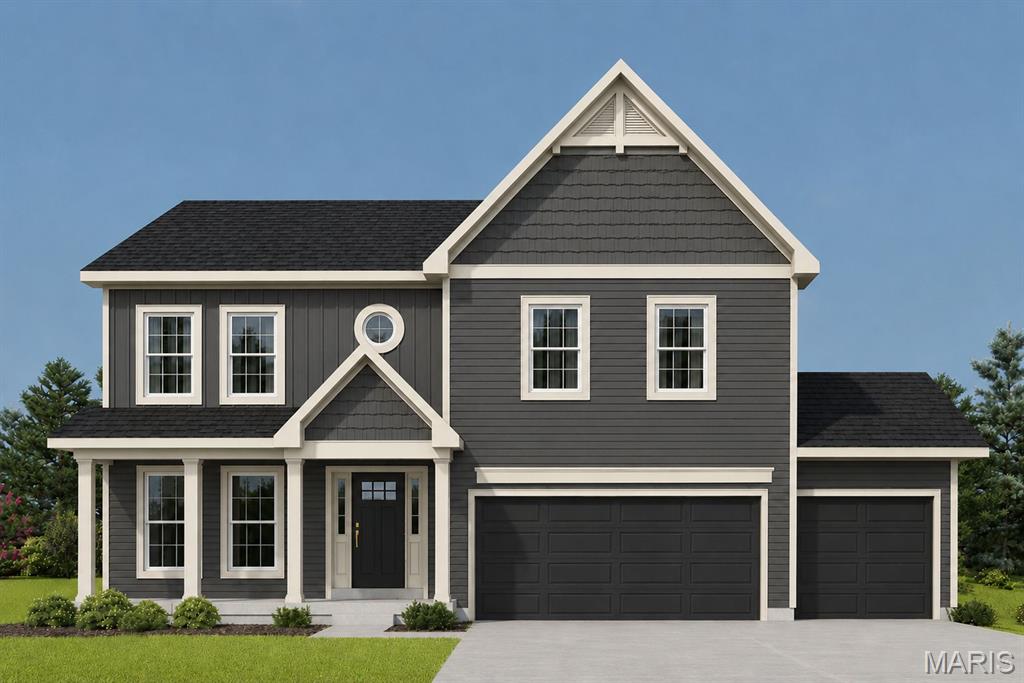
St Charles
305 Healthy Way
4 Beds
3 Baths
2,892 Sq.Ft.
$669,902
MLS#: 26040558
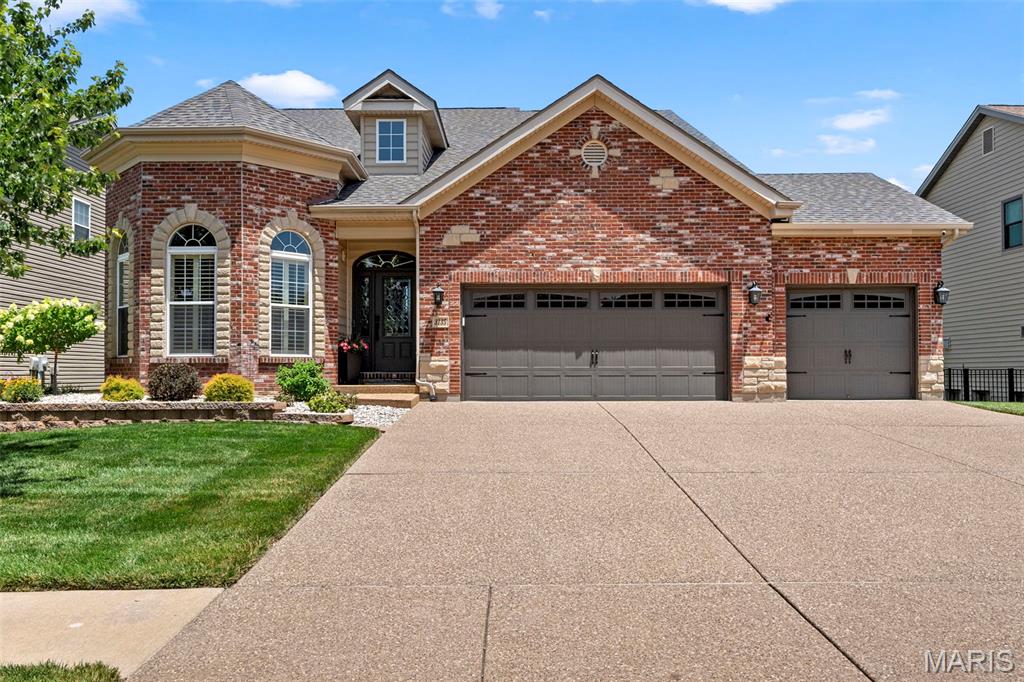
St Charles
3135 Wheeling Drive
3 Beds
2 Baths
2,574 Sq.Ft.
$500,000
MLS#: 26039277
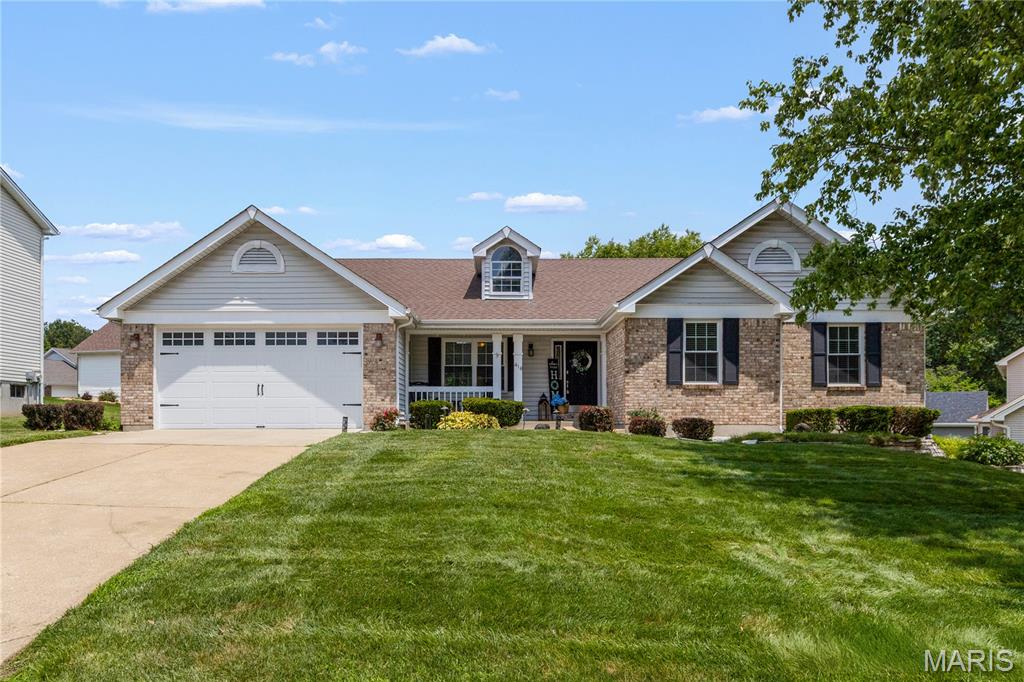
St Charles
418 Fox Lair Drive
5 Beds
3 Baths
3,508 Sq.Ft.
$499,000
MLS#: 26040948
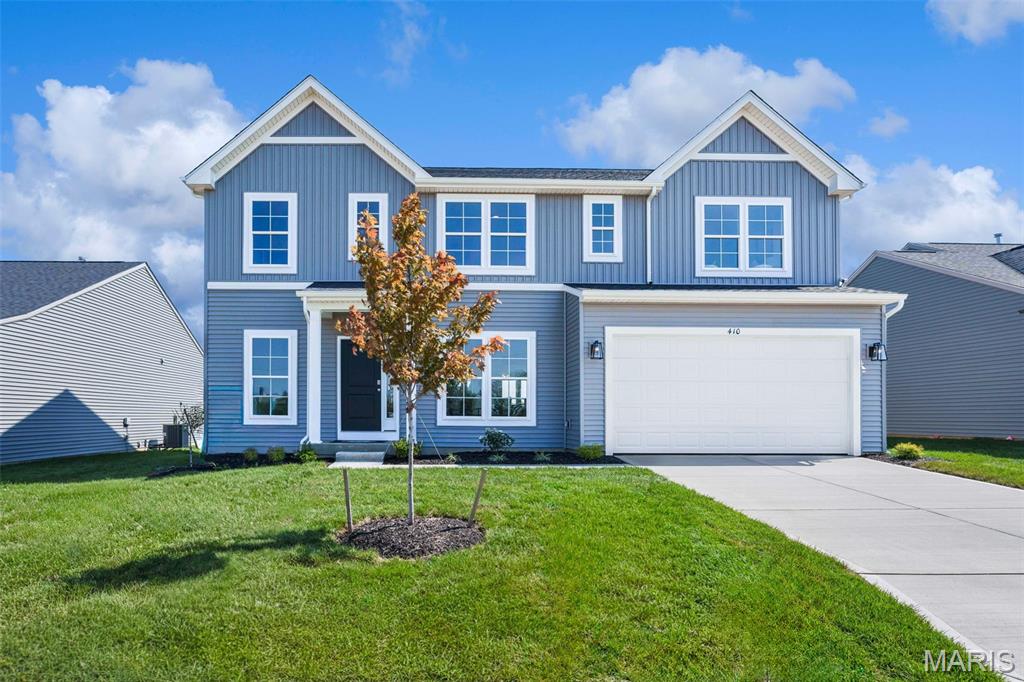
St Charles
410 Otmar Way
4 Beds
2 Baths
2,620 Sq.Ft.
$599,990
MLS#: 26042195
