Features & Amenities

Interior

  • Other Interior Features

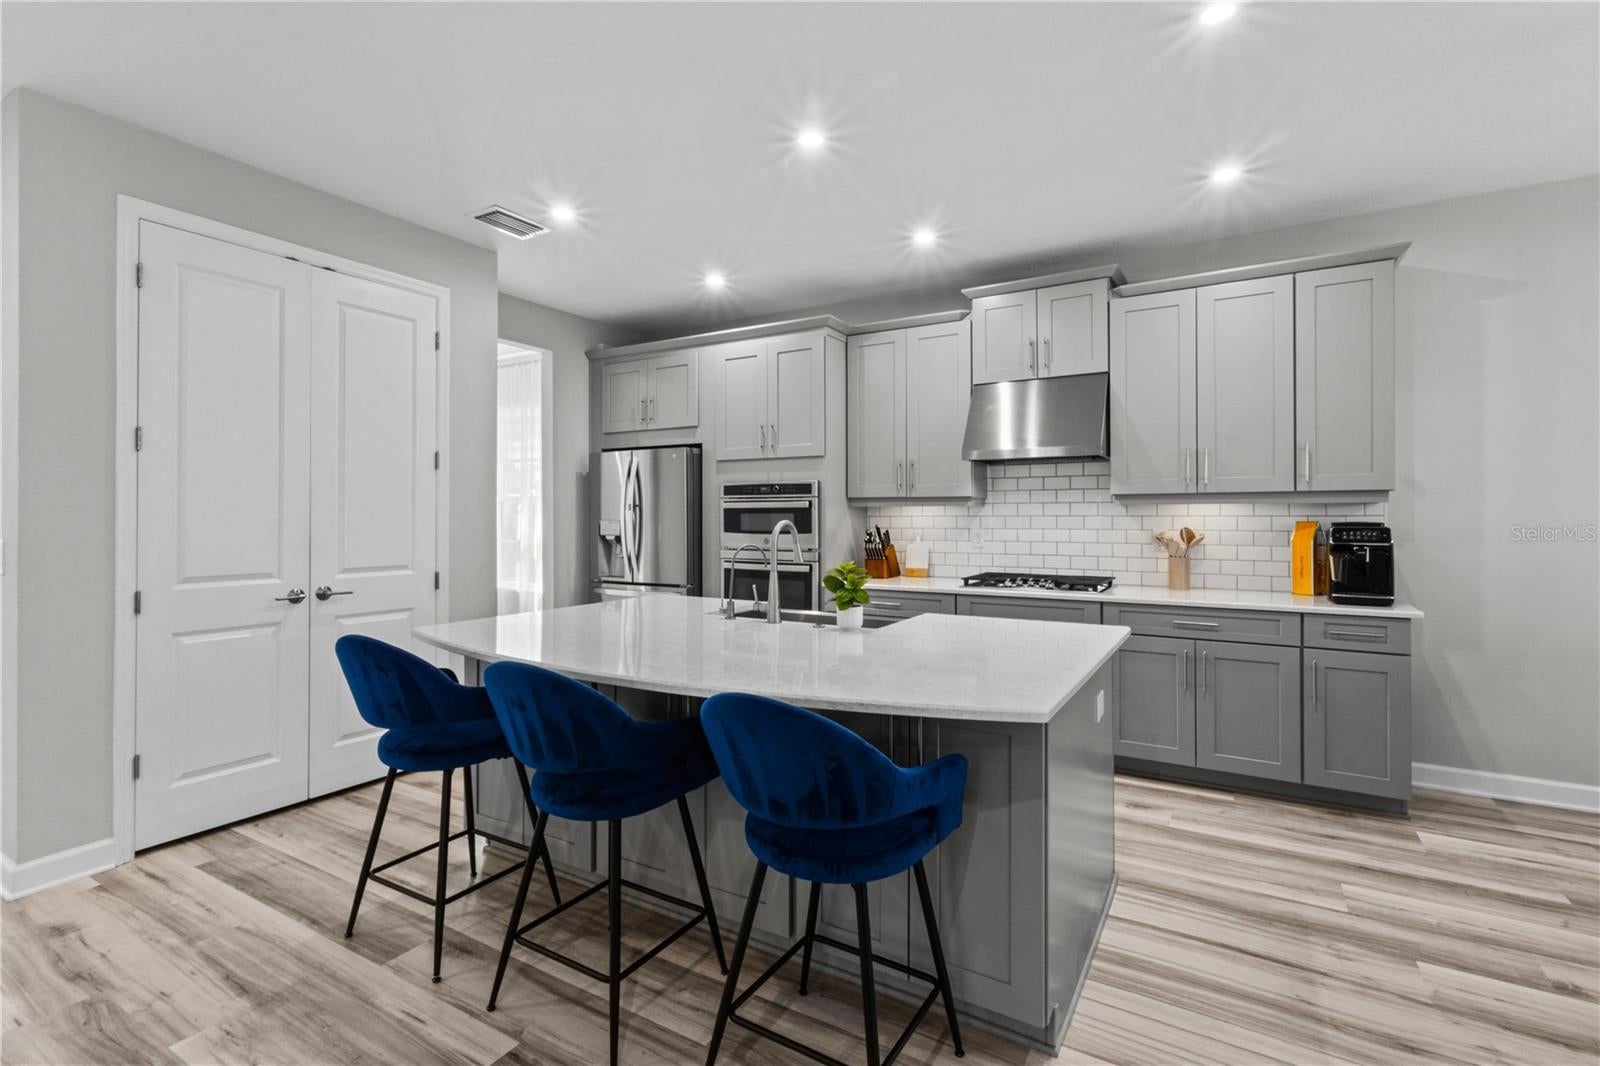
    Eat-in Kitchen, Open Floorplan, Stone Counters, Walk-In Closet(s)

  • Total Bedrooms

    4

  • Bathrooms

    3

  • 1/2 Bathrooms

    1

  • Cooling YN

    YES

  • Cooling

    Central Air

  • Fireplace YN

    NO

  • Heating YN

    YES

  • Heating

    Central, Electric

  • Pet friendly

    Breed Restrictions, Cats OK, Dogs OK, Yes

Exterior

  • Garage

    Yes

  • Garage spaces

    2

  • Construction Materials

    Block, Stucco

  • Other Exterior Features

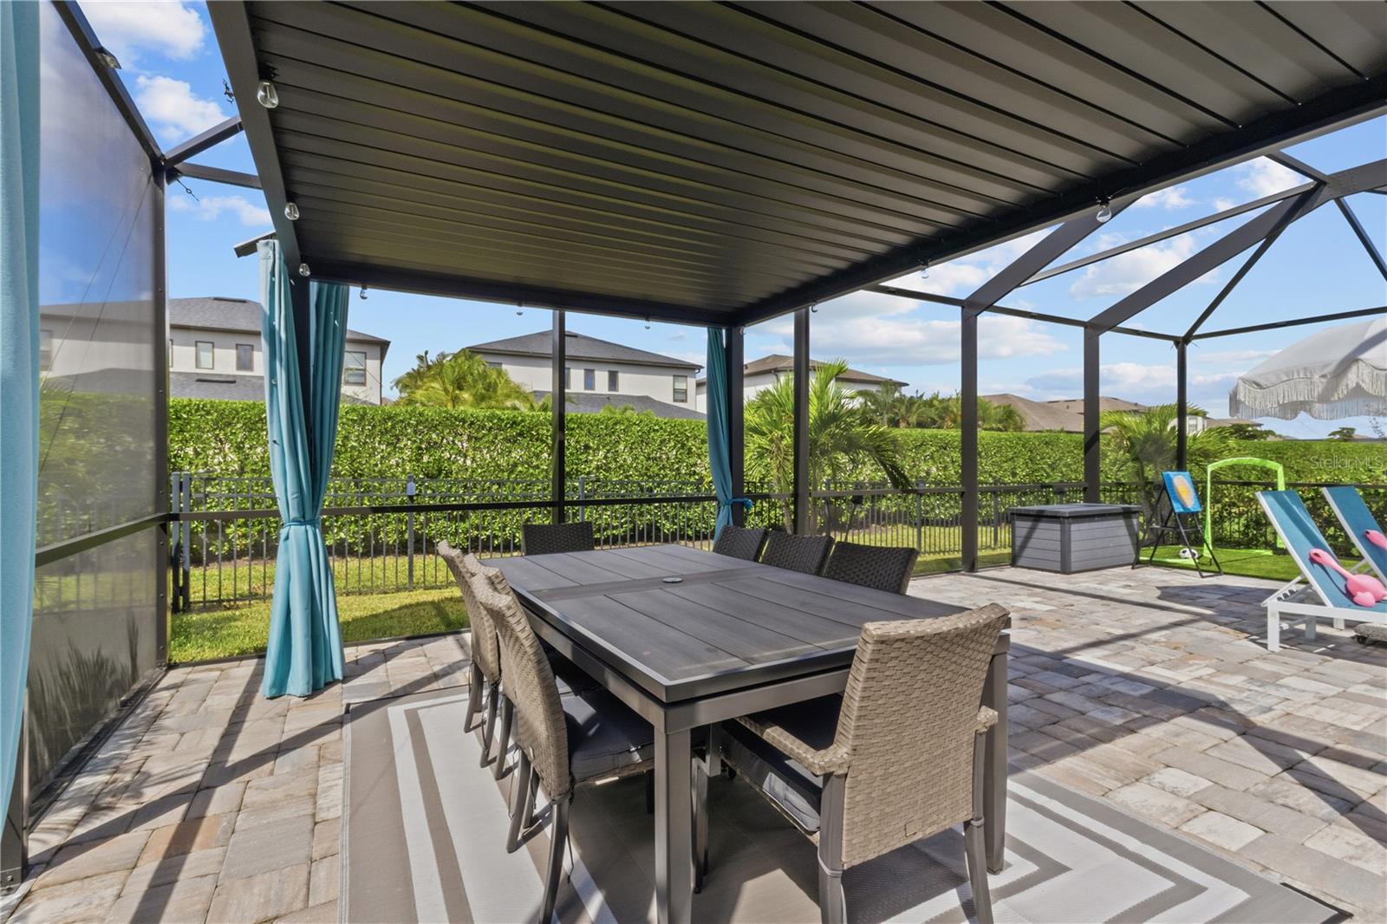
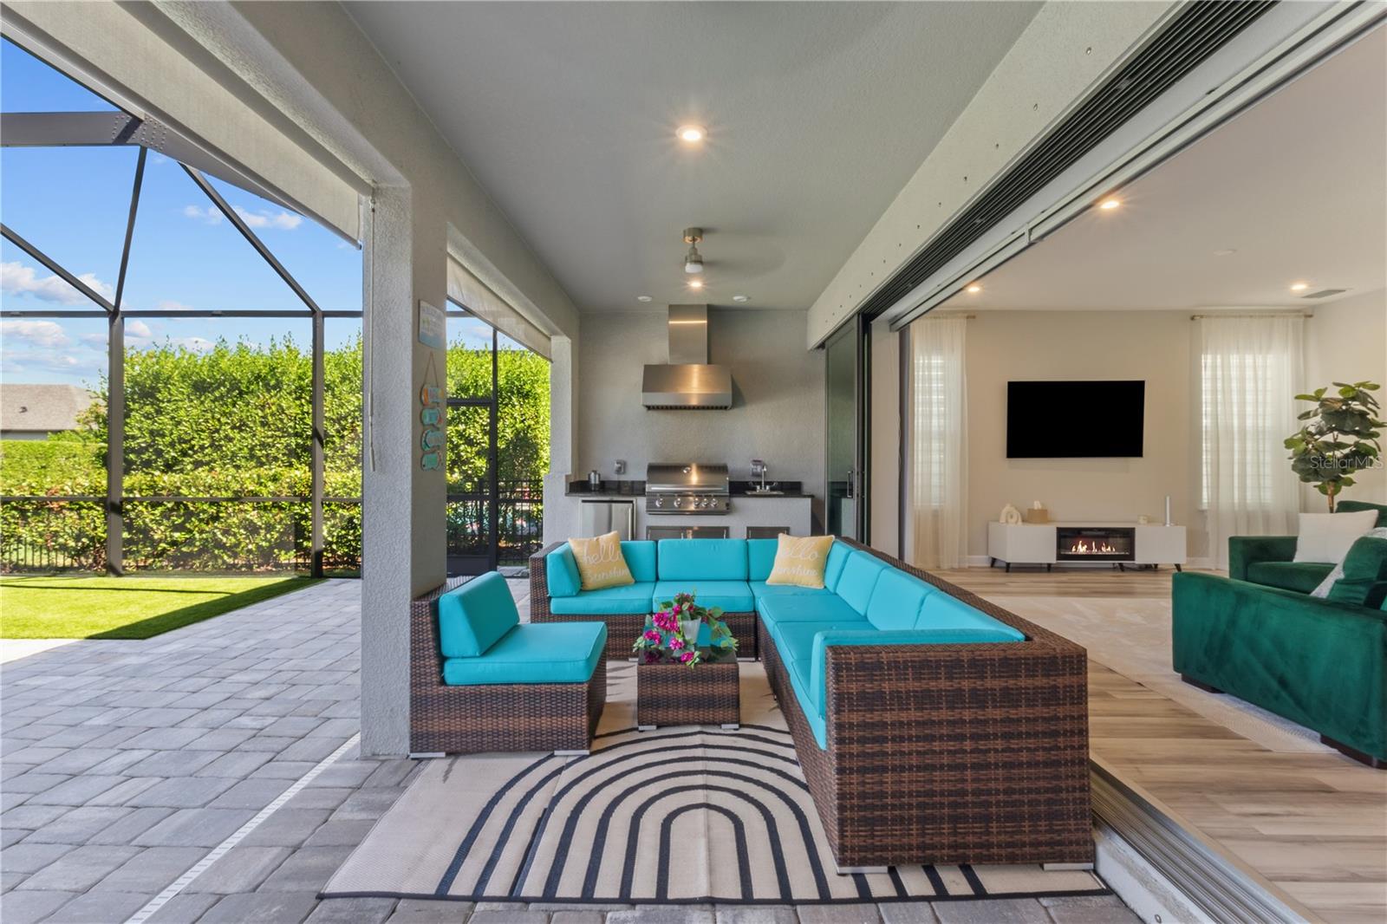
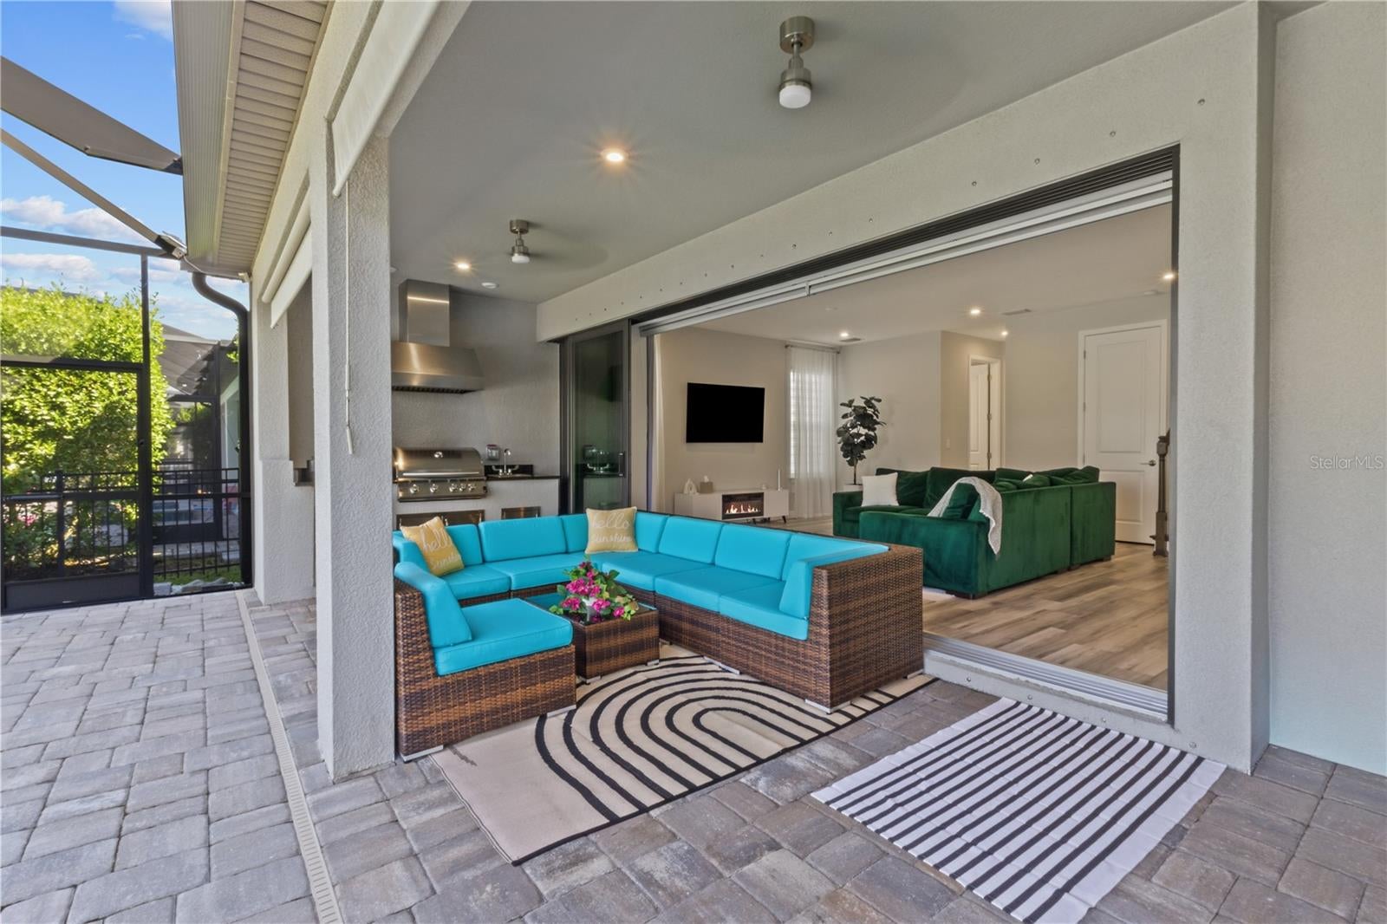
    Dog Run, Outdoor Grill, Outdoor Kitchen

  • Parking

    Attached

  • Pool

    Yes

  • Pool Features

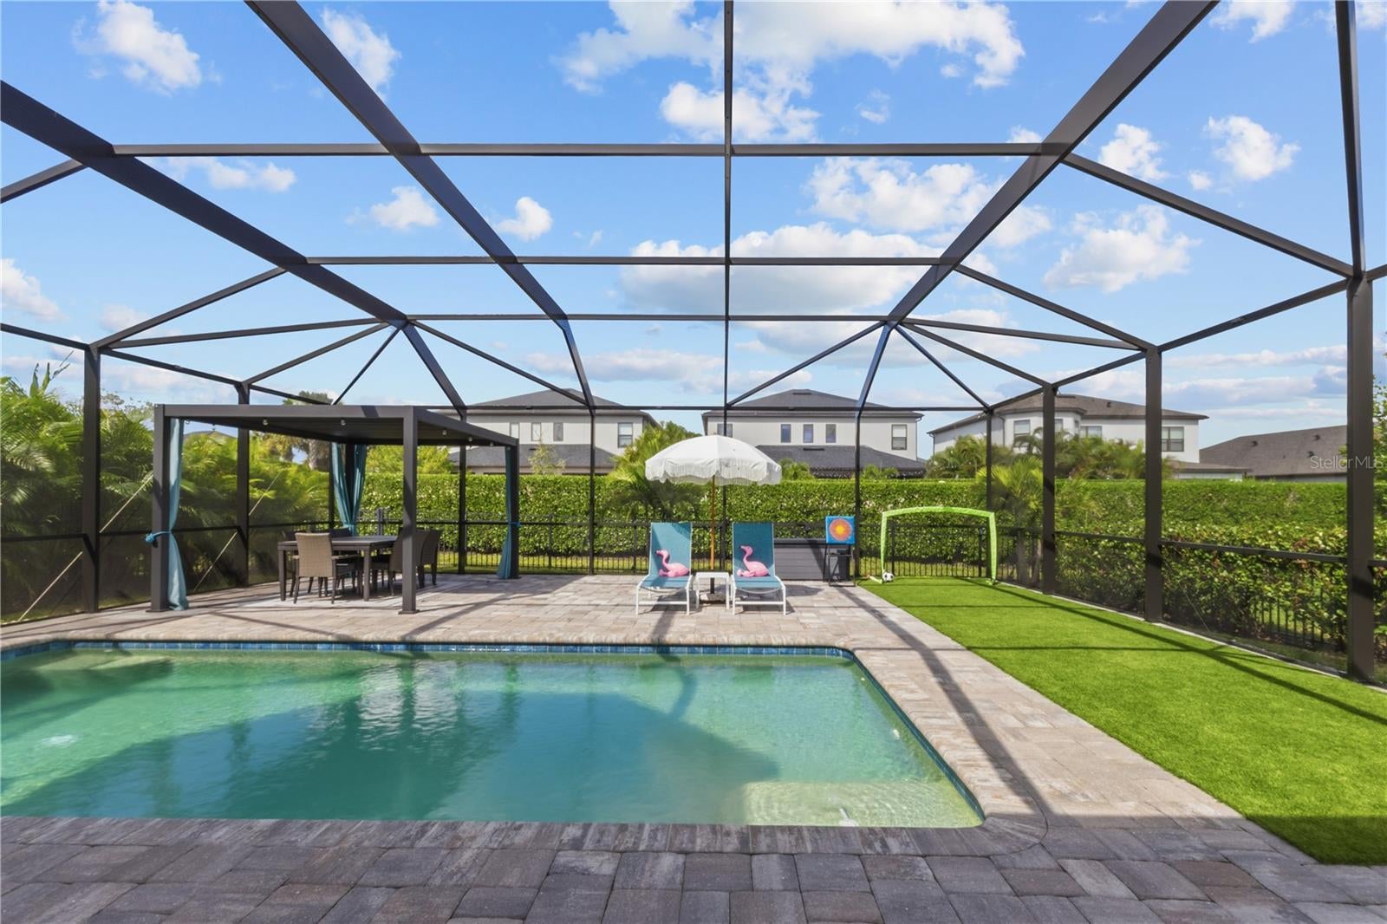
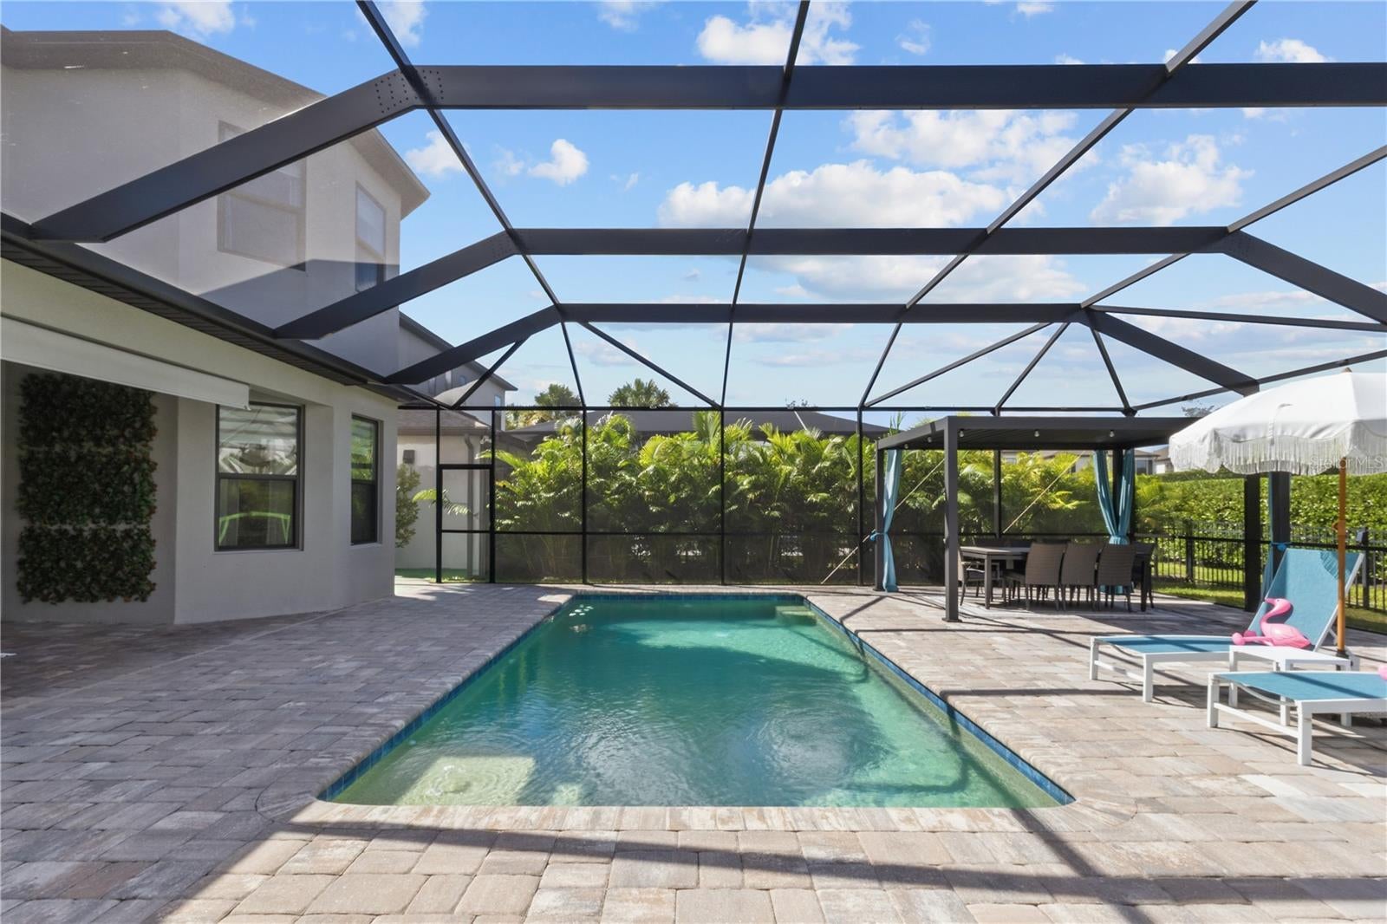
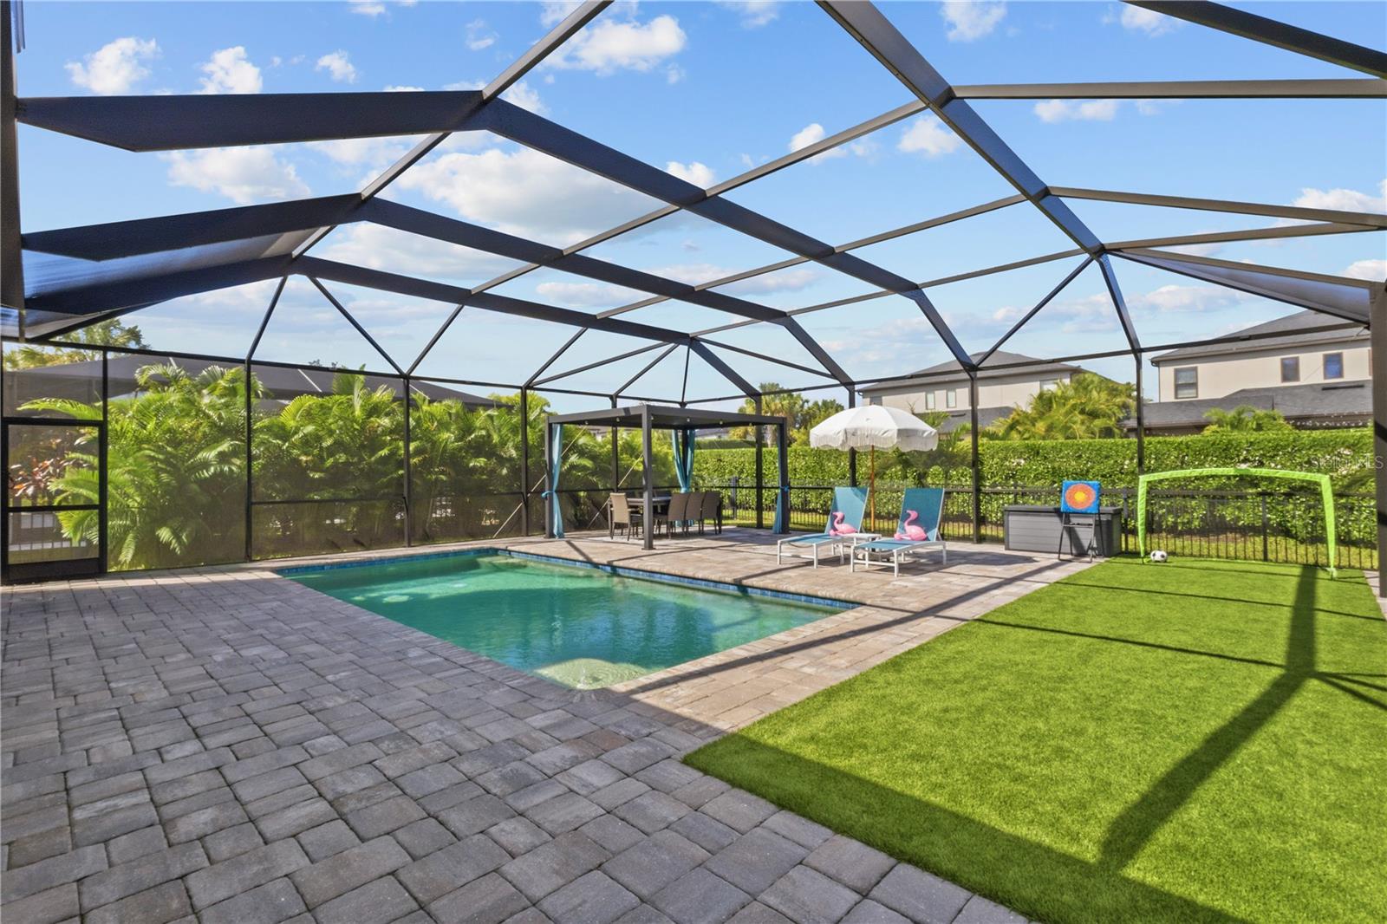
    In Ground, Gunite, Heated, Salt Water, Screen Enclosure, Private

  • Waterfront YN

    NO

Area & Lot

  • Lot Size(acres)

    0.17

  • Lot Size(square feet)

    7,571

  • Property Type

    Residential

  • Property Sub Type

    Single Family Residence

Price

  • Sales Price

    $958,000

  • Tax Amount

    $11,255.61

  • Financing Options

    Cash, Conventional, FHA, VA Loan

  • Sq. Footage

    3,545

  • Price/SqFt

    $270

HOA

  • Association

    YES

  • Association Fee

    $753

  • Association Fee Frequency

    Quarterly

  • Association Fee Includes

    N/A

  • Total Monthly Fees

    $251

School District

  • Elementary School

    K-8 At Clark And Lorriane

  • Middle School

    K-8 At Clark And Lorriane

  • High School

    Riverview High

Property Features

  • Stories

    2

  • New Construction

    NO

  • Association Amenities

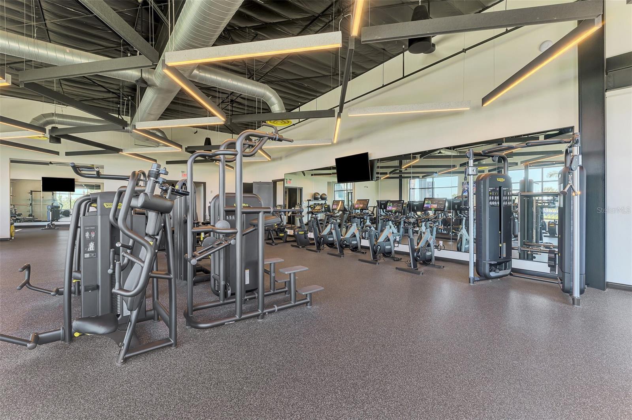
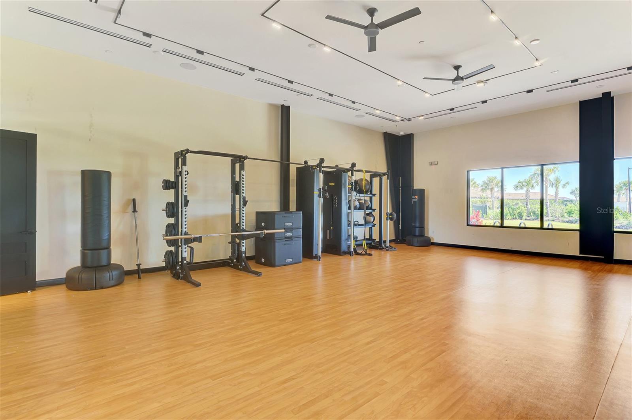
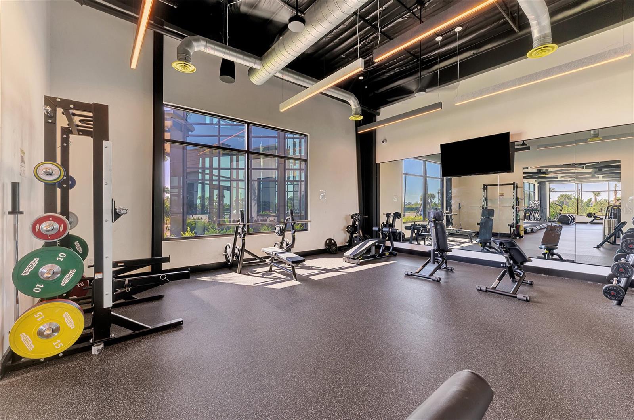
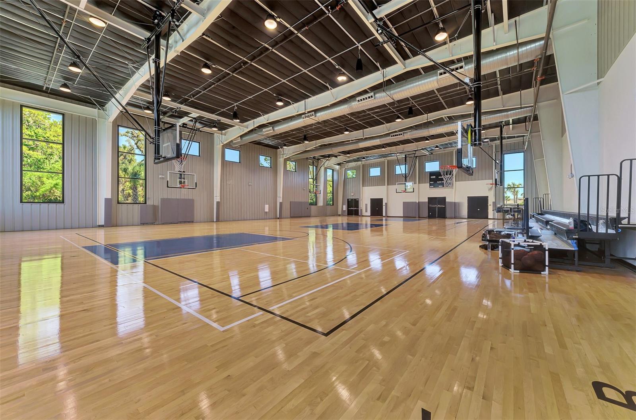
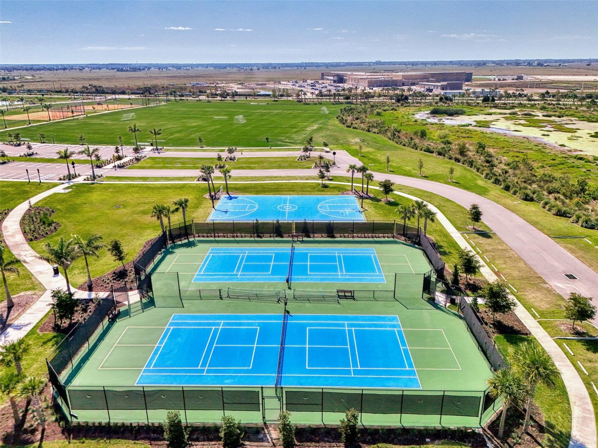
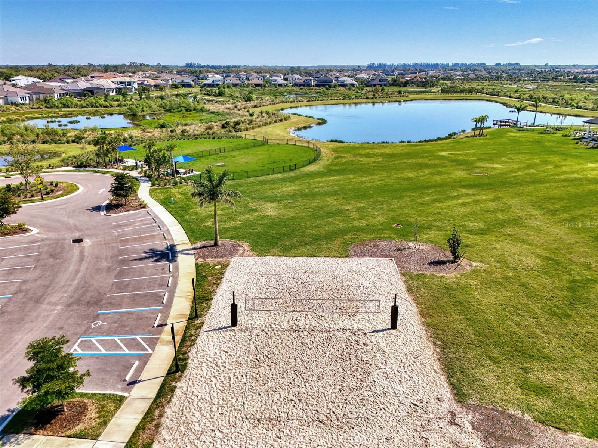
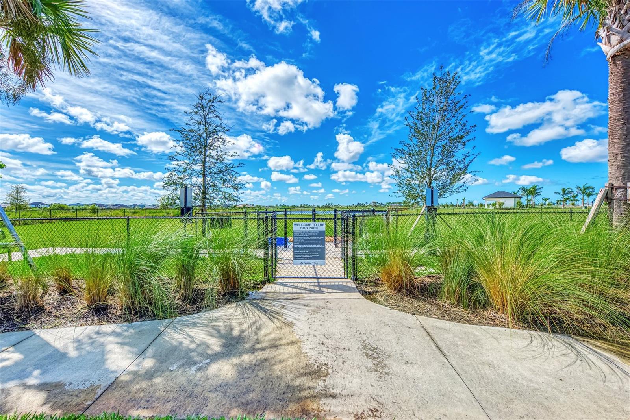
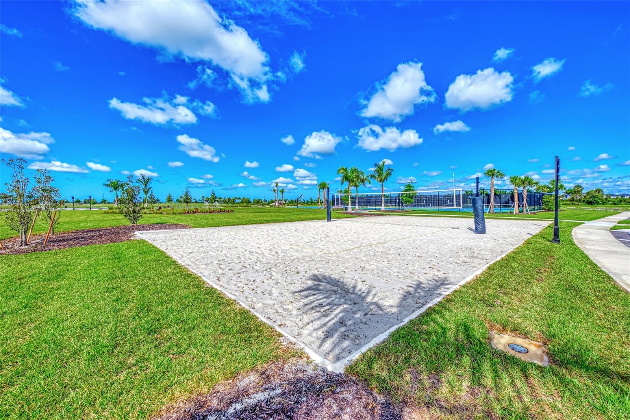
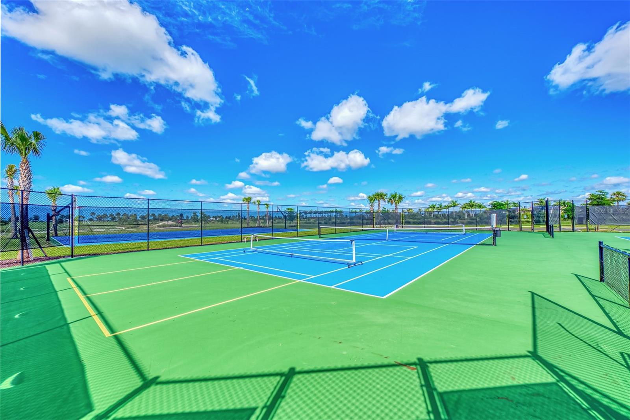
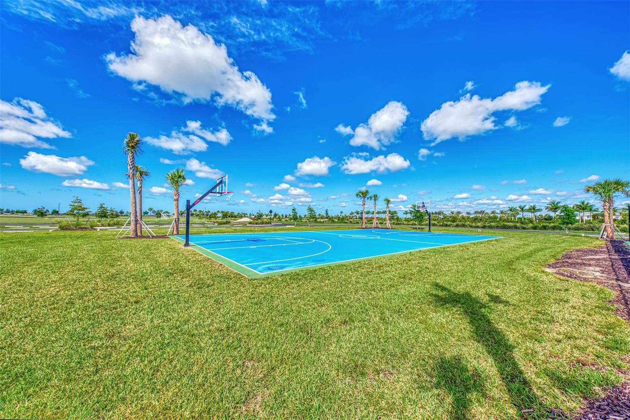
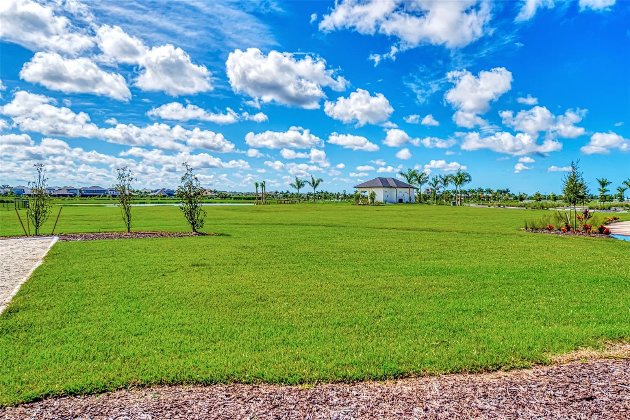
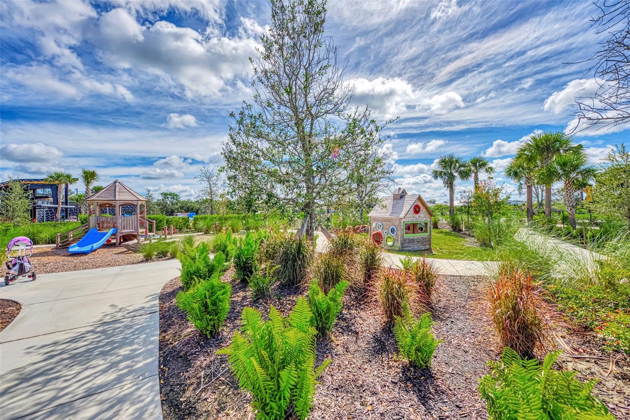
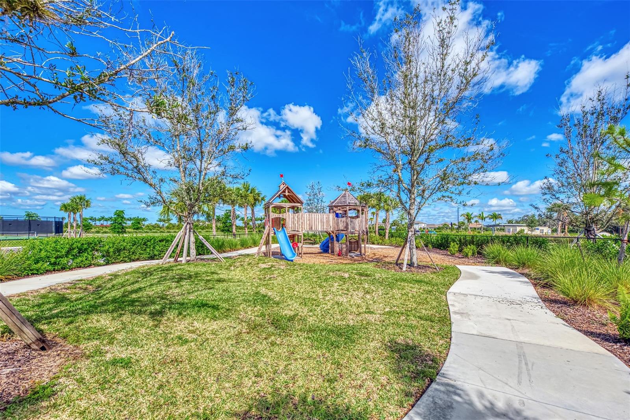
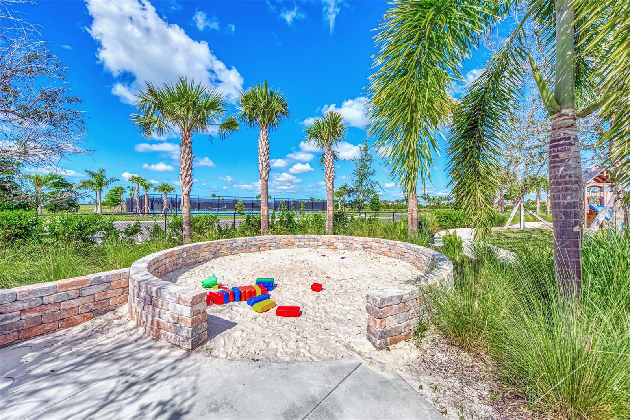
    Basketball Court, Clubhouse, Fitness Center, Gated, Park, Playground, Pool, Recreation Facilities, Spa/Hot Tub, Tennis Court(s), Trail(s)

  • Foundation Details

    Slab

  • Ownership

    Fee Simple

  • Senior Community YN

    NO

  • Sewer

    Public Sewer

  • Tax Lot

    1063

  • Water Source

    Public

Schedule a Showing

Showing scheduled successfully.

<
>
IN PERSON
VIA CHAT

What is 3 + 4 ?


Mortgage calculator

Estimate your monthly mortgage payment, including the principal and interest, property taxes, and HOA. Adjust the values to generate a more accurate rate.

Your payment

Principal and Interest:

$

Property taxes:

$

HOA fees:

$

Total loan payment:

$

Total interest amount:

$

Location

County

Sarasota

Elementary School

K-8 At Clark And Lorriane

Middle School

K-8 At Clark And Lorriane

High School

Riverview High

Listing Courtesy of Alison Stottlemyer, COLDWELL BANKER REALTY

RealHub Information is provided exclusively for consumers' personal, non-commercial use, and it may not be used for any purpose other than to identify prospective properties consumers may be interested in purchasing. All information deemed reliable but not guaranteed and should be independently verified. All properties are subject to prior sale, change or withdrawal. RealHub website owner shall not be responsible for any typographical errors, misinformation, misprints and shall be held totally harmless.

Agent Franko Maric

AGENT

Franko Maric

Call Franko today to schedule a private showing.


* Listings on this website come from the FMLS IDX Compilation and may be held by brokerage firms other than the owner of this website. The listing brokerage is identified in any listing details. Information is deemed reliable but is not guaranteed. If you believe any FMLS listing contains material that infringes your copyrighted work please review our DMCA policy and learn how to submit a takedown request.© 2024 FMLS.
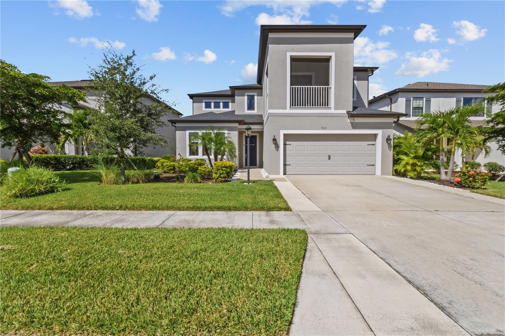
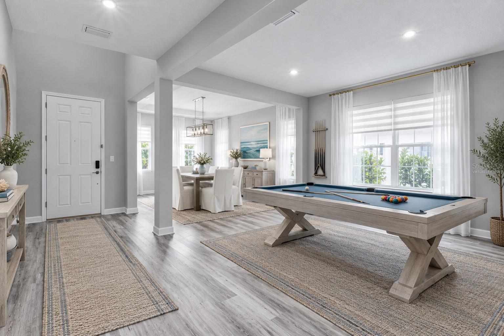
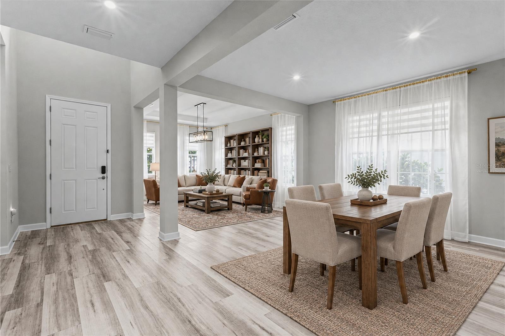
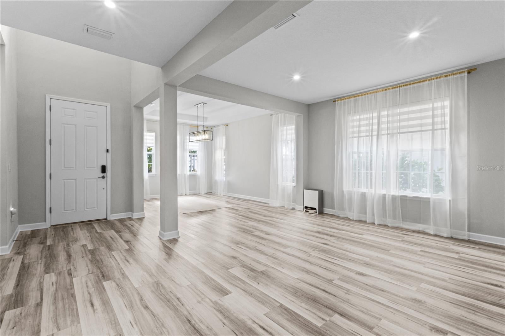
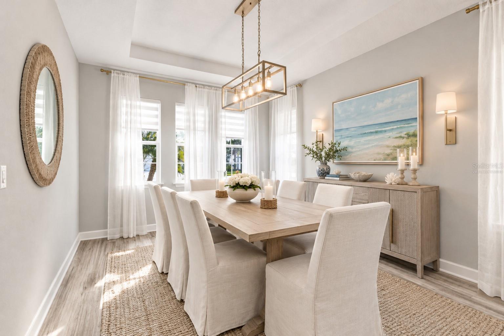
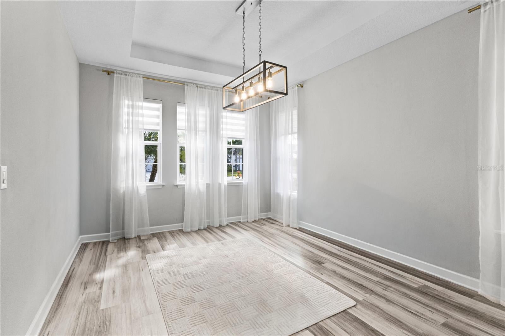
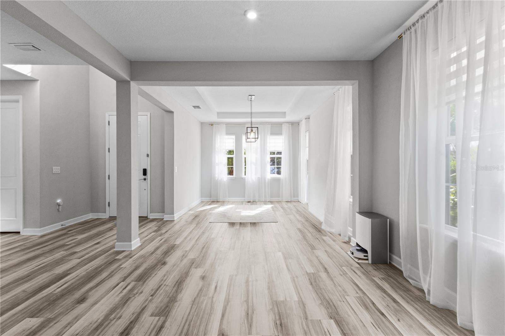
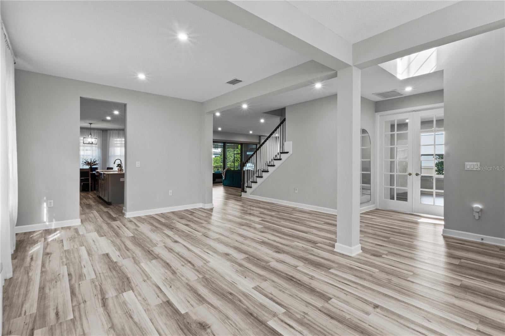
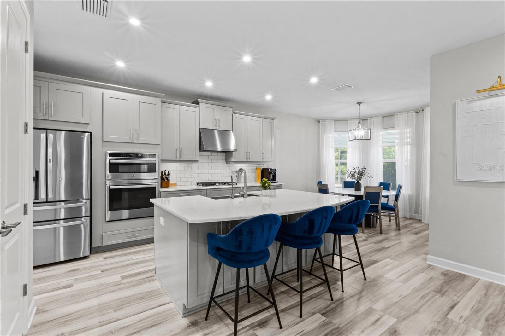
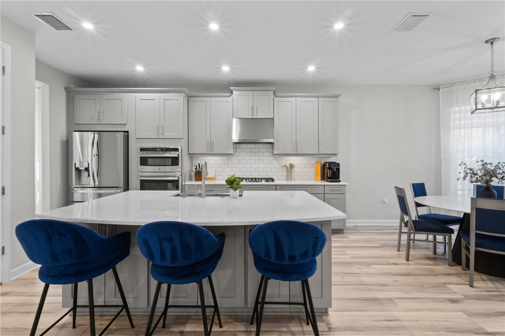
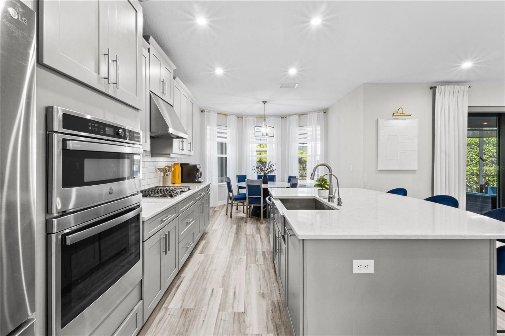
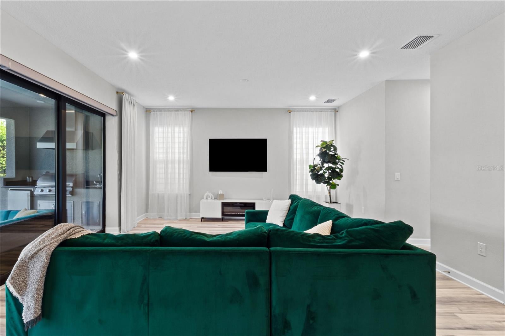
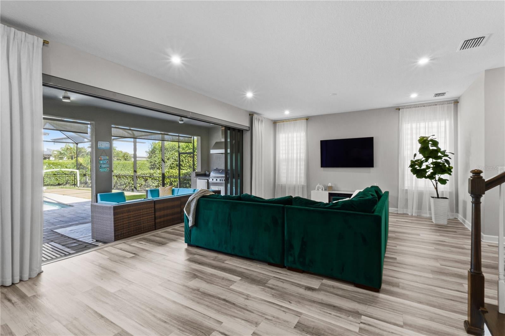
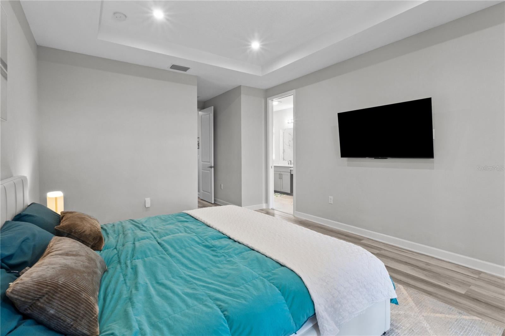
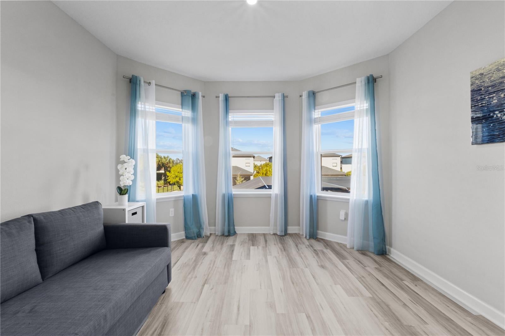
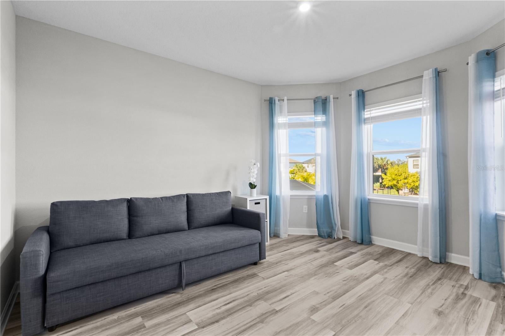
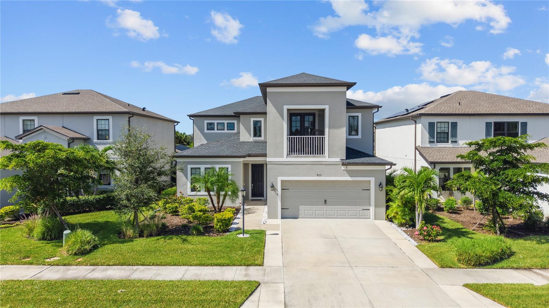
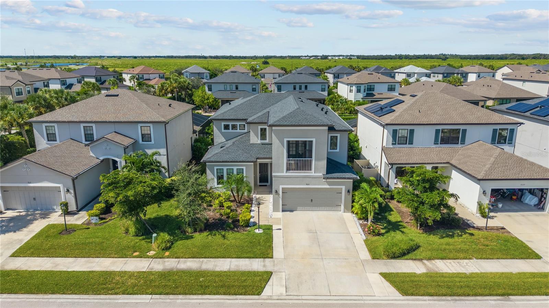
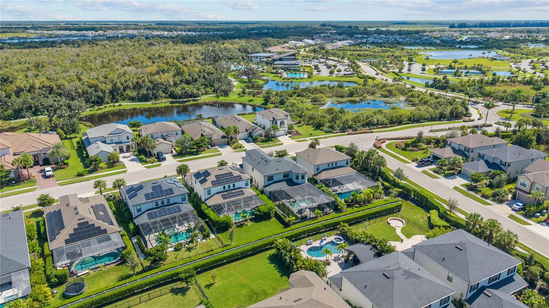
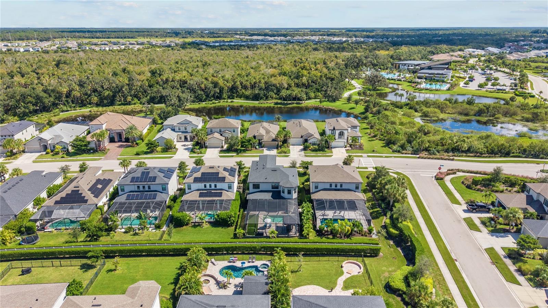
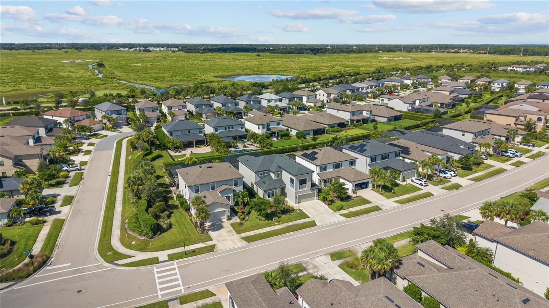
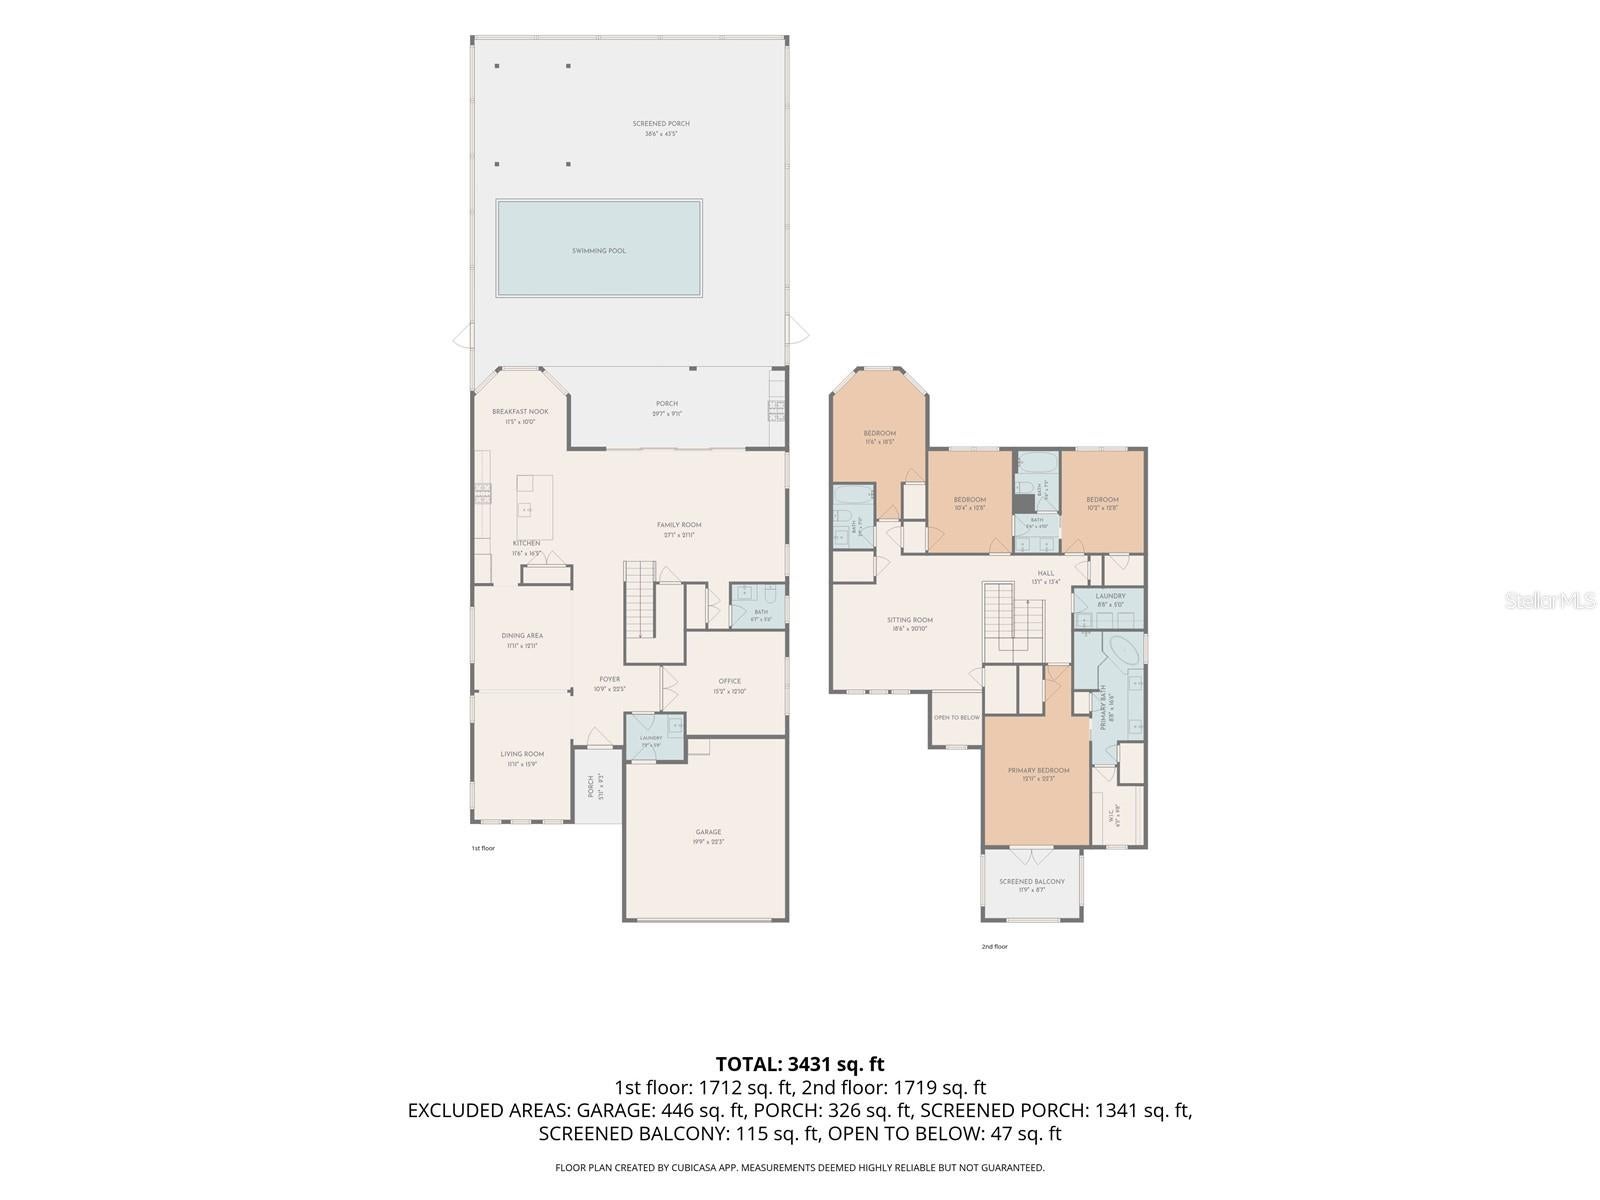
Virtually Staged. Moonlit swims and room to unwind on Luna Lane. This popular Barbados floorplan in Skye Ranch is move-in ready, and this like-new 4-bedroom (plus office), 3.5-bathroom home offers 3,545 square feet of light-filled living with an open floor plan and luxury vinyl plank flooring throughout (no carpeting!). Multiple living zones over two floors make it easy to gather — or find your own quiet corner.

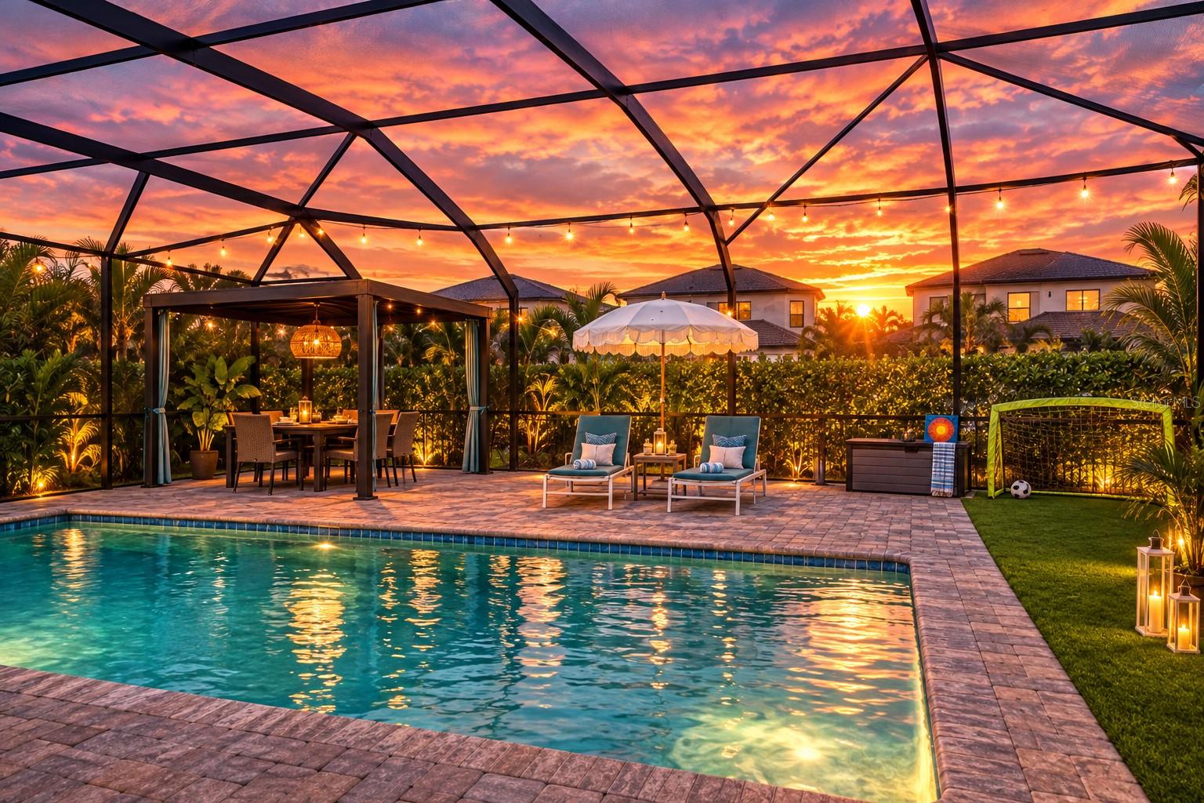
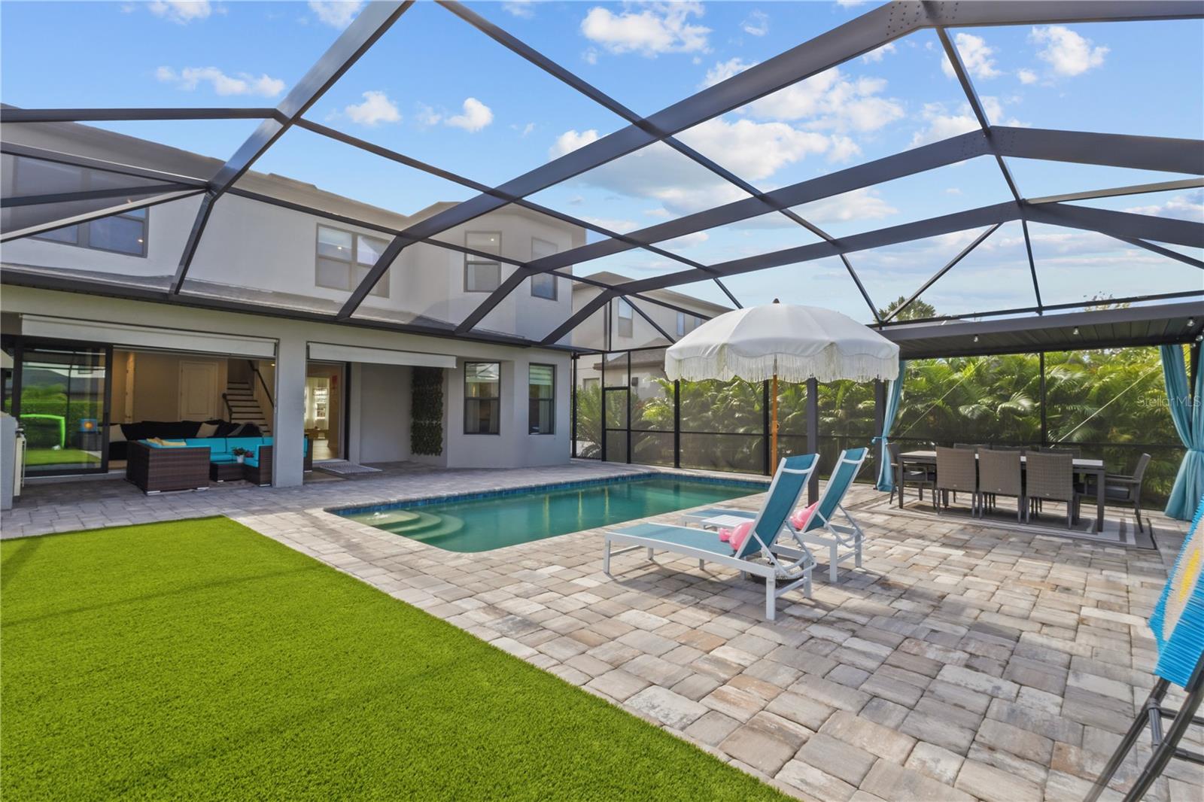
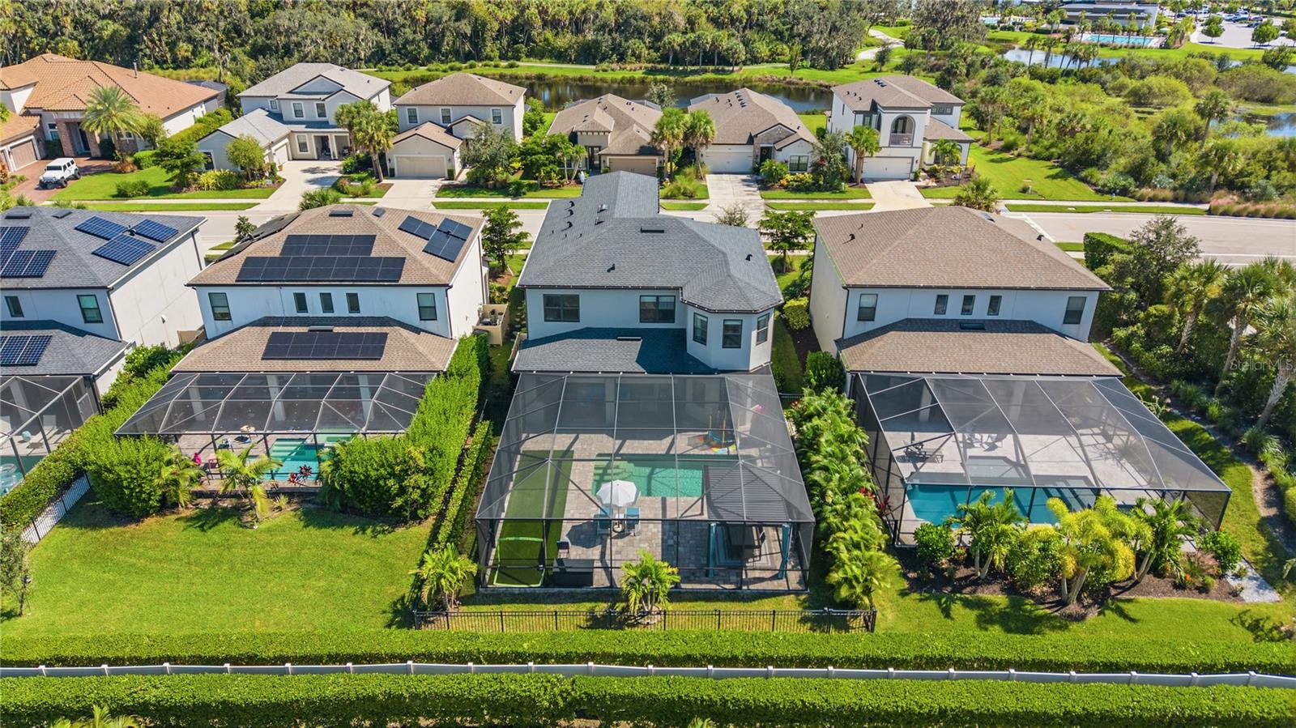
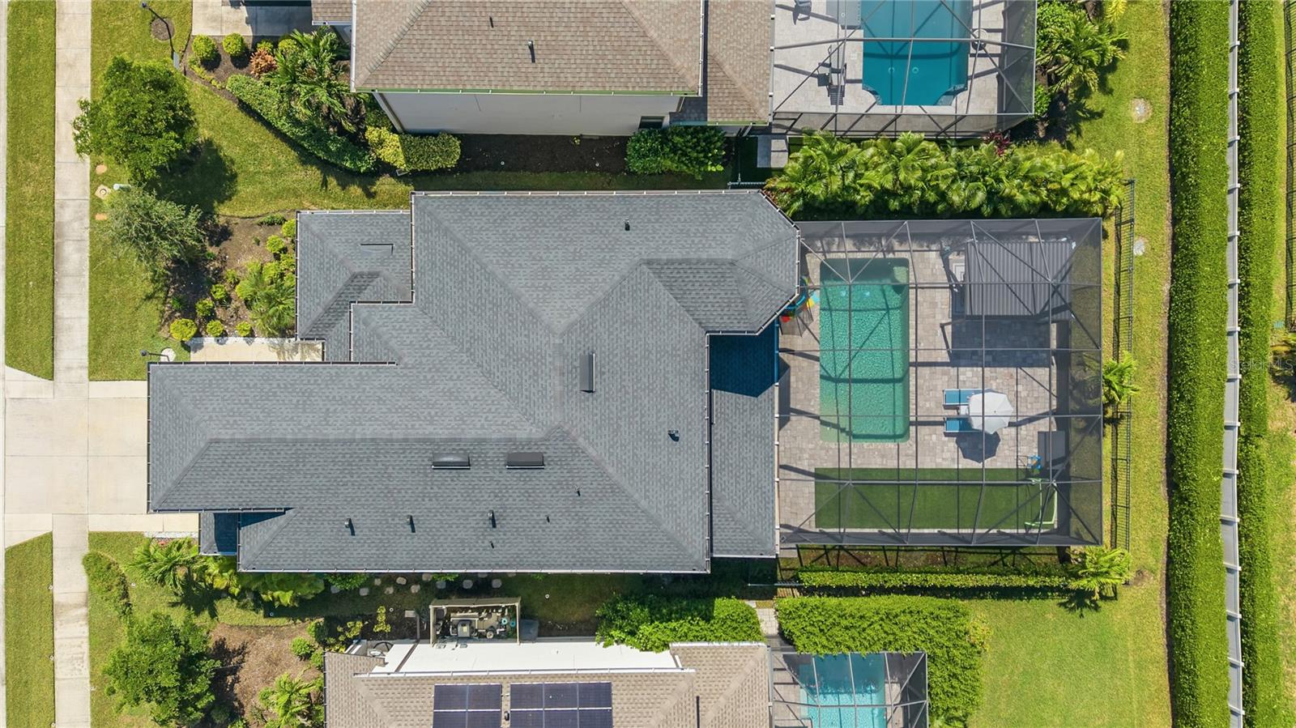
Step outside through the IMPACT SLIDERS onto the extra-large screened patio and extended pavered lanai, where a fenced backyard, HEATED SALTWATER POOL, turfed play area, shaded dining area, and Florida kitchen set the stage for stress-free Florida evenings. 

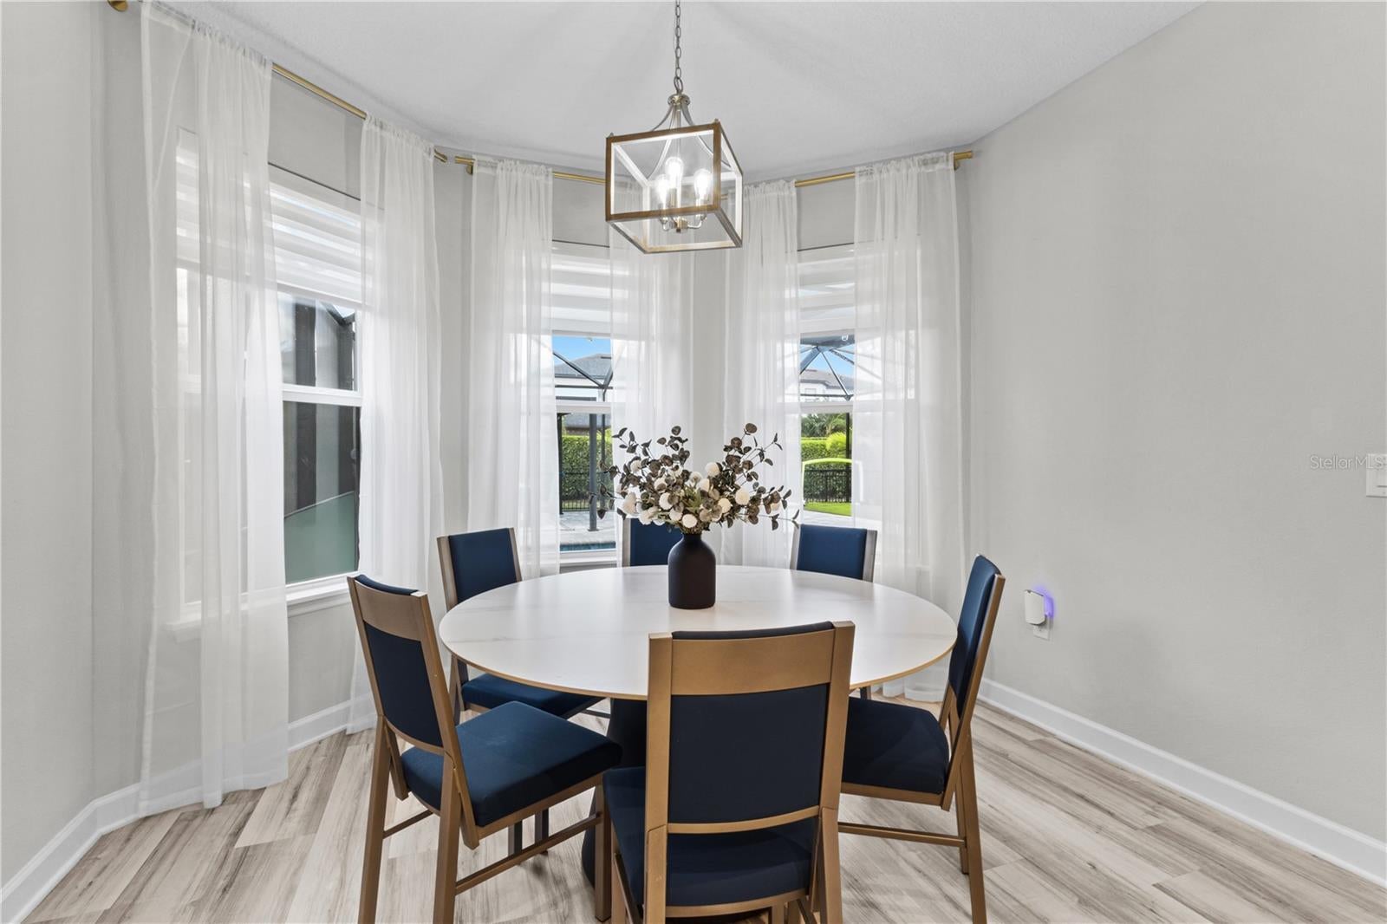
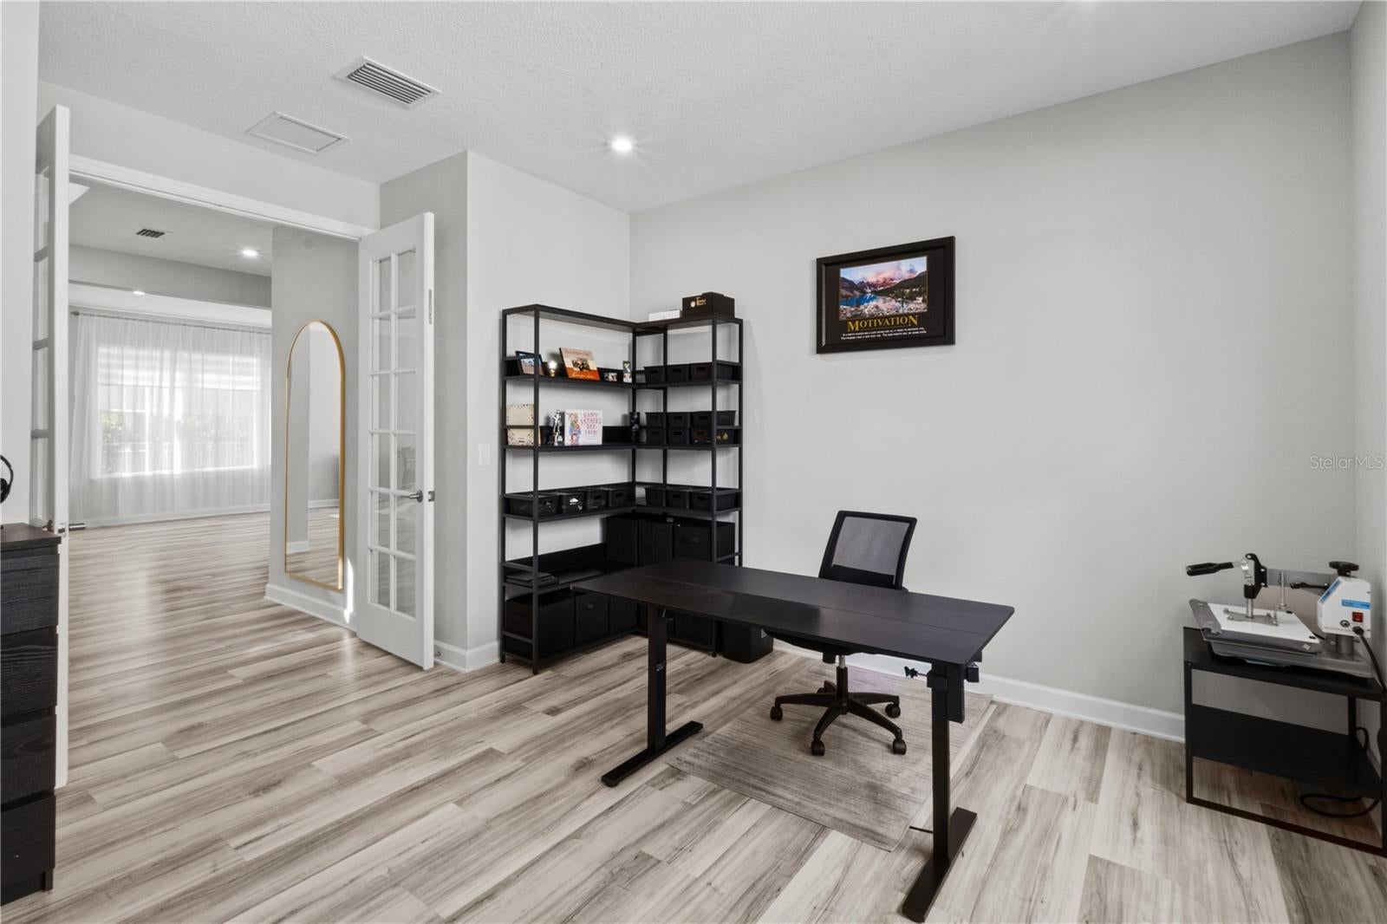
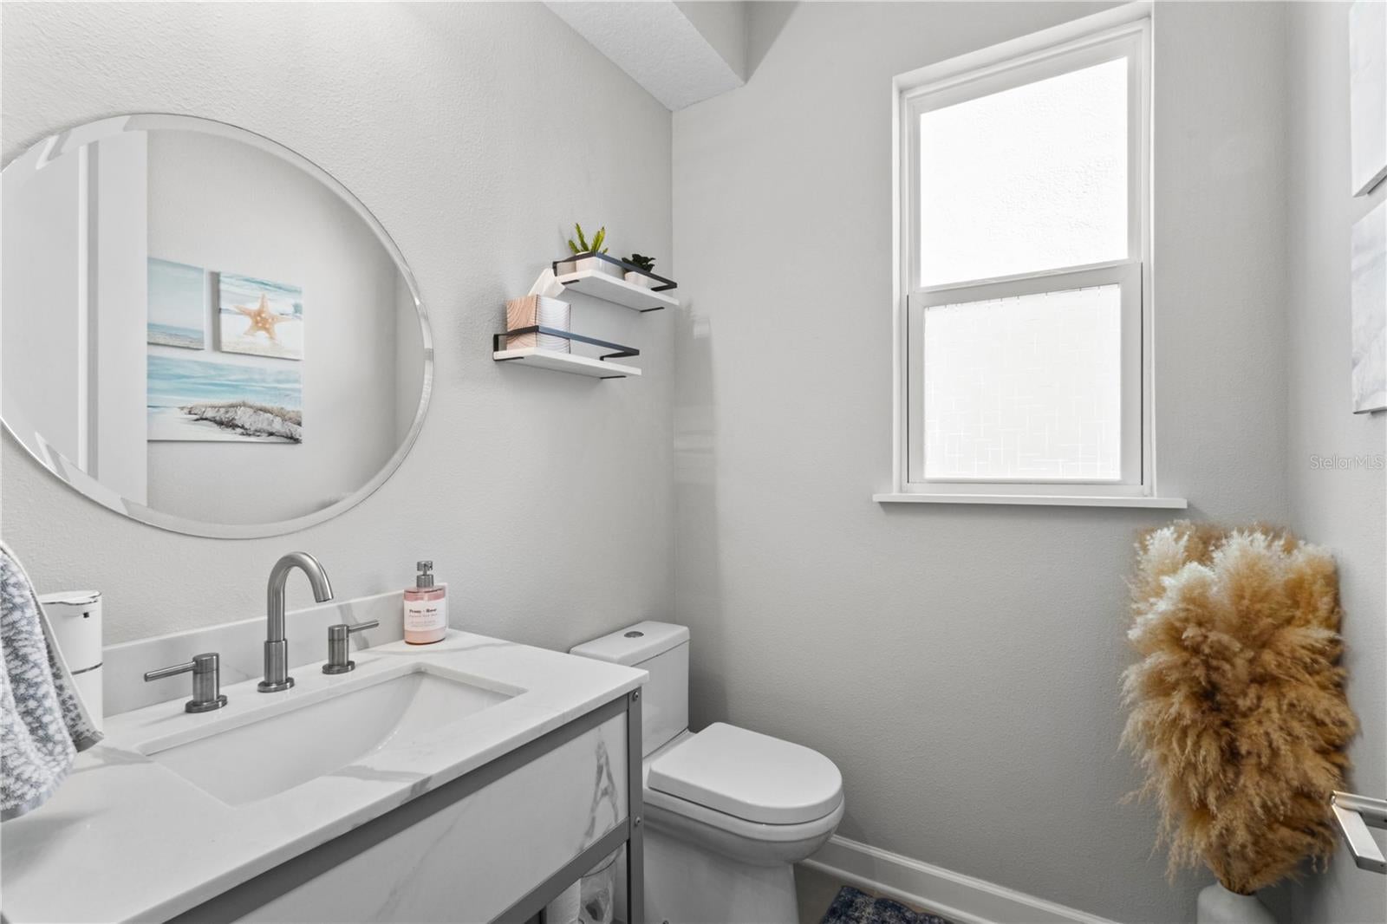
Inside, the gourmet kitchen overlooks the family room and breakfast nook, with visibility to the pool area. There is a large open floorplan toward the front for formal dining, a game room, and/or a lounge, and the large office has French doors for privacy. A powder room is tucked around the corner, and the mudroom leading to the garage is a perfect spot for sports equipment, mail, and backpacks. 

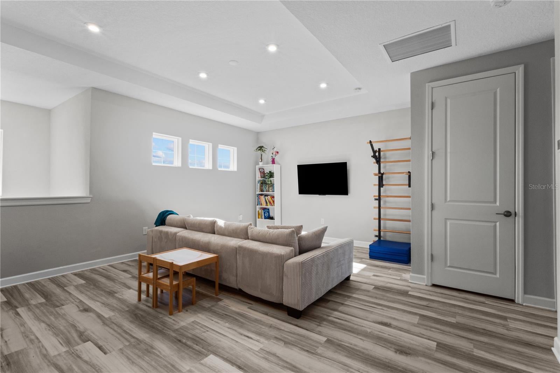
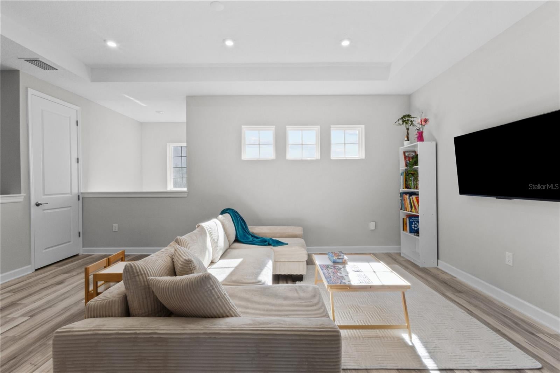
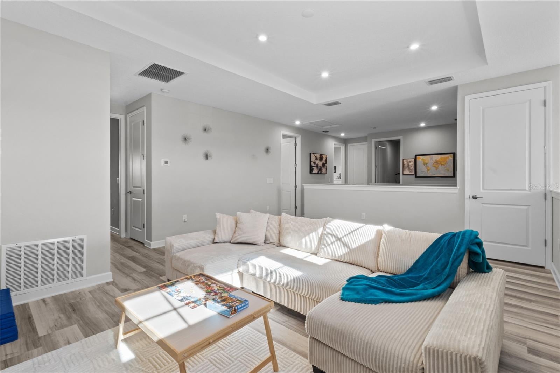
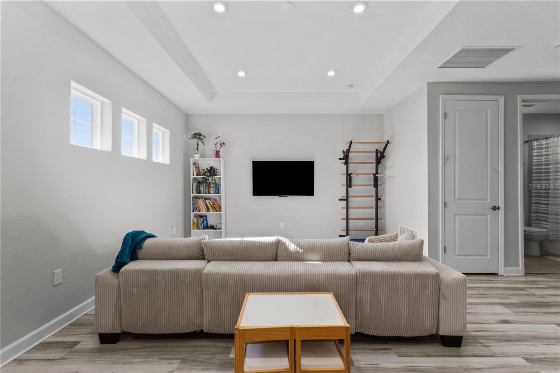
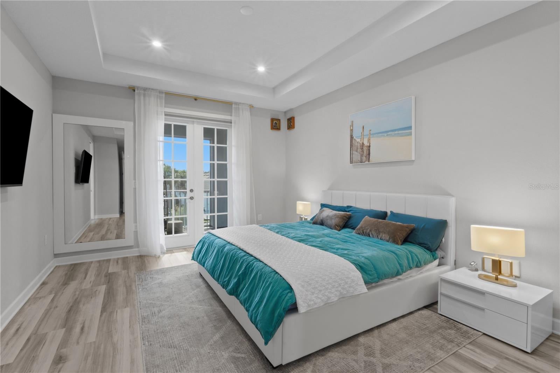
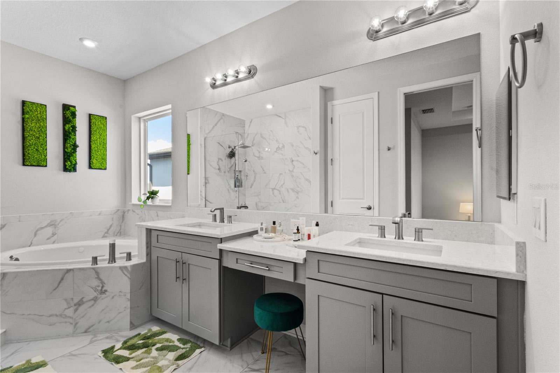
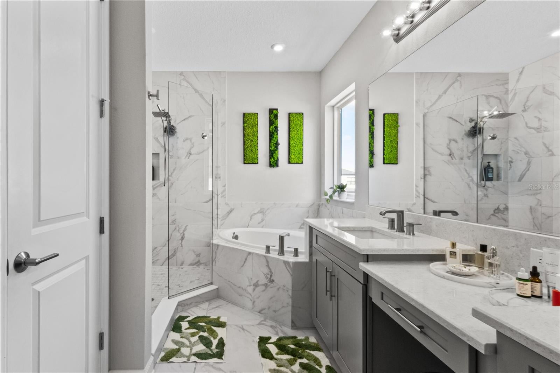
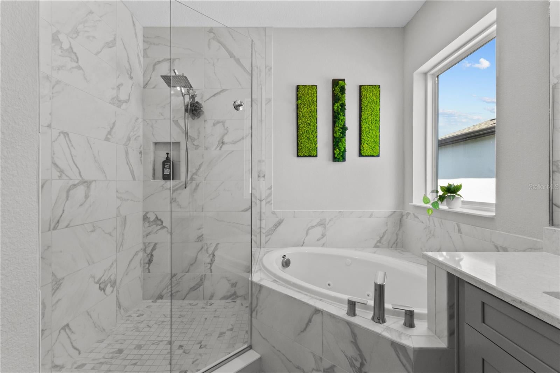
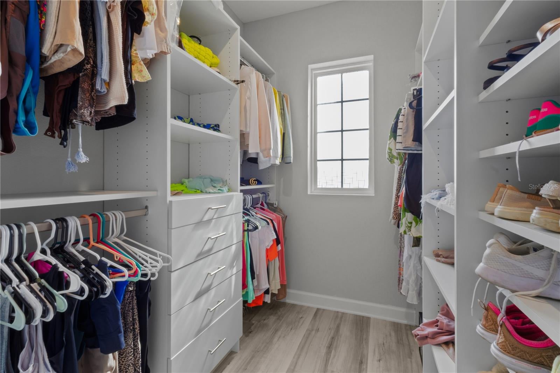
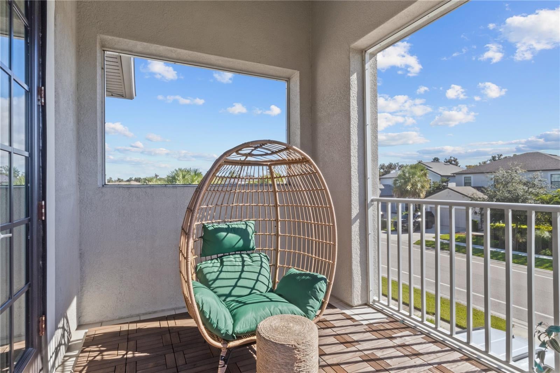
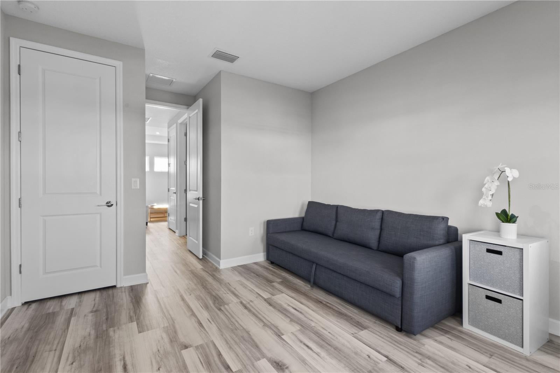
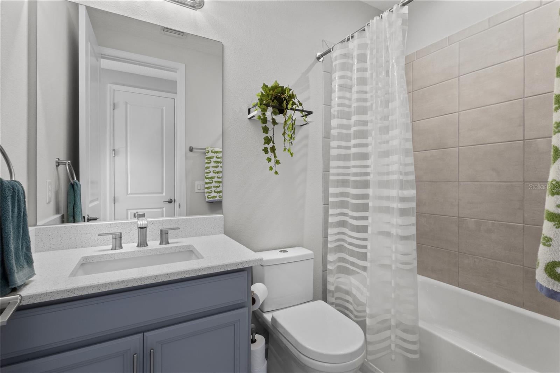
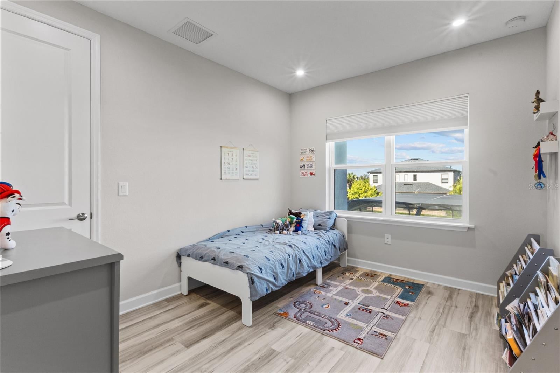
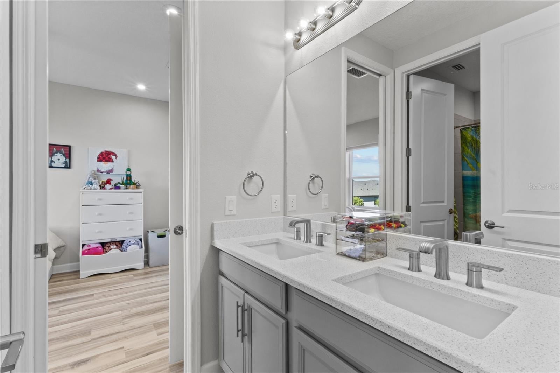
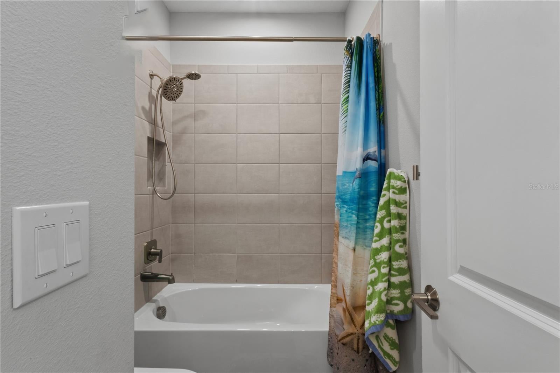
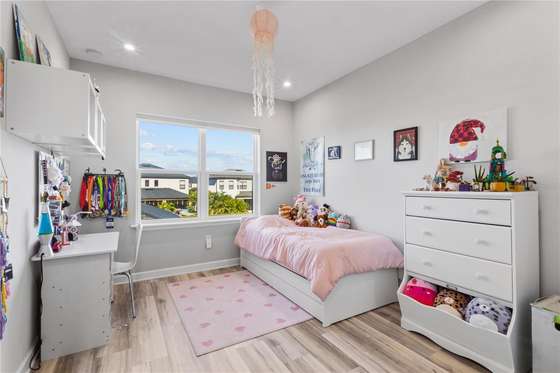
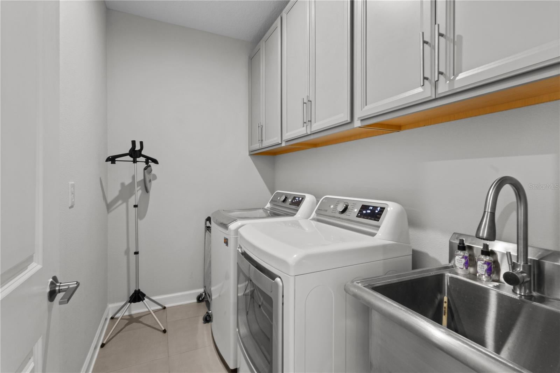
Upstairs, the sun-filled primary suite features TWO CUSTOM WALK-IN CLOSETS, French doors that lead a screened balcony — the perfect spot for morning coffee or winding down in the evening--and an en suite bathroom with tub and shower. Three additional guest bedrooms, two full bathrooms, a laundry room, and a spacious loft (ideal as a home gym, playroom, or library) complete the upstairs sanctuary.

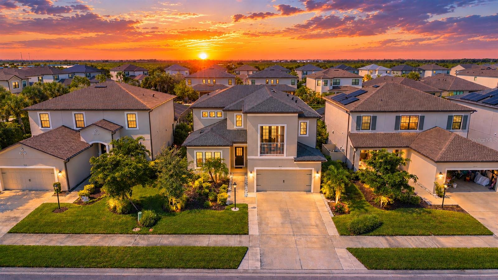
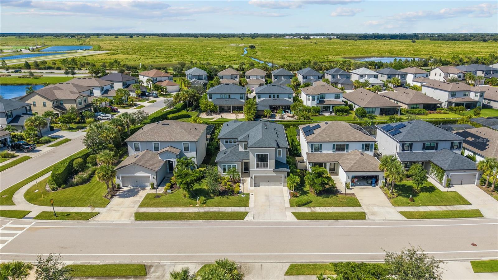
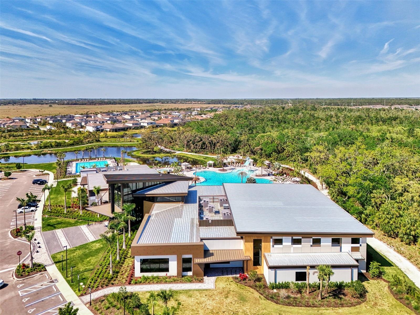
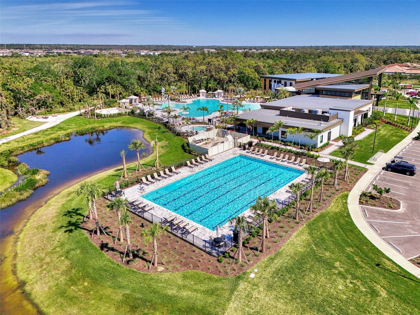
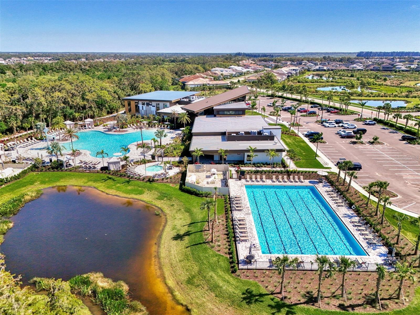
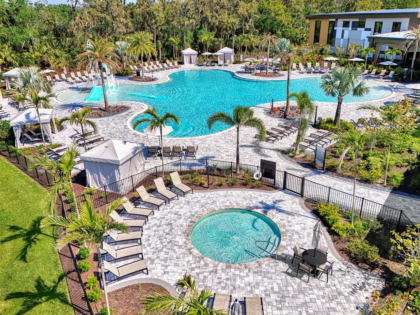
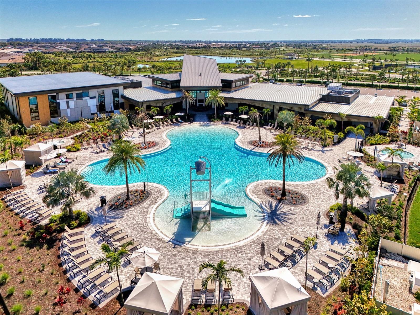
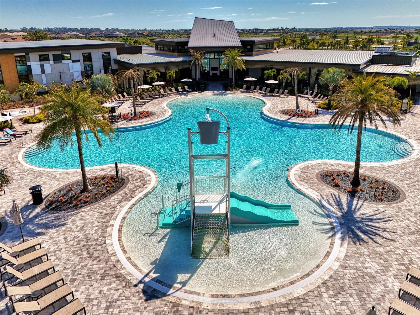
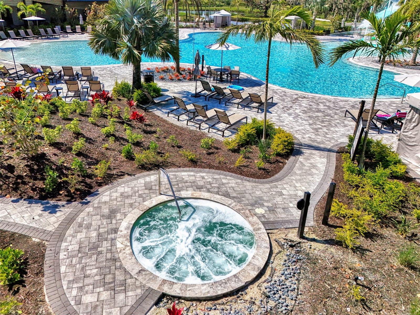
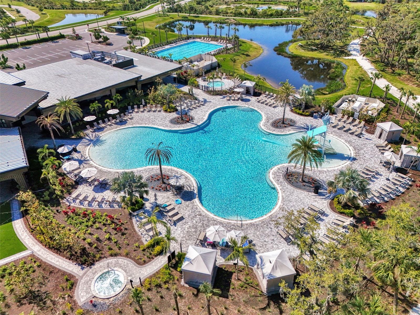
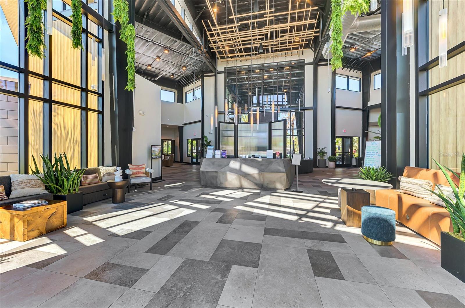
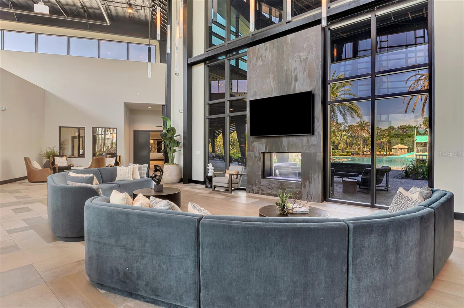
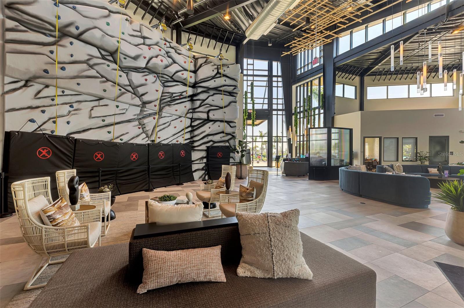
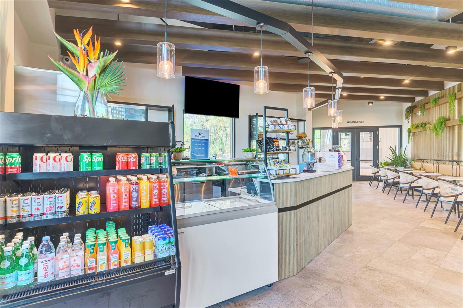
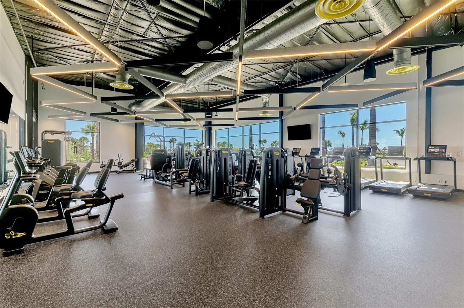
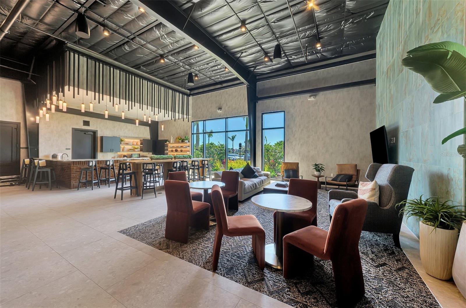
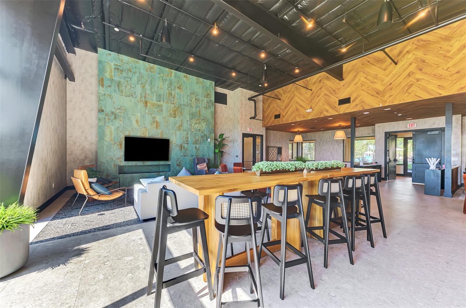
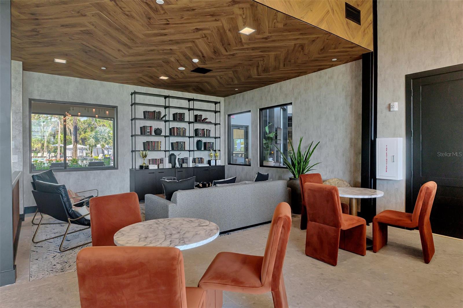
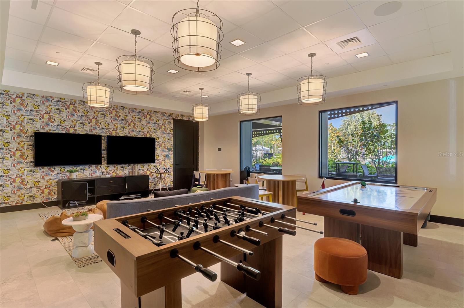
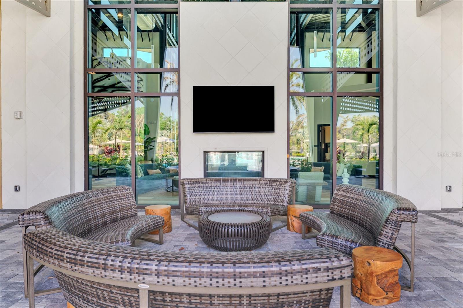
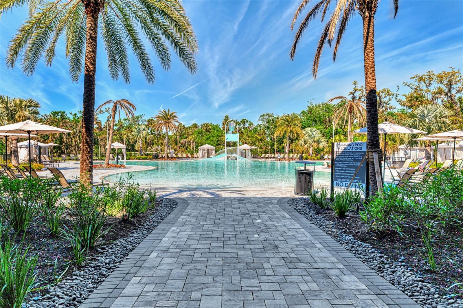
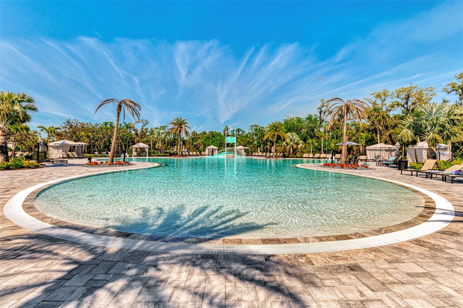
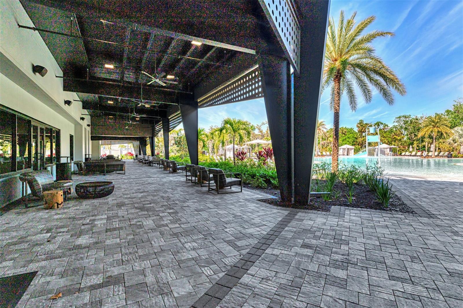
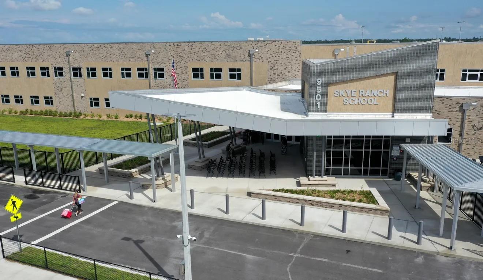
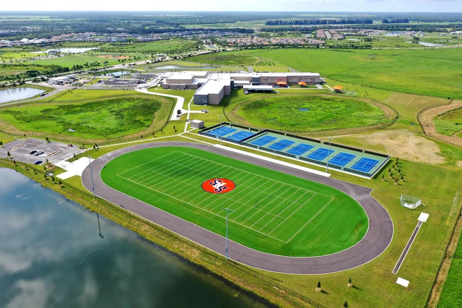
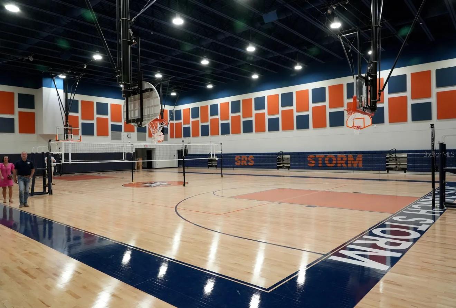
The location of this home within Cassia is unbeatable: walking distance to the new Skye Ranch School (K-8), Turner Park, and to the HUB, Skye Ranch's resort-style amenity center with a fitness center, air-conditioned gym, pools with splash pad, teen lounge, climbing wall, coffee and ice cream shop, social rooms, and a full-time activities director keeping the calendar full. 

This pristine home was pre-inspected for peace of mind, so space and sunsets await the new owner at 9113 Luna Lane, a home that’s written in the stars!

9113 LUNA LANE

Message successfully sent.

What would you like to know?

What is 3 + 4 ?

I agree to receive email communication and understand I can unsubscribe at any time.

I agree to be contacted by Kornelije Josić via call, email, and text for real estate services. To opt out, you can reply 'stop' at any time or reply 'help' for assistance. You can also click the unsubscribe link in the emails. Message and data rates may apply. Message frequency may vary. Privacy Policy

Related Properties

New on site 1 day ago
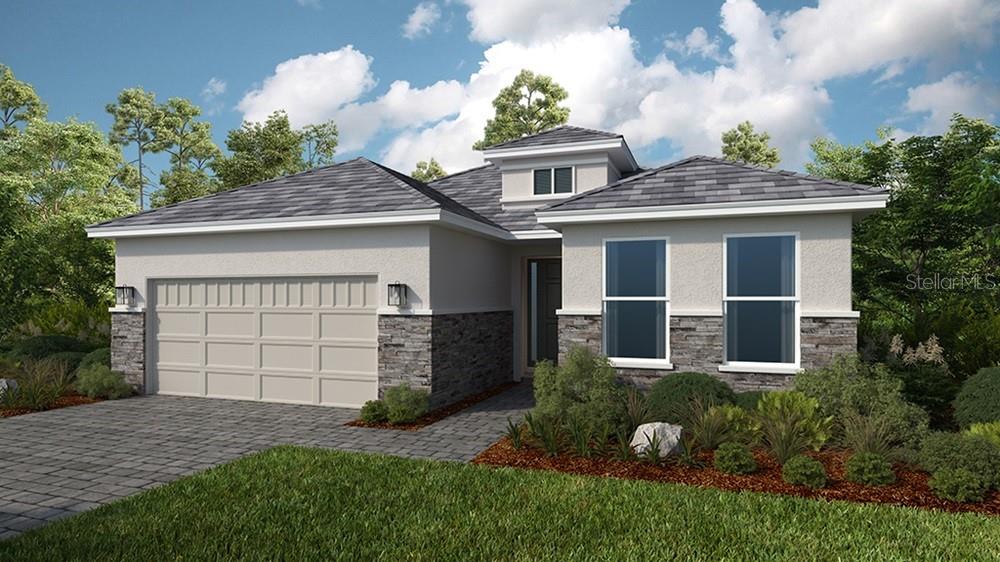
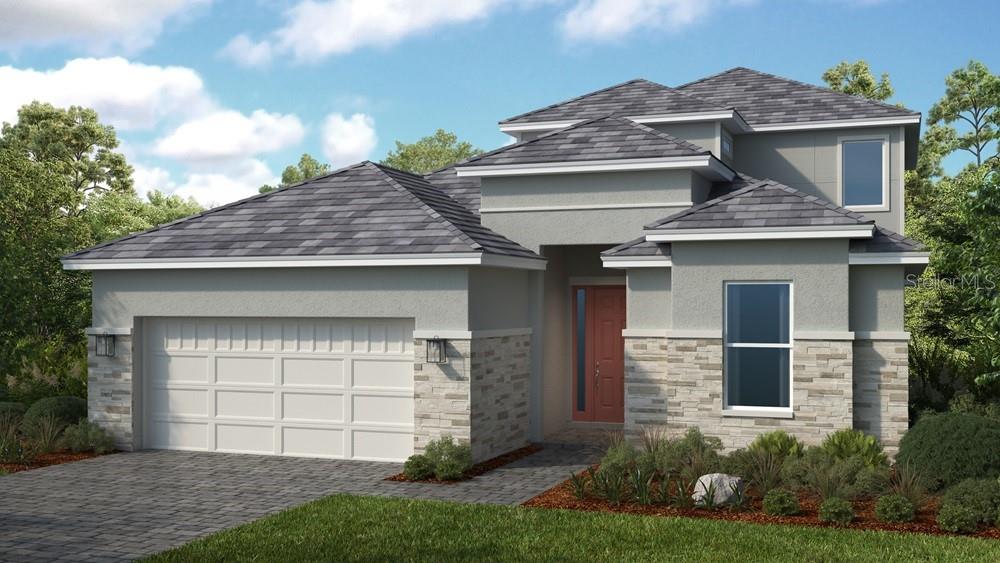
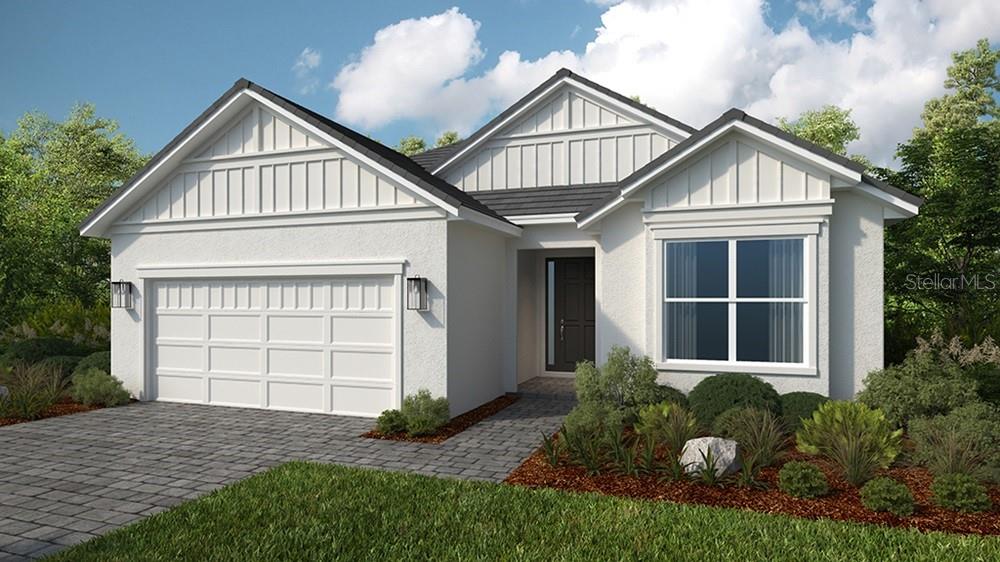
Under Construction. What's Special: Pool Included | Close to Amenities | 1st Floor Primary Suite. New Construction - March Completion! Welcome to the Monte at 7736 Blue Moon Run in Esplanade at Skye Ranch! A charming single-story retreat designed for comfort and effortless living. The open-concept kitchen, dining area, and great room create a bright and inviting space perfect for gathering, while the covered lanai extends your living area outdoors. A private primary suite offers a relaxing escape with an en-suite bath and spacious walk-in closet. The thoughtfully situated study provides the ideal space for working from home or pursuing hobbies, and a secondary bedroom with nearby bath offers comfort for guests. Completing the home are a convenient laundry room, powder room, and two-car garage. Additional Highlights Include: Gourmet kitchen, pendant light package at kitchen, 10' ceilings, tray ceiling package, 8' interior doors, outdoor kitchen rough-in, whole house impact windows, and personalized pool. Photos are for representative purposes only. MLS#A4710980 - Live your dream vacation every day at Esplanade at Skye Ranch! This resort-style community offers access to the Hub, Rendezvous Park, Turner Park, and future amenities at The Venue. Enjoy a Bahama Bar and Grill, resort-style pool, fitness center, bocce courts, Bark Park, sports fields, and community parks. Designed for wellness, recreation, and connection.
#A4710980

SARASOTA

7736 BLUE MOON RUN

2 Beds

2 Baths

1,843 Sq.Ft.

$797,429

MLS#: A4710980
New on site 1 day ago
Virtually Staged. Under Construction. What's Special: Pool Included | Backs to Wetland | Close to Amenities. New Construction - February Completion! Welcome to the Genoa at 7628 Moonbeam Avenue in Esplanade at Skye Ranch! This stunning new home offers a spacious open-concept layout with the gourmet kitchen serving as the centerpiece with a striking waterfall edge island overlooking the dining area and great room. The main level primary suite has a spa-inspired bathroom and a walk-in closet with direct access to the laundry room. Two secondary bedroom suites and a dedicated study are conveniently located off the foyer, while upstairs features an additional bedroom, a versatile flex space, and a spacious loft complete with a wet bar. Step outside to the expansive covered lanai with a private pool, where indoor and outdoor living come together for the ultimate resort lifestyle experience. Additional Highlights Include: Impact windows, tray ceiling pkg, 8' interior doors, metal stair rails, French doors at study, and outdoor kitchen rough-in. Virtually staged photos are for representative purposes only. MLS#A4710970 - Live your dream vacation every day at Esplanade at Skye Ranch! This resort-style community offers access to the Hub, Rendezvous Park, Turner Park, and future amenities at The Venue. Enjoy a Bahama Bar and Grill, resort-style pool, fitness center, bocce courts, Bark Park, sports fields, and community parks. Designed for wellness, recreation, and connection.
#A4710970

SARASOTA

7628 MOONBEAM AVENUE

4 Beds

4 Baths

2,903 Sq.Ft.

$1,076,454

MLS#: A4710970
New on site 1 day ago
Under Construction. What's Special: Close to Trails | Close to Amenities | Larger Lot. New Construction - March Completion! Welcome to the Lazzio II at 7641 Moonbeam Avenue in Esplanade at Skye Ranch! Step into this beautifully designed single-story home, where thoughtful spaces and effortless flow create the perfect setting for everyday living. At the heart of the home, the open-concept great room, dining area, and gourmet kitchen come together to create a bright and welcoming gathering space. The kitchen features a large center island, walk-in pantry, and seamless access to both casual and formal dining areas. A private primary suite offers a relaxing retreat with a spacious bath, while two secondary bedroom suites provide comfort and flexibility. The dedicated study is ideal for working from home, and the extended covered lanai extends your living space outdoors. Additional Highlights Include: outdoor kitchen rough-in, 4' garage extension, tray ceiling package, 8” interior doors, door from primary closet to laundry room, 80AMP pool and spa prewires and impact windows. Photos are for representative purposes only. MLS#A4710975 - Live your dream vacation every day at Esplanade at Skye Ranch! This resort-style community offers access to the Hub, Rendezvous Park, Turner Park, and future amenities at The Venue. Enjoy a Bahama Bar and Grill, resort-style pool, fitness center, bocce courts, Bark Park, sports fields, and community parks. Designed for wellness, recreation, and connection.
#A4710975

SARASOTA

7641 MOONBEAM AVENUE

3 Beds

3 Baths

2,306 Sq.Ft.

$766,639

MLS#: A4710975
New on site 1 day ago
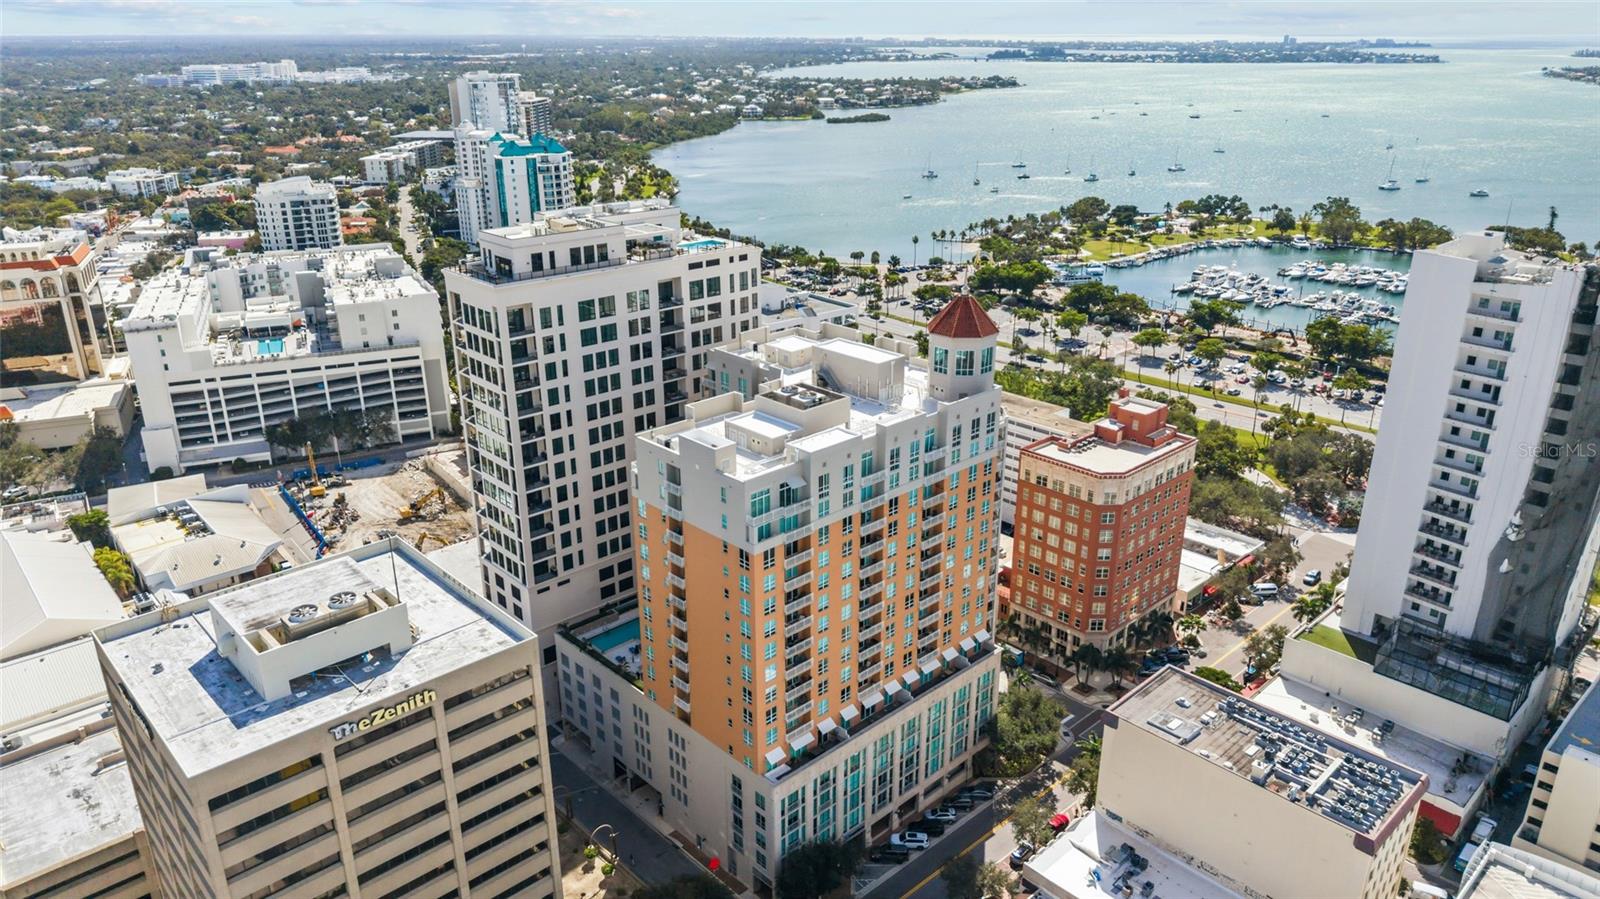
Experience the ultimate downtown Sarasota lifestyle at 1350 Main, where stylish urban living meets resort-style luxury in one of the city's most coveted locations. Perfectly positioned at the corner of Main Street and Palm Avenue, this exceptional residence puts the very best of Sarasota right outside your door. Stroll to the sparkling bayfront, explore the Saturday Farmers Market, browse boutique shops and art galleries, enjoy world-class dining, or take in Sarasota's vibrant arts and cultural scene—all just moments from home.

Perched on the 7th floor, this beautifully appointed residence offers an inviting open floor plan, warm wood flooring, elegant tray ceilings, and crown molding. Step onto your terrace to enjoy partial bay views and the energy of the downtown skyline. The beautifully updated kitchen and bathrooms feature FineCraft custom cabinetry, bringing refined craftsmanship and timeless style to the residence. The kitchen is further enhanced by granite countertops and KitchenAid stainless steel appliances. Thoughtfully designed with spacious split bedrooms, abundant closet space, and an LG smart washer and dryer, the residence effortlessly blends thoughtful design with everyday livability. The generous owner's suite is a relaxing retreat, complete with a luxurious bath featuring dual vanities, an oversized shower, and a soaking tub.

Life at 1350 Main feels like a luxury resort, with recently renovated common areas and an impressive collection of amenities, including 24-hour concierge service, a heated pool and spa, steam rooms, fitness center, resident club room, library, conference room, and guest suite. A secure parking space, climate-controlled storage, and building-wide water softening and filtration add everyday ease. Pet-friendly and ideally located just 3 miles from Lido Beach and less than 5 miles from Sarasota Bradenton International Airport, this residence places the beauty, culture, and excitement of Sarasota within easy reach.

Leave the car behind, embrace the walkable lifestyle, and discover the ease and excitement of calling downtown Sarasota home.
#A4710989

SARASOTA

1350 MAIN STREET 704

2 Beds

2 Baths

1,336 Sq.Ft.

$865,000

MLS#: A4710989
INCOME TODAY. HOME TOMORROW. OPPORTUNITY ALWAYS.

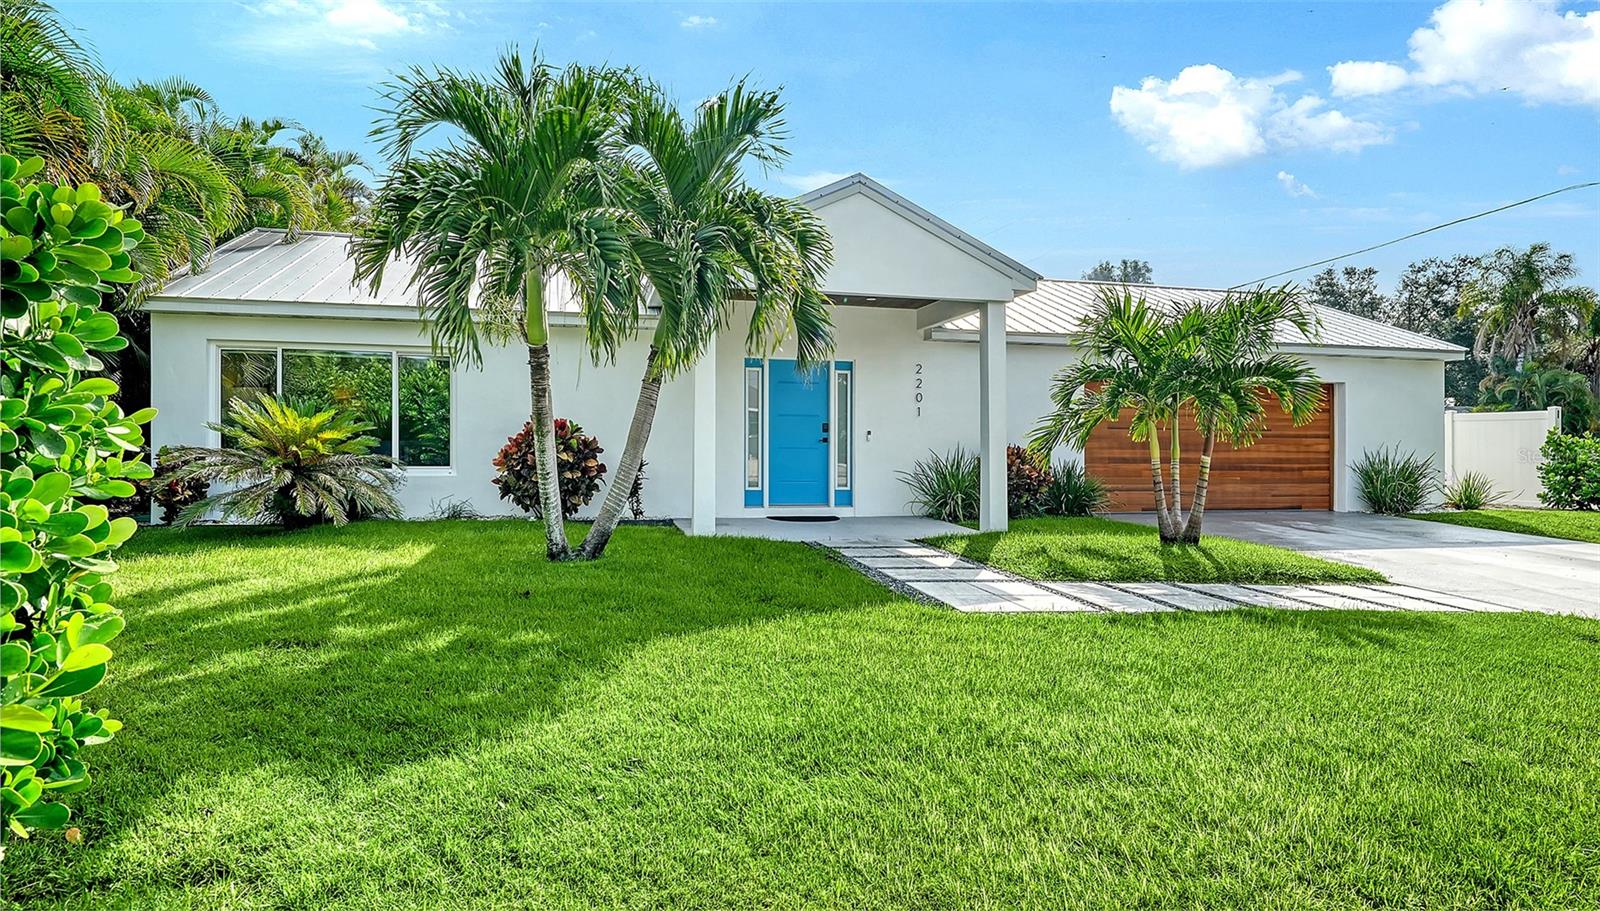
An incredible opportunity to own a beautifully renovated, FULLY TURNKEY Sarasota retreat offering the best of both worlds: a family-ready residence and an established income-producing investment! Located in desirable ARLINGTON PARK, this 4-bedroom, 3.5-bath home features 2,267 square feet of living space, a 2-car garage, and a private resort-style pool with heater and chiller.

With approximately six years of short-term rental history, the property has generated approximately $75,000 annually while allowing the sellers to reserve 12 weeks each year for personal enjoyment. The seller reports approximately $44,000 in future bookings through the existing property management company. 

COMPLETELY RENOVATED in 2020, the home features an open floor plan, luxury vinyl flooring, modern finishes, and a spacious kitchen with stone countertops and a large center island. IMPACT windows and doors, a METAL roof, and TURNKEY furnishings add to its appeal and value.

Step outside to your private tropical oasis featuring a heated saltwater pool, expansive paver deck, covered entertaining area, built-in grilling island, mature landscaping, and privacy fencing. Situated on a spacious corner lot, the property also offers convenient side ACCESS FROM GROVE PLACE.

Enjoy a prime Sarasota location less than 10 minutes from VIBRANT DOWNTOWN SARASOTA and the WORLD-FAMOUS SIESTA KEY BEACH, with convenient access to dining, shopping, entertainment, and coastal attractions.

Whether you're seeking a full-time family residence, a Florida vacation getaway, or an investment opportunity with established rental history, this versatile property offers exceptional flexibility. Move right in, enjoy your own private retreat, or continue its income-producing potential while potentially offsetting ownership costs.

A beautifully updated home. An established rental history. ENDLESS POSSIBILITIES TO ENJOY THE FLORIDA LIFESTYLE ON YOUR TERMS.
#N6146124

SARASOTA

2201 WEBBER STREET

4 Beds

3 Baths

2,267 Sq.Ft.

$1,100,000

MLS#: N6146124
New on site 2 days ago
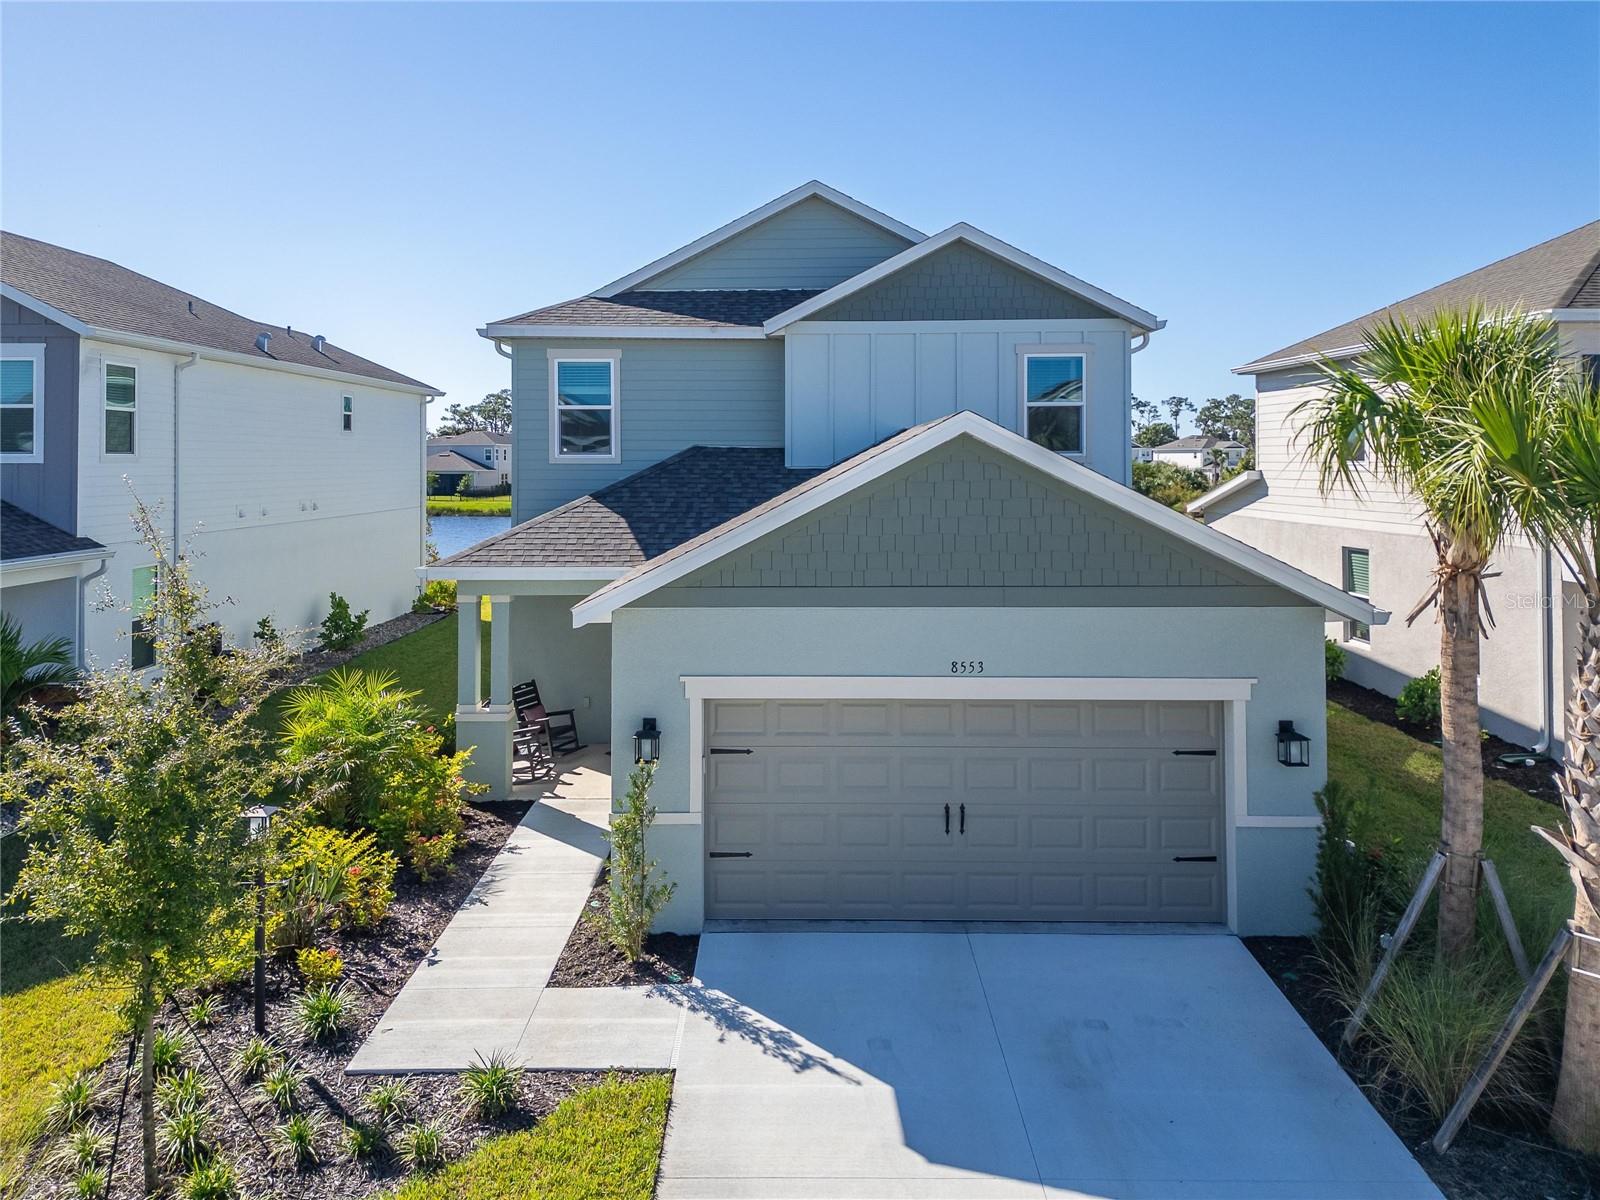
LUXURY AT ITS FINEST! Why wait to build when you can enjoy the upgrades, pool, and pond view you've been dreaming of—all in one beautifully finished home. Located on a premium pond-view homesite in Cassia at Skye Ranch, this impressive Taylor Morrison Anastasia model offers 4 bedrooms, 3 ½ bathrooms, a private study, game room, loft, and a 2-car garage. Enjoy total peace of mind with whole-house impact windows and doors, complemented by extensive high-end upgrades throughout. Seller is offering the buyer a First American Home Warranty at closing, providing additional valuable coverage for eligible covered home systems and appliances. 

The gourmet kitchen is a true standout, featuring 42-inch upper cabinetry with soft-close doors and drawers, a modern chevron backsplash, under-cabinet LED lighting, and Silestone quartz countertops with breakfast-bar seating. GE Café stainless steel appliances, a designer hood vented to the exterior, and thoughtful storage upgrades complete this inviting space. The kitchen flows seamlessly into the open-concept family and dining rooms, offering an unobstructed view of the pool and the peaceful pond beyond. Step through the dramatic pocket sliding glass doors into your private outdoor retreat. Here, a heated saltwater pool, expansive paver deck, and a panoramic screened enclosure create an inviting oasis for relaxation or entertainment.

Located on the main floor, the primary suite is a serene getaway showcasing peaceful pond views and a spacious walk-in closet. The luxurious ensuite bath features double vanities, quartz countertops, and elegant matte-black fixtures. The primary shower elevates the spa experience with a rain showerhead, stunning floor-to-ceiling tile, and a glass enclosure. The main floor is finished with luxury vinyl plank flooring, five-inch baseboards, and eight-foot interior doors throughout.

Upstairs, a beautiful wrought-iron spindle staircase opens to a generous game room—perfect for a secondary living space, movie nights, or lounging. A separate loft space adds extra versatility for a home office or play area. This floor accommodates three additional bedrooms, including one with an ensuite bath. To match the home's high-end feel, the upstairs bathrooms are fully upgraded with premium cabinetry, quartz countertops, designer tile, and sleek matte-black fixtures. Throughout the second level, you'll find quality finishes including five-inch baseboards, eight-foot doors, and plush carpeting.

Enjoy the Skye Ranch lifestyle with community amenities including a resort-style pool, junior Olympic lap pool, splash pad, hot tub, fitness facilities, indoor basketball courts, a rock-climbing wall, café, sports courts, parks, playgrounds, scenic trails and a fishing pier. Planned future amenities include a lazy river and waterslides. 

Skip the construction timeline, the upgrade-selection process, and the wait for a pool. Enjoy the finished home, the pond view, and the Florida lifestyle from day one! Don’t miss the opportunity to make this exceptional home yours. Be sure to explore the 3D tour, floor plan, and video for an even closer look.
#TB8561246

SARASOTA

8553 SNOWFALL STREET

4 Beds

3 Baths

2,940 Sq.Ft.

$775,000

MLS#: TB8561246
New on site 2 days ago
Open house
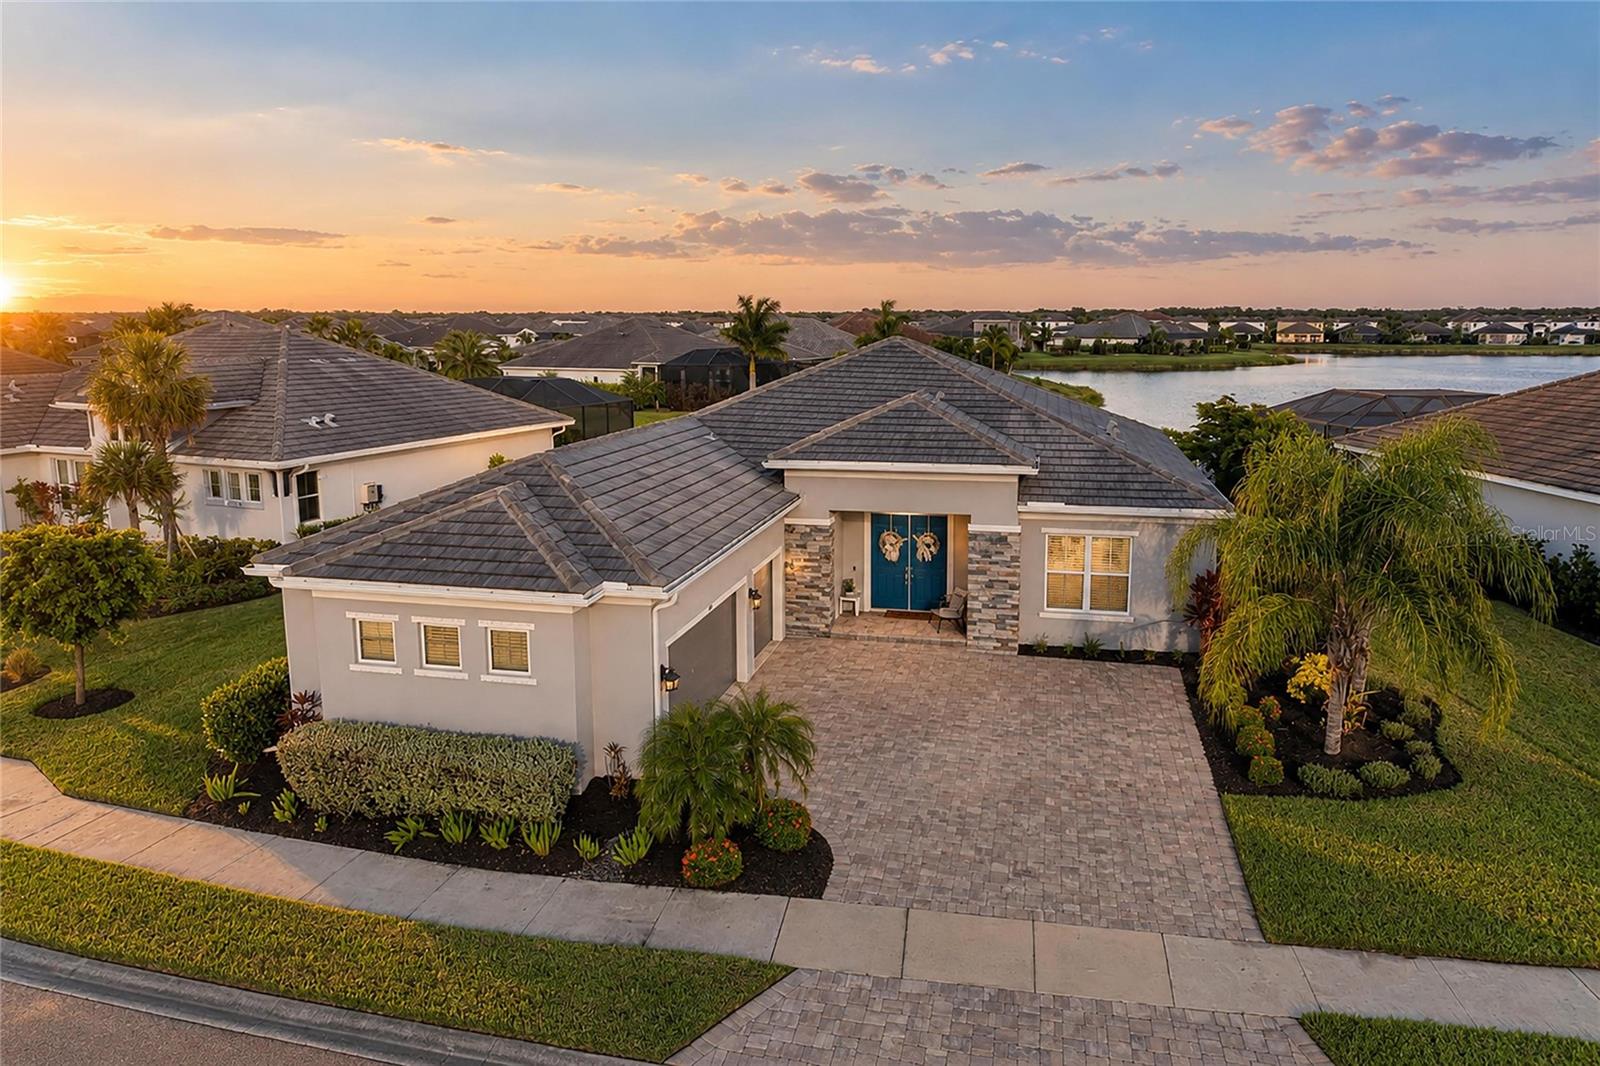
STUNNING WATERFRONT LIVING, EXCEPTIONAL DESIGN & SPECTACULAR OUTDOOR LIVING! Immaculately maintained and used only as a part-time residence, this magnificent Cardel, built home offers the look and feel of new construction. Situated on an expansive homesite of over 1/4 of an acre in the gated community of Worthington. From the moment you enter through the double doors, captivating water views create an unforgettable first impression and the well-designed designed floor plan features four distinct areas, offering privacy and flexibility, with a tucked away spacious waterfront owner’s suite featuring two closets and a elegant bathroom with gorgeous floor-to-ceiling shower tile, dual vanities and a private water closet. A dedicated den with double glass doors overlooks the front of the home, while two additional bedrooms share a beautifully appointed bathroom. A separate flex room offers endless possibilities of adding a 4th bedroom, with an adjacent third bathroom that doubles as a convenient pool bath with direct outdoor access. At the heart of the home, the gorgeous gourmet kitchen showcases a premium suite of KitchenAid appliances, beautiful cabinetry with a carved wood hood and crown molding, soft-close drawers, stylish hardware and refined finishes. The dining room features a unique set of sliding glass doors opening to the pool area, with three additional sets of sliders in the living room creating a seamless connection to the spectacular outdoor living space. Elegant travertine decking surrounds the heated saltwater pool and stunning flush-level spa, all overlooking tranquil water views. The pool and spa feature natural gas heating, a solar pool cover, premium Pentair equipment with convenient ScreenLogic smart controls, and vibrant ColorBrite LED lighting, including two lights in the pool, one in the spa, and one on the sun deck. An expansive covered lanai and generous space for outdoor dining, entertaining, and relaxation. The desirable eastern exposure welcomes beautiful morning sunrises across the water, while the covered lanai provides a comfortable retreat throughout the day. Additional enhancements include a recently redesigned laundry room, featuring custom cabinetry and rich dark walnut butcher-block countertops, creating a functional drop zone and generous folding space. Newer gutters, a whole-home water softener system, integrated soffit exterior lighting and modern chandeliers throughout, storm protection for all windows and smart-home features. The impressive side-entry three-car garage features an attractive paver driveway, epoxy flooring, overhead storage racks and windows welcoming natural light. Built by award-winning Cardel Homes, known for its distinctive designs and attention to detail, this residence reflects quality craftsmanship throughout. Worthington offers a convenient Sarasota location near I-75, Celery Fields, parks, shopping and dining, yet remains tucked away from the everyday bustle. LOW HOA FEES AND NO CDD FEES add to the appeal of this exceptional property. Select furnishings may be available by separate agreement. A remarkable waterfront residence that truly deserves to be experienced in person!
#A4710232

SARASOTA

4624 ANTRIM DRIVE

3 Beds

3 Baths

2,301 Sq.Ft.

$939,000

MLS#: A4710232
New on site 2 days ago
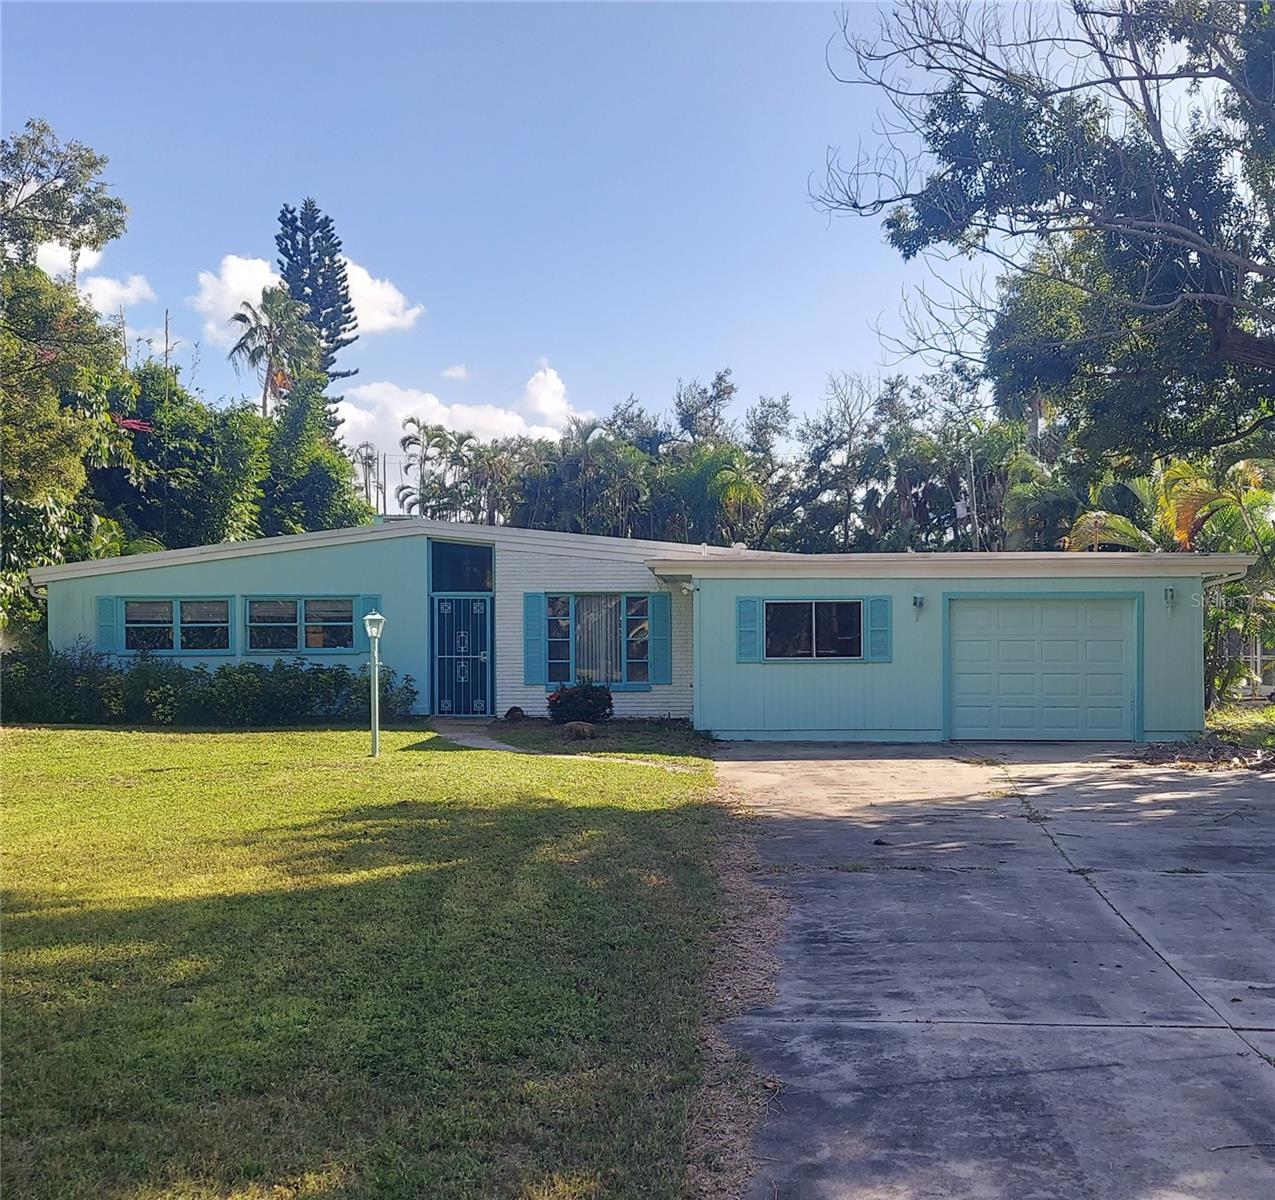
Mid-Century Modern Gem with Pool, Character & Endless Potential in Indian Beach Sapphire Shores.

Bring your vision and creativity to this mid-century modern home in the highly desirable Indian Beach Sapphire Shores subdivision! Offering 3 bedrooms, 2 bathrooms, and a desirable split-bedroom floor plan, this property is full of character and ready for someone with the imagination to restore it to its former glory.

Inside, you’ll find beautiful wood ceilings accented by exposed beams, adding warmth and architectural charm throughout the home. A wood-burning fireplace creates a welcoming focal point, while the in-ground swimming pool and expansive yard offer plenty of space for outdoor living, entertaining, and creating your own private retreat. Partial water views from the rear of the property add another special touch.

This property requires substantial repairs and is being offered cash only, as-is. It presents an opportunity for investors, renovators, or buyers looking for a project with distinctive architectural character, a generous lot, and a desirable location. Utilities have been turned off for some time. Buyer will need to complete inspections prior to making an offer.

With its mid-century modern appeal, spacious grounds, pool, and unique setting in Indian Beach Sapphire Shores, this property offers the opportunity to bring new life to a home with plenty of potential. Bring your contractor and your imagination and explore the possibilities!
#A4710735

SARASOTA

434 S SHORE DRIVE

3 Beds

2 Baths

1,912 Sq.Ft.

$800,000

MLS#: A4710735
New on site 2 days ago
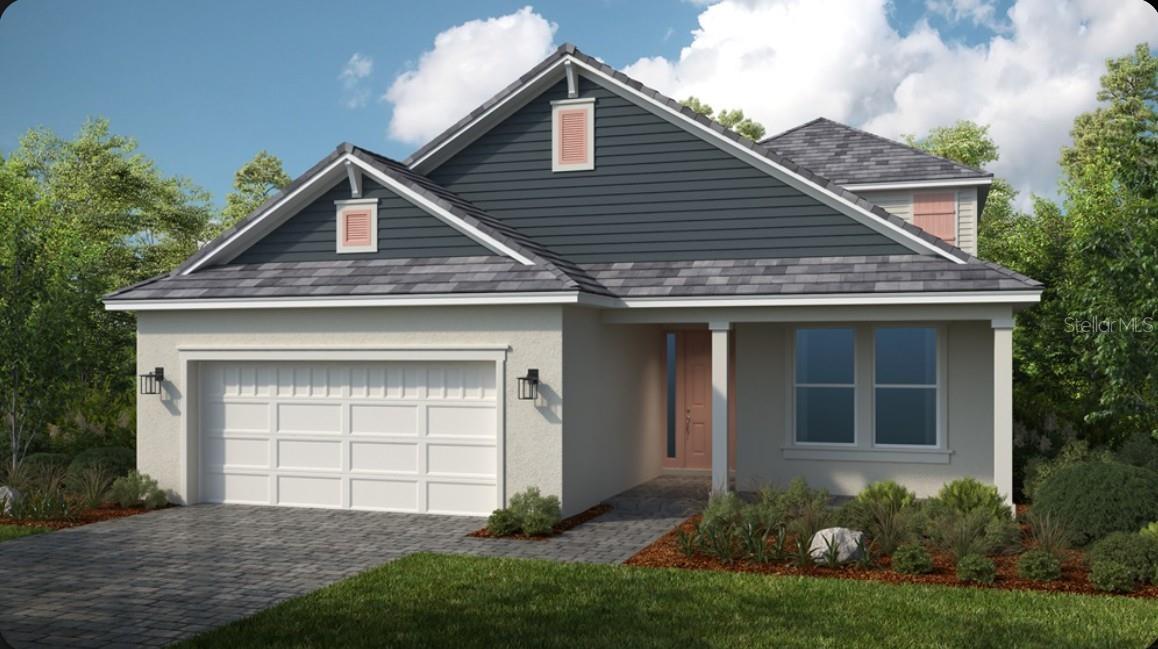
Under Construction. What's Special: Pool Included | Backs to Wetland | No Rear Neighbors. New Construction - February Completion! Welcome to the Florence at 7632 Moonbeam Avenue at Esplanade at Skye Ranch! Experience an elevated lifestyle in this thoughtfully designed new home. A dramatic foyer welcomes you inside, where you’ll find a secondary bedroom, full bathroom, laundry room, and private study just off the entry. At the heart of the home, the open-concept great room, kitchen, and casual dining area create a bright and inviting gathering space that extends seamlessly to the expansive lanai, perfect for enjoying indoor-outdoor living. Tucked away for added privacy, the primary suite offers a peaceful retreat. Upstairs, an additional bedroom, full bathroom, and spacious loft provide the flexibility for everything from relaxing evenings to entertaining guests and game nights. Additional Highlights Include: gourmet kitchen, tray ceiling package, wet bar in loft, shower in upstairs bathroom, open stair railing with metal spindles, and pool included. MLS# - Live your dream vacation every day at Esplanade at Skye Ranch! This resort-style community offers access to the Hub, Rendezvous Park, Turner Park, and future amenities at The Venue. Enjoy a Bahama Bar and Grill, resort-style pool, fitness center, bocce courts, Bark Park, sports fields, and community parks. Designed for wellness, recreation, and connection.
#A4710918

SARASOTA

7632 MOONBEAM AVENUE

3 Beds

3 Baths

2,628 Sq.Ft.

$1,030,639

MLS#: A4710918
New on site 3 days ago
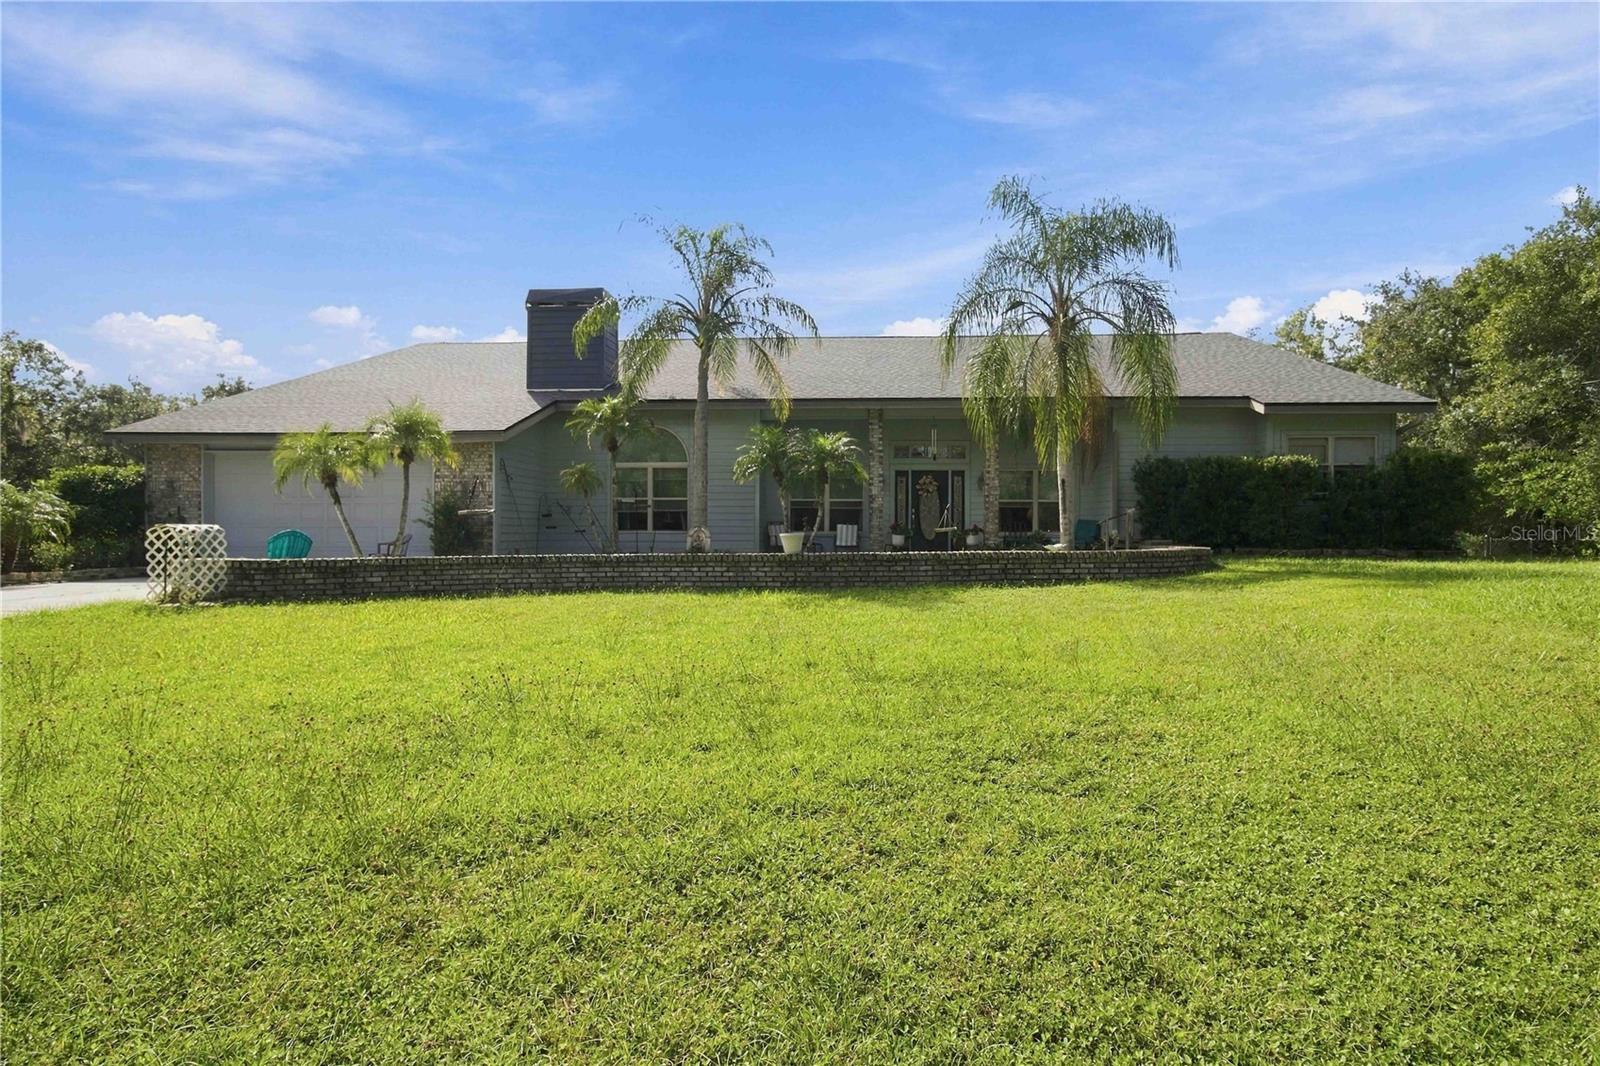
Discover space, privacy, and serene living in Sarasota's coveted Oak Ford community. Nestled on 5 sprawling, tree-lined acres off Fruitville Road, this 3-bedroom, 2.5-bath home is a tranquil retreat surrounded by nature. Step into a private, wooded backyard oasis featuring a massive 9-foot-deep pool and attached spa—perfect for relaxing or entertaining under the open sky. Inside, three charming fireplaces bring warmth and character to the living spaces. Known for its quiet, country-style atmosphere and unlit streets that preserve the clear night sky, Oak Ford offers an unmatched sense of peaceful seclusion. If you crave room to roam without sacrificing convenience, this distinctive estate is a must-see.
#A4710442

SARASOTA

13220 N BRANCH ROAD

3 Beds

2 Baths

3,747 Sq.Ft.

$849,000

MLS#: A4710442

Send a message

Message successfully sent.

Your message

What is 3 + 4 ?

Reason for contacting?

I agree to receive email communication and understand I can unsubscribe at any time.

I agree to be contacted by Kornelije Josić via call, email, and text for real estate services. To opt out, you can reply 'stop' at any time or reply 'help' for assistance. You can also click the unsubscribe link in the emails. Message and data rates may apply. Message frequency may vary. Privacy Policy

Sign Out

Virtual Assistant

Would you like to take the next step with this property? We can help you schedule a showing or virtual tour, or send you more details.

Yes, I would like more information.

Thank You for Your Reply, One of Our Agents will contact you as soon as possible

No, maybe later.

Thank you, you can always contact me via email, phone number or through the contact form.

Realhub AI

Lucy - Your AI-Powered Realtor

Update Your Temporary Password

Personalize your search

Enter your email and we'll notify you immediately when new listings match what you're looking for.

or enter email address

Already have an account ? Login here

Continue your home search

Area

I agree to receive communications and understand I can unsubscribe at any time.

I agree to be contacted by Kornelije Josić via call, email, and text for real estate services. To opt out, you can reply 'stop' at any time or reply 'help' for assistance. You can also click the unsubscribe link in the emails. Message and data rates may apply. Message frequency may vary. Privacy Policy

Already have an account ? Login here

We use cookies

We use cookies primarily for analytics to enhance your experience. By accepting, you agree to our use of these cookies. You can manage your preferences or learn more about our cookies policy.