
Property
Beds
3
Full Baths
2
1/2 Baths
None
Year Built
2020
Sq.Footage
1,853
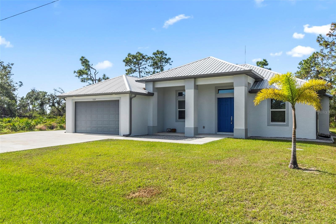
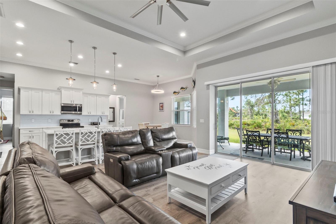
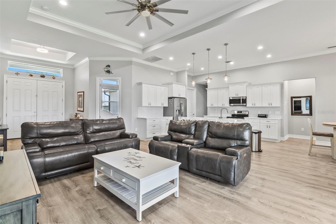
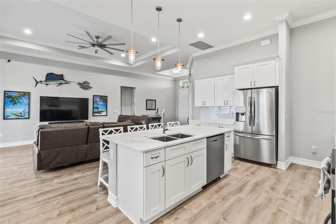
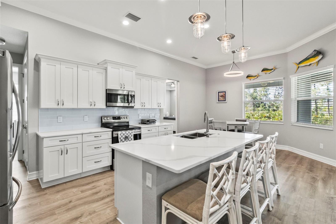
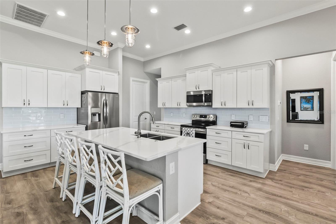
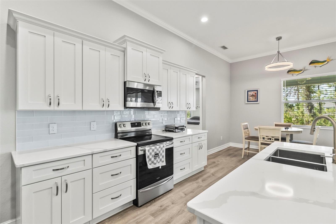
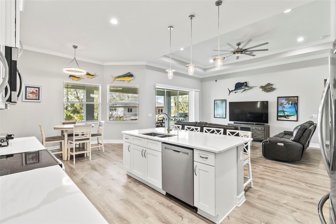
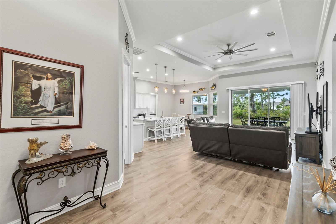
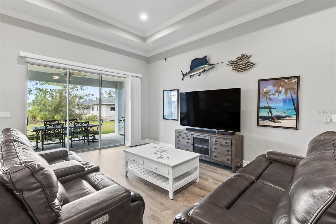
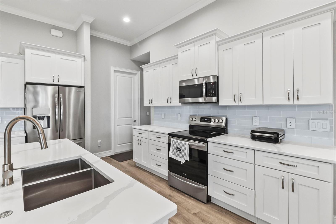
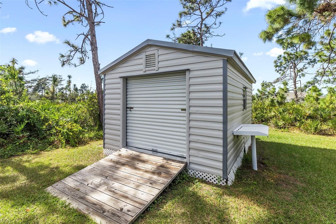
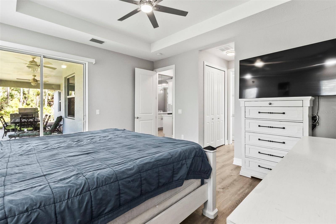
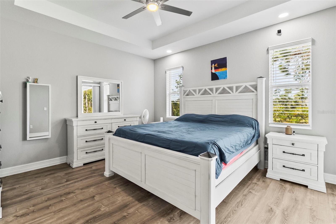
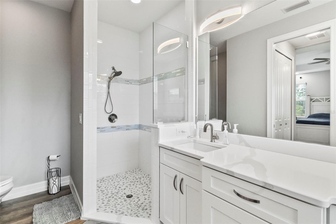
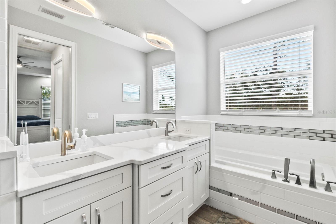
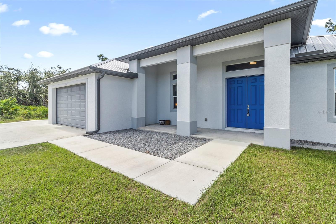
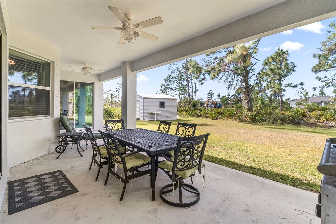
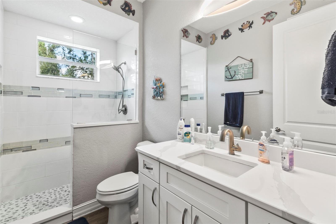
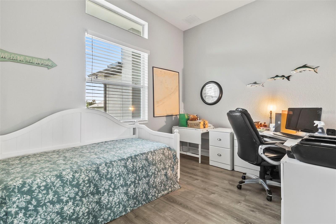
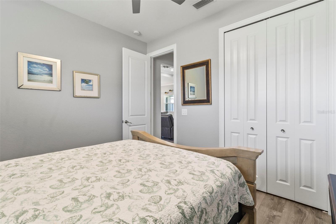
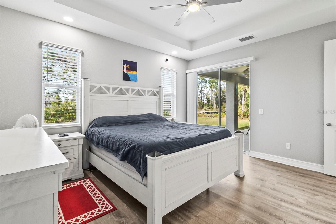
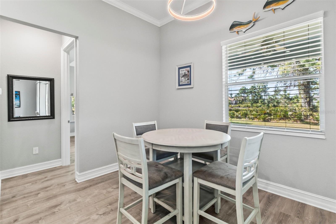
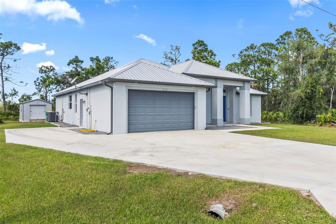
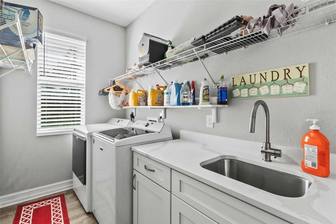
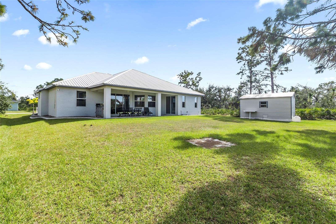
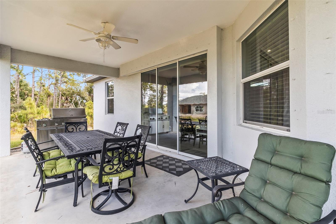
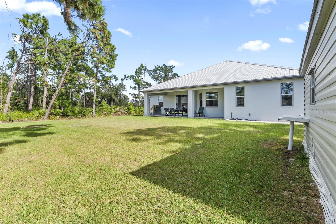
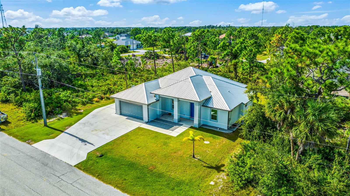
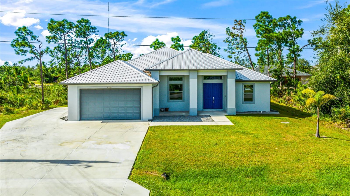
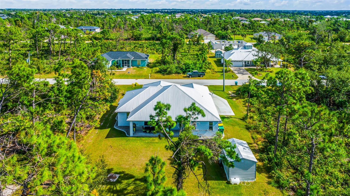
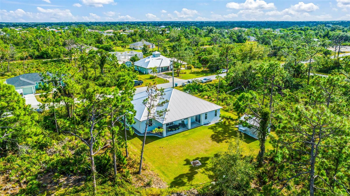
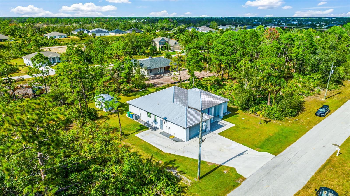
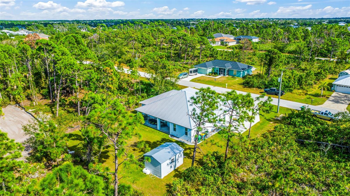
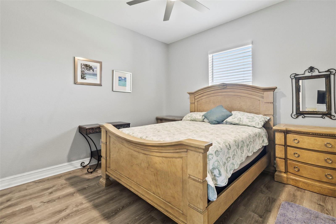
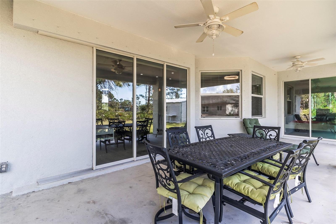
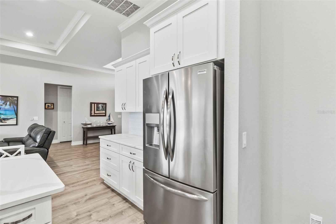
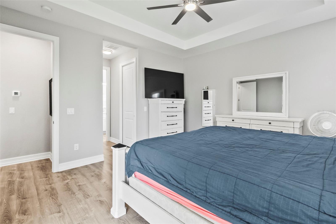
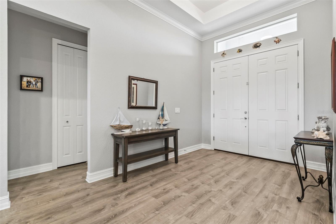
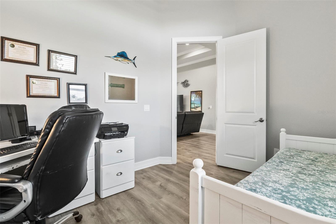
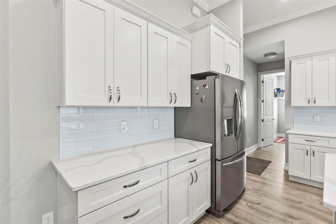
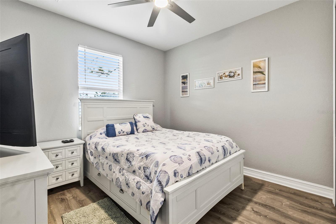
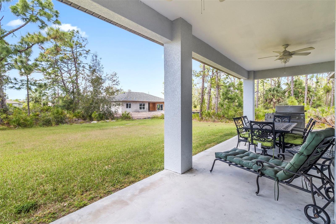
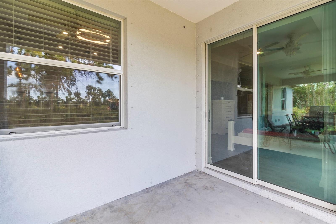
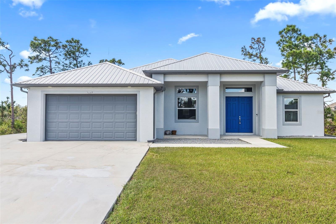
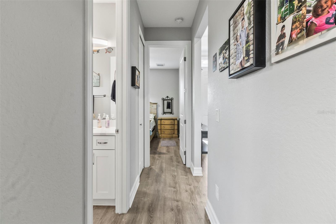
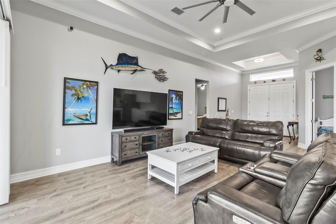
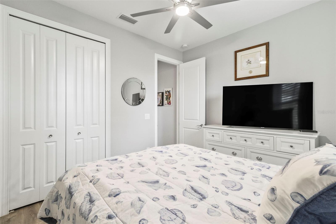
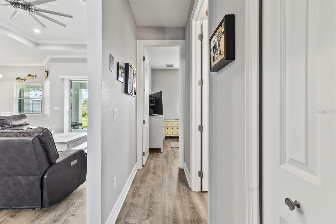
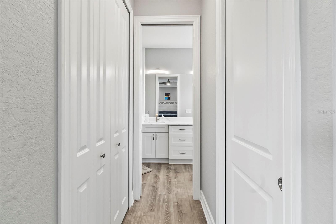
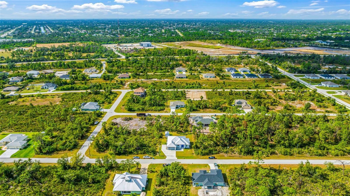
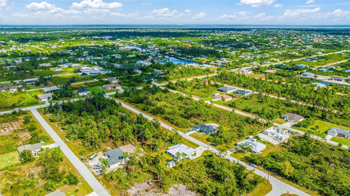
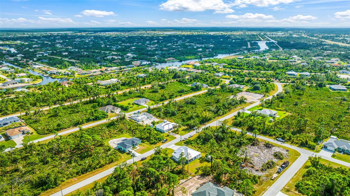
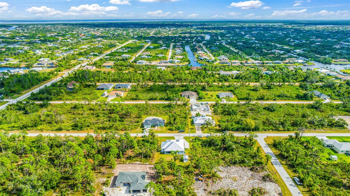
Upgraded Coastal Living in the Heart of Cape Haze! Beautifully appointed and thoughtfully designed, this coastal-inspired home offers a wonderful blend of style, comfort, and functionality, with upgrades and extra space that make everyday living even better. The gourmet kitchen features 42-inch crowned cabinetry, stainless steel appliances, and a spacious center island, creating the perfect gathering place for family and friends. Luxury vinyl flooring, crown molding, tray ceilings, soaring ceilings, and elegant 8-foot double entry doors add to the home's appeal. The spacious great room features 8-foot sliders overlooking the backyard, while the desirable den/office offers added flexibility for working from home or creating a bonus space. The private primary suite includes a walk-in shower and a relaxing soaking tub, with generously sized guest bedrooms providing plenty of room for family and visitors. An expansive lanai extends the living space outdoors, perfect for entertaining or enjoying Florida's year-round sunshine. Practical upgrades and added storage set this property apart, including a durable metal roof, an extra deep oversized garage with room for full-size trucks or SUVs, and additional paved driveway space ideal for parking a boat, RV, or extra vehicles. The additional storage shed offers even more room for tools, equipment, hobbies, or outdoor essentials. Located in the desirable Cape Haze Peninsula, this home offers convenient access to area golf courses, shopping, dining, and the beautiful Gulf Coast beaches. With its inviting coastal style, functional layout, and valuable extra parking and storage, this property is ready to welcome you to the Florida lifestyle!
Features & Amenities
Interior
-
Other Interior Features
Crown Molding, High Ceilings, Open Floorplan, Tray Ceiling(s)
-
Total Bedrooms
3
-
Bathrooms
2
-
Cooling YN
YES
-
Cooling
Central Air
-
Fireplace YN
NO
-
Heating YN
YES
-
Heating
Central, Electric
-
Pet friendly
Yes
Exterior
-
Garage
Yes
-
Garage spaces
2
-
Construction Materials
Block, Stucco
-
Other Exterior Features
Storage
-
Parking
Attached
-
Patio and Porch Features
Covered, Front Porch, Patio, Rear Porch
-
Pool
No
-
Waterfront YN
NO
-
View
Garden, Trees/Woods
Area & Lot
-
Lot Features
Cleared, Level, Near Golf Course, Paved
-
Lot Size(acres)
0.24
-
Lot Size(square feet)
10,375
-
Property Type
Residential
-
Property Sub Type
Single Family Residence
-
Architectural Style
Coastal, Ranch
Price
-
Sales Price
$424,900
-
Tax Amount
$4,616.59
-
Sq. Footage
1,853
-
Price/SqFt
$229
HOA
-
Association
YES
-
Association Fee
$120
-
Association Fee Frequency
Annually
-
Association Fee Includes
N/A
-
Total Monthly Fees
$10
School District
-
Elementary School
N/A
-
Middle School
N/A
-
High School
N/A
Property Features
-
Stories
1
-
New Construction
NO
-
Association Amenities
Clubhouse, Recreation Facilities
-
Foundation Details
Slab
-
Ownership
Fee Simple
-
Senior Community YN
NO
-
Sewer
Holding Tank, Public Sewer
-
Tax Lot
13
-
Water Source
Public
Schedule a Showing
Showing scheduled successfully.
Mortgage calculator
Estimate your monthly mortgage payment, including the principal and interest, property taxes, and HOA. Adjust the values to generate a more accurate rate.
Your payment
Principal and Interest:
$
Property taxes:
$
HOA fees:
$
Total loan payment:
$
Total interest amount:
$
Location
County
Charlotte
Elementary School
Middle School
High School
Listing Courtesy of Chris Lee, PARADISE EXCLUSIVE REAL ESTATE
RealHub Information is provided exclusively for consumers' personal, non-commercial use, and it may not be used for any purpose other than to identify prospective properties consumers may be interested in purchasing. All information deemed reliable but not guaranteed and should be independently verified. All properties are subject to prior sale, change or withdrawal. RealHub website owner shall not be responsible for any typographical errors, misinformation, misprints and shall be held totally harmless.

AGENT
Franko Maric
Call Franko today to schedule a private showing.

* Listings on this website come from the FMLS IDX Compilation and may be held by brokerage firms other than the owner of this website. The listing brokerage is identified in any listing details. Information is deemed reliable but is not guaranteed. If you believe any FMLS listing contains material that infringes your copyrighted work please review our DMCA policy and learn how to submit a takedown request.© 2024 FMLS.
Related Properties
PORT CHARLOTTE
15945 HONEY SUCKLE STREET
3 Beds
3 Baths
1,857 Sq.Ft.
$455,000
MLS#: D6149134
PORT CHARLOTTE
4746 CLUB DRIVE 202
3 Beds
2 Baths
2,041 Sq.Ft.
$429,000
MLS#: C7532058
PORT CHARLOTTE
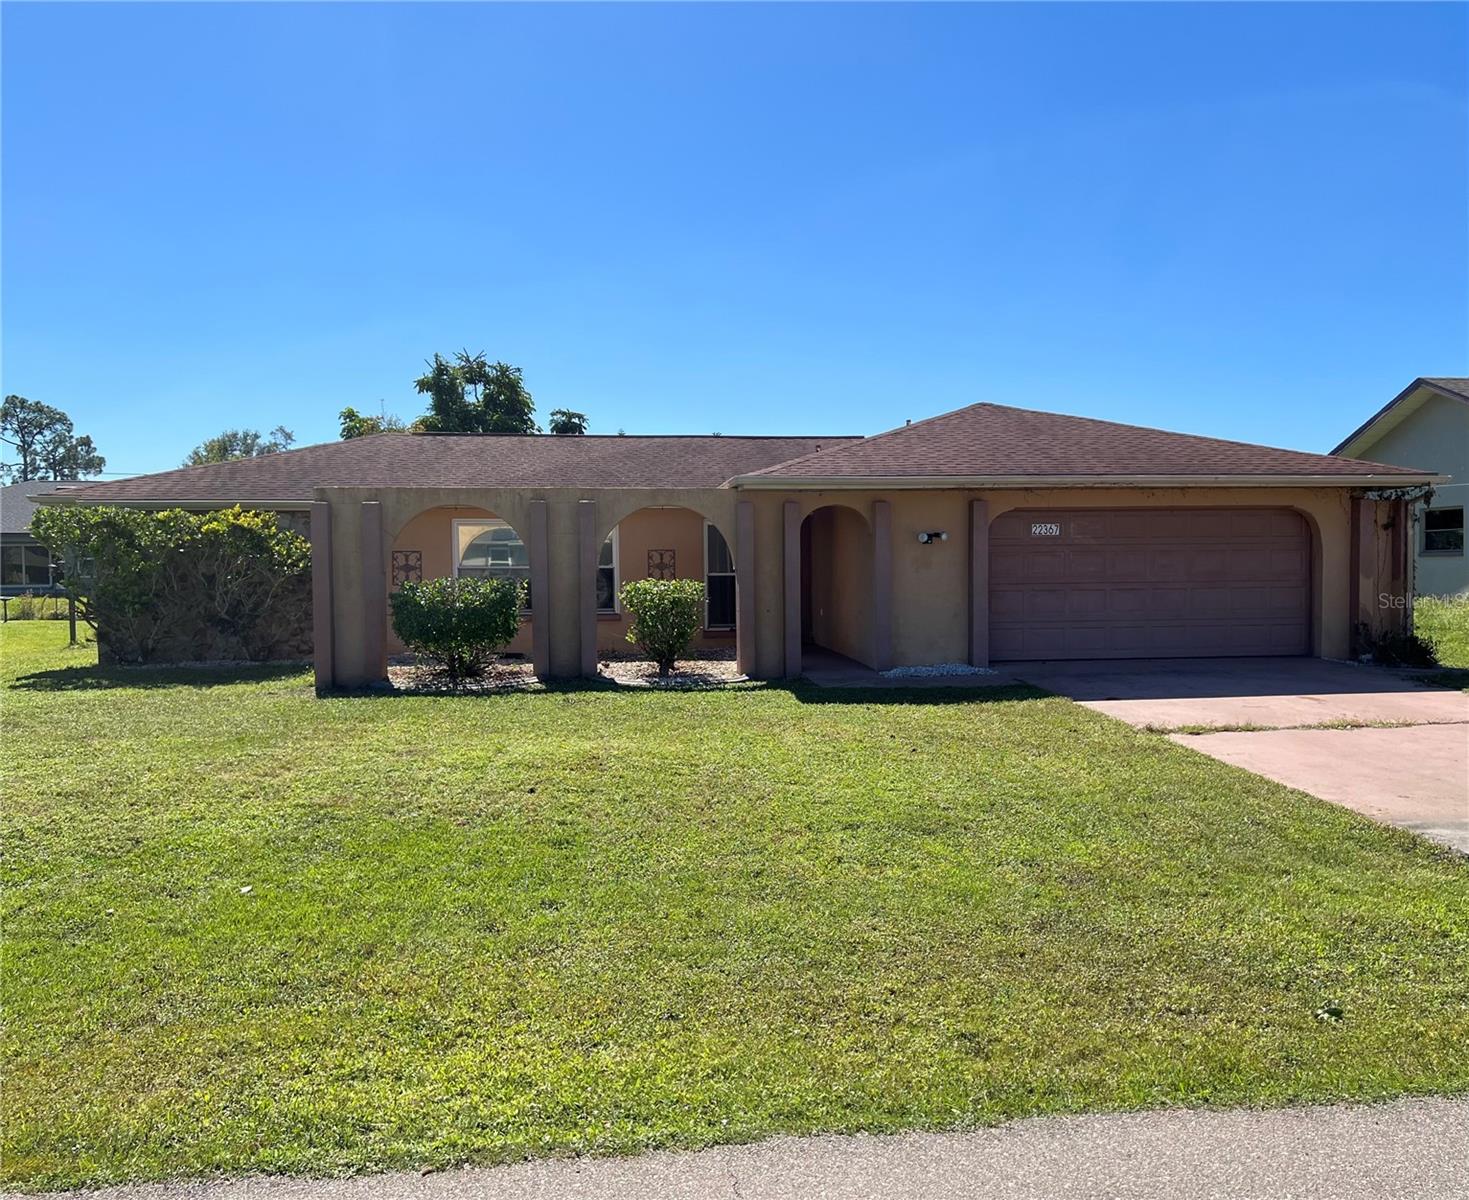
22367 ADORN AVENUE
3 Beds
2 Baths
1,692 Sq.Ft.
$360,000
MLS#: A4710929
PORT CHARLOTTE
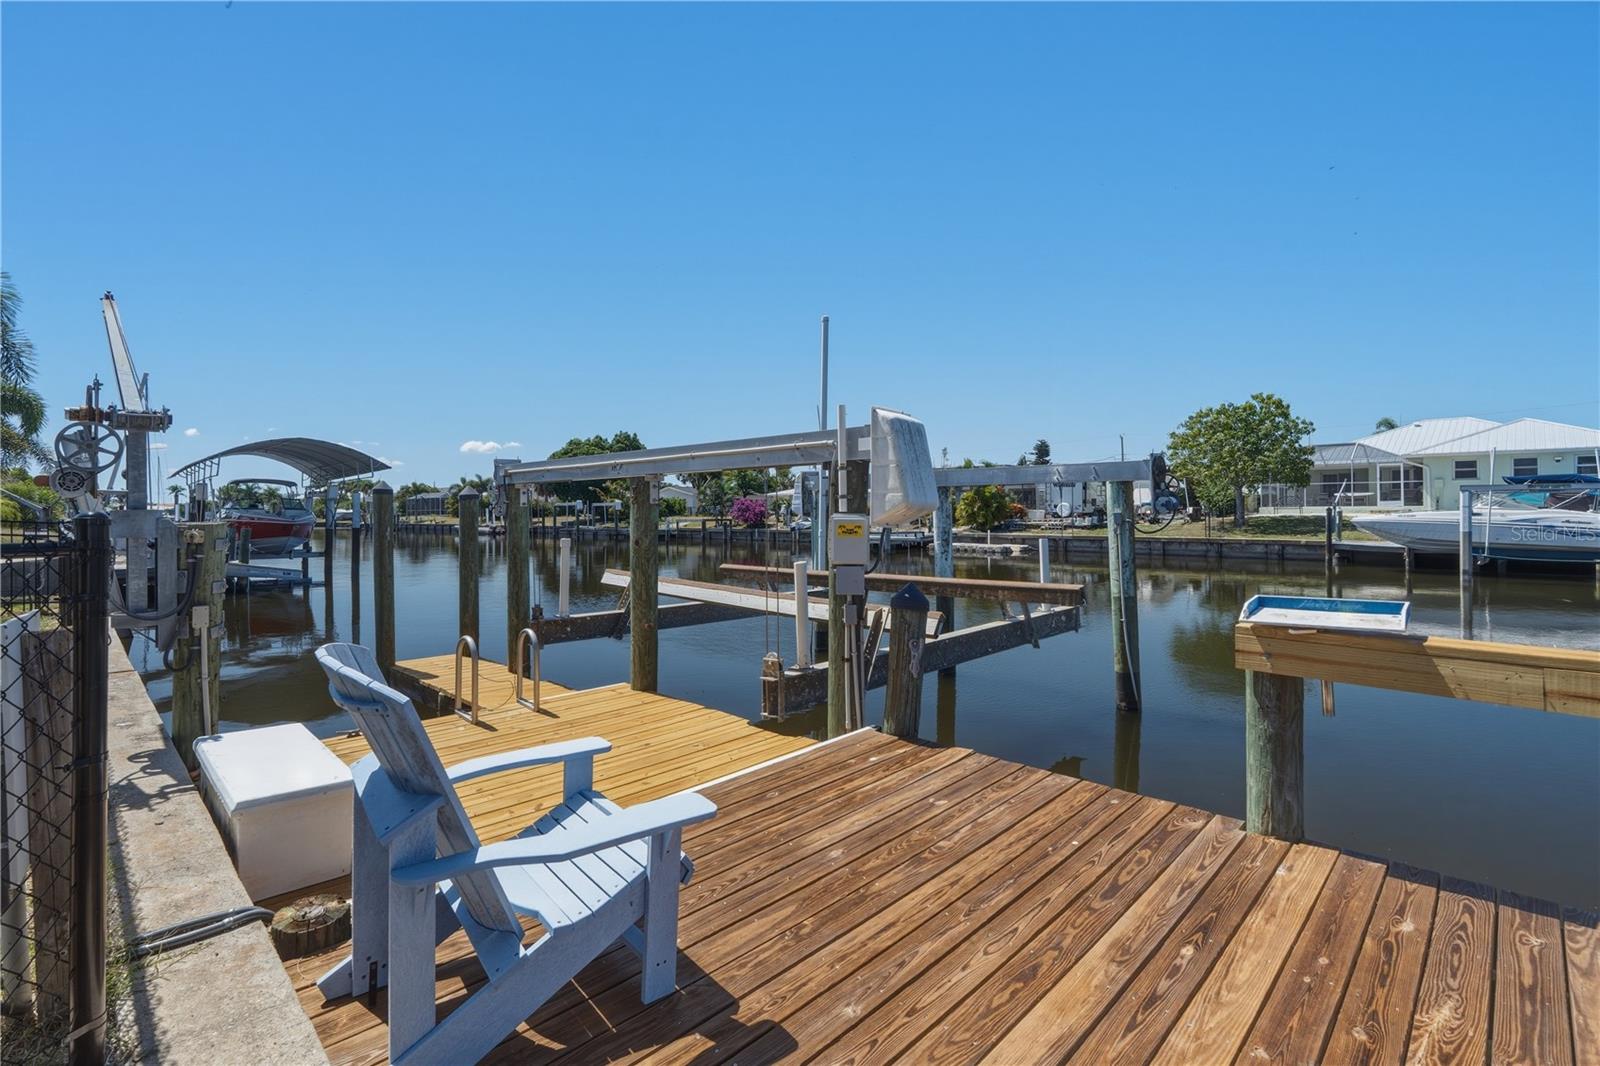
21277 EDGEWATER DRIVE
3 Beds
2 Baths
1,718 Sq.Ft.
$439,000
MLS#: C7532306
PORT CHARLOTTE
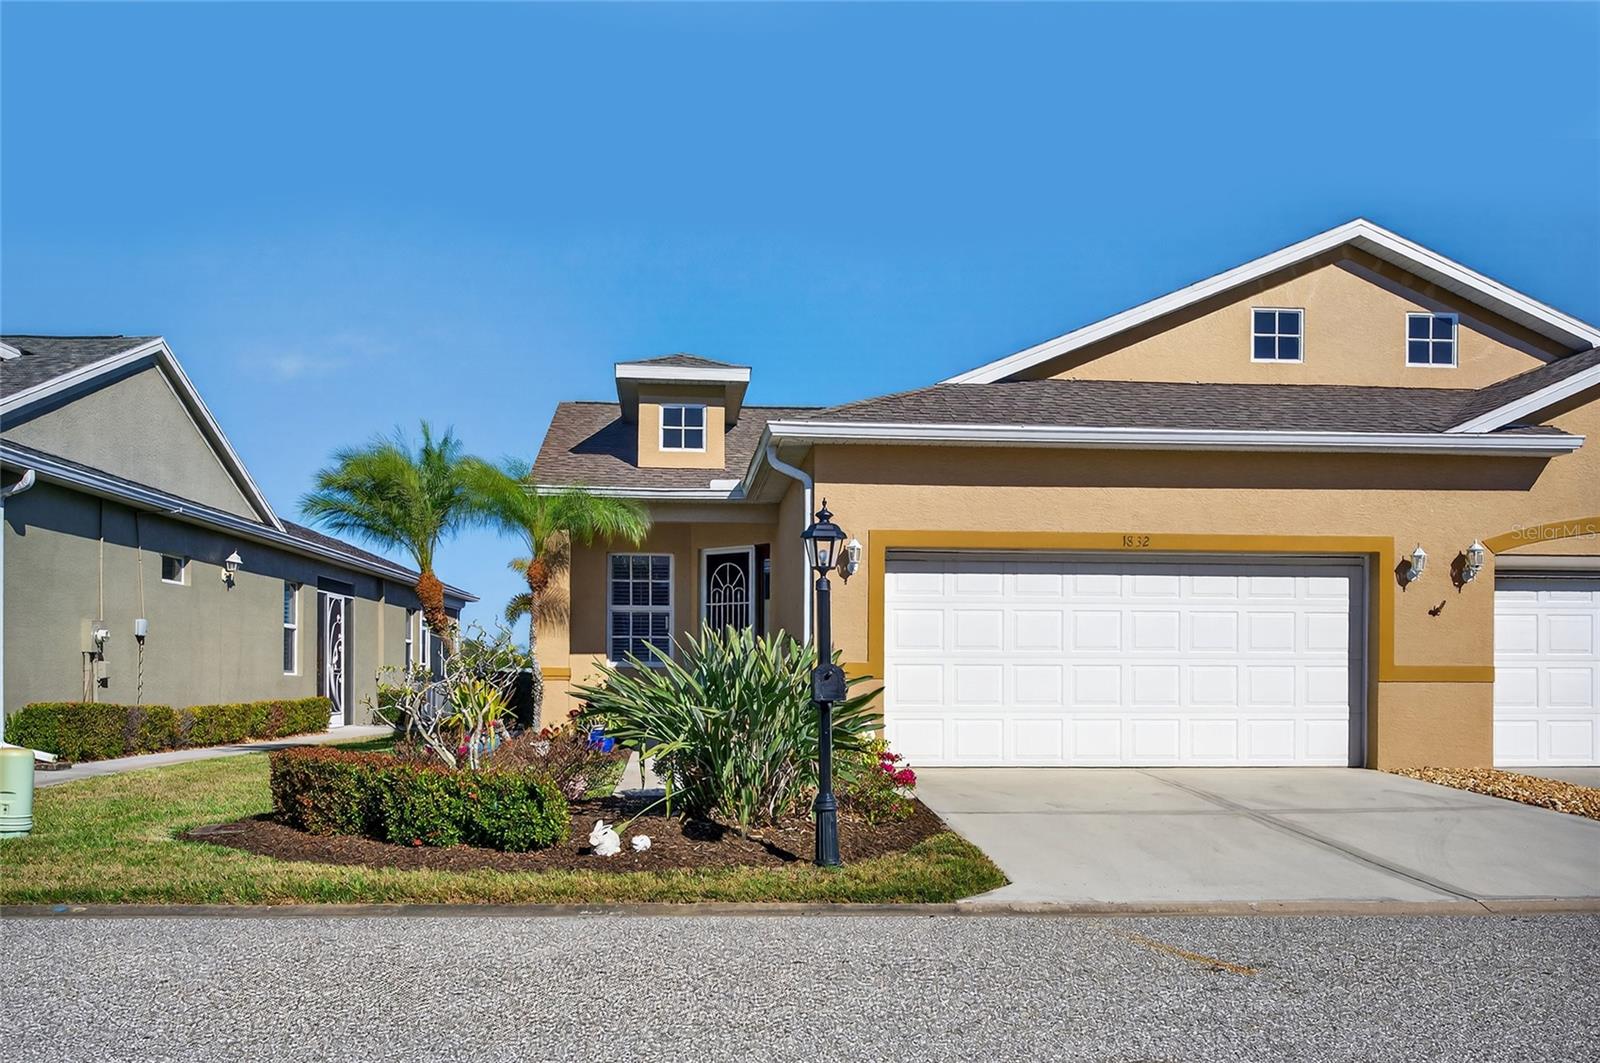
1832 KNIGHTS BRIDGE TRAIL
2 Beds
2 Baths
1,387 Sq.Ft.
$395,000
MLS#: C7532168
PORT CHARLOTTE
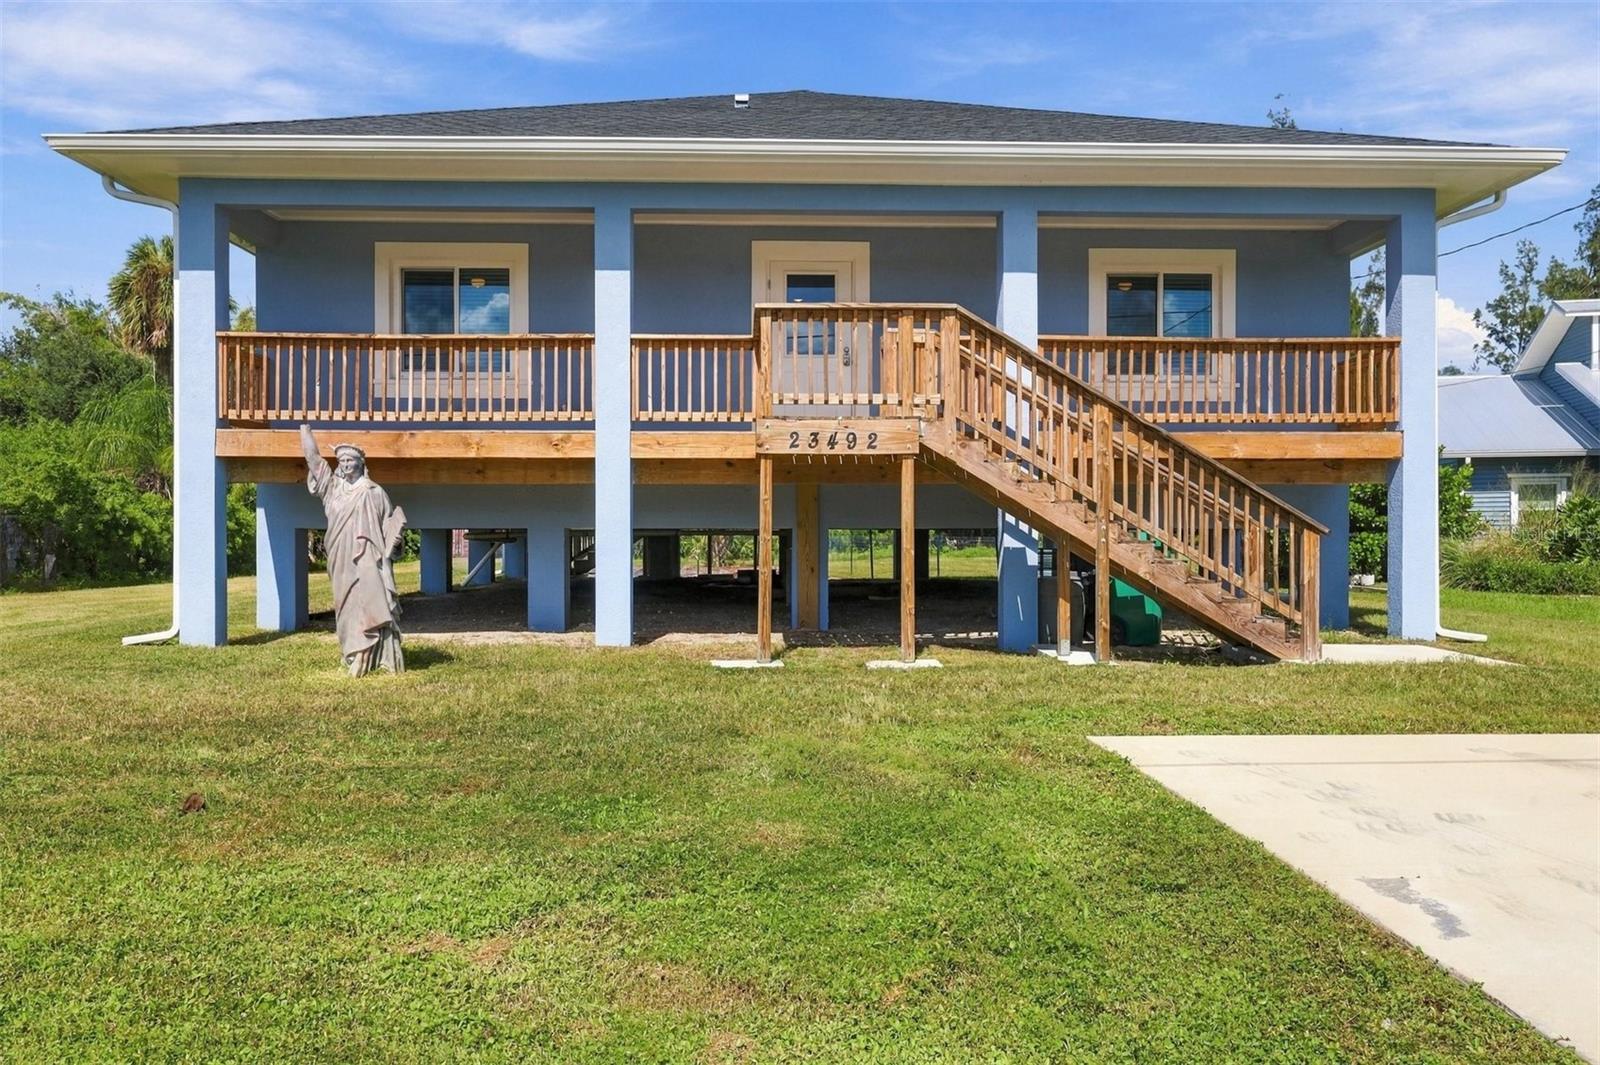
23492 HARPER AVENUE
3 Beds
2 Baths
1,656 Sq.Ft.
$399,000
MLS#: C7532441
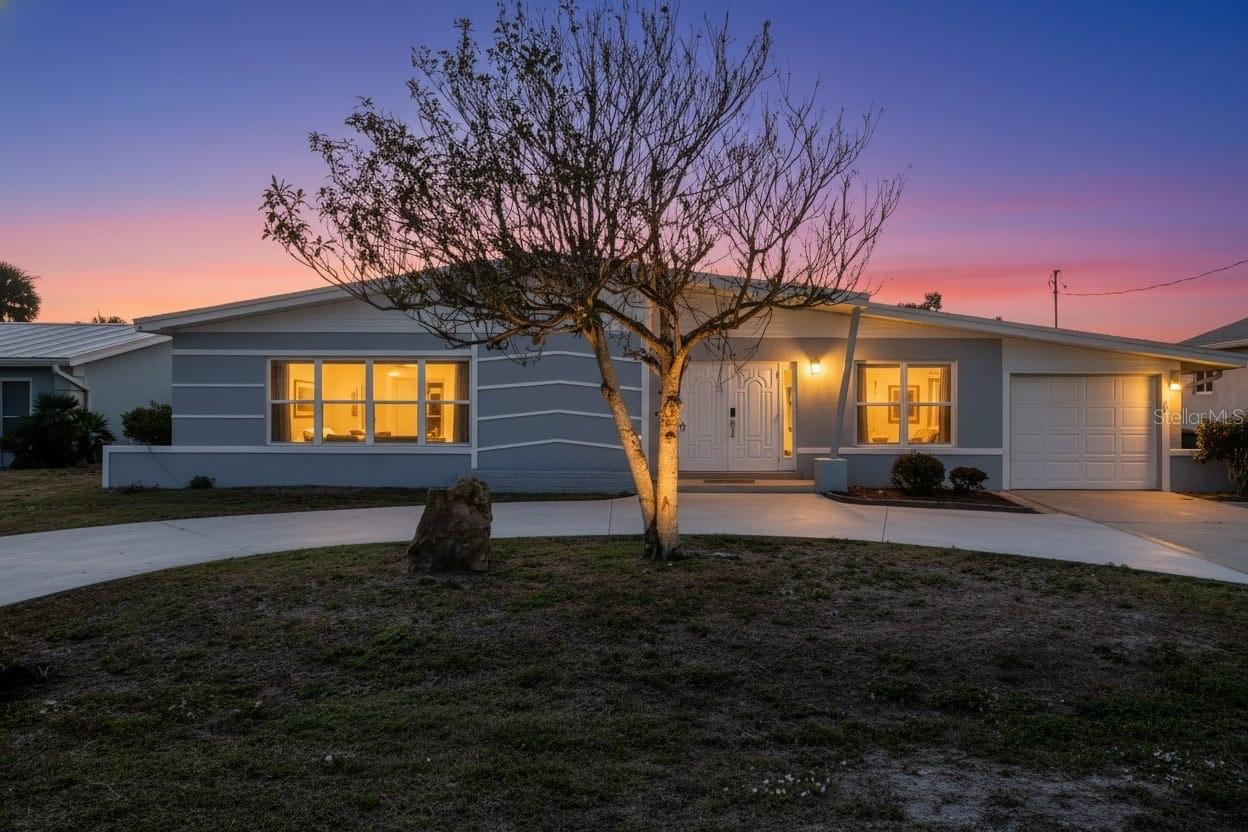
PORT CHARLOTTE
115 LELAND STREET SE
3 Beds
2 Baths
1,544 Sq.Ft.
$499,000
MLS#: C7532442
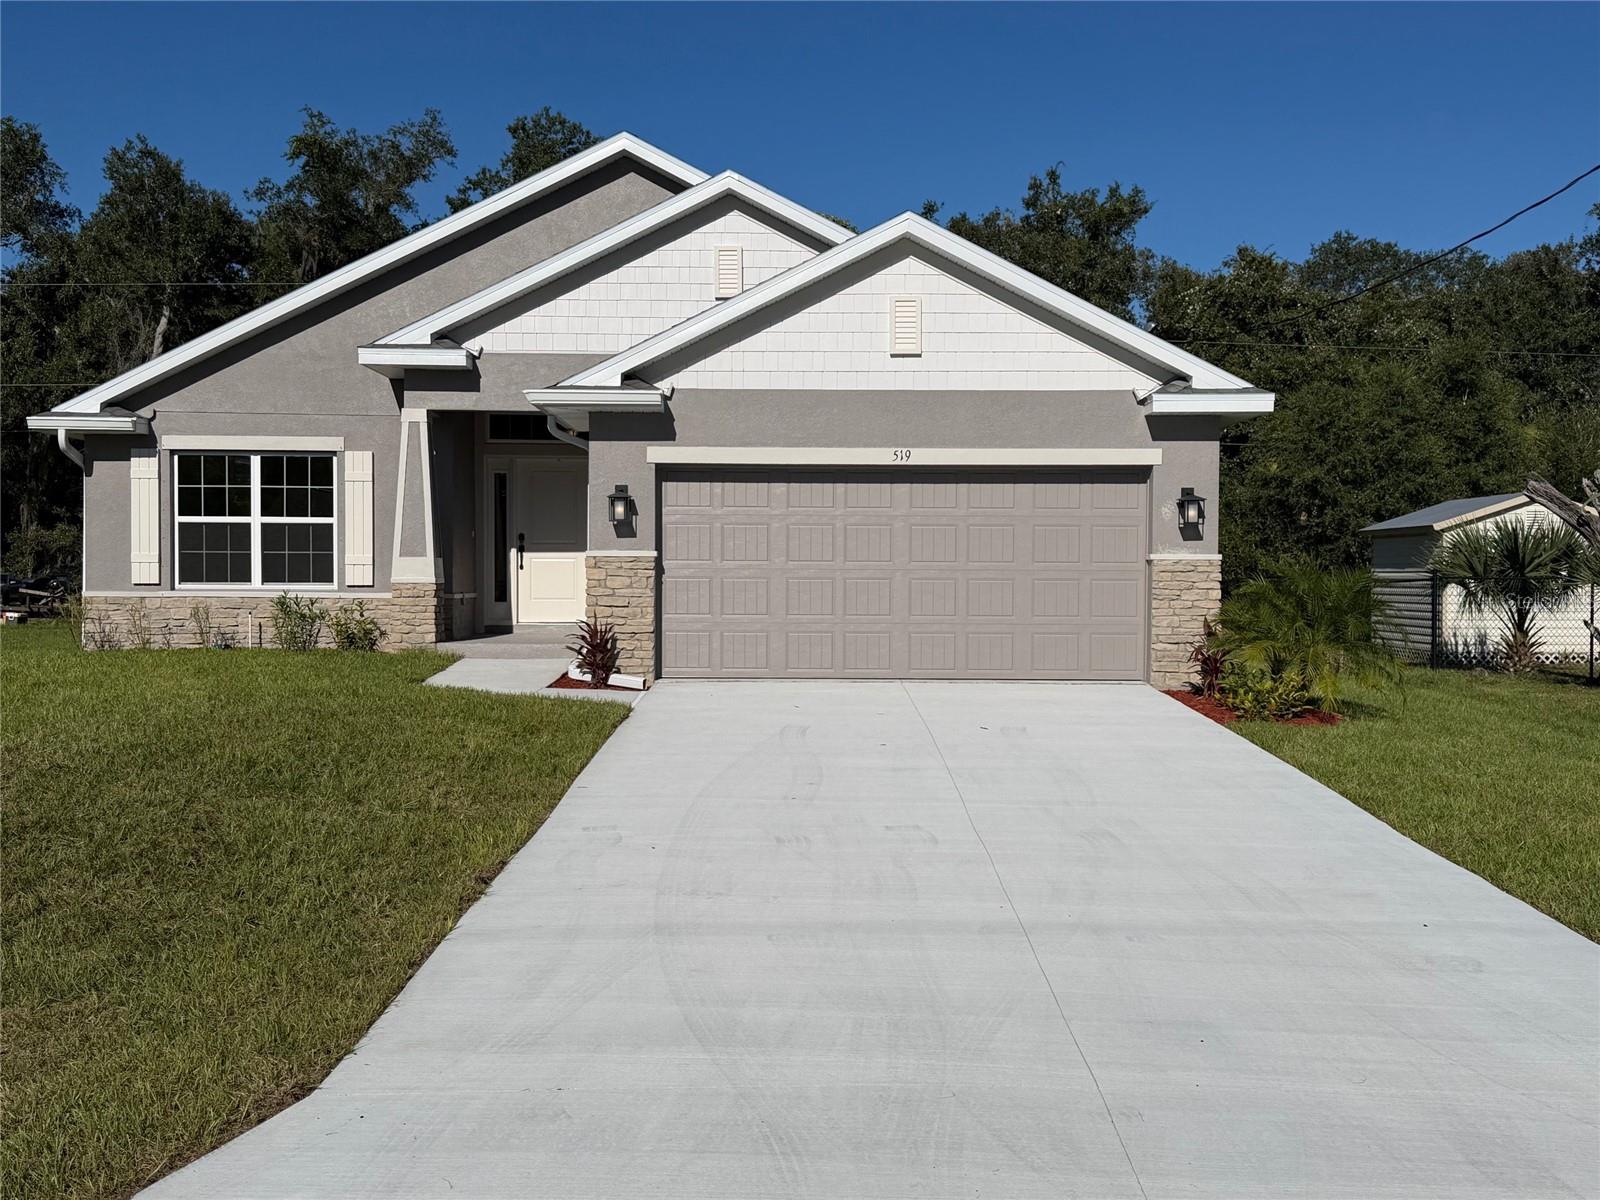
PORT CHARLOTTE
519 EPPINGER DRIVE
4 Beds
2 Baths
1,820 Sq.Ft.
$360,100
MLS#: C7531907
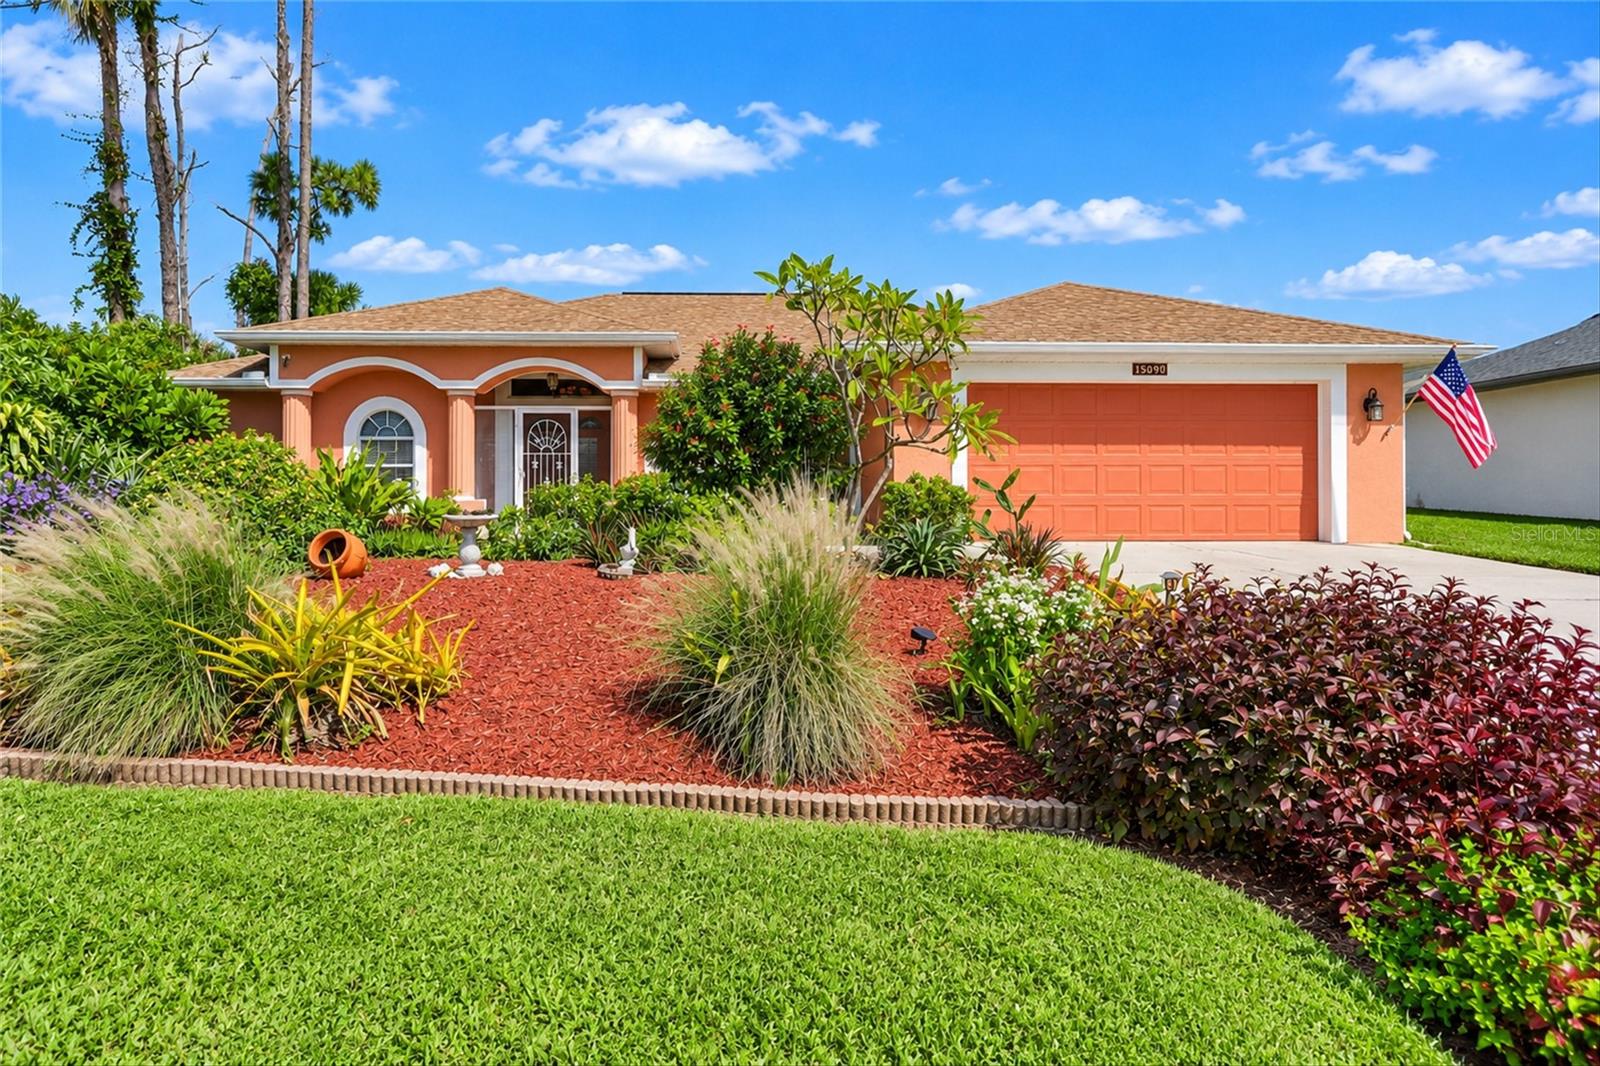
PORT CHARLOTTE
15090 BUSWELL AVENUE
3 Beds
2 Baths
1,954 Sq.Ft.
$350,000
MLS#: C7532506
