
Traditional, Single Family
2984 Gilford WAY
NAPLES, FL 34119
MLS#: 225070722
$649,900
Property
Beds
3
Full Baths
2
1/2 Baths
1
Year Built
2003
Sq.Footage
2,000
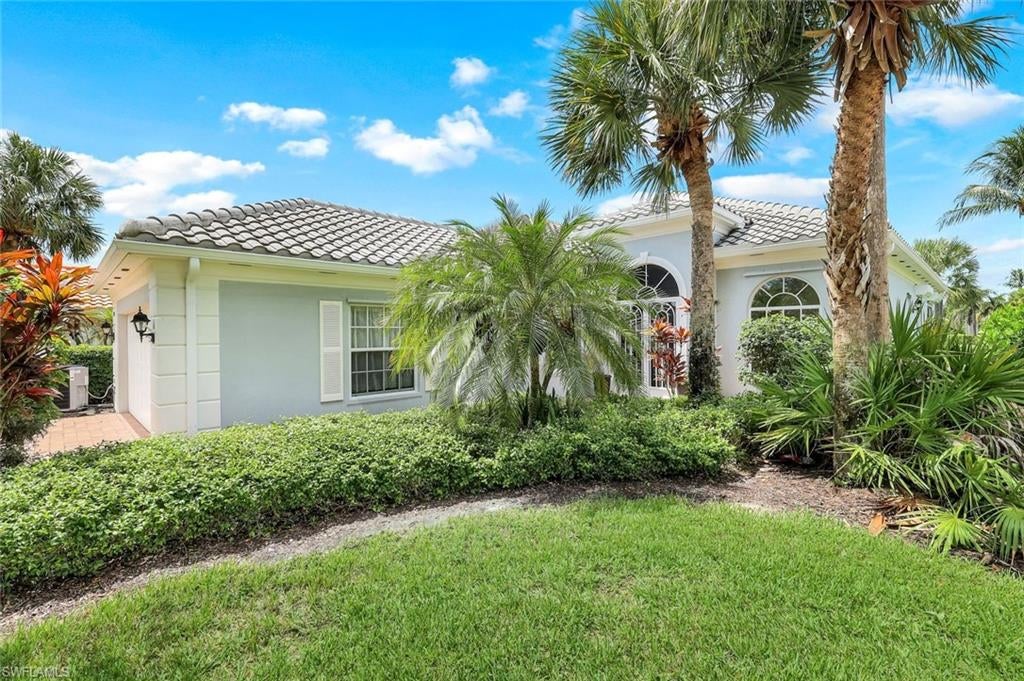
Lush and tropical landscaping surround this beautiful LAKEVIEW Divosta built 3 Bedroom 2 Bathroom+Den Oakmont Model Home WITH**NEWER ROOF 2023**that offers a screened in entry and Lanai for those days with cooler breezes. Start making your guest list because this home is perfect for entertaining. It features an upgraded Wood Flooring Throughout the home and Bright Open Kitchen that includes corian counters. NEWER A/C 2023 & ELECTRIC HURRICANE SHUTTERS at back of home. The flowing floor-plan provides generous living space, impressive 12 foot ceilings in the Great Room with Crown Molding and a separate room off the kitchen that can be used for a formal dining room or a den. Relax in your luxury master suite featuring a walk in closet and His and Her master bath. Gaze out over your SPECTACULAR LAKE AND SUNSETS then boast to your friends that your at home in IslandWalk. This is the life you dream of and IslandWalk offers the quality you insist on. DiVosta steel reinforced poured concrete construction and is located within easy walking or biking distance to all Island Walk TownCenter amenities. HDTV & High Speed Internet, Lawn & Landscape Care & Sprinklers are included in your LOW FEES and NO CDD make this Award Winning Community Town Center amenities with resort and lap pools, 7 har tru tennis courts, 4 pickleball courts, state of the art fitness center, putting green, bocce courts, post office, Fantastic Casa Cotzelli Restaurant, gas station, car wash, hair and nail salons. All this and just minutes to world class dining, shopping and amazing beaches. Make this your home in Paradise !! Come take a look and make this home your address in Paradise!
Features & Amenities
Interior
-
Other Interior Features
Breakfast Bar, Walk-In Closet(s)
-
Total Bedrooms
3
-
Bathrooms
2
-
1/2 Bathrooms
1
-
Basement YN
YES
-
Cooling YN
YES
-
Cooling
Ceiling Fan(s)
-
Fireplace YN
NO
-
Heating YN
YES
-
Heating
Central, Electric
-
Pet friendly
Yes
Exterior
-
Garage
Yes
-
Garage spaces
2
-
Construction Materials
Stucco
-
Other Exterior Features
Tennis Court(s)
-
Parking
Garage Door Opener, Attached
-
Patio and Porch Features
Screened
-
Pool
Yes
-
Pool Features
Community
-
Waterfront YN
YES
-
View
Lake
Area & Lot
-
Lot Features
Waterfront
-
Property Type
Residential
-
Property Sub Type
Single Family Residence
-
Architectural Style
Traditional, Single Family
Price
-
Sales Price
$649,900
-
Tax Amount
$5,383.52
-
Sq. Footage
2,000
-
Price/SqFt
$324
HOA
-
Association
YES
-
Association Fee 2
$1,626
-
Association Fee 2 Frequency
Quarterly
-
Association Fee Includes
N/A
Property Resources
-
Horse Property
NO
School District
-
Elementary School
VINEYARDS ELEMENTARY SCHOOL
-
Middle School
OAKRIDGE MIDDLE SCHOOL
-
High School
BARRON COLLIER HIGH SCHO
Property Features
-
Stories
1
-
Association Amenities
Clubhouse, Pool, Fitness Center, Tennis Court(s), Car Wash Area
-
Ownership
Single Family
-
Senior Community YN
NO
Schedule a Showing
Showing scheduled successfully.
Mortgage calculator
Estimate your monthly mortgage payment, including the principal and interest, property taxes, and HOA. Adjust the values to generate a more accurate rate.
Your payment
Principal and Interest:
$
Property taxes:
$
HOA fees:
$
Total loan payment:
$
Total interest amount:
$
Location
County
Collier
Elementary School
VINEYARDS ELEMENTARY SCHOOL
Middle School
OAKRIDGE MIDDLE SCHOOL
High School
BARRON COLLIER HIGH SCHO
Listing Courtesy of Scott Campbell, LLC, Islandwalk Properties, LLC
RealHub Information is provided exclusively for consumers' personal, non-commercial use, and it may not be used for any purpose other than to identify prospective properties consumers may be interested in purchasing. All information deemed reliable but not guaranteed and should be independently verified. All properties are subject to prior sale, change or withdrawal. RealHub website owner shall not be responsible for any typographical errors, misinformation, misprints and shall be held totally harmless.

AGENT
Franko Maric
Call Franko today to schedule a private showing.

* Listings on this website come from the FMLS IDX Compilation and may be held by brokerage firms other than the owner of this website. The listing brokerage is identified in any listing details. Information is deemed reliable but is not guaranteed. If you believe any FMLS listing contains material that infringes your copyrighted work please review our DMCA policy and learn how to submit a takedown request.© 2024 FMLS.
Related Properties
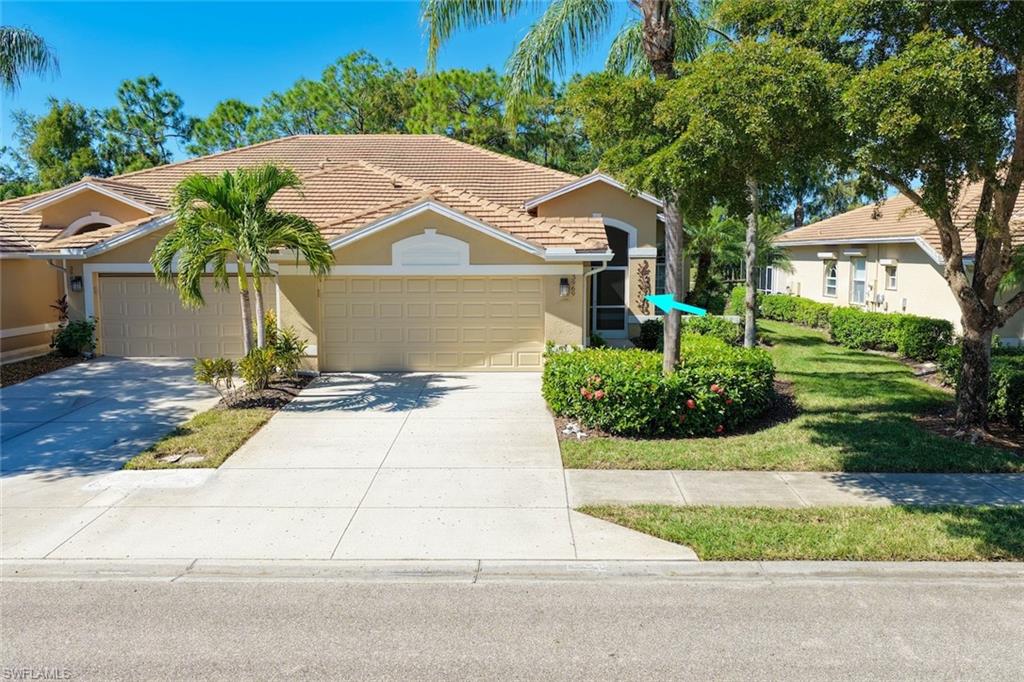
NAPLES
3969 Cordgrass WAY D16
2 Beds
2 Baths
1,765 Sq.Ft.
$775,000
MLS#: 226038564
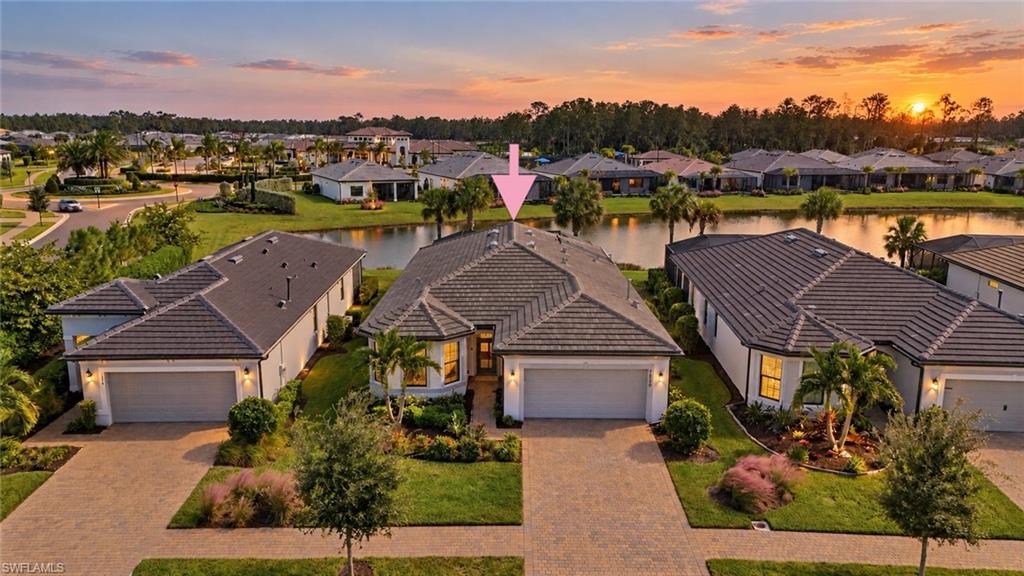
NAPLES
1870 Amador CT
3 Beds
2 Baths
2,084 Sq.Ft.
$699,700
MLS#: 226038453
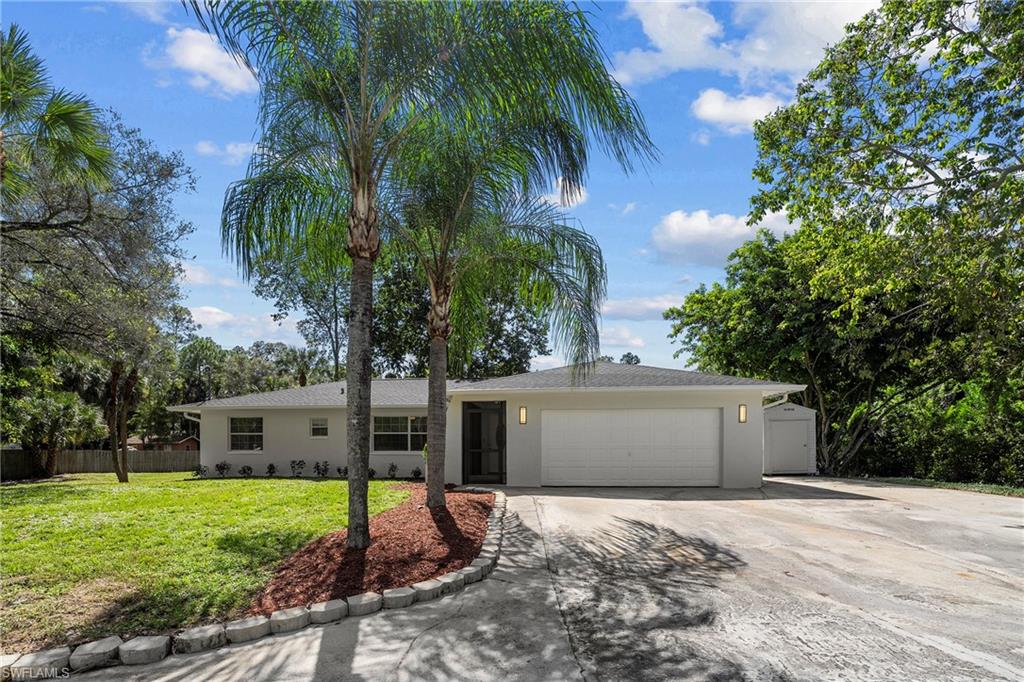
NAPLES
530 18th AVE NE
3 Beds
2 Baths
1,668 Sq.Ft.
$569,950
MLS#: 226038659
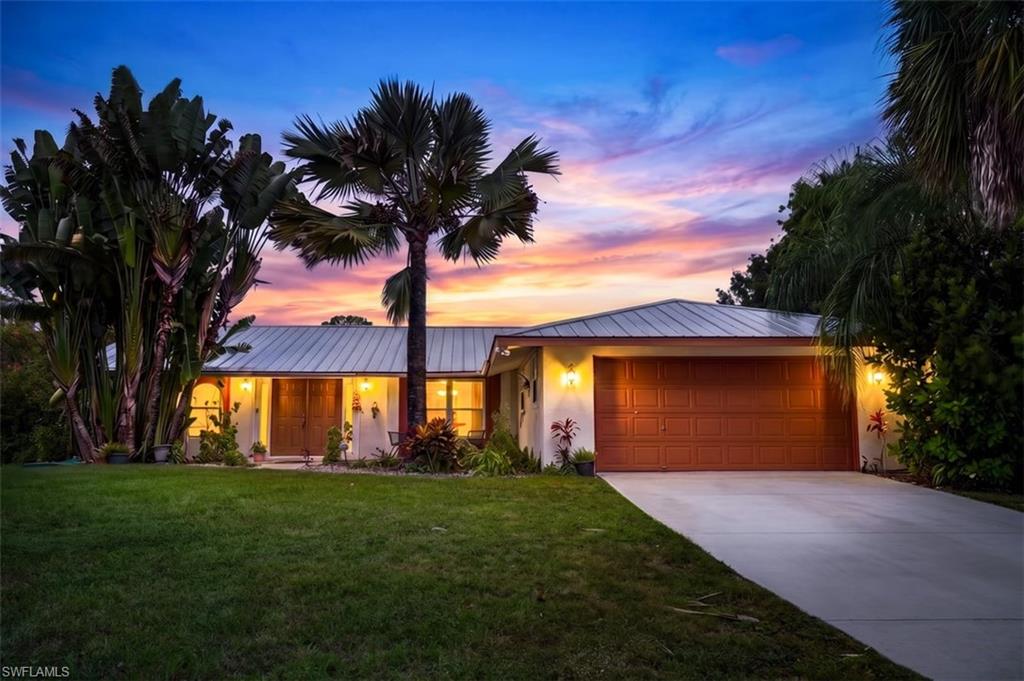
NAPLES
591 21st ST NW
3 Beds
2 Baths
2,219 Sq.Ft.
$670,000
MLS#: 226038430
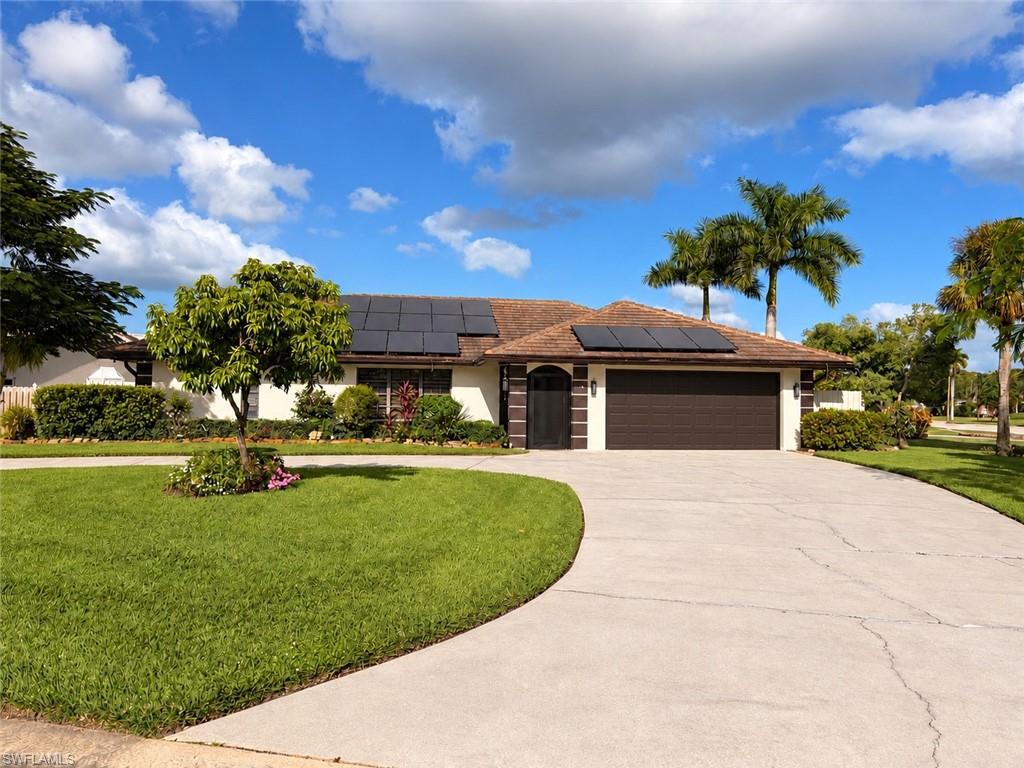
NAPLES
102 Muirfield CIR
3 Beds
2 Baths
1,766 Sq.Ft.
$690,000
MLS#: 226024005
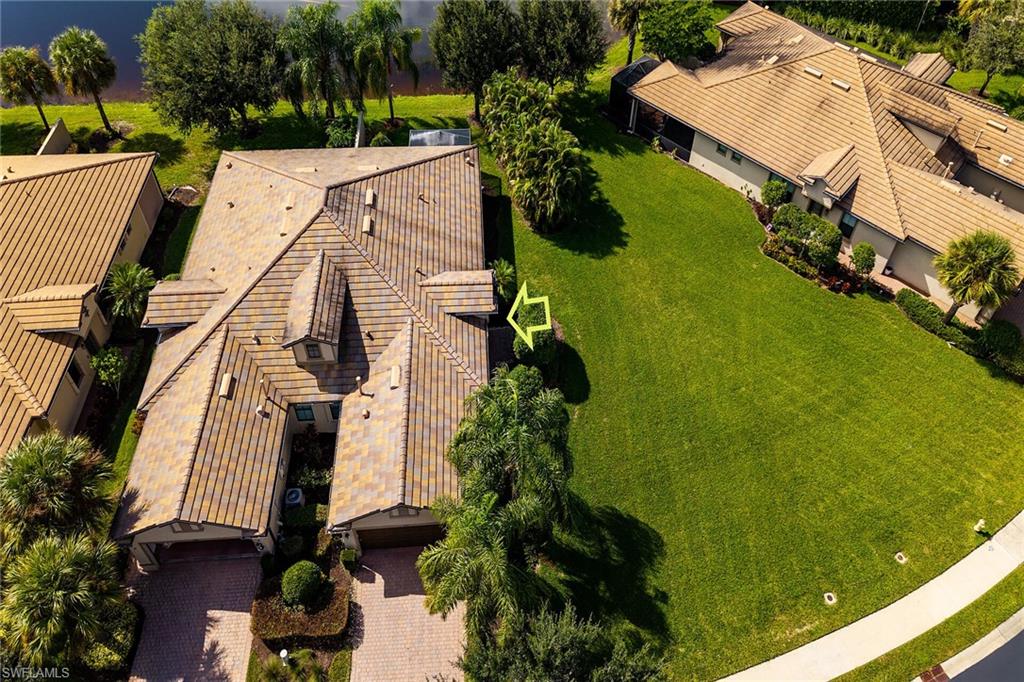
NAPLES
7591 Jacaranda LN
2 Beds
2 Baths
1,554 Sq.Ft.
$549,000
MLS#: 226038979
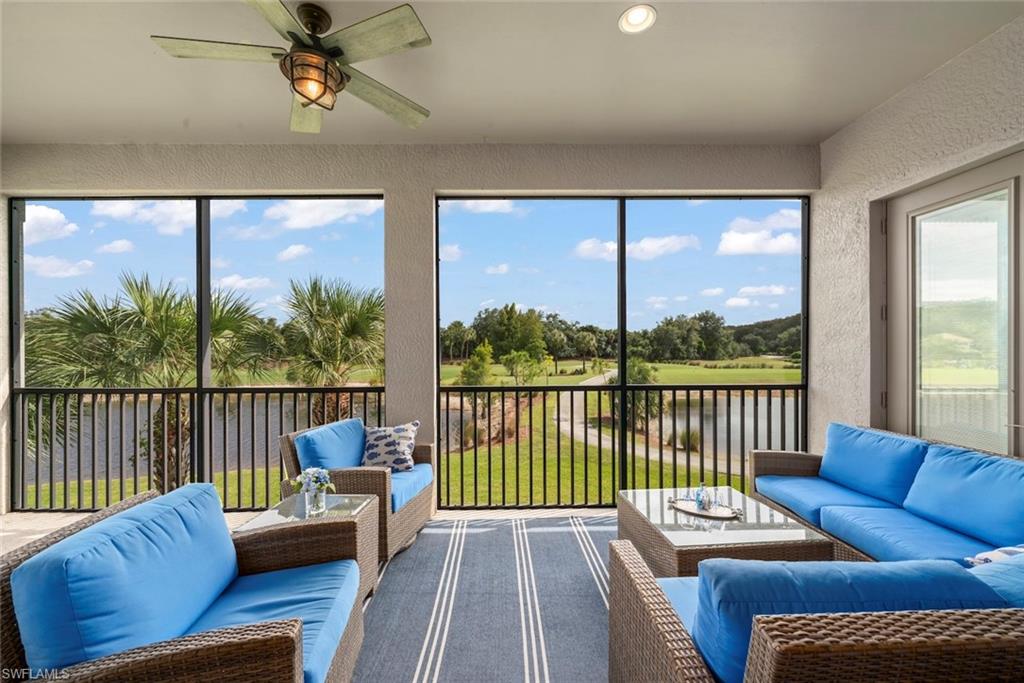
NAPLES
12058 Covent Garden CT 1203
3 Beds
2 Baths
2,297 Sq.Ft.
$575,000
MLS#: 226038563
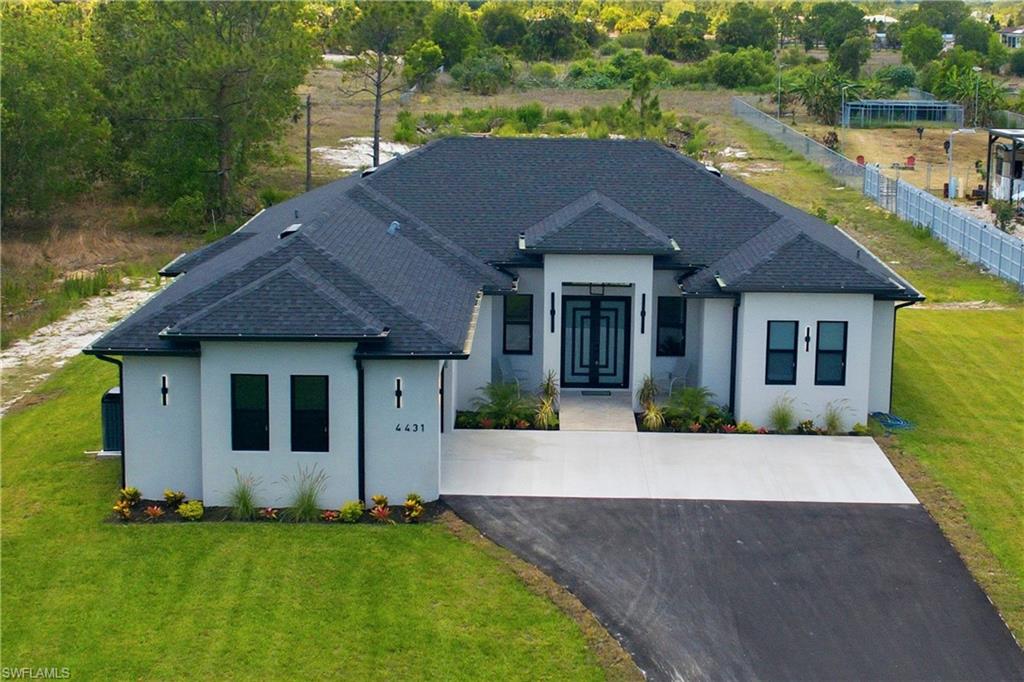
NAPLES
4431 Everglades BLVD N
4 Beds
3 Baths
2,169 Sq.Ft.
$740,000
MLS#: 226038965
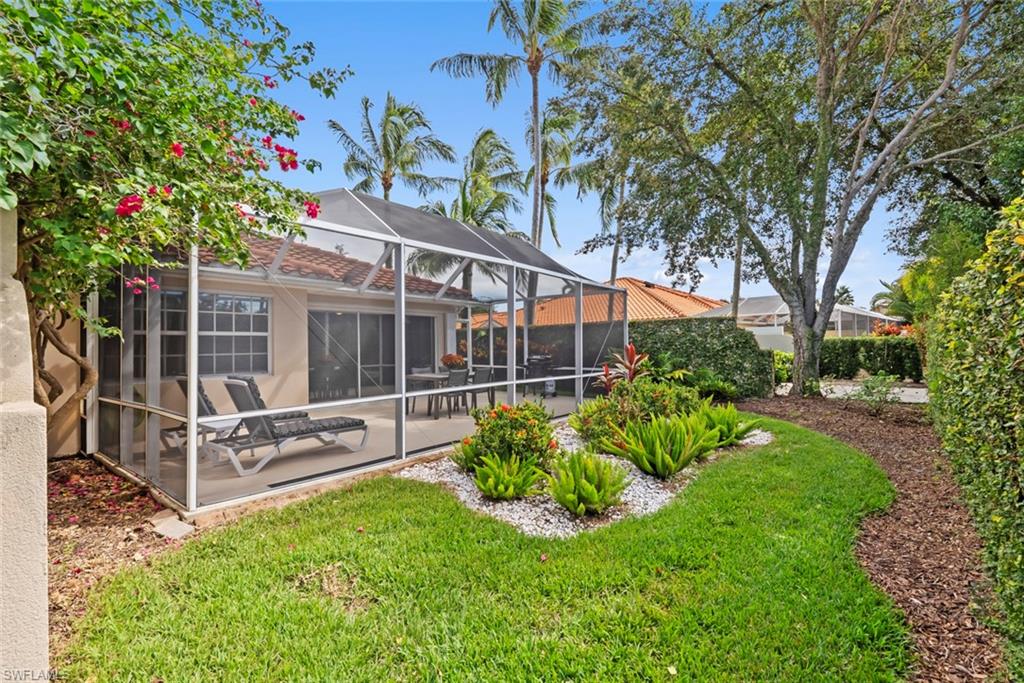
NAPLES
5781 Drummond WAY
2 Beds
2 Baths
1,680 Sq.Ft.
$525,000
MLS#: 226036617
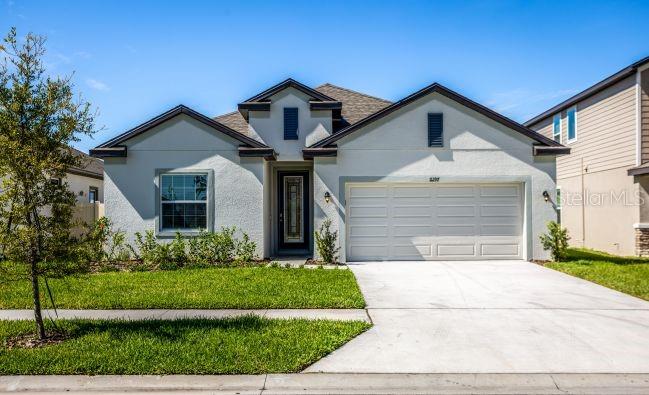
NAPLES
2742 68TH AVENUE
4 Beds
3 Baths
2,151 Sq.Ft.
$529,900
MLS#: O6453202
