
Ranch, Single Family
5046 Martinique DR
NAPLES, FL 34113
MLS#: 225072085
$1,900,000
Property
Beds
2
Full Baths
2
1/2 Baths
1
Year Built
2014
Sq.Footage
2,963
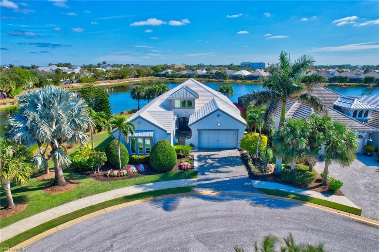
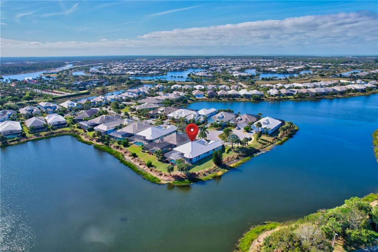
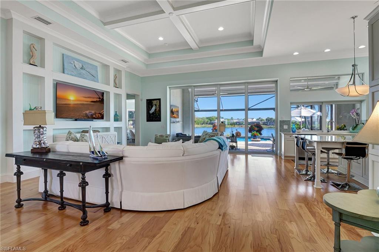
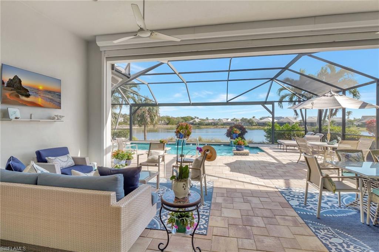
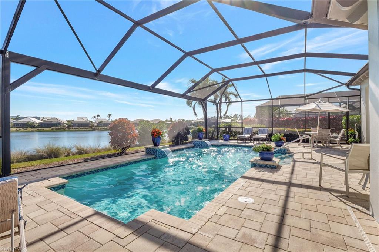
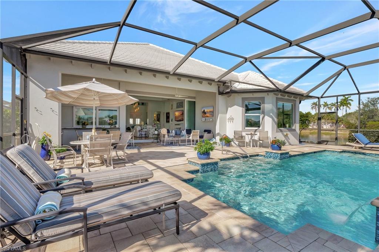
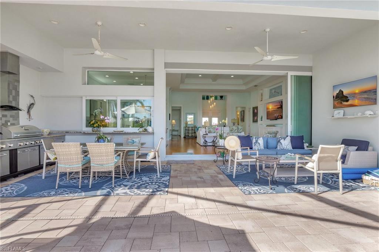
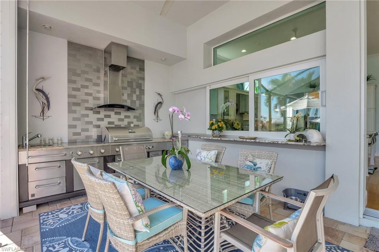
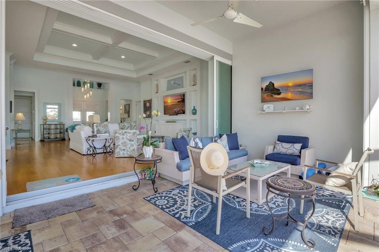
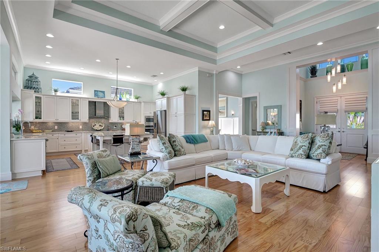
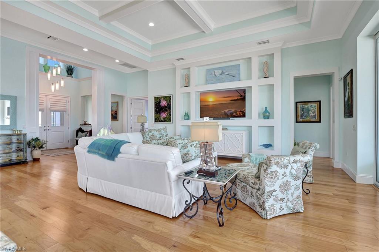
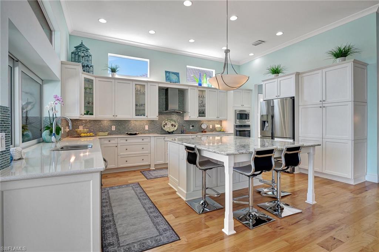
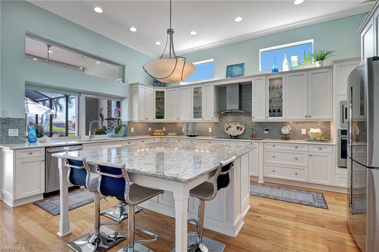
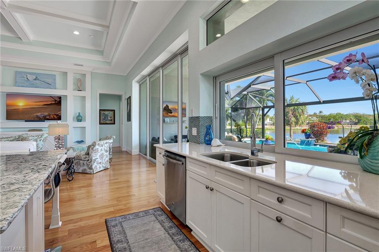
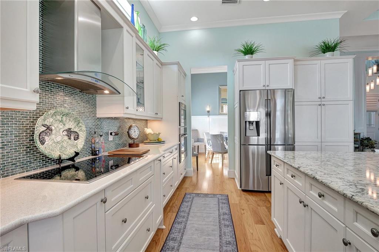
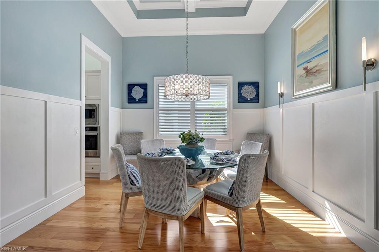
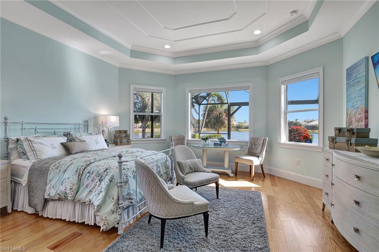
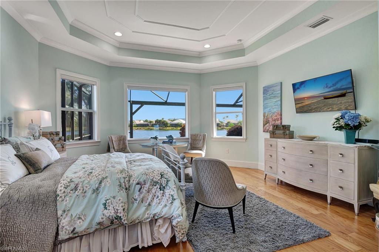
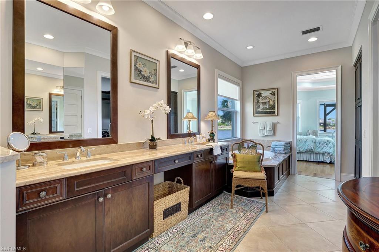
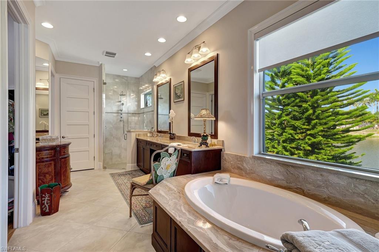
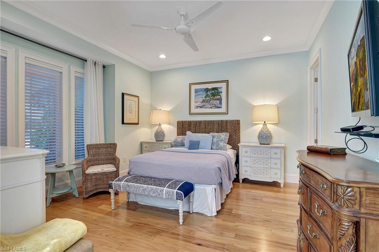
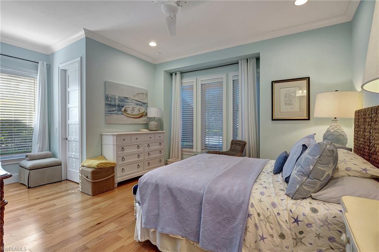
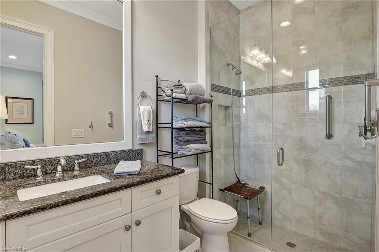
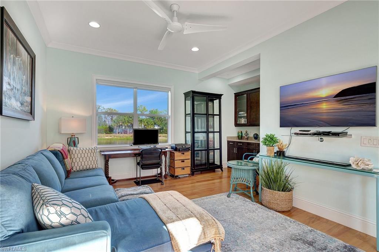
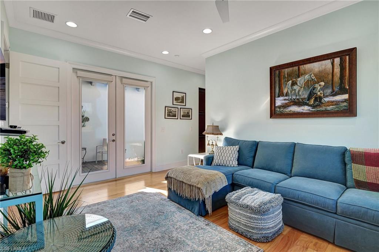
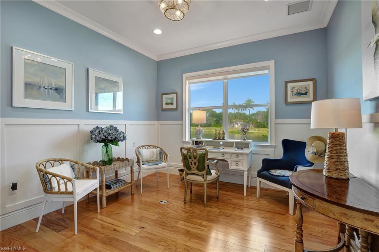
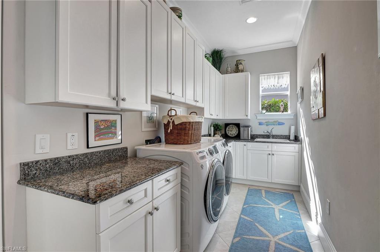
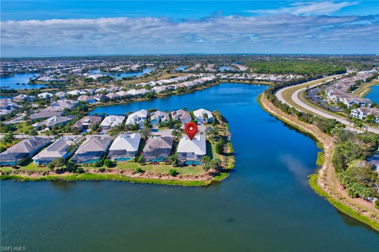
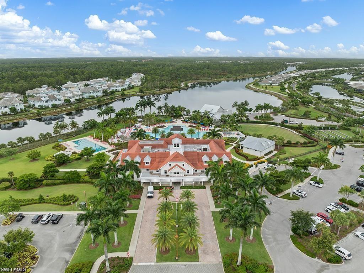
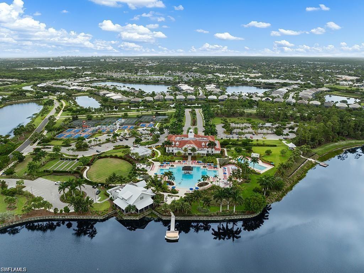
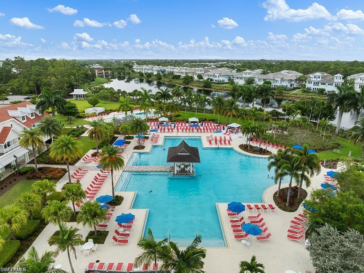
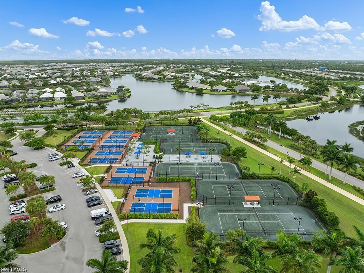
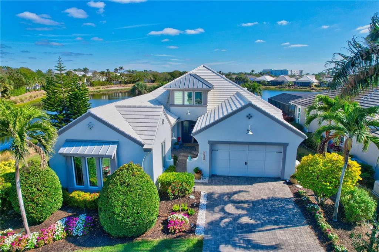
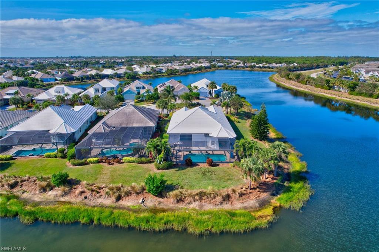
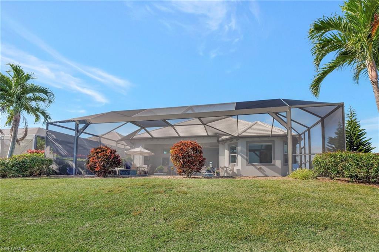
Rarely available, this meticulously maintained Jasmine Grande residence captures expansive private water views from nearly every room. Offering two spacious bedrooms, an office/den, a versatile flex room with wet bar, and 2.5 baths, the home blends everyday comfort with refined living. The impressive great room showcases 14-foot double tray ceilings, crown molding, and abundant natural light—an ideal backdrop for stylish entertaining. Seamlessly connected, the gourmet kitchen is a chef’s delight, featuring stainless steel appliances, granite countertops, and an oversized island with seating for four. A true showpiece, the Eastern-facing screened lanai is designed for relaxation and entertaining alike. Enjoy the sparkling pool, fully equipped outdoor kitchen with grill, and multiple seating areas—all while taking in tranquil water views. Set at the end of a quiet cul-de-sac with water wrapping two sides, the property offers unmatched privacy. Notable upgrades include 10-foot pocketing impact sliders, hurricane screens on the lanai, rich wood and tile flooring, and even an insulated garage door for year-round comfort. Beyond the home, the Isles of Collier Preserve spans 2,400 acres of pristine lakes and nature preserves, offering endless opportunities for recreation. Residents enjoy scenic walking and biking trails, kayaking, paddleboarding, tennis, pickleball, bocce, and a dog park. The community clubhouse features a state-of-the-art fitness center, resort and lap pools, and the inviting Overlook Bar & Grill. Perfectly located just minutes from Old Naples’ shops, dining, and beaches, and moments from the Naples Botanical Garden and acclaimed Naples Pickleball Center, this home offers the ideal blend of luxury, privacy, and vibrant community living.
Features & Amenities
Interior
-
Other Interior Features
Entrance Foyer, Eat-in Kitchen, Pantry, Tray Ceiling(s), Vaulted Ceiling(s), Walk-In Closet(s)
-
Total Bedrooms
2
-
Bathrooms
2
-
1/2 Bathrooms
1
-
Cooling YN
YES
-
Cooling
Ceiling Fan(s)
-
Fireplace YN
NO
-
Heating YN
YES
-
Heating
Central, Electric
-
Pet friendly
N/A
Exterior
-
Garage
Yes
-
Garage spaces
2
-
Construction Materials
Block, Stucco
-
Other Exterior Features
Gas Grill, Tennis Court(s), Outdoor Kitchen
-
Parking
Garage Door Opener, Paved, Attached
-
Patio and Porch Features
Screened, Patio
-
Pool
Yes
-
Pool Features
Community, Salt Water, Screen Enclosure, Private
-
Waterfront YN
YES
-
View
Lake
Area & Lot
-
Lot Features
Waterfront, Cul-De-Sac
-
Lot Size(acres)
0.27
-
Lot Size(square feet)
11,761
-
Property Type
Residential
-
Property Sub Type
Single Family Residence
-
Architectural Style
Ranch, Single Family
Price
-
Sales Price
$1,900,000
-
Tax Amount
$10,247.26
-
Sq. Footage
2,963
-
Price/SqFt
$641
HOA
-
Association
YES
-
Association Fee
$1,793
-
Association Fee Frequency
Quarterly
-
Association Fee Includes
N/A
Property Resources
-
Horse Property
NO
School District
-
Elementary School
N/A
-
Middle School
N/A
-
High School
N/A
Property Features
-
Stories
1
-
Association Amenities
Barbecue, Clubhouse, Pool, Spa/Hot Tub, Dog Park, Fitness Center, Sauna, Tennis Court(s)
-
Ownership
Single Family
-
Senior Community YN
NO
Schedule a Showing
Showing scheduled successfully.
Mortgage calculator
Estimate your monthly mortgage payment, including the principal and interest, property taxes, and HOA. Adjust the values to generate a more accurate rate.
Your payment
Principal and Interest:
$
Property taxes:
$
HOA fees:
$
Total loan payment:
$
Total interest amount:
$
Location
County
Collier
Elementary School
Middle School
High School
Listing Courtesy of Lisa Pearl, Coldwell Banker Realty
RealHub Information is provided exclusively for consumers' personal, non-commercial use, and it may not be used for any purpose other than to identify prospective properties consumers may be interested in purchasing. All information deemed reliable but not guaranteed and should be independently verified. All properties are subject to prior sale, change or withdrawal. RealHub website owner shall not be responsible for any typographical errors, misinformation, misprints and shall be held totally harmless.

AGENT
Franko Maric
Call Franko today to schedule a private showing.

* Listings on this website come from the FMLS IDX Compilation and may be held by brokerage firms other than the owner of this website. The listing brokerage is identified in any listing details. Information is deemed reliable but is not guaranteed. If you believe any FMLS listing contains material that infringes your copyrighted work please review our DMCA policy and learn how to submit a takedown request.© 2024 FMLS.
Related Properties
NAPLES
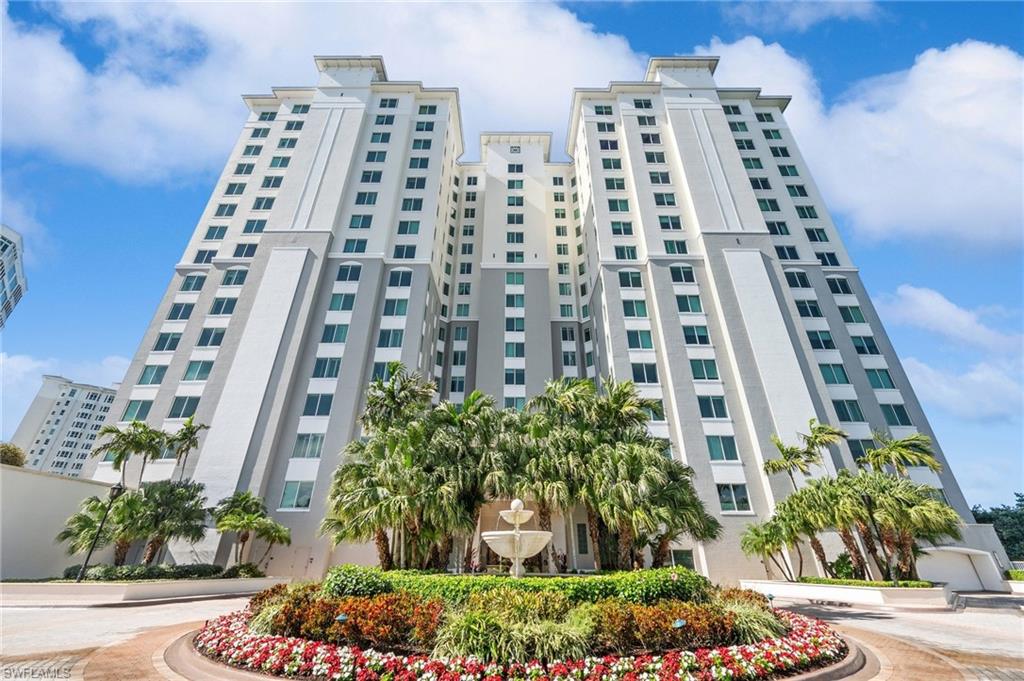
9653 Gulf Shore DR 702
2 Beds
2 Baths
1,579 Sq.Ft.
$1,749,000
MLS#: 226035669
NAPLES
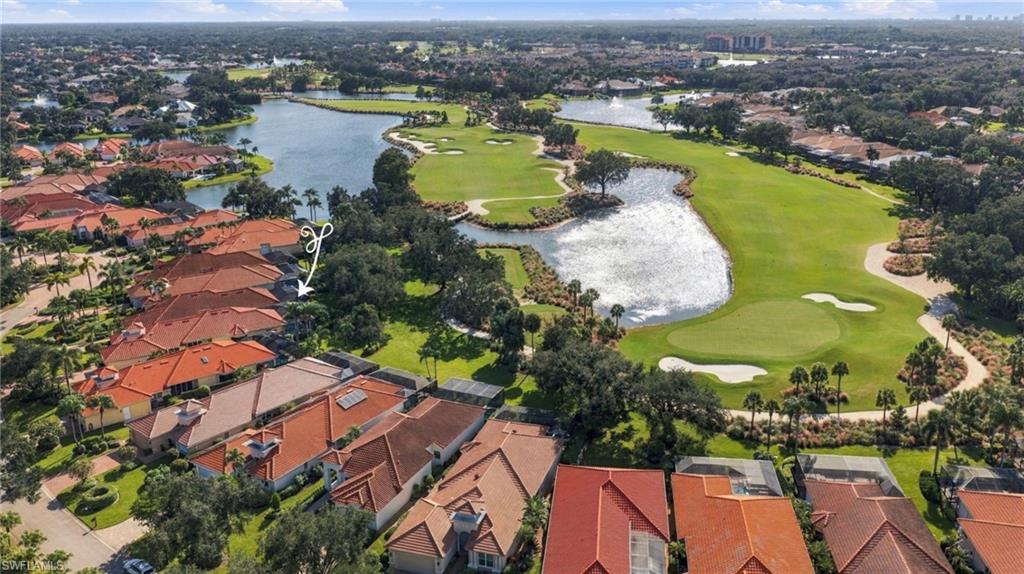
265 Indies WAY 802
3 Beds
3 Baths
2,798 Sq.Ft.
$2,045,000
MLS#: 226038756
NAPLES
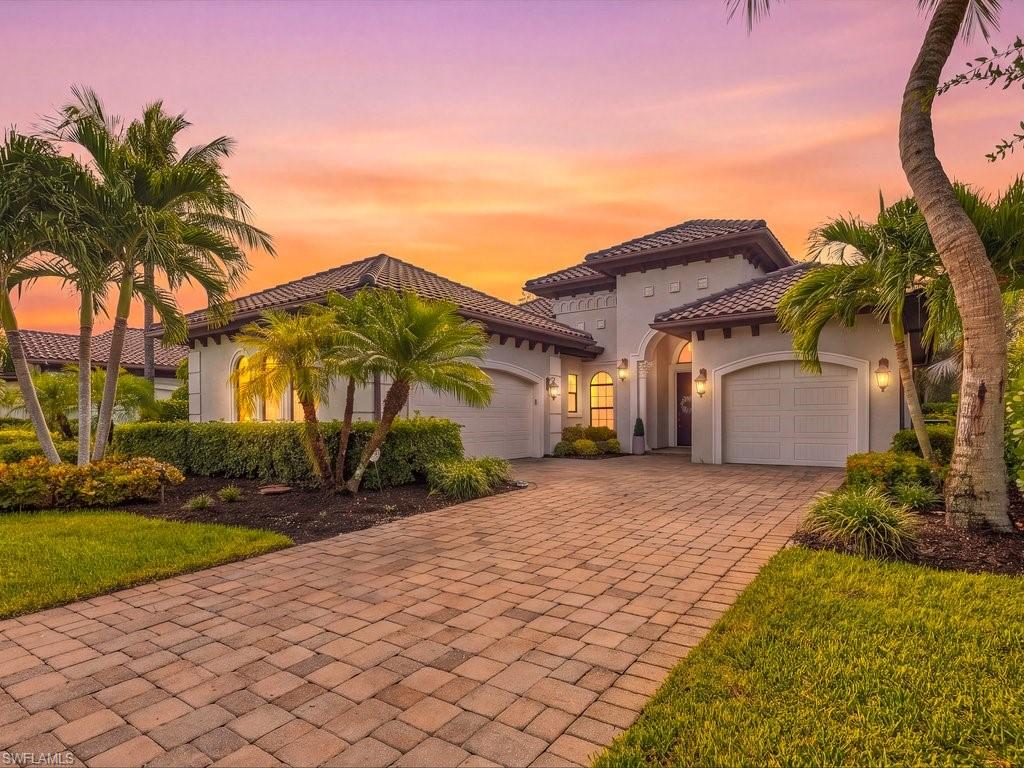
965 Tierra Lago WAY
3 Beds
4 Baths
2,806 Sq.Ft.
$1,600,000
MLS#: 226039107
NAPLES
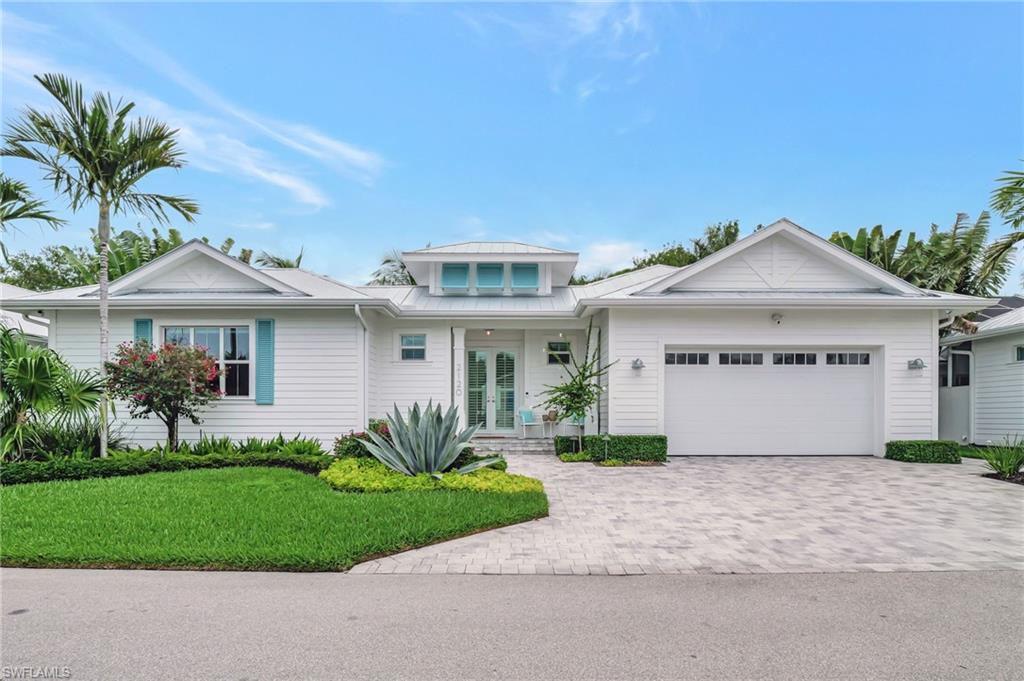
7493 Lantana CIR
4 Beds
3 Baths
2,867 Sq.Ft.
$1,850,000
MLS#: 226038052
NAPLES
2120 Curtis ST
3 Beds
3 Baths
2,384 Sq.Ft.
$1,750,000
MLS#: 226038862
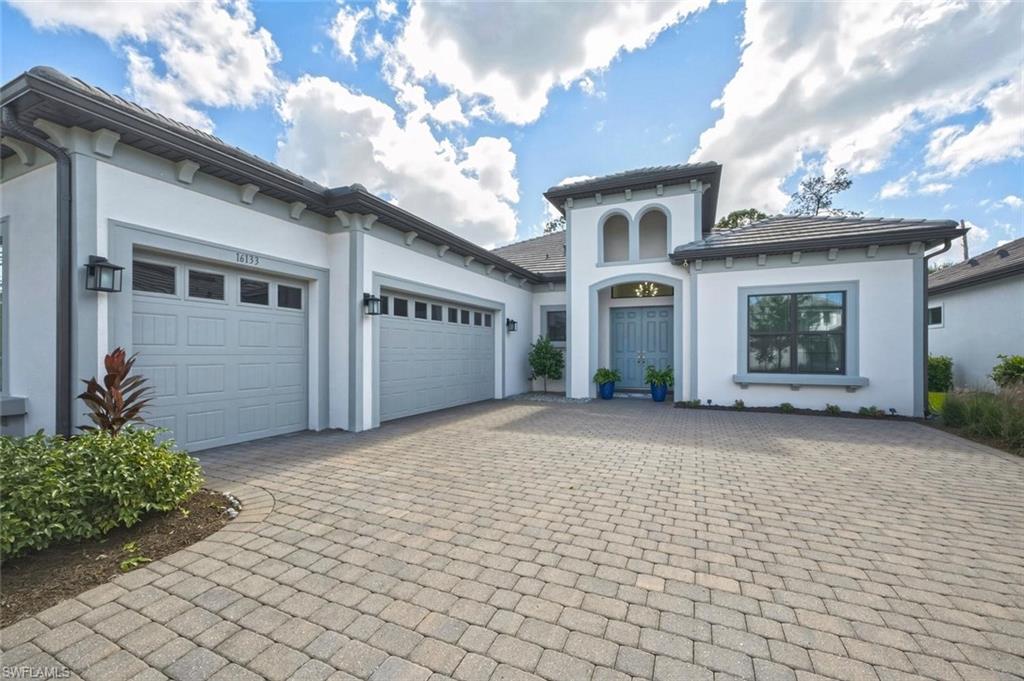
NAPLES
16133 VERILYN CIR
4 Beds
3 Baths
2,672 Sq.Ft.
$1,675,000
MLS#: 226038670
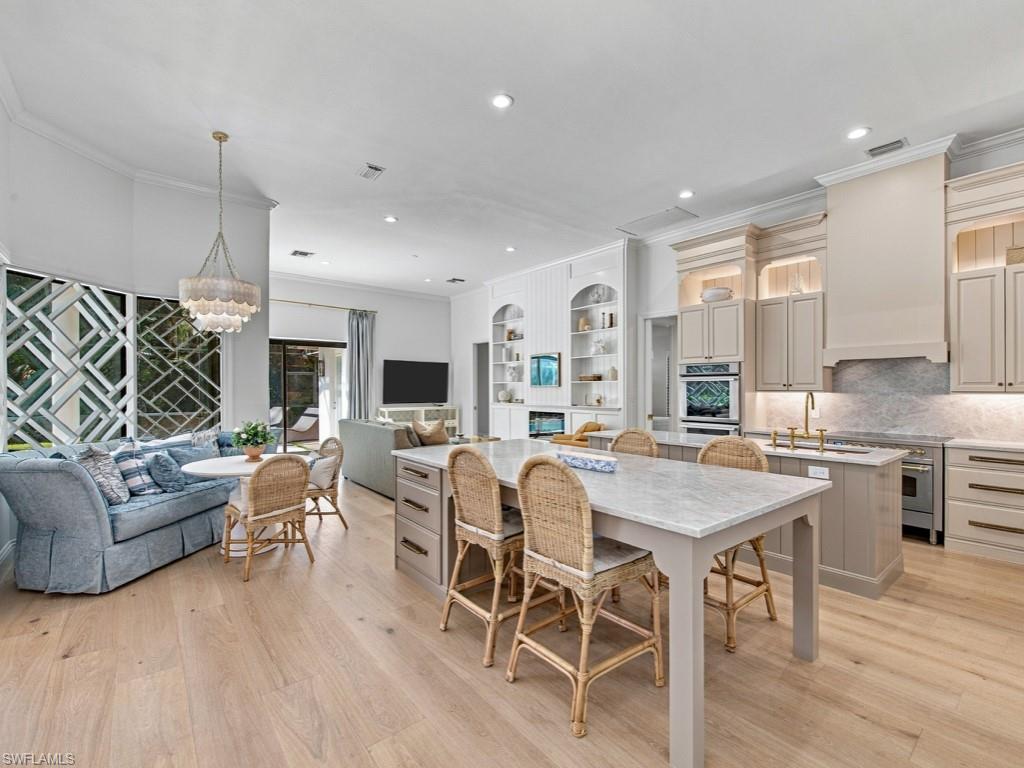
NAPLES
9833 Clear Lake CIR
5 Beds
3 Baths
2,945 Sq.Ft.
$2,150,000
MLS#: 226038390
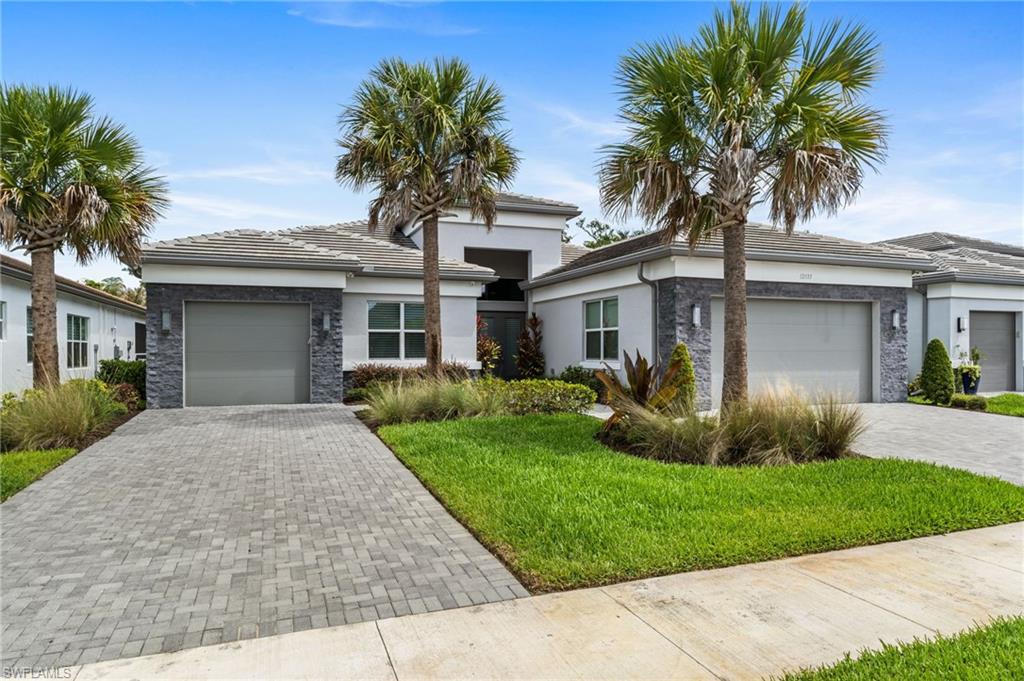
NAPLES
12033 Azalea WAY
4 Beds
4 Baths
3,176 Sq.Ft.
$1,725,000
MLS#: 226038373
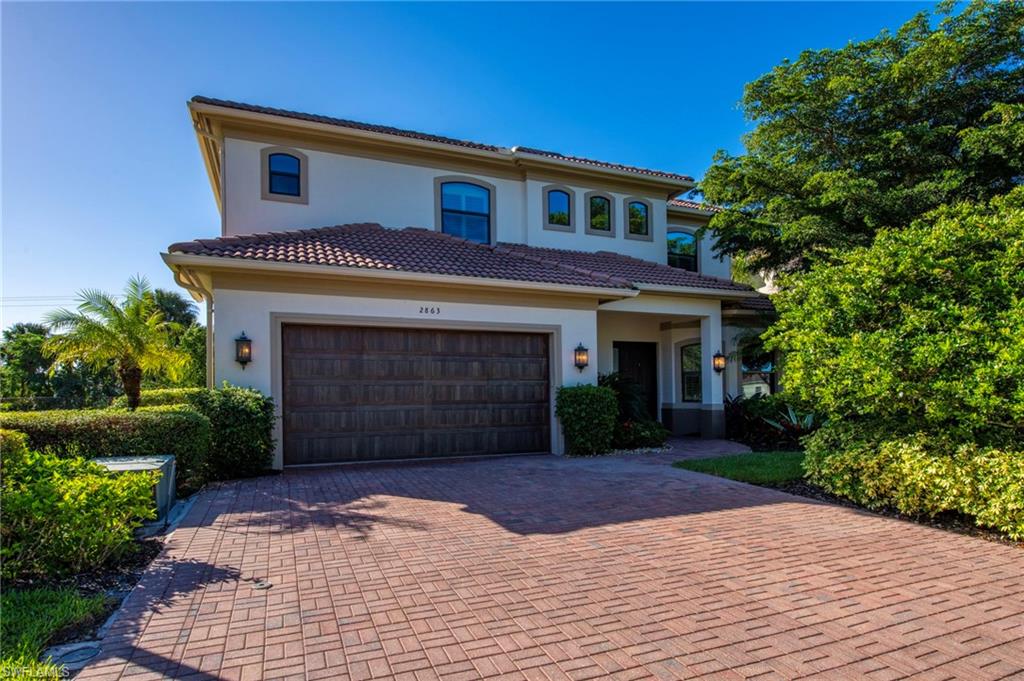
NAPLES
2863 Coco Lakes DR
4 Beds
3 Baths
3,564 Sq.Ft.
$1,669,000
MLS#: 226038069
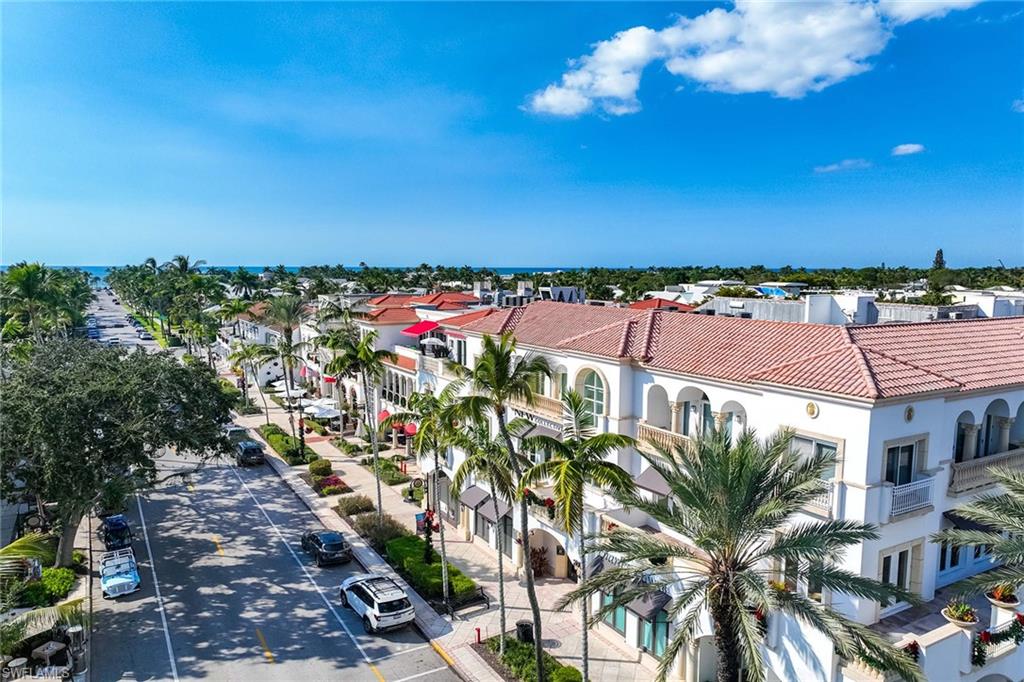
NAPLES
365 5th AVE S 305
2 Beds
2 Baths
1,225 Sq.Ft.
$2,100,000
MLS#: 226038572
