Features & Amenities

Interior

  • Other Interior Features

    Elevator, Tray Ceiling(s)

  • Total Bedrooms

    3

  • Bathrooms

    3

  • Cooling YN

    YES

  • Cooling

    N/A

  • Fireplace YN

    NO

  • Heating YN

    YES

  • Heating

    Central, Electric

  • Pet friendly

    N/A

Exterior

  • Garage

    Yes

  • Garage spaces

    2

  • Construction Materials

    Block, Stone

  • Other Exterior Features

    Balcony

  • Parking

    Detached

  • Pool

    Yes

  • Pool Features

    Community

  • Waterfront YN

    NO

Area & Lot

  • Lot Features

    Zero Lot Line

  • Property Type

    Residential

  • Property Sub Type

    Condominium

  • Architectural Style

    Mid Rise (4-7)

Price

  • Sales Price

    $1,849,000

  • Tax Amount

    $12,786.55

  • Sq. Footage

    2,168

  • Price/SqFt

    $852

HOA

  • Association

    No

Property Resources

  • Horse Property

    NO

School District

  • Elementary School

    N/A

  • Middle School

    N/A

  • High School

    N/A

Property Features

  • Stories

    1

  • Association Amenities

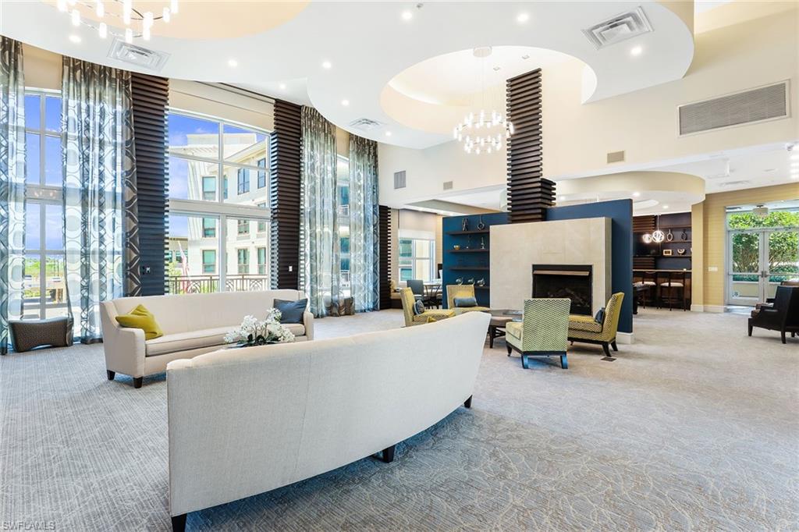
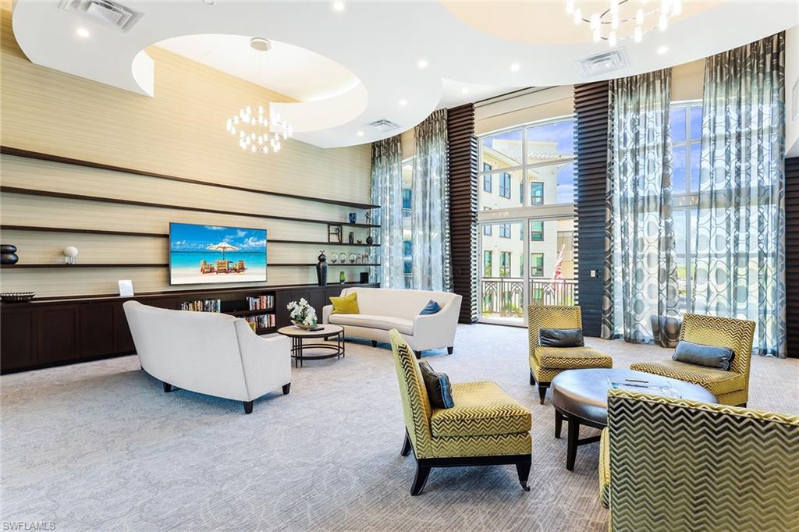
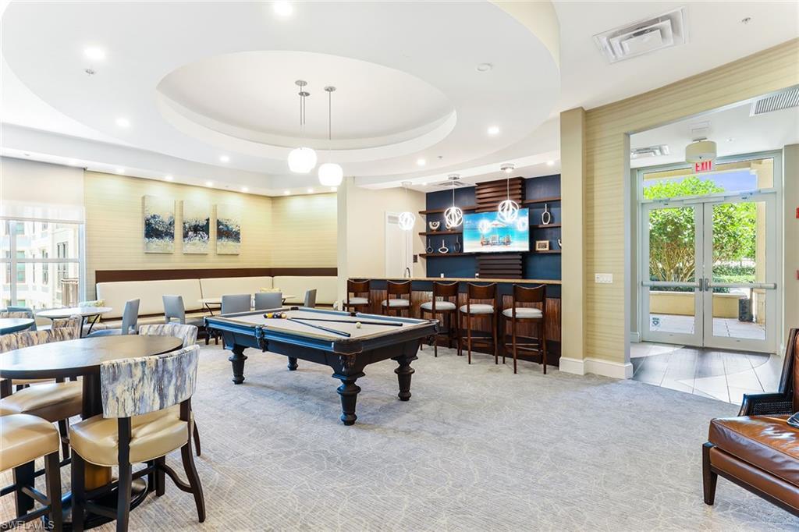
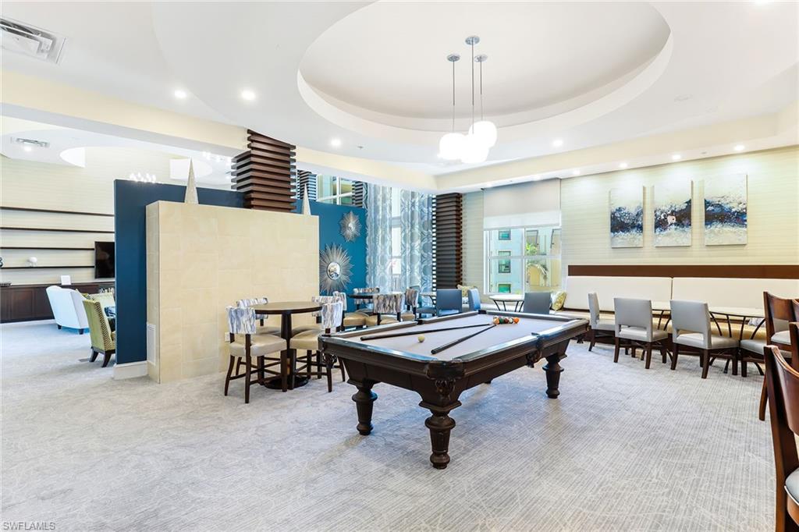
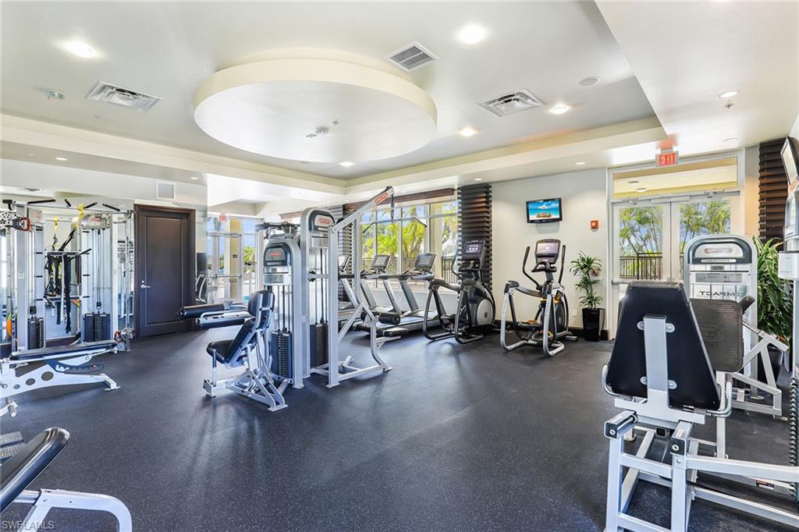
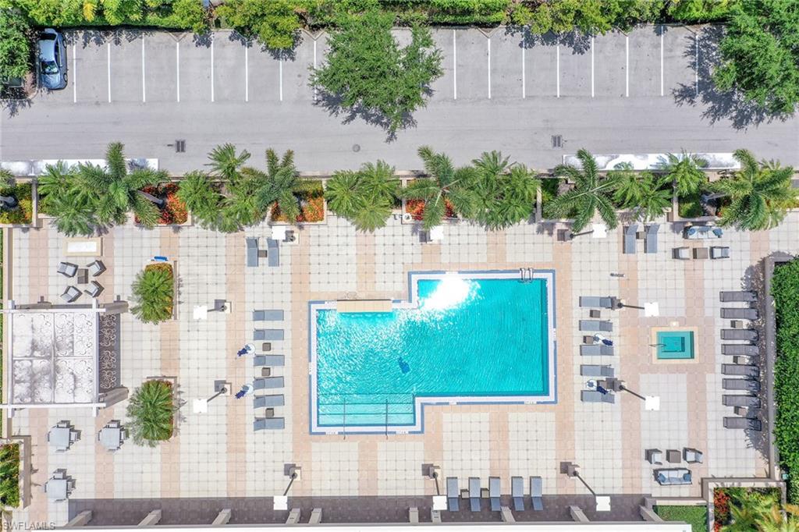
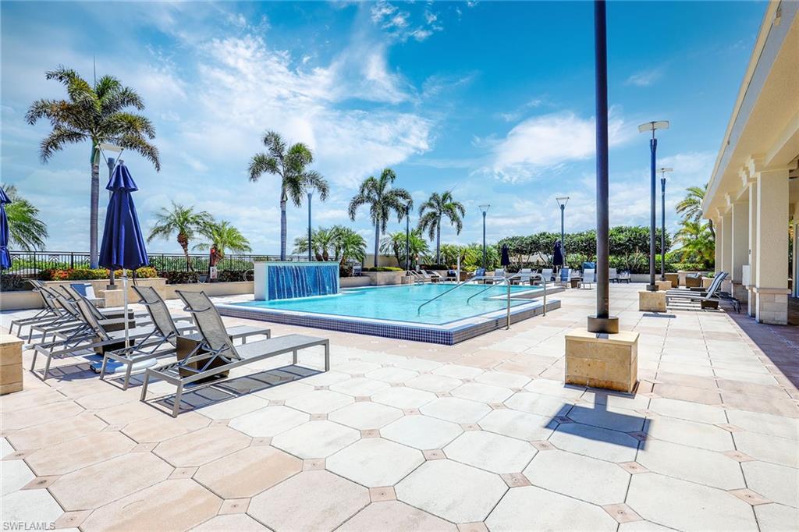
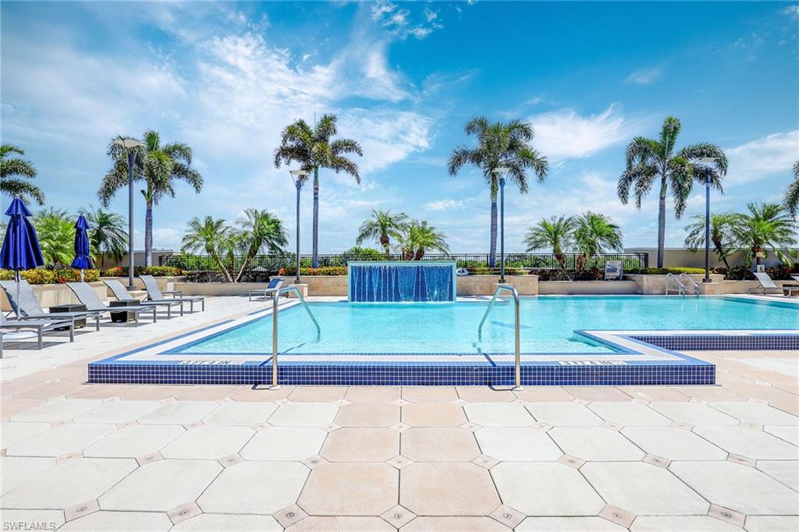
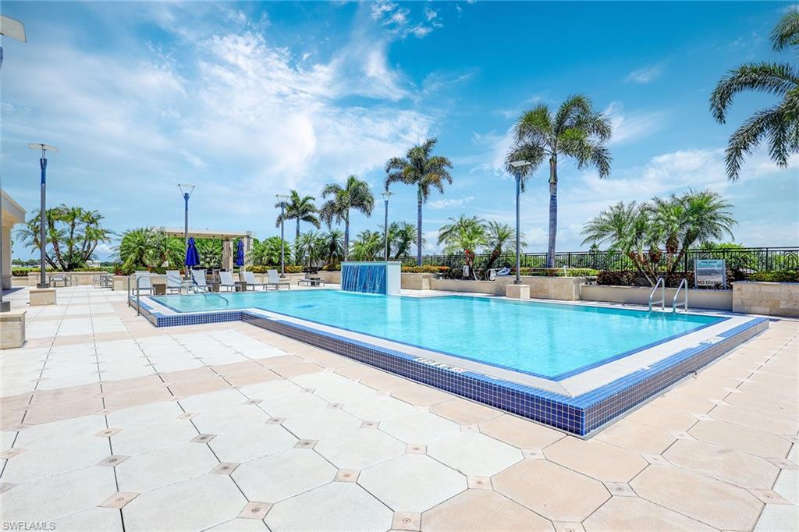
    Billiard Room, Clubhouse, Pool, Spa/Hot Tub, Dog Park, Fitness Center, Storage

  • Ownership

    Condo

  • Senior Community YN

    NO

Schedule a Showing

Showing scheduled successfully.

<
>
IN PERSON
VIA CHAT

What is 3 + 4 ?


Mortgage calculator

Estimate your monthly mortgage payment, including the principal and interest, property taxes, and HOA. Adjust the values to generate a more accurate rate.

Your payment

Principal and Interest:

$

Property taxes:

$

HOA fees:

$

Total loan payment:

$

Total interest amount:

$

Location

County

Collier

Elementary School

Middle School

High School

Listing Courtesy of Susan Gardner, Premier Sotheby's Int'l Realty

RealHub Information is provided exclusively for consumers' personal, non-commercial use, and it may not be used for any purpose other than to identify prospective properties consumers may be interested in purchasing. All information deemed reliable but not guaranteed and should be independently verified. All properties are subject to prior sale, change or withdrawal. RealHub website owner shall not be responsible for any typographical errors, misinformation, misprints and shall be held totally harmless.

Agent Franko Maric

AGENT

Franko Maric

Call Franko today to schedule a private showing.


* Listings on this website come from the FMLS IDX Compilation and may be held by brokerage firms other than the owner of this website. The listing brokerage is identified in any listing details. Information is deemed reliable but is not guaranteed. If you believe any FMLS listing contains material that infringes your copyrighted work please review our DMCA policy and learn how to submit a takedown request.© 2024 FMLS.
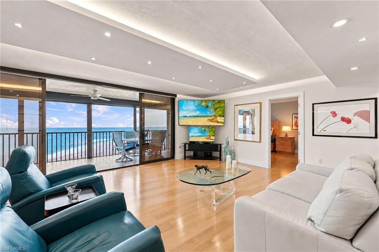
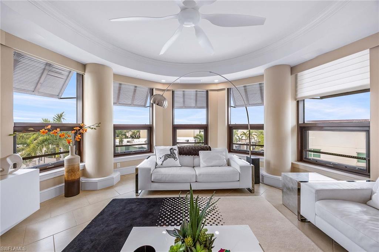
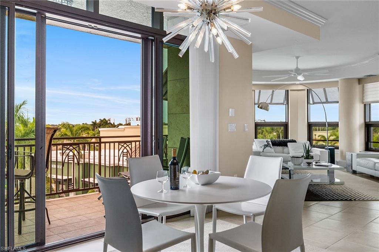
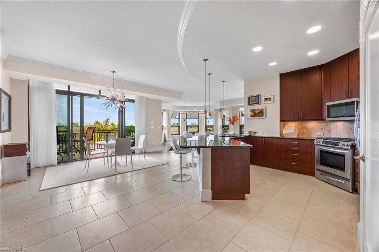
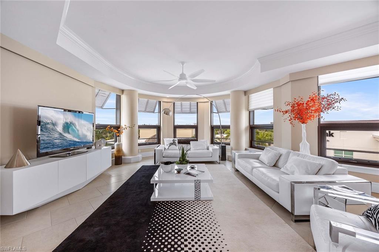
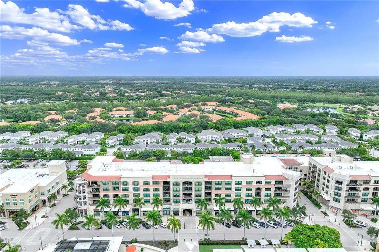
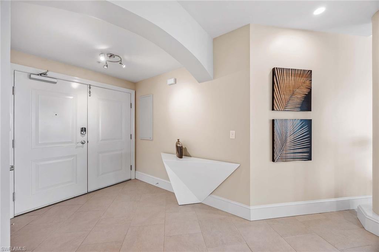
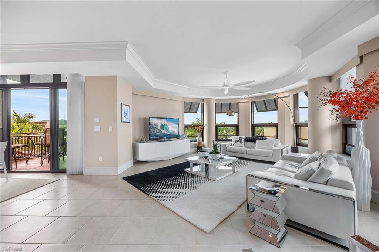
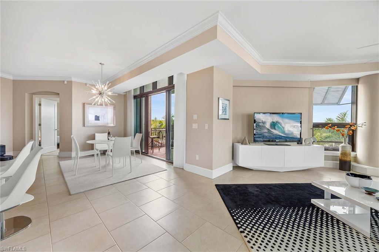
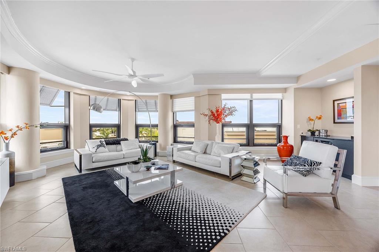
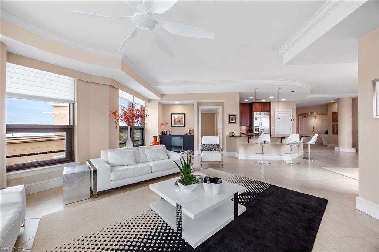
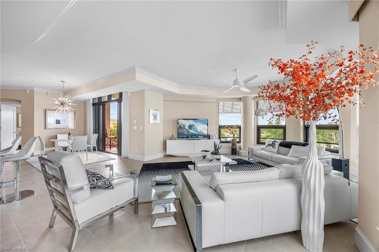
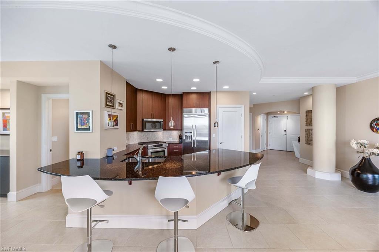
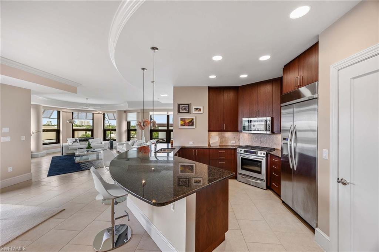
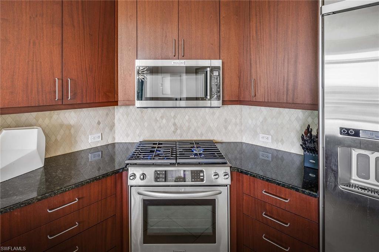
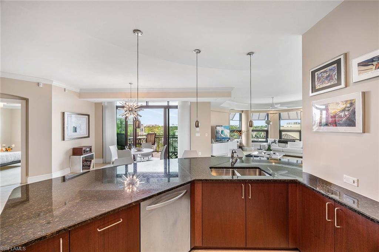
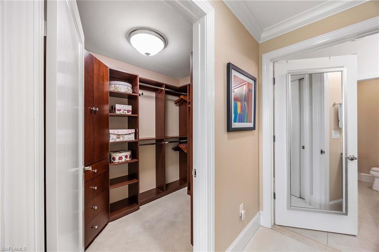
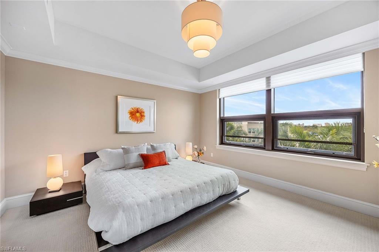
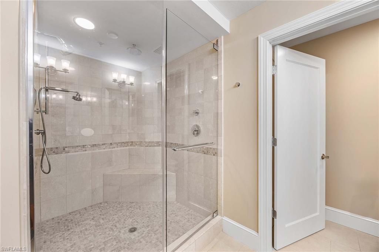
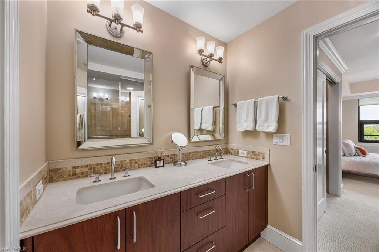
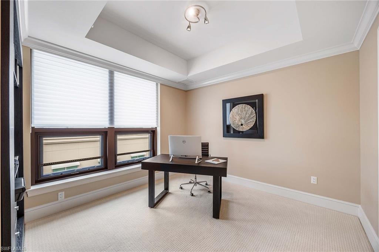
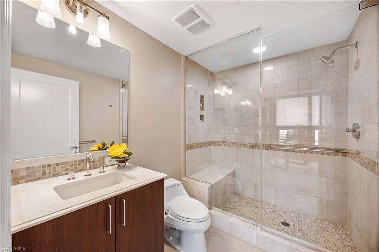
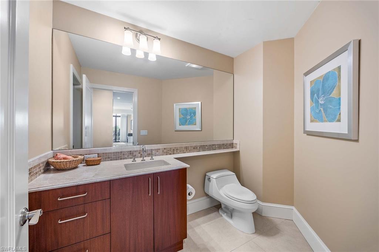
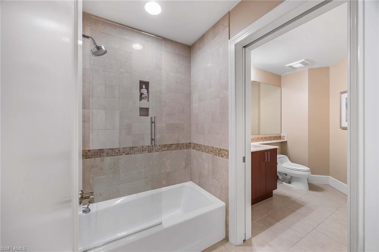
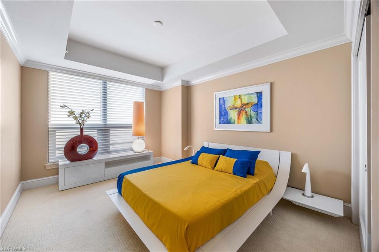
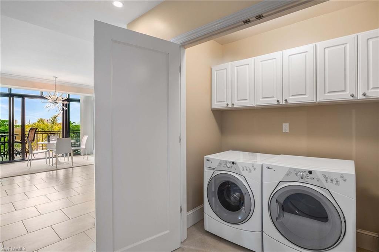
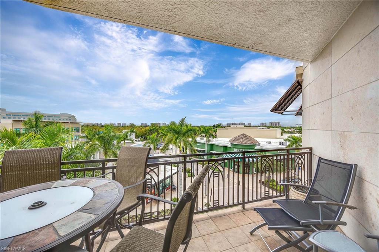
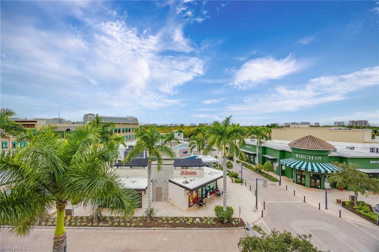
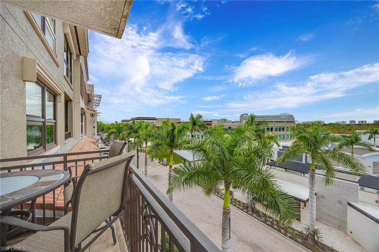
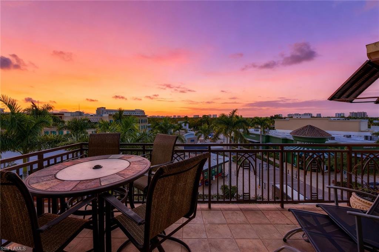
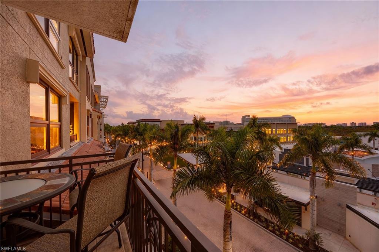
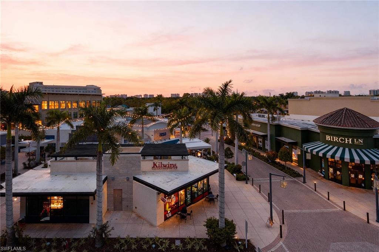
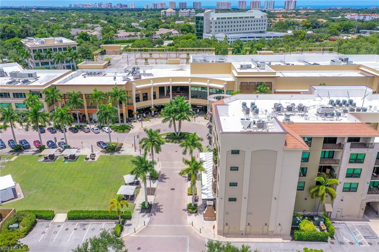
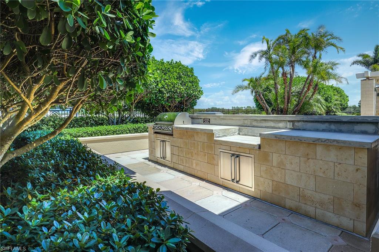
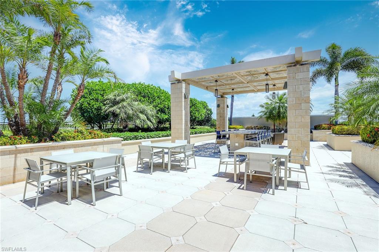
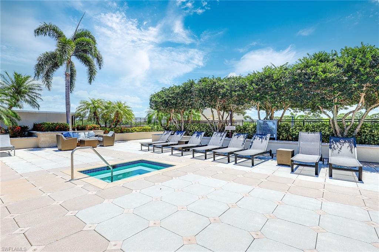
Experience the ultimate in effortless luxury living from this stunning three-bedroom, three-bath residence perfectly positioned on the fourth floor, capturing breathtaking sunset views. Thoughtfully designed for comfort and privacy, each bedroom features its own en-suite bath, ideal for hosting guests or enjoying your serene retreat. An expansive open great room filled with natural light through walls of impact windows creates a welcoming space for relaxing or entertaining. The kitchen, appointed with rich wood cabinetry, a generous breakfast bar island and ample counter space, is the heart of the home, ideal for casual mornings or lively evenings with friends. Go outside and embrace the vibrant Mercato lifestyle, where boutique shopping, world-class dining, Whole Foods and a luxury cinema are all just near your door. Unwind atop the private rooftop amenities deck, complete with a 52-foot resort-style pool, spa, fitness center, clubhouse and dog park, an urban oasis designed for relaxation and connection. With two covered parking spaces in the owner’s gated garage, convenient same-level storage and Vanderbilt Beach only 1.5 miles away, this residence blends cosmopolitan energy with coastal ease. A rare opportunity to live where luxury, convenience and lifestyle converge.

9115 Strada PL 5416

Message successfully sent.

What would you like to know?

What is 3 + 4 ?

I agree to receive email communication and understand I can unsubscribe at any time.

I agree to be contacted by Kornelije Josić via call, email, and text for real estate services. To opt out, you can reply 'stop' at any time or reply 'help' for assistance. You can also click the unsubscribe link in the emails. Message and data rates may apply. Message frequency may vary. Privacy Policy

Related Properties

New on site 1 day ago
Welcome to your ultimate beachfront escape at Casa Grande on Vanderbilt Beach. This stunning, fully renovated 2-bedroom, 2.5-bathroom condo offers the perfect blend of coastal elegance and modern luxury, designed to make you feel right at home the moment you step inside.

The open living space is anchored by the gorgeous, top of the line Anderson natural blonde maple floors, high baseboards, and solid-core shaker doors. In the living room, a dropped light box ceiling with custom LED lighting creates a warm, inviting ambiance for relaxing after a day in the sun. If you love to entertain, you’ll appreciate the custom wet bar, complete with its own sink and wine fridge. 

Steps away, the chef’s kitchen is fully equipped with premium LG Studio stainless steel appliances, granite countertops, Kohler double-deep sinks, and custom solid maple cabinetry with convenient soft-close drawers and pull-outs. Grohe polished chrome fixtures and mounted TVs are featured throughout the home.

The guest bedroom is incredibly versatile, featuring a custom-built Murphy bed system with integrated drawers and its own en-suite bathroom. Speaking of bathrooms, all of them have been beautifully remodeled, showcasing stunning rainfall tile and frameless glass enclosures. There is also a stylish half-bath off the main living area for guests.

Thoughtful upgrades abound, including new LED lighting, a brand-new electrical panel, a newer A/C unit with a Honeywell thermostat, and Hunter Douglas remote-controlled privacy shades. For peace of mind, the condo is also equipped with new hurricane shutters. Plus, you’ll have your own separate, air-conditioned storage locker—perfect for storing your beach gear and pool toys.

Living at Casa Grande puts you right in the heart of Vanderbilt Beach, just minutes from the area's top dining, shopping, and entertainment. On-site, you'll love having a private beach access, a spacious heated pool, and hassle-free guest parking right across the street. The building itself has been recently refreshed with a new roof, new exterior paint, and a new secure elevator. Plus, the community room is currently being upgraded with new furniture, a big-screen TV, and a workout nook featuring a stationary bike and elliptical.

Of course, the real highlight is the breathtaking, unobstructed view of the Gulf, offering front-row seats to spectacular Florida sunsets every single night. 

Your paradise awaits!
#226035669

NAPLES

9653 Gulf Shore DR 702

2 Beds

2 Baths

1,579 Sq.Ft.

$1,749,000

MLS#: 226035669
New on site 1 day ago
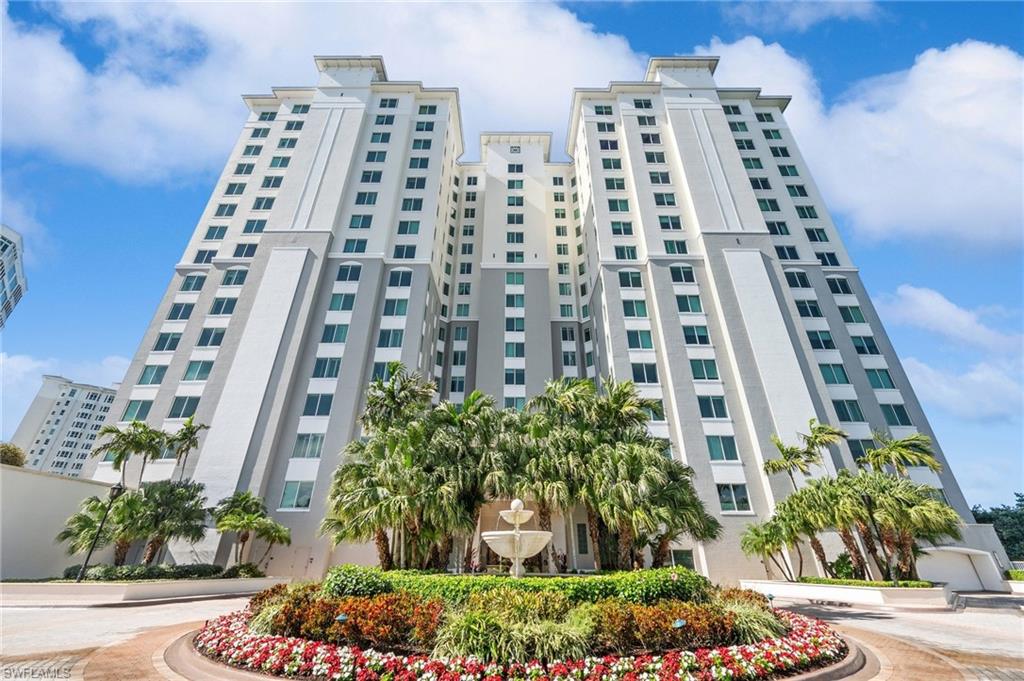
Two Horizons. One Extraordinary Address. What if your home offered two completely different worlds? Imagine a morning bathed in soft Gulf light, with the emerald greens of Old Collier Golf Course stretching toward the horizon. As the day unfolds, the waterways shimmer, the light shifts, and the pace of life seems to slow. Here, every moment feels a little more extraordinary. Welcome to a residence where every view tells a different story — the tranquil beauty of the golf course to the east and the sweeping waters of the Gulf and surrounding waterways to the west. Spanning 3,050 square feet, this exceptional high-floor residence at The Dunes was designed for those who appreciate the finer things without needing to announce them. Three bedrooms, three full baths, beautifully appointed interiors, and a wonderful sense of space create an atmosphere that feels both refined and effortlessly inviting. The primary suite is a private retreat, complete with custom closets and a spa-inspired bath. An en-suite guest bedroom offers the flexibility of a second primary suite, while thoughtful detailing, natural wood tones, and timeless craftsmanship bring warmth and understated elegance to every room.
And then, there is the lifestyle. Poolside afternoons. Tennis and pickleball. Dining without leaving the community. Days spent on the water, on the golf course, or along the sugar-white sands of Vanderbilt Beach. At The Dunes, the pleasures of a resort-inspired lifestyle become part of everyday living. The anticipated Paraíso Beach Club promises to add yet another dimension to the coastal experience, further enhancing the appeal of this exceptional location.
Offered turnkey and ready to enjoy, with two coveted upper-level under-building garage spaces and private storage, this is more than a place to live. It is the feeling of being on vacation, the comfort of being home, and the luxury of having both — every single day.  Come experience the two horizons. You may just find your extraordinary address.
#226038756

NAPLES

265 Indies WAY 802

3 Beds

3 Baths

2,798 Sq.Ft.

$2,045,000

MLS#: 226038756
New on site 1 day ago
Tierra Lago at The Vineyards – Lake & Golf Course Views!

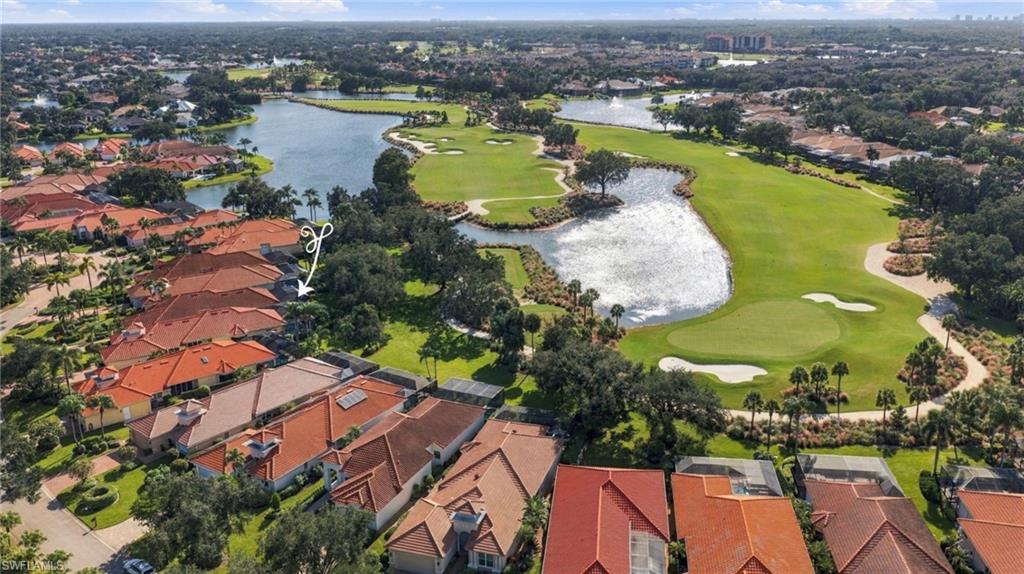
Enjoy stunning  lake and golf course views from this spacious three-bedroom plus den residence, featuring four full baths, a two-car garage, and a private pool and spa. Light and bright with desirable western exposure, the home offers a well-designed floor plan ideal for both comfortable everyday living and entertaining. The updated kitchen flows seamlessly into the main living areas, while generously sized bedrooms provide comfort and privacy. Notable updates include electric hurricane shutters, a new roof in 2021, a new A/C system in 2022, three impact-rated doors, replacement of water pressure lines in 2018, wood flooring throughout the main living areas, and a renovated primary bath. The expansive screened lanai features a pavered deck, creating an inviting outdoor retreat for entertaining, relaxing, and enjoying Naples’ beautiful sunsets against a stunning panoramic backdrop.

Tierra Lago is an intimate, beautifully landscaped enclave of just 44 single-family homes within The Vineyards, one of Naples’ premier gated communities. Residents have the opportunity to enjoy the exceptional lifestyle of Vineyards Country Club, where optional membership offers access to 36 holes of championship golf, 12 Har-Tru tennis courts, pickleball, bocce, a resort-style pool and spa, and a full calendar of social activities. The impressive Wellness & Spa facility includes a fitness center, café, halotherapy salt room, massage and salon services, and a saltwater lap pool. Members can also enjoy club dining and outdoor bar service.

Ideally located in the heart of Naples, The Vineyards offers convenient access to world-class beaches, upscale shopping, fine dining, and premier medical facilities. Experience a wonderful blend of scenic views, a desirable location, and the opportunity to enjoy the best of the Southwest Florida lifestyle.
#226039107

NAPLES

965 Tierra Lago WAY

3 Beds

4 Baths

2,806 Sq.Ft.

$1,600,000

MLS#: 226039107
New on site 2 days ago
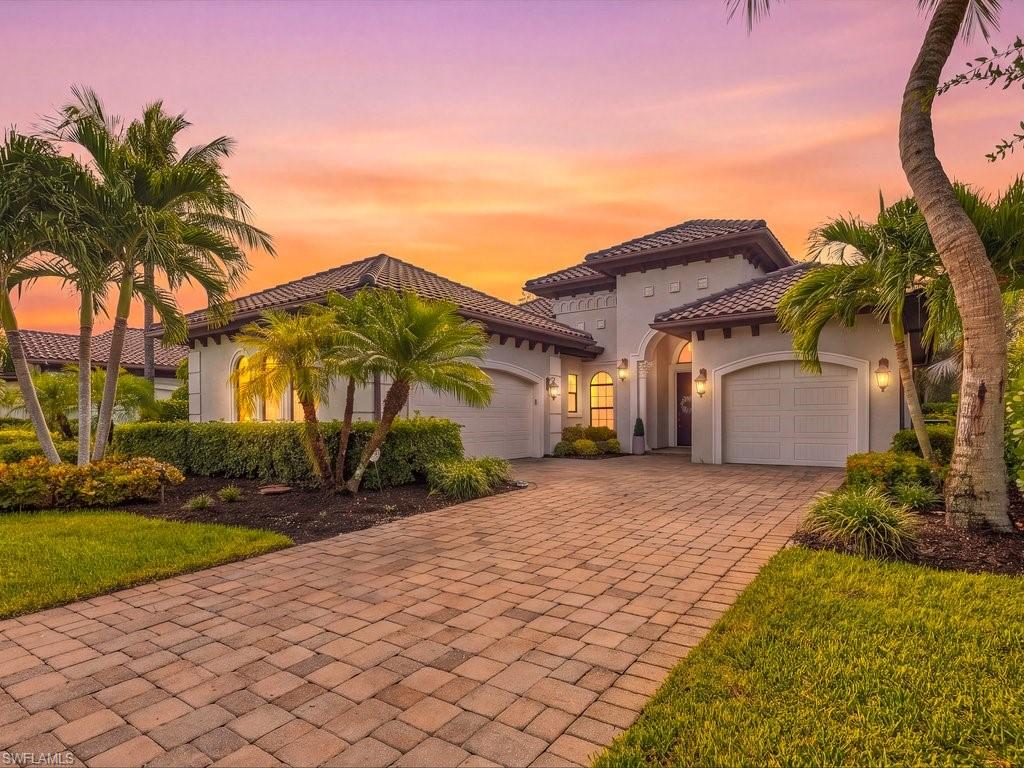
One or more photo(s) has been virtually staged, AI generated or rendered.  Experience refined luxury living in the prestigious Olde Cypress community. This beautifully appointed Jasmine II residence offers four bedrooms, three-and-a-half baths, and an elegant floor plan designed for effortless entertaining and indoor-outdoor living spread over 2,867 square feet. The gourmet kitchen features quartz countertops, Carrara marble backsplash, premium Monogram appliances, a five-burner gas cooktop, and rich espresso cabinetry. The sophisticated primary suite boasts hardwood flooring, dual walk-in closets, private lanai access, and a spa-inspired bath with soaking tub and walk-in shower. Two additional guest bedrooms feature hardwood flooring and a connecting bath. Outdoors, a private resort-style retreat awaits with a gas-heated saltwater pool, raised spa, and fully equipped summer kitchen with Alfresco grill. Additional highlights include impact-resistant glass, plantation shutters, Sonos sound system, whole-house Kinetico water filtration, underground propane tank, and a three-car garage. Enjoy the newly renovated & exceptional lifestyle of The Club at Olde Cypress, featuring a P.B. Dye-designed championship golf course, dining, fitness center, resort-style pool, tennis, and pickleball. A remarkable opportunity to embrace luxury Naples living. One or more photo(s) has been virtually staged, AI generated or rendered.
#226038052

NAPLES

7493 Lantana CIR

4 Beds

3 Baths

2,867 Sq.Ft.

$1,850,000

MLS#: 226038052
New on site 2 days ago
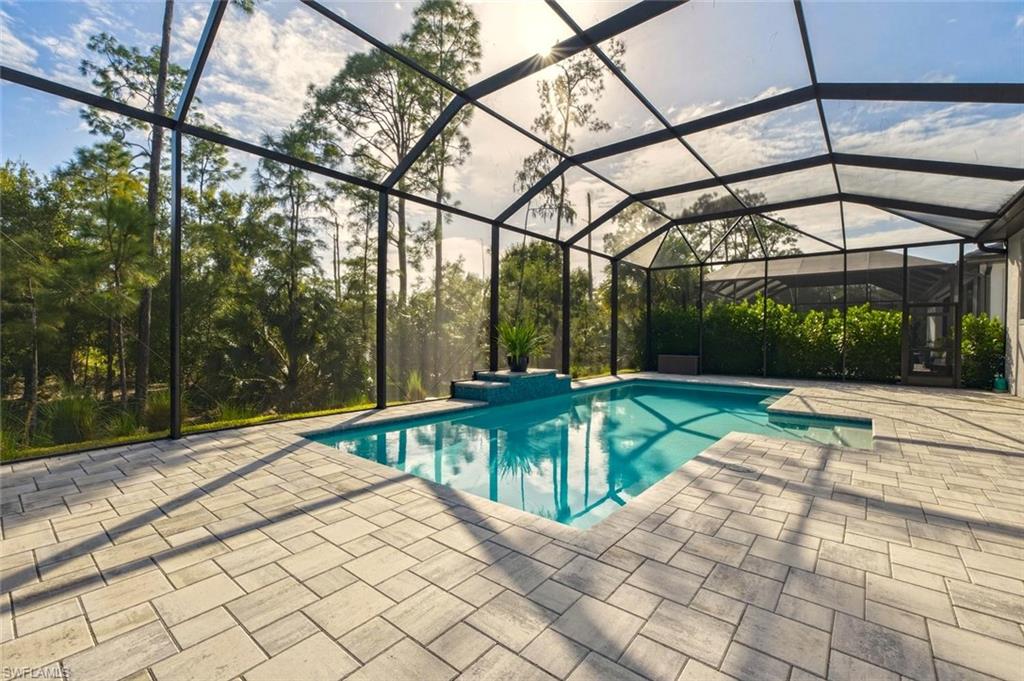
Soaring ceilings, refined finishes and tranquil wooded views define this elegant Pulte Aventura residence. Offering 4 bedrooms, 3.5 baths and 2,672 sq. ft., the home features 12-foot ceilings, tray details and 8-foot solid interior doors. The gourmet kitchen pairs quartz countertops and an expansive island with 42-inch cabinetry, glass-front uppers, a 48-inch GE refrigerator and KitchenAid gas cooktop, wall oven and microwave. A beverage station with wine cooler elevates entertaining. The owner’s suite is a serene retreat with bay windows, a tray ceiling and a freestanding soaking tub. Sliding glass doors reveal a screened outdoor oasis with a 32-foot custom gas-heated pool, covered lanai and lush wooded backdrop. Pre-plumbing accommodates a future outdoor kitchen. Impact windows and doors throughout, a gas tankless water heater, HVAC UV purification and Whirlpool washer and gas dryer add everyday comfort. A three-car garage with epoxy floors and a 220-volt outlet completes this sophisticated Naples retreat.
#226038670

NAPLES

16133 VERILYN CIR

4 Beds

3 Baths

2,672 Sq.Ft.

$1,675,000

MLS#: 226038670
New on site 2 days ago
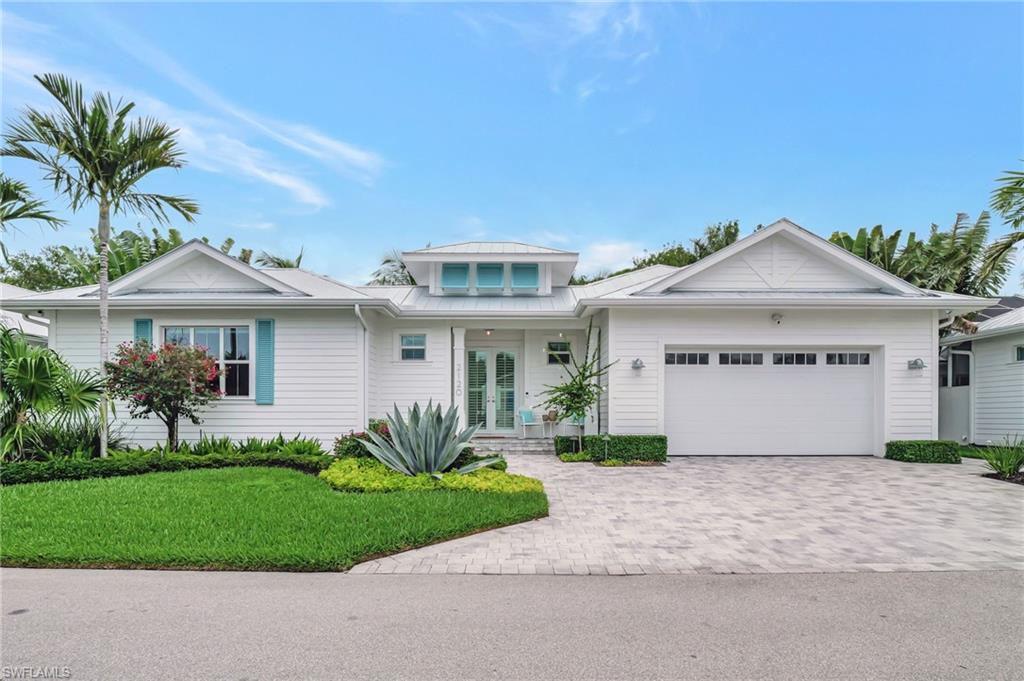
Stunning, contemporary, open concept home with three full en-suite bedrooms. As well as being completely furnished, the owner is willing to convey title to the 2023 Jeep Wrangler and golf cart stored in the garage. Ready for your immediate occupancy and enjoyment this season.  The great room has 15 foot celings, skylights, and a kitchen containing almost any upgrade one could dream of for gourmet dining and entertaining - including a large Subzero wine cooler, and a Fisher Paykel 5 burner cooktop gas range, Kinetico reverse osmosis water system and water softener.  Operate your blinds with ease, with the Hunter Douglas motorized blinds througout the home.   Use the one touch remote or an app that you simply download to your mobile device.  Open a wall of glass sliders to enjoy your outside living room.  Equipped with a screened-in lanai, TV, heated pool with auto filler, LED lighting, modern Lynx grill and outside refrigerator.  Landscape lighting surrounds the home, enlarged 500 gallon buried propane tank, 22KW backup generator, monitored alarm system with hard-wired outside cameras, ring door bell, and garage camera. Two separate air conditioning units are under semi-annual maintenance contracts.  One for the entire home and a mini split for the third, very private bedroom and bath, that is perfect for your out of town guests.  Hurricane-proof windows and the highest construction standards were used throughout.  Nearly maintenance free living as the HOA handles weekly exterior lawn and pool maintenance.  Extremely low HOA fee cannot be matched at any other single family home in the area.  The home is just a short walk to the well-known Naples Bay Club  The facility is world class with every imaginable amenity such as work-out faciity, elegant locker rooms with steam room, spa services, restaurants, three pools, two hot tubs, tennis, discounts on boat rentals, golf reciprocals, and social events year round for the members should you so desire to join the club.  Hop on your included street-legal golf cart, turn up the volume on the high-quality stereo, and be downtown in minutes.  This is a must see house that is steps away from the famous 5th Avenue South and Third Street South.
#226038862

NAPLES

2120 Curtis ST

3 Beds

3 Baths

2,384 Sq.Ft.

$1,750,000

MLS#: 226038862
New on site 3 days ago
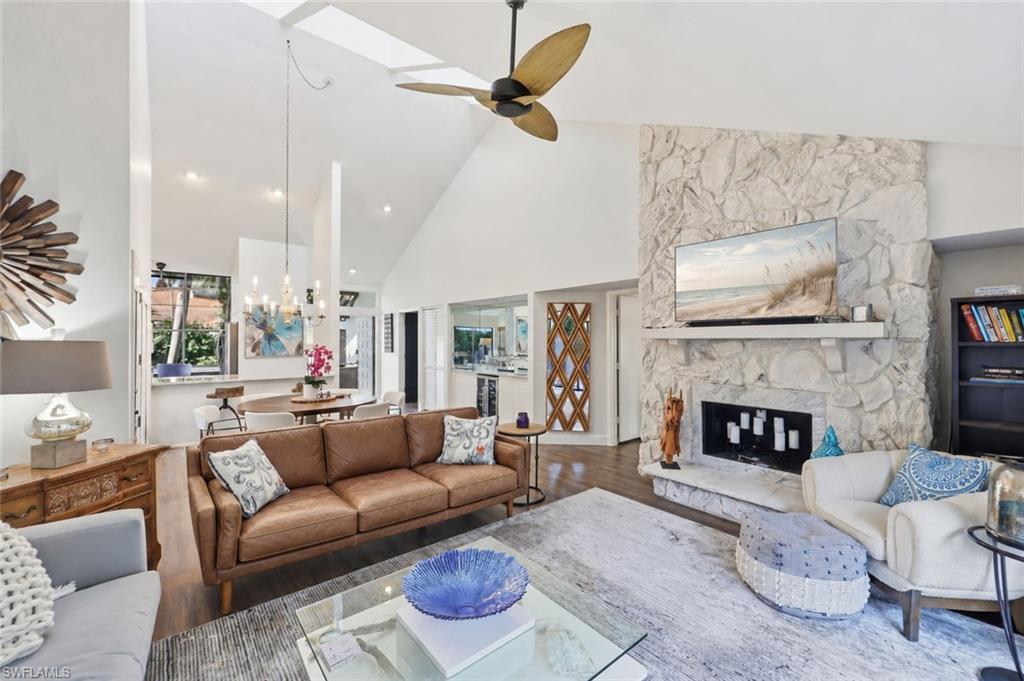
Experience the best of Pelican Bay living in this turnkey 2-bedroom, 2-bath villa with a private plunge pool and 2-car garage in the desirable Bay Villas community. Brand new Trane HVAC system* The inviting great room features soaring cathedral ceilings and luxury vinyl plank flooring, creating a bright, open living space. The kitchen offers new countertops, while an updated primary bathroom, built-in bunk beds, and a new washer and dryer provide comfort and convenience. Additional improvements include a four-year-old water heater and updated exterior lighting.

Step outside to a charming private courtyard featuring a plunge pool, lush tropical landscaping, and a vine-covered pergola that creates a peaceful, secluded setting. Brick pavers and new outdoor furniture complete this inviting space, perfect for enjoying a quiet morning coffee or unwinding after a day at the beach.

Beyond the villa, experience the exceptional lifestyle Pelican Bay is known for, with access to nearly three miles of private beachfront, convenient beach tram service, beachfront dining, and beach chair and umbrella services. Residents also enjoy tennis, fitness and wellness facilities, kayaking, sailing, and miles of scenic walking and biking paths. Ideally situated near Waterside Shops, Artis—Naples, and Naples' renowned shopping and dining destinations, this residence offers an exceptional combination of comfort, convenience, and resort-style amenities. Whether enjoyed as a seasonal getaway or full-time residence, this turnkey villa is ready to welcome you to the Pelican Bay lifestyle.
#226038596

NAPLES

556 Bay Villas LN

2 Beds

2 Baths

1,540 Sq.Ft.

$1,499,777

MLS#: 226038596
New on site 4 days ago
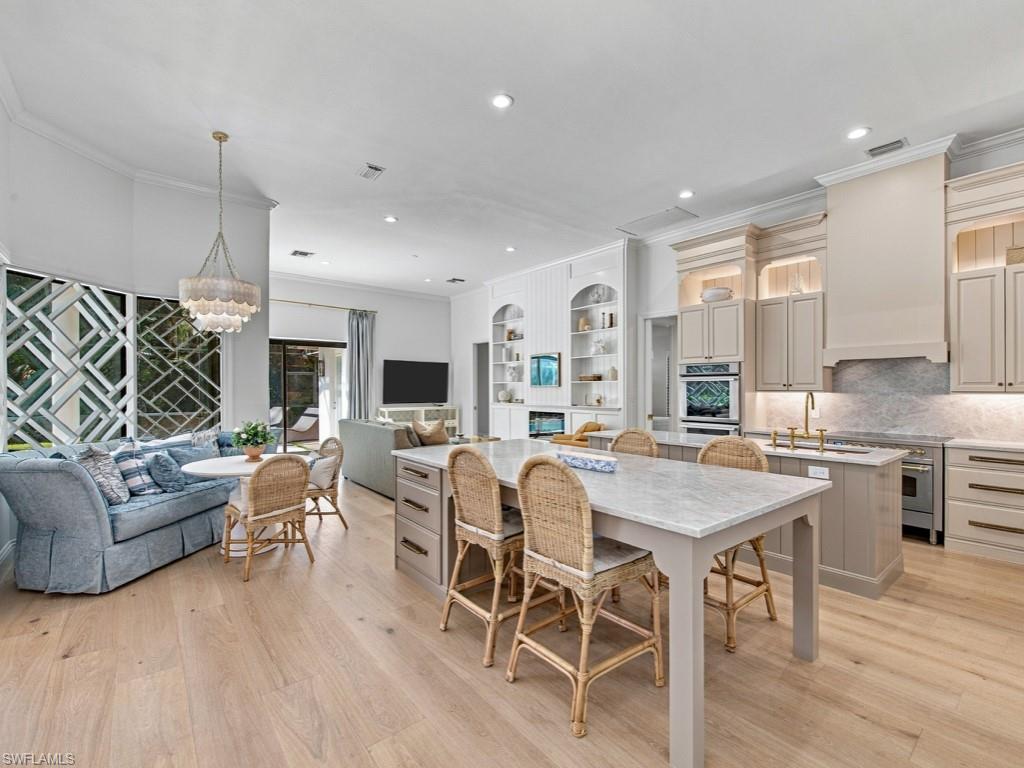
This single story home has been reimagined from top to bottom, pairing generous proportions with polished modern finishes. Five bedrooms, three bathrooms, and a three car garage provide ample space for daily routines, visiting guests, and lively get-togethers.  Wide-plank white oak floors and new wood interior doors extend throughout the space for a cohesive and refined look.  At the center of the home, the remodeled kitchen combines quartz countertops and backsplash with an Italian ILVE stove — a six-element induction range. A Sub-Zero refrigerator and a separate butler’s pantry keep preparation, serving, and countertop clutter neatly out of sight. Two heating and cooling systems help to maintain comfort throughout the home, while new impact-resistant windows and sliding glass doors invite natural light indoors with practical protection.   The southwest exposure provides sunshine throughout the day, and the rear of the property offers private landscaped views. Beyond the glass, the pool offers an appealing setting for afternoon swims and weekend relaxation.  North Collier Regional Park is close by, with shopping, access to Interstate 75, regional airport connections, and Naples’ beaches also within convenient reach.  Wilshire Lakes is a lovely gated community offering a community clubhouse with resort-style pool, tennis courts, and minutes from upscale retail, gourmet restaurants, and renowned golf this area is known for.
#226038390

NAPLES

9833 Clear Lake CIR

5 Beds

3 Baths

2,945 Sq.Ft.

$2,150,000

MLS#: 226038390
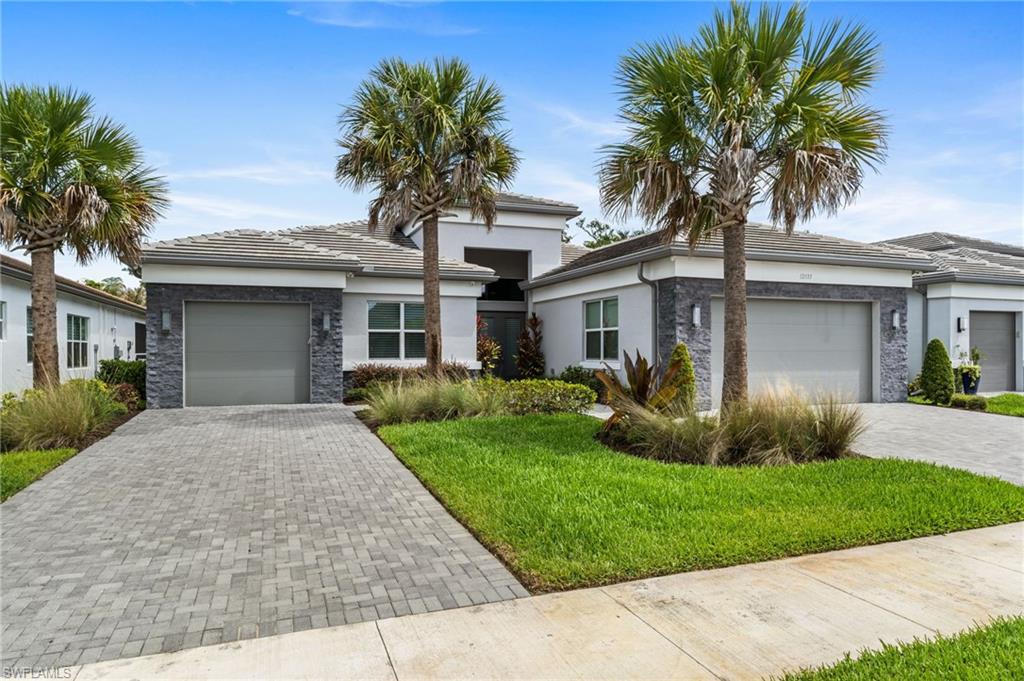
A rare opportunity to own one of Valencia Trails’ largest homes available, offered below recent comparable sales and featuring more than $500,000 in builder and post-construction upgrades. This Captiva floorplan home was built with nearly every upgrade the builder offered, and enhanced with custom-level finishes. Exceptional privacy, and impressive indoor-outdoor living on a rare homesite overlooking expansive greenspace and a peaceful preserve.
The thoughtfully designed home features four spacious bedrooms, each with a private en-suite bathroom, plus a guest powder room and versatile den. Polished porcelain flooring flows throughout the home, complemented by soaring ceilings, upgraded lighting, detailed trim work, custom window treatments, designer wallpaper accents, and professionally designed closet systems.
At the heart of the home, the chef’s kitchen features sleek European cabinetry with extended upper cabinets, quartz countertops and full quartz backsplash, Thermador refrigerator, dual wall ovens, natural gas cooktop with stainless steel vent hood, and wine refrigerator.
The expansive covered lanai creates a true outdoor living and entertaining space with a fully equipped summer kitchen, natural gas grill, dramatic fireplace feature wall, and tranquil preserve views. The exceptionally large backyard offers ample room to design a custom pool tailored to your preferences. Rather than paying a premium for an existing pool that may not suit your needs, buyers have the flexibility to create exactly what they want while maintaining compelling value compared with recent community sales.
Additional upgrades include impact-resistant windows and doors, a 22KW whole-house natural gas generator, whole-house water treatment system, security camera system, and split 3-car garage with epoxy flooring, custom cabinetry, and individual A/C split systems.
Valencia Trails is one of Naples’ premier 55+ resort communities, centered around a spectacular 43,000-square-foot clubhouse. Amenities include The Gather restaurant and bar, fitness center, full-service spa and nail salon, cooking and arts studios, resort and lap pools, tennis, pickleball, bocce, dog parks, scenic walking trails, and an active year-round social calendar.
The new Vanderbilt Beach Road resident entrance provides convenient access to Mercato, Founders Square, Gulf beaches, downtown Naples, dining, shopping, and entertainment. Located in desirable Flood Zone X, (flood insurance nor required), this extraordinary residence offers the upgrades, privacy, space, and lifestyle of significantly higher-priced homes at an exceptional value.
#226038373

NAPLES

12033 Azalea WAY

4 Beds

4 Baths

3,176 Sq.Ft.

$1,725,000

MLS#: 226038373
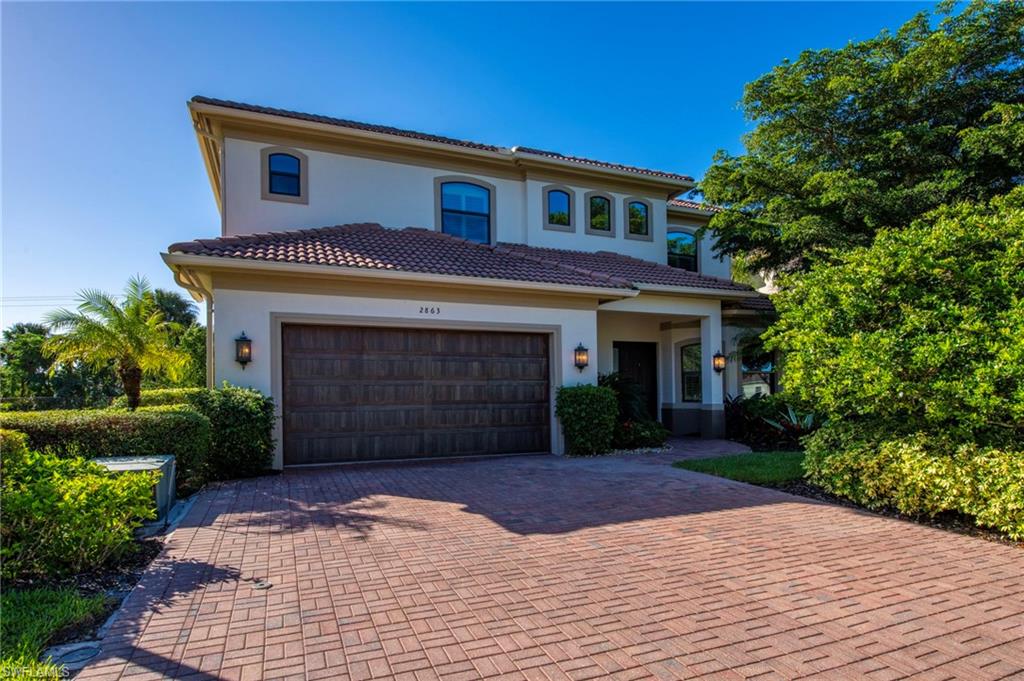
Discover refined living in this exceptional four-bedroom plus den custom home, ideally situated in Coco Lakes,
one of Naples’ desirable low-density communities. Built in 2016 with an emphasis on quality, comfort, and enduring style, this beautifully appointed residence offers a sophisticated blend of modern design, thoughtful
functionality, and inviting indoor-outdoor living. Impact-resistant doors and windows provide added peace
of mind, while rich wood-plank laminate flooring and an expansive, open-concept great room create a
warm, welcoming setting for both everyday living and entertaining. At the heart of the home, the gourmet chef’s kitchen showcases an impressive suite of premium appliances, including an induction cooktop, separate wall oven, under-counter microwave drawer, and GE Monogram side-by-side refrigerator and freezer. A generous center island with prep sink adds both functionality and style. The first-floor laundry room is exceptionally well appointed with a built-in icemaker, laundry sink, front-load washer and dryer, and abundant cabinetry. Designed for the ultimate Florida lifestyle, the sun-drenched, south-facing outdoor living area is fully screened and offers a private, resort-inspired retreat. Enjoy a complete outdoor kitchen with gas grill and refrigerator, a covered seating area featuring a wood ceiling and television, and a spacious heated pool complemented by a raised spillover spa—perfect for relaxing or entertaining year-round. The oversized owner’s suite provides a luxurious private sanctuary, complete with two walk-in closets featuring custom built-ins and a spa-inspired bath with dual vanities, a contemporary soaking tub, and a walk-in shower. Upstairs, a spacious loft creates additional flexible living space, accompanied by three comfortable guest bedrooms, two full bathrooms, and a second laundry room for exceptional convenience. Coco Lakes offers the added appeal of low HOA fees and a convenient location just minutes from Naples’ world-class beaches, premier shopping, acclaimed dining, and entertainment. Combining elegant finishes, attention to detail, and a sought-after Naples location, this move-in-ready residence
presents a wonderful opportunity to enjoy the very best of Southwest Florida living. One or more photo(s) has been virtually staged, AI generated or rendered.
#226038069

NAPLES

2863 Coco Lakes DR

4 Beds

3 Baths

3,564 Sq.Ft.

$1,669,000

MLS#: 226038069

Send a message

Message successfully sent.

Your message

What is 3 + 4 ?

Reason for contacting?

I agree to receive email communication and understand I can unsubscribe at any time.

I agree to be contacted by Kornelije Josić via call, email, and text for real estate services. To opt out, you can reply 'stop' at any time or reply 'help' for assistance. You can also click the unsubscribe link in the emails. Message and data rates may apply. Message frequency may vary. Privacy Policy

Sign Out

Virtual Assistant

Would you like to take the next step with this property? We can help you schedule a showing or virtual tour, or send you more details.

Yes, I would like more information.

Thank You for Your Reply, One of Our Agents will contact you as soon as possible

No, maybe later.

Thank you, you can always contact me via email, phone number or through the contact form.

Realhub AI

Lucy - Your AI-Powered Realtor

Update Your Temporary Password

Personalize your search

Enter your email and we'll notify you immediately when new listings match what you're looking for.

or enter email address

Already have an account ? Login here

Continue your home search

Area

I agree to receive communications and understand I can unsubscribe at any time.

I agree to be contacted by Kornelije Josić via call, email, and text for real estate services. To opt out, you can reply 'stop' at any time or reply 'help' for assistance. You can also click the unsubscribe link in the emails. Message and data rates may apply. Message frequency may vary. Privacy Policy

Already have an account ? Login here

We use cookies

We use cookies primarily for analytics to enhance your experience. By accepting, you agree to our use of these cookies. You can manage your preferences or learn more about our cookies policy.